Save
Ask
Tour
Hide
Share
$299,999
53 Days On Site

527 Mesilla Street NE
Albuquerque, NM 87108

Single Family Residence|Pending
4
Beds
2
Total Baths
1
Full Bath
1
Partial Bath
1,861
SqFt
$161
/SqFt
1942
Built
Subdivision:
Norte Subd
County:
Bernalillo
Call Now: 505 401-7500
Is this the listing for you? We can help make it yours.
505 401-7500
527 Mesilla Street NE527 Mesilla Street NE527 Mesilla Street NE527 Mesilla Street NE
Save
Ask
Tour
Hide
Share

Mortgage Calculator

Monthly Payment (Est.)

$1,369
Calculator powered by Showcase IDX, a Constellation1 Company. Copyright ©2026 Information is deemed reliable but not guaranteed.

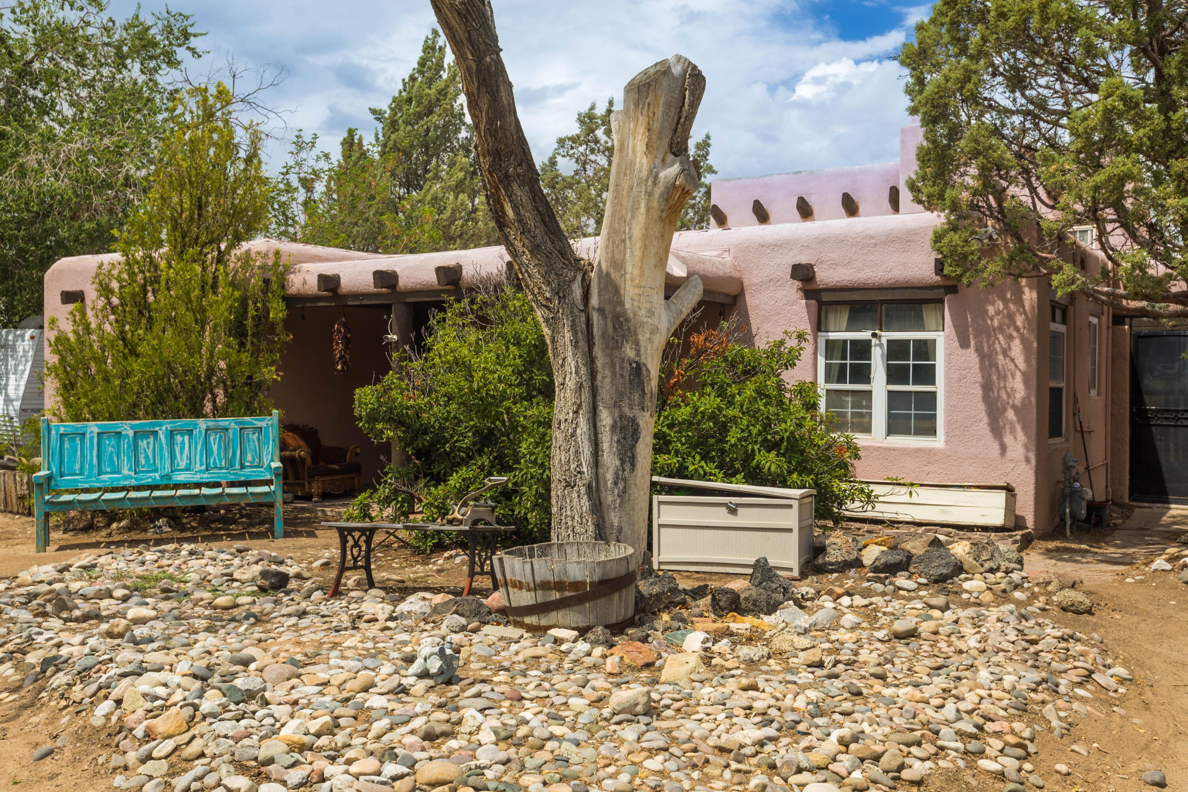
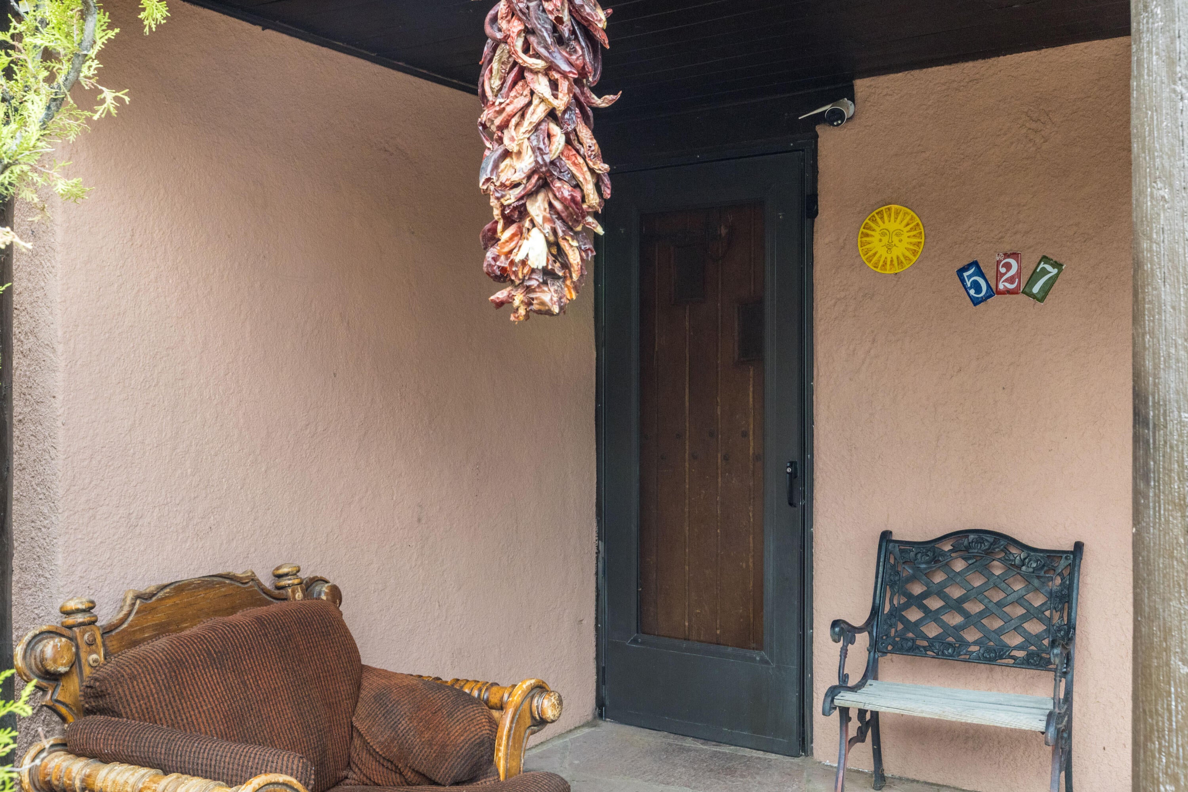
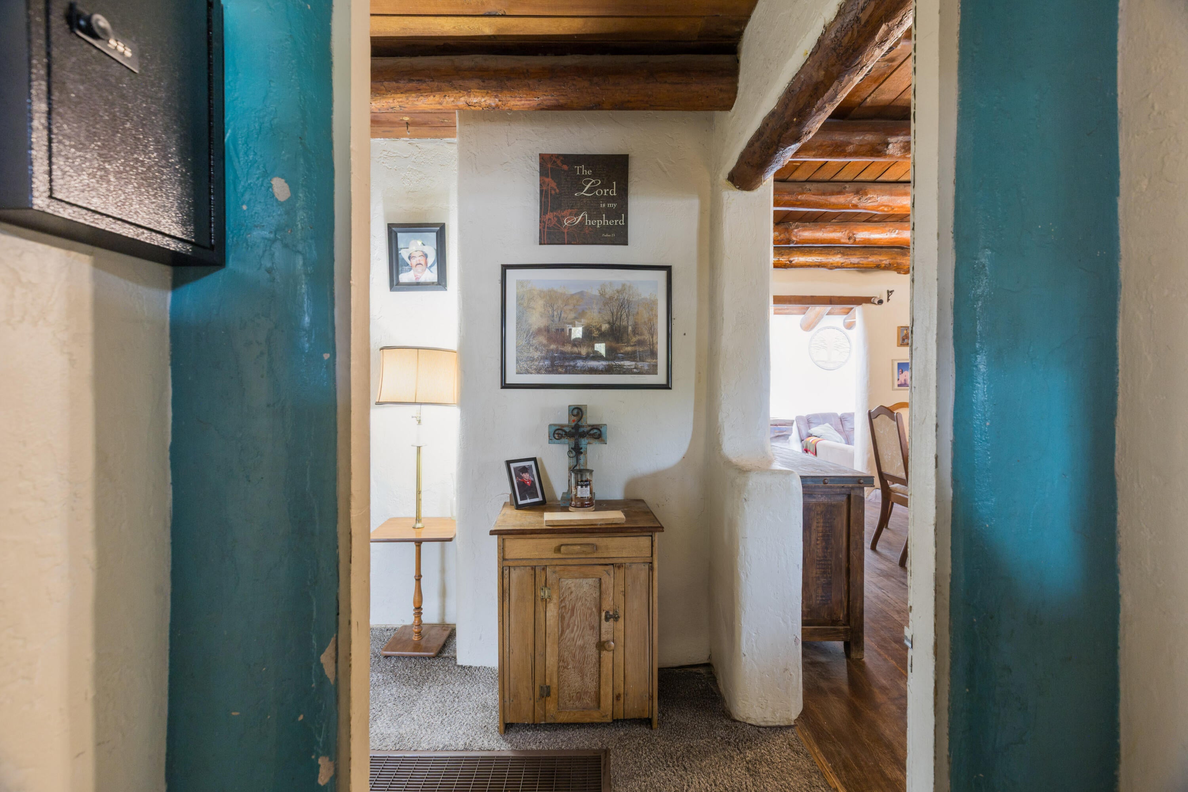
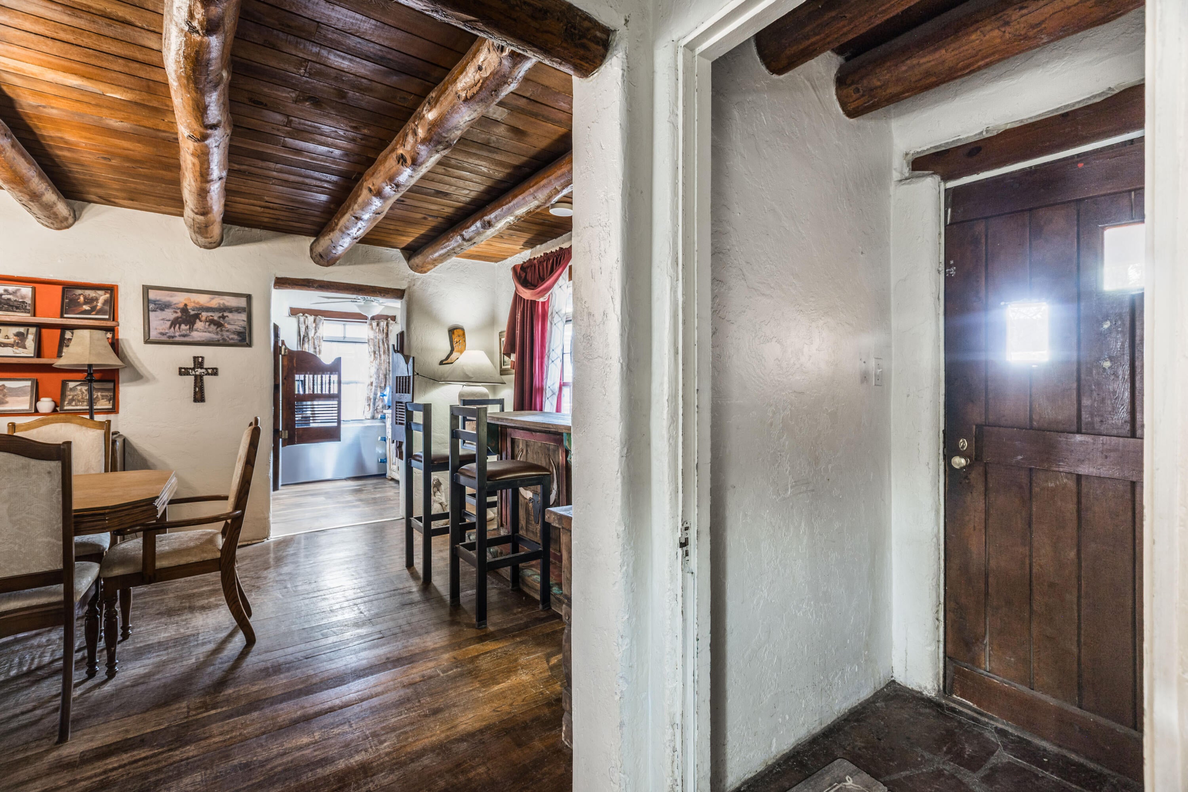
Welcome home to this charming 4-bedroom, 2-bath property filled with warmth, character & pride of ownership! Beautiful wood floors & exposed wood ceiling beams add timeless charm. The formal dining room features a Kiva-style wood-burning fireplace, creating a warm & inviting atmosphere perfect for entertaining. The spacious family room offers higher ceilings, abundant natural light & beautiful stone flooring. Situated on a large lot with ample parking including space for RV parking w/30amp plug for RV. A detached 1-car garage, multiple storage sheds & a spacious backyard. TPO roof Centrally located with easy freeway access & minutes from shopping, dining & everyday conveniences. This home is ready for its next owner!

Save
Ask
Tour
Hide
Share
Listing Snapshot
Price 
$299,999
Days On Site 
53 Days
Bedrooms 
4
Inside Area (SqFt) 
1,861 sqft
Total Baths 
2
Full Baths 
1
Partial Baths 
1
Lot Size 
0.31 Acres
Year Built 
1942
MLS® Number 
1107942
Status 
Pending
Property Tax 
$2,327.94
HOA/Condo/Coop Fees 
N/A
Sq Ft Source 
Appraiser
Friends & Family
Recent Activity
yesterdayListing updated with changes from the MLS®
3 days agoStatus changed to Pending
4 weeks agoPrice changed to $299,999
2 months agoListing first seen on site
General Features
Acres 
0.31
Carport 
1
Direction Faces 
East
Disclosures 
Lead Based Paint Disclosure, Ranm2100 Disclosure
Foundation 
Permanent
Garage 
Yes
Garage Spaces 
1
Land Lease 
No
Levels 
One
Parking 
DetachedGarageGarage Door Opener
Property Sub Type 
Single Family Residence
Sewer 
Public Sewer
SqFt Total 
1861
Utilities 
Natural Gas AvailableElectricity ConnectedNatural Gas ConnectedSewer ConnectedWater Connected
Water Source 
Public
Zoning 
R-1C*
Interior Features
Appliances 
Free-Standing Electric RangeDisposalRefrigerator
Cooling 
Ceiling Fan(s)Evaporative CoolingWindow Unit(s)
Fireplace 
Yes
Fireplace Features 
Free StandingWood Burning
Fireplaces 
1
Flooring 
CarpetStoneWood
Heating 
Natural Gas
Interior 
Ceiling Fan(s)High CeilingsWalk-In Closet(s)Master Downstairs
Laundry Features 
Electric Dryer Hookup
Window Features 
Skylight(s)
Bedroom 2 
Dimensions - 12.8 x 11.5Level - MainArea - 147
Bedroom 3 
Dimensions - 12.9 x 11.2Level - MainArea - 144
Bedroom 4 
Dimensions - 13.0 x 7.2Level - MainArea - 93
Dining Room 
Dimensions - 20.11 x 12.4Level - MainArea - 249
Kitchen 
Dimensions - 13.3 x 8.6Level - MainArea - 114
Living Room 
Dimensions - 12.0 x 21.0Level - MainArea - 252
Master Bedroom 
Dimensions - 16.11 x 12.2Level - MainArea - 196
Save
Ask
Tour
Hide
Share
Exterior Features
Exterior 
None
Fencing 
Back Yard
Lot Features 
LandscapedFew TreesWooded
Other Structures 
Shed(s)
Road Frontage 
City Street
Roof 
Flat
Windows/Doors 
Skylight(s)
Community Features
MLS Area 
70 - Fairgrounds
Financing Terms Available 
CashConventionalFHAVA Loan
Roads 
Paved
Schools
School District
Unknown
Elementary School
Mark Twain (y)
Middle School
Hayes
High School
Highland
Listing courtesy of Re/Max Alliance, REALTORS


Listing information is provided by Participants of the Southwest MLS, Inc. IDX information is provided exclusively for personal, non-commercial use, and may not be used for any purpose other than to identify prospective properties consumers may be interested in purchasing. Information is deemed reliable but not guaranteed. Copyright 2026, Southwest MLS, Inc..
Data last updated at: 2026-09-17 02:07 PM UTC

Neighborhood & Commute
Source: Walkscore
Disclosure: Community information and market data powered by Constellation Data Labs. Information is deemed reliable but not guaranteed.
Save
Ask
Tour
Hide
Share
Save
Ask
Tour
Hide
Share
$299,999
53 Days On Site

527 Mesilla Street NE
Albuquerque, NM 87108

Single Family Residence|Pending
4
Beds
2
Total Baths
1
Full Bath
1
Partial Bath
1,861
SqFt
$161
/SqFt
1942
Built
Subdivision:
Norte Subd
County:
Bernalillo
Call Now: 505 401-7500
Is this the listing for you? We can help make it yours.
505 401-7500
527 Mesilla Street NE527 Mesilla Street NE527 Mesilla Street NE527 Mesilla Street NE
Save
Ask
Tour
Hide
Share

Mortgage Calculator

Monthly Payment (Est.)

$1,369
Calculator powered by Showcase IDX, a Constellation1 Company. Copyright ©2026 Information is deemed reliable but not guaranteed.

Welcome home to this charming 4-bedroom, 2-bath property filled with warmth, character & pride of ownership! Beautiful wood floors & exposed wood ceiling beams add timeless charm. The formal dining room features a Kiva-style wood-burning fireplace, creating a warm & inviting atmosphere perfect for entertaining. The spacious family room offers higher ceilings, abundant natural light & beautiful stone flooring. Situated on a large lot with ample parking including space for RV parking w/30amp plug for RV. A detached 1-car garage, multiple storage sheds & a spacious backyard. TPO roof Centrally located with easy freeway access & minutes from shopping, dining & everyday conveniences. This home is ready for its next owner!

Save
Ask
Tour
Hide
Share
Listing Snapshot
Price 
$299,999
Days On Site 
53 Days
Bedrooms 
4
Inside Area (SqFt) 
1,861 sqft
Total Baths 
2
Full Baths 
1
Partial Baths 
1
Lot Size 
0.31 Acres
Year Built 
1942
MLS® Number 
1107942
Status 
Pending
Property Tax 
$2,327.94
HOA/Condo/Coop Fees 
N/A
Sq Ft Source 
Appraiser
Friends & Family
Recent Activity
yesterdayListing updated with changes from the MLS®
3 days agoStatus changed to Pending
4 weeks agoPrice changed to $299,999
2 months agoListing first seen on site
General Features
Acres 
0.31
Carport 
1
Direction Faces 
East
Disclosures 
Lead Based Paint Disclosure, Ranm2100 Disclosure
Foundation 
Permanent
Garage 
Yes
Garage Spaces 
1
Land Lease 
No
Levels 
One
Parking 
DetachedGarageGarage Door Opener
Property Sub Type 
Single Family Residence
Sewer 
Public Sewer
SqFt Total 
1861
Utilities 
Natural Gas AvailableElectricity ConnectedNatural Gas ConnectedSewer ConnectedWater Connected
Water Source 
Public
Zoning 
R-1C*
Interior Features
Appliances 
Free-Standing Electric RangeDisposalRefrigerator
Cooling 
Ceiling Fan(s)Evaporative CoolingWindow Unit(s)
Fireplace 
Yes
Fireplace Features 
Free StandingWood Burning
Fireplaces 
1
Flooring 
CarpetStoneWood
Heating 
Natural Gas
Interior 
Ceiling Fan(s)High CeilingsWalk-In Closet(s)Master Downstairs
Laundry Features 
Electric Dryer Hookup
Window Features 
Skylight(s)
Bedroom 2 
Dimensions - 12.8 x 11.5Level - MainArea - 147
Bedroom 3 
Dimensions - 12.9 x 11.2Level - MainArea - 144
Bedroom 4 
Dimensions - 13.0 x 7.2Level - MainArea - 93
Dining Room 
Dimensions - 20.11 x 12.4Level - MainArea - 249
Kitchen 
Dimensions - 13.3 x 8.6Level - MainArea - 114
Living Room 
Dimensions - 12.0 x 21.0Level - MainArea - 252
Master Bedroom 
Dimensions - 16.11 x 12.2Level - MainArea - 196
Save
Ask
Tour
Hide
Share
Exterior Features
Exterior 
None
Fencing 
Back Yard
Lot Features 
LandscapedFew TreesWooded
Other Structures 
Shed(s)
Road Frontage 
City Street
Roof 
Flat
Windows/Doors 
Skylight(s)
Community Features
MLS Area 
70 - Fairgrounds
Financing Terms Available 
CashConventionalFHAVA Loan
Roads 
Paved
Schools
School District
Unknown
Elementary School
Mark Twain (y)
Middle School
Hayes
High School
Highland
Listing courtesy of Re/Max Alliance, REALTORS


Listing information is provided by Participants of the Southwest MLS, Inc. IDX information is provided exclusively for personal, non-commercial use, and may not be used for any purpose other than to identify prospective properties consumers may be interested in purchasing. Information is deemed reliable but not guaranteed. Copyright 2026, Southwest MLS, Inc..
Data last updated at: 2026-09-17 02:07 PM UTC

Neighborhood & Commute
Source: Walkscore
Disclosure: Community information and market data powered by Constellation Data Labs. Information is deemed reliable but not guaranteed.
Save
Ask
Tour
Hide
Share