
10604 Valedon Lane SWAlbuquerque, NM 87121
Mortgage Calculator
Monthly Payment (Est.)
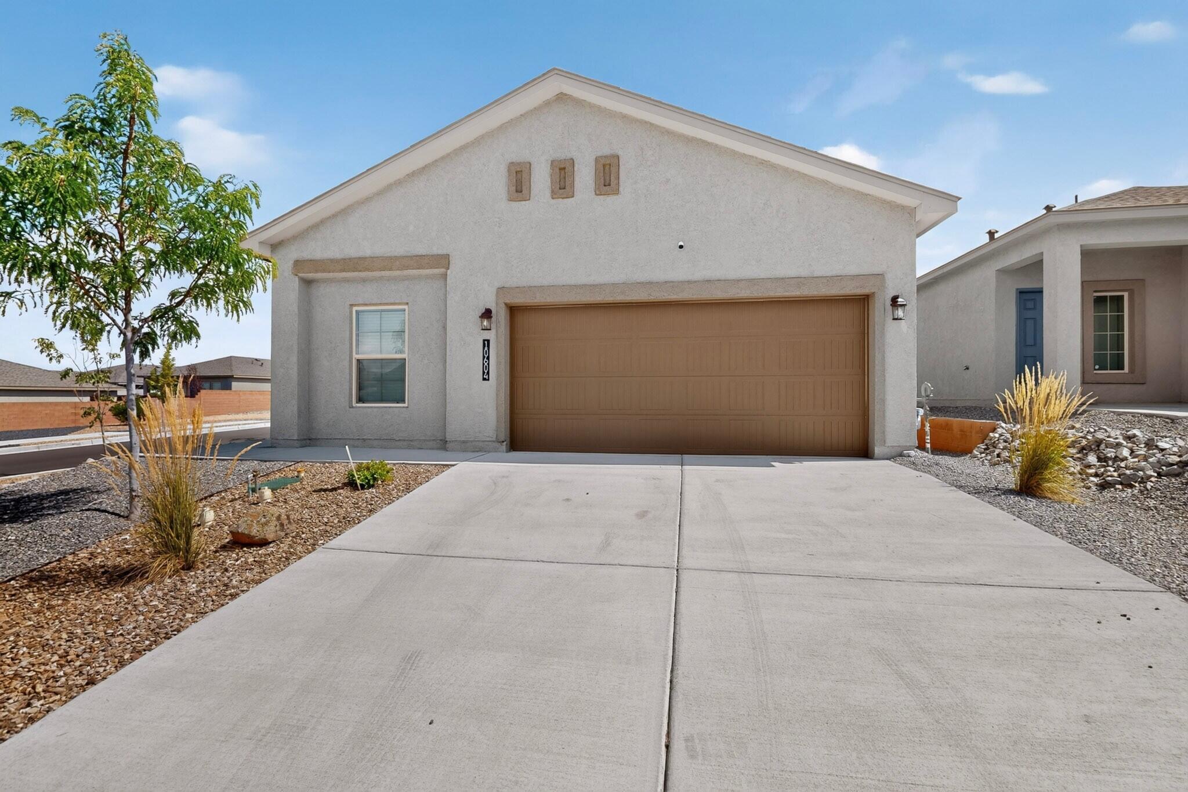
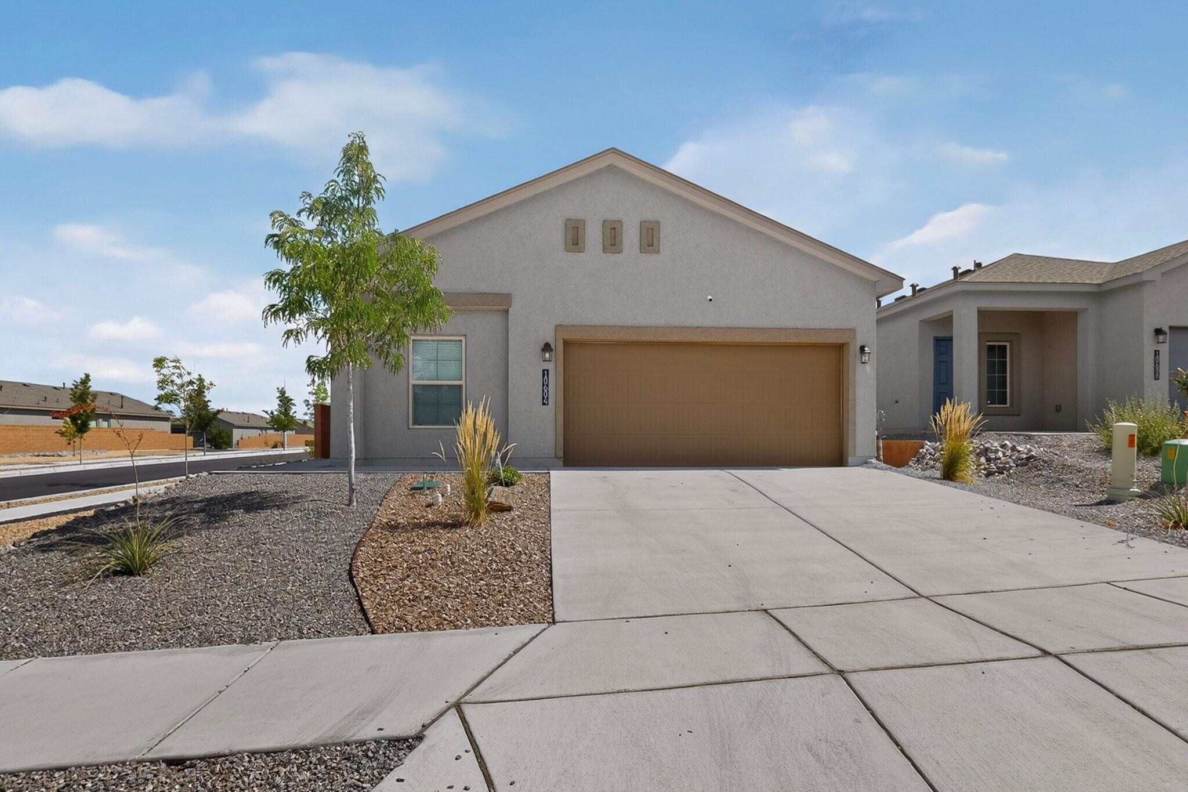
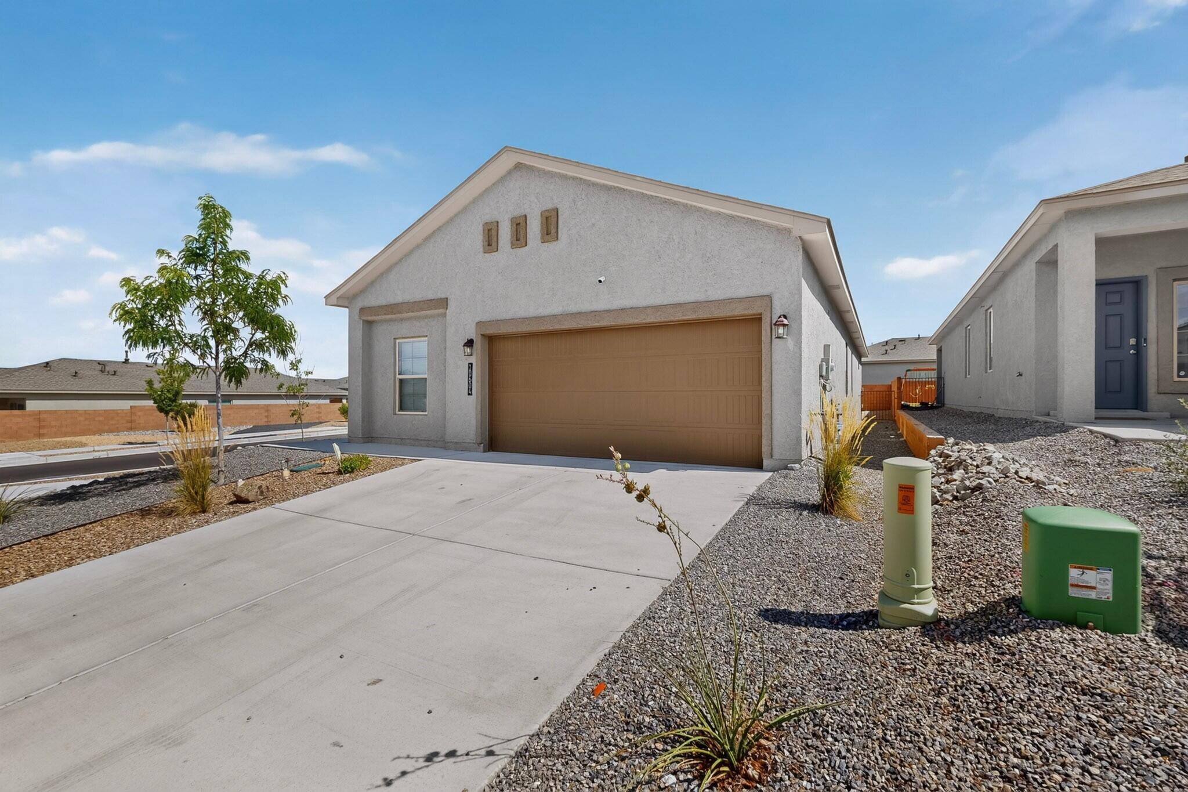
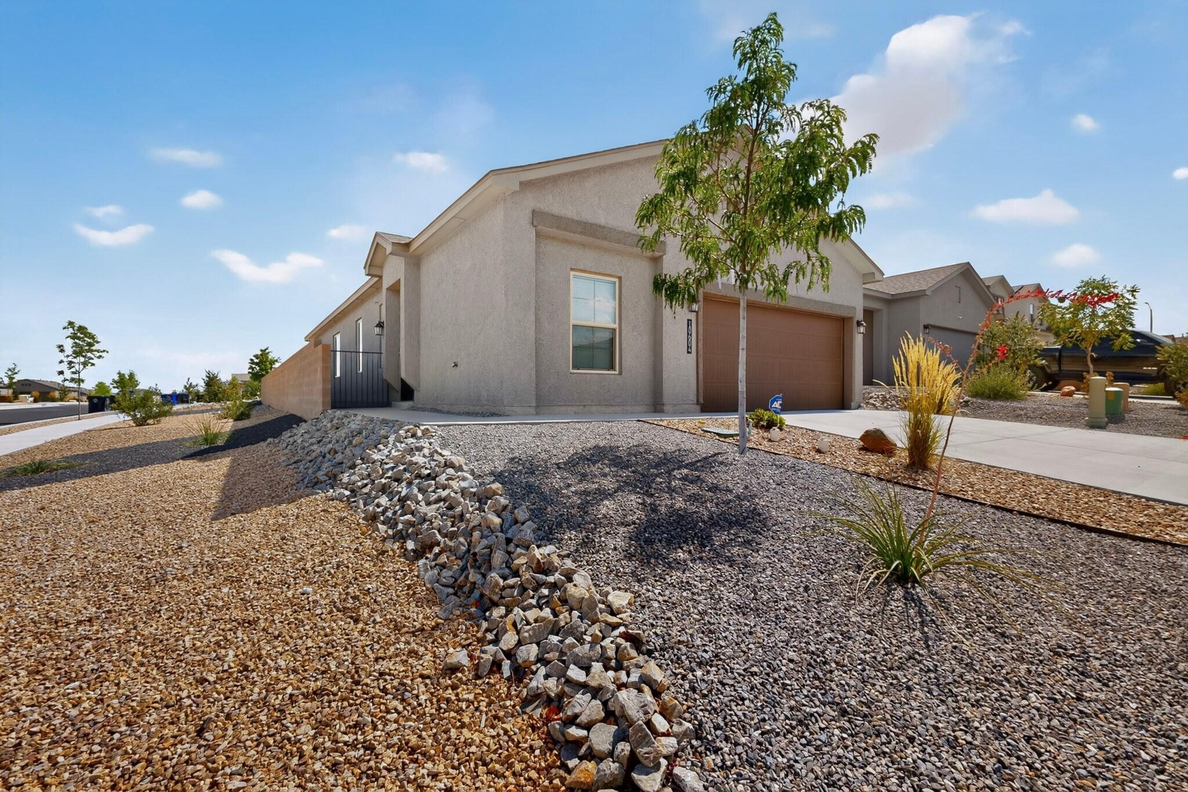
Enter an interest rate to see your estimated monthly payment.OWNER FINANCING AVAILABLE! Welcome to this beautifully maintained, nearly new home located in the gated Aspire community in Albuquerque's Southwest Heights. Built just two years ago, this desirable Sawyer floor plan offers 4 bedrooms, 2 bathrooms, and a bright, open layout designed for comfortable everyday living and entertaining. Situated on a corner lot, the home features attractive low-maintenance Southwestern landscaping, a two-car garage, and added space around the property.Inside, the spacious living area flows seamlessly into the kitchen and dining space, creating an open and inviting atmosphere. The kitchen features granite countertops, a large center island with additional seating space, dark cabinetry, stainless steel appliances, a gas range, and a stylish tile backsplash. Recessed lighting and abundant windows bring in plenty of natural light throughout the main living areas.The home offers a combination of tile flooring in the high-traffic areas and comfortable carpeting in the living room and bedrooms. Ceiling fans add comfort throughout, while the neutral color palette makes the home easy to personalize. The primary bedroom provides generous space and connects to a private bathroom featuring a large vanity, walk-in shower, and walk-in closet. Three additional bedrooms provide flexibility for family, guests, a home office, or hobby space.With modern finishes, a functional single-story layout, newer construction, gated community access, and a desirable corner-lot location, this home offers an excellent combination of comfort, convenience, and value. Move-in ready and waiting for its next owner to make it home.
| 20 hours ago | Listing updated with changes from the MLS® | |
| 3 weeks ago | Status changed to Pending | |
| 2 months ago | Listing first seen on site |

Listing information is provided by Participants of the Southwest MLS, Inc. IDX information is provided exclusively for personal, non-commercial use, and may not be used for any purpose other than to identify prospective properties consumers may be interested in purchasing. Information is deemed reliable but not guaranteed. Copyright 2026, Southwest MLS, Inc..
Data last updated at: 2026-09-22 11:17 AM UTC

10604 Valedon Lane SWAlbuquerque, NM 87121
Mortgage Calculator
Monthly Payment (Est.)
Enter an interest rate to see your estimated monthly payment.OWNER FINANCING AVAILABLE! Welcome to this beautifully maintained, nearly new home located in the gated Aspire community in Albuquerque's Southwest Heights. Built just two years ago, this desirable Sawyer floor plan offers 4 bedrooms, 2 bathrooms, and a bright, open layout designed for comfortable everyday living and entertaining. Situated on a corner lot, the home features attractive low-maintenance Southwestern landscaping, a two-car garage, and added space around the property.Inside, the spacious living area flows seamlessly into the kitchen and dining space, creating an open and inviting atmosphere. The kitchen features granite countertops, a large center island with additional seating space, dark cabinetry, stainless steel appliances, a gas range, and a stylish tile backsplash. Recessed lighting and abundant windows bring in plenty of natural light throughout the main living areas.The home offers a combination of tile flooring in the high-traffic areas and comfortable carpeting in the living room and bedrooms. Ceiling fans add comfort throughout, while the neutral color palette makes the home easy to personalize. The primary bedroom provides generous space and connects to a private bathroom featuring a large vanity, walk-in shower, and walk-in closet. Three additional bedrooms provide flexibility for family, guests, a home office, or hobby space.With modern finishes, a functional single-story layout, newer construction, gated community access, and a desirable corner-lot location, this home offers an excellent combination of comfort, convenience, and value. Move-in ready and waiting for its next owner to make it home.
| 20 hours ago | Listing updated with changes from the MLS® | |
| 3 weeks ago | Status changed to Pending | |
| 2 months ago | Listing first seen on site |
Listing information is provided by Participants of the Southwest MLS, Inc. IDX information is provided exclusively for personal, non-commercial use, and may not be used for any purpose other than to identify prospective properties consumers may be interested in purchasing. Information is deemed reliable but not guaranteed. Copyright 2026, Southwest MLS, Inc..
Data last updated at: 2026-09-22 11:17 AM UTC

Did you know? You can invite friends and family to your search. They can join your search, rate and discuss listings with you.