Save
Ask
Tour
Hide
Share
$489,000
52 Days On Site

3173 Ashkirk Loop SE
Rio Rancho, NM 87124

For Sale|Single Family Residence|Active
5
Beds
3
Total Baths
2
Full Baths
1
Partial Bath
2,726
SqFt
$179
/SqFt
1992
Built
Subdivision:
Gleneagles At High Resort
County:
Sandoval
Call Now: 505 401-7500
Is this the listing for you? We can help make it yours.
505 401-7500
3173 Ashkirk Loop SE3173 Ashkirk Loop SE3173 Ashkirk Loop SE3173 Ashkirk Loop SE
Save
Ask
Tour
Hide
Share

Mortgage Calculator

Monthly Payment (Est.)

$2,231
Calculator powered by Showcase IDX, a Constellation1 Company. Copyright ©2026 Information is deemed reliable but not guaranteed.

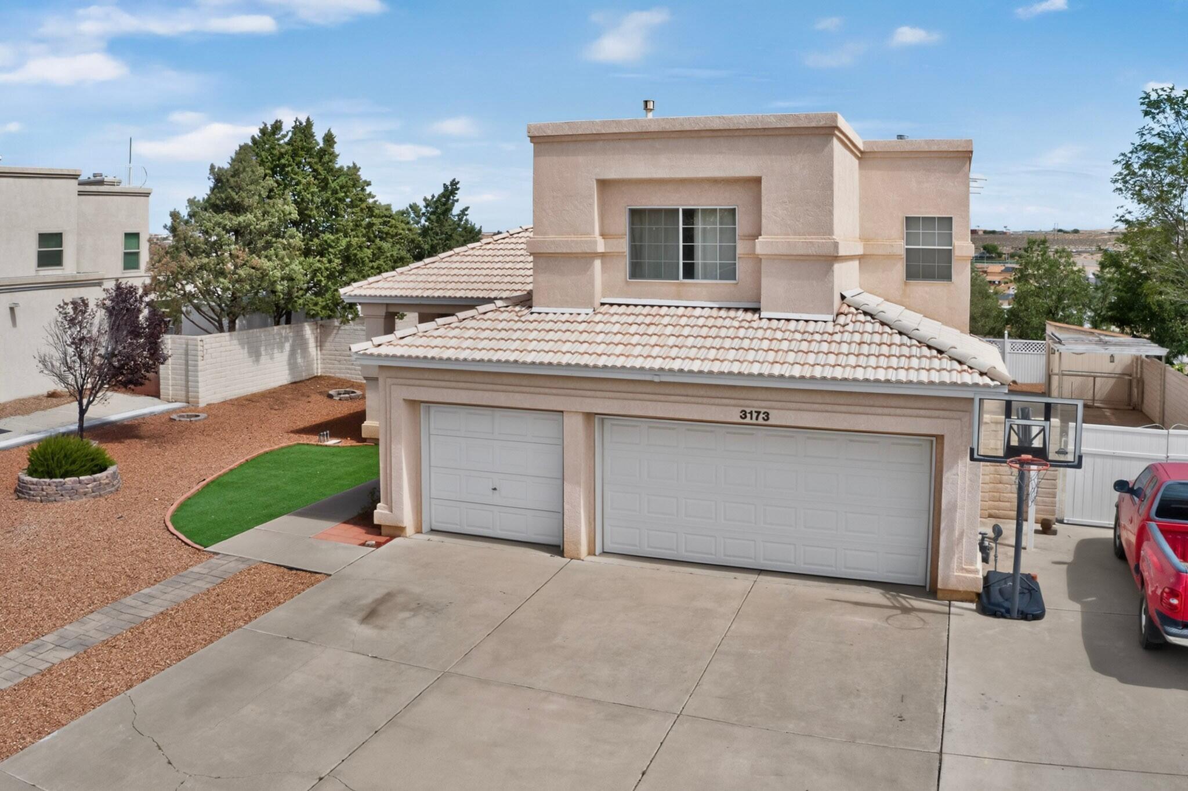
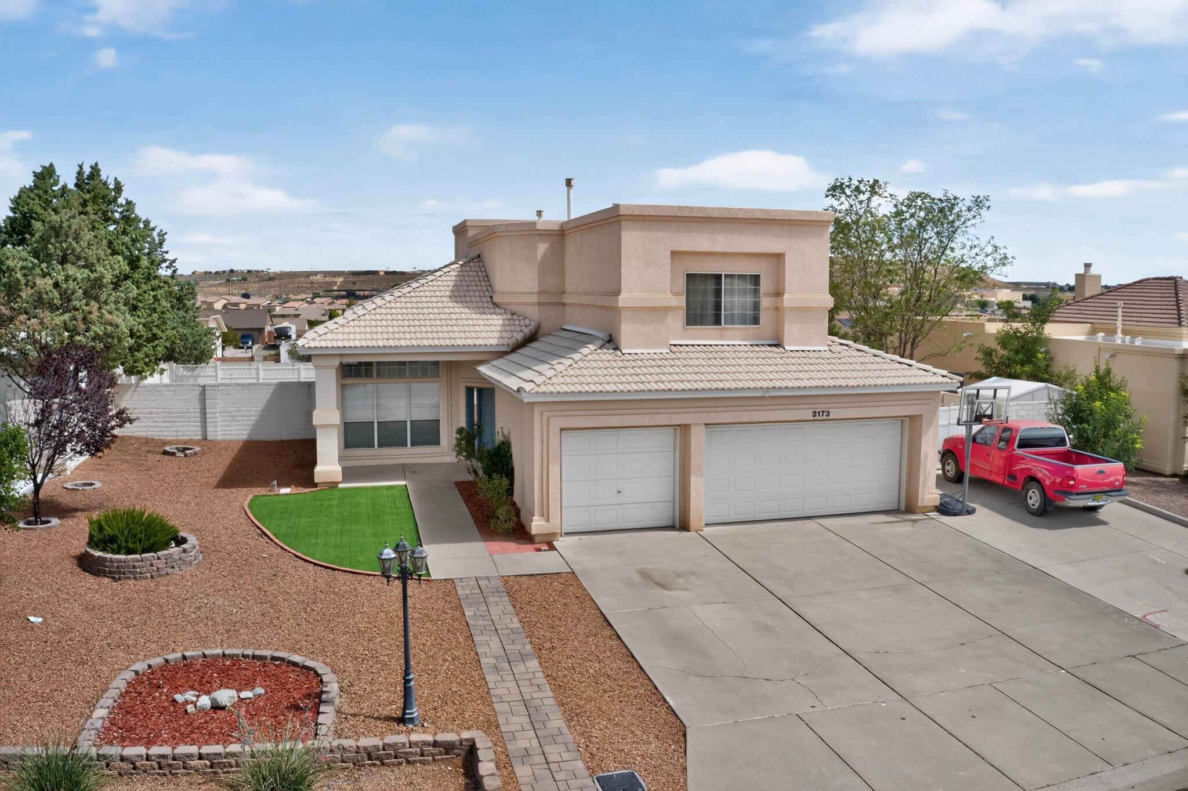
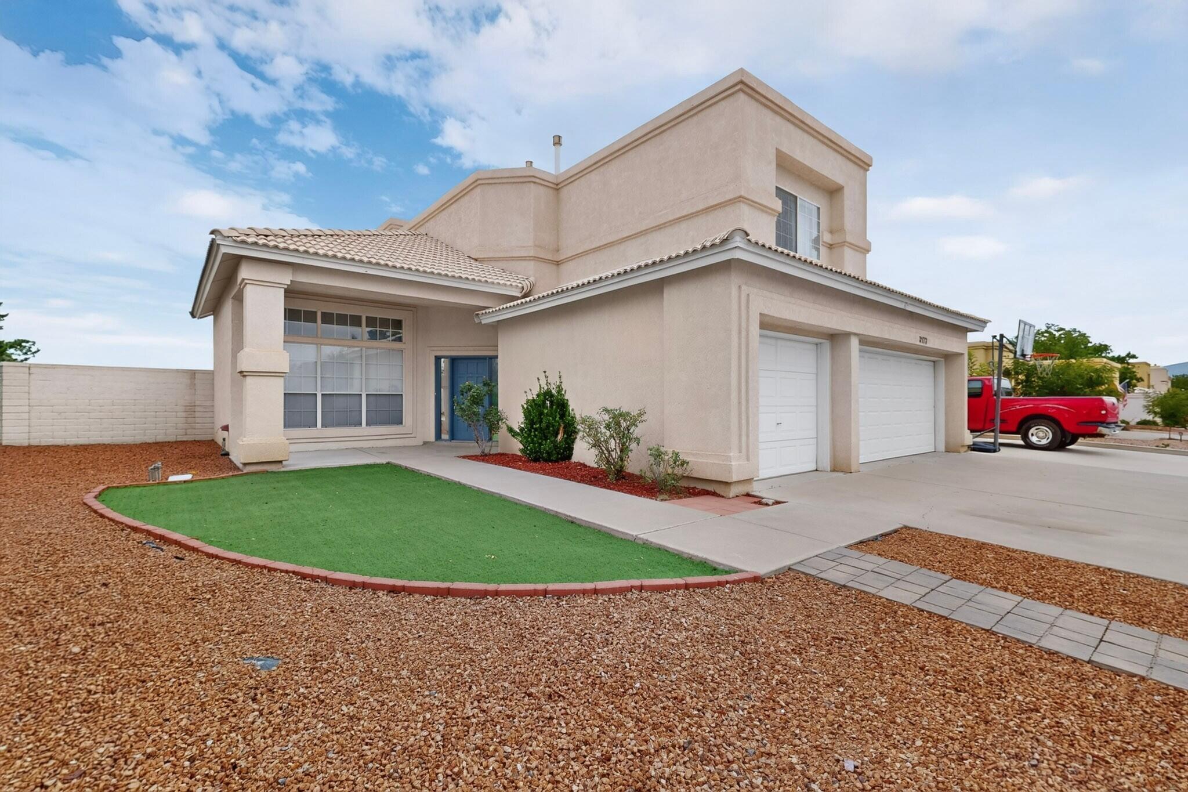
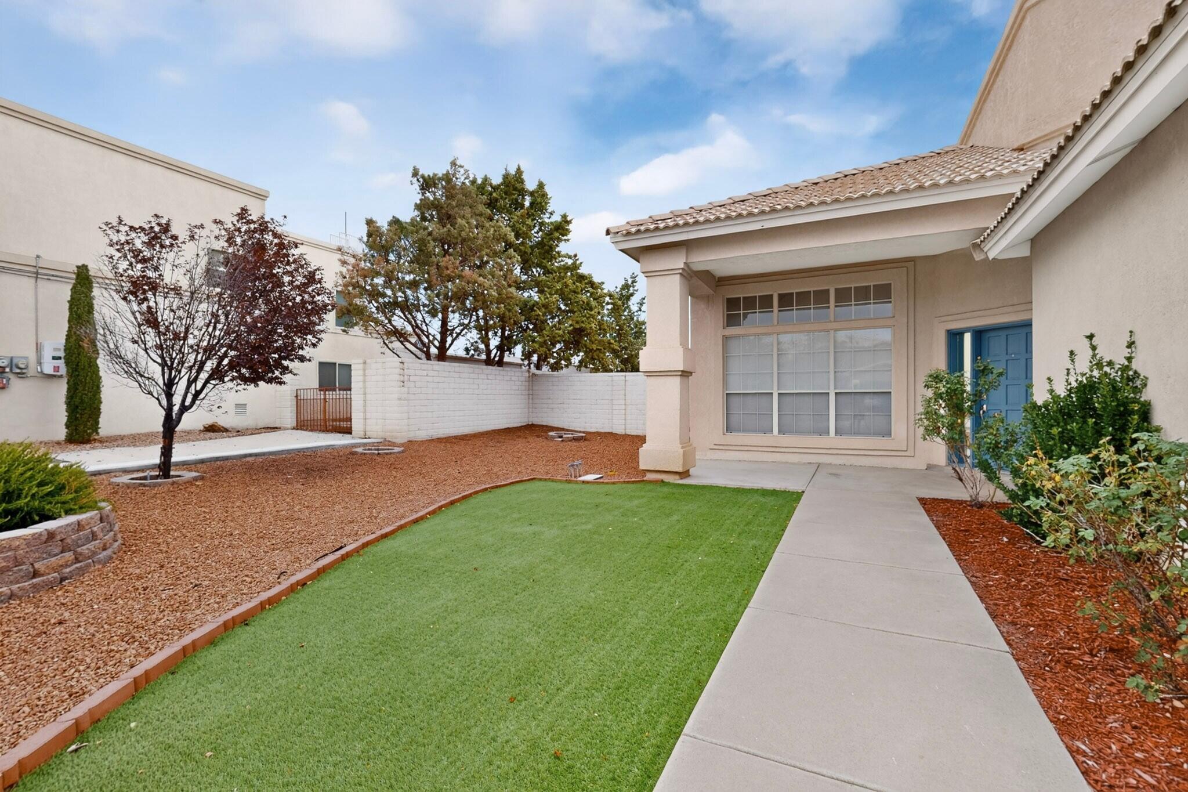
***NEW PRICE on a Spacious High Resort Home with RV Parking & a $10k credit to Buyers upon successful closing! Set on more than a quarter acre, this spacious 5-bedroom, 3-bathroom home offers flexible living, impressive storage and exceptional RV accommodations.Soaring ceilings and clerestory windows create a bright, welcoming entrance, while formal living and dining areas provide plenty of room for entertaining. A second living area with a fireplace offers a comfortable place to relax and gather. The open kitchen features updated cabinetry, granite countertops, stainless steel appliances, a center island and generous storage.A main-level bedroom and full bathroom are ideal for guests, multigenerational living or a private home office. Upstairs, the oversized primary suite feels like its own retreat, complete with a private balcony and incredible views, a large walk-in closet, dual vanities, a separate shower, soaking tub and a convenient coffee bar with mini refrigerator. Three additional bedrooms complete the upper level.The versatile mudroom and butler's pantry add extensive cabinetry, a large utility sink, extra storage and a practical drop zone for busy households. Need room for an RV? The gated 50-foot concrete RV pad is exceptionally equipped with 30-amp and 15-amp electrical service, water and a dump station. A three-car garage provides even more space for vehicles, hobbies and storage.Conveniently located near Rio Rancho schools, parks, sports facilities, medical services, shopping and dining, with easy access to Southern Boulevard and NM-528. With its new price, generous space and hard-to-find amenities, this High Resort home deserves a fresh look!

Save
Ask
Tour
Hide
Share
Listing Snapshot
Price 
$489,000
Days On Site 
52 Days
Bedrooms 
5
Inside Area (SqFt) 
2,726 sqft
Total Baths 
3
Full Baths 
2
Partial Baths 
1
Lot Size 
0.27 Acres
Year Built 
1992
MLS® Number 
1107922
Status 
Active
Property Tax 
$5,403.2
HOA/Condo/Coop Fees 
N/A
Sq Ft Source 
Plans
Friends & Family
Recent Activity
7 days agoListing updated with changes from the MLS®
a week agoPrice changed to $489,000
2 months agoListing first seen on site
General Features
Acres 
0.27
Attached Garage 
Yes
Direction Faces 
South
Disclosures 
Ranm2100 Disclosure
Garage 
Yes
Garage Spaces 
3
Land Lease 
No
Levels 
Two
Parking 
AttachedGarageGarage Door OpenerOversizedRV Access/Parking
Property Sub Type 
Single Family Residence
Sewer 
Public Sewer
SqFt Total 
2726
Utilities 
Natural Gas AvailableElectricity ConnectedNatural Gas ConnectedSewer ConnectedWater Connected
Water Source 
Public
Zoning 
R-1
Interior Features
Appliances 
DishwasherFree-Standing Electric RangeMicrowaveRefrigerator
Cooling 
Multi Units
Fireplace 
Yes
Fireplace Features 
Gas Log
Fireplaces 
1
Flooring 
Tile
Heating 
CentralForced Air
Interior 
High CeilingsWalk-In Closet(s)
Laundry Features 
Electric Dryer Hookup
Window Features 
Double Pane WindowsInsulated Windows
Kitchen 
Dimensions - See Floor PlanLevel - MainArea - 20708Description - See Floor Plan
Living Room 
Dimensions - See Floor PlanLevel - MainArea - 2496Description - See Floor Plan
Master Bedroom 
Dimensions - See Floor PlanLevel - UpperArea - 28798Description - See Floor Plan
Save
Ask
Tour
Hide
Share
Exterior Features
Construction Details 
Stucco
Exterior 
BalconyPrivate EntrancePrivate YardRV Hookup
Fencing 
Back Yard
Lot Features 
LandscapedViews
Other Structures 
RV/Boat StorageShed(s)
Roof 
Flat
Windows/Doors 
Double Pane WindowsInsulated Windows
Community Features
MLS Area 
150 - Rio Rancho MiD
Financing Terms Available 
CashConventionalFHAVA Loan
Schools
School District
Unknown
Elementary School
Unknown
Middle School
Unknown
High School
Rio Rancho
Listing courtesy of EXP Realty LLC


Listing information is provided by Participants of the Southwest MLS, Inc. IDX information is provided exclusively for personal, non-commercial use, and may not be used for any purpose other than to identify prospective properties consumers may be interested in purchasing. Information is deemed reliable but not guaranteed. Copyright 2026, Southwest MLS, Inc..
Data last updated at: 2026-09-15 02:40 PM UTC

Neighborhood & Commute
Source: Walkscore
Disclosure: Community information and market data powered by Constellation Data Labs. Information is deemed reliable but not guaranteed.
Save
Ask
Tour
Hide
Share
Save
Ask
Tour
Hide
Share
$489,000
52 Days On Site

3173 Ashkirk Loop SE
Rio Rancho, NM 87124

For Sale|Single Family Residence|Active
5
Beds
3
Total Baths
2
Full Baths
1
Partial Bath
2,726
SqFt
$179
/SqFt
1992
Built
Subdivision:
Gleneagles At High Resort
County:
Sandoval
Call Now: 505 401-7500
Is this the listing for you? We can help make it yours.
505 401-7500
3173 Ashkirk Loop SE3173 Ashkirk Loop SE3173 Ashkirk Loop SE3173 Ashkirk Loop SE
Save
Ask
Tour
Hide
Share

Mortgage Calculator

Monthly Payment (Est.)

$2,231
Calculator powered by Showcase IDX, a Constellation1 Company. Copyright ©2026 Information is deemed reliable but not guaranteed.

***NEW PRICE on a Spacious High Resort Home with RV Parking & a $10k credit to Buyers upon successful closing! Set on more than a quarter acre, this spacious 5-bedroom, 3-bathroom home offers flexible living, impressive storage and exceptional RV accommodations.Soaring ceilings and clerestory windows create a bright, welcoming entrance, while formal living and dining areas provide plenty of room for entertaining. A second living area with a fireplace offers a comfortable place to relax and gather. The open kitchen features updated cabinetry, granite countertops, stainless steel appliances, a center island and generous storage.A main-level bedroom and full bathroom are ideal for guests, multigenerational living or a private home office. Upstairs, the oversized primary suite feels like its own retreat, complete with a private balcony and incredible views, a large walk-in closet, dual vanities, a separate shower, soaking tub and a convenient coffee bar with mini refrigerator. Three additional bedrooms complete the upper level.The versatile mudroom and butler's pantry add extensive cabinetry, a large utility sink, extra storage and a practical drop zone for busy households. Need room for an RV? The gated 50-foot concrete RV pad is exceptionally equipped with 30-amp and 15-amp electrical service, water and a dump station. A three-car garage provides even more space for vehicles, hobbies and storage.Conveniently located near Rio Rancho schools, parks, sports facilities, medical services, shopping and dining, with easy access to Southern Boulevard and NM-528. With its new price, generous space and hard-to-find amenities, this High Resort home deserves a fresh look!

Save
Ask
Tour
Hide
Share
Listing Snapshot
Price 
$489,000
Days On Site 
52 Days
Bedrooms 
5
Inside Area (SqFt) 
2,726 sqft
Total Baths 
3
Full Baths 
2
Partial Baths 
1
Lot Size 
0.27 Acres
Year Built 
1992
MLS® Number 
1107922
Status 
Active
Property Tax 
$5,403.2
HOA/Condo/Coop Fees 
N/A
Sq Ft Source 
Plans
Friends & Family
Recent Activity
7 days agoListing updated with changes from the MLS®
a week agoPrice changed to $489,000
2 months agoListing first seen on site
General Features
Acres 
0.27
Attached Garage 
Yes
Direction Faces 
South
Disclosures 
Ranm2100 Disclosure
Garage 
Yes
Garage Spaces 
3
Land Lease 
No
Levels 
Two
Parking 
AttachedGarageGarage Door OpenerOversizedRV Access/Parking
Property Sub Type 
Single Family Residence
Sewer 
Public Sewer
SqFt Total 
2726
Utilities 
Natural Gas AvailableElectricity ConnectedNatural Gas ConnectedSewer ConnectedWater Connected
Water Source 
Public
Zoning 
R-1
Interior Features
Appliances 
DishwasherFree-Standing Electric RangeMicrowaveRefrigerator
Cooling 
Multi Units
Fireplace 
Yes
Fireplace Features 
Gas Log
Fireplaces 
1
Flooring 
Tile
Heating 
CentralForced Air
Interior 
High CeilingsWalk-In Closet(s)
Laundry Features 
Electric Dryer Hookup
Window Features 
Double Pane WindowsInsulated Windows
Kitchen 
Dimensions - See Floor PlanLevel - MainArea - 20708Description - See Floor Plan
Living Room 
Dimensions - See Floor PlanLevel - MainArea - 2496Description - See Floor Plan
Master Bedroom 
Dimensions - See Floor PlanLevel - UpperArea - 28798Description - See Floor Plan
Save
Ask
Tour
Hide
Share
Exterior Features
Construction Details 
Stucco
Exterior 
BalconyPrivate EntrancePrivate YardRV Hookup
Fencing 
Back Yard
Lot Features 
LandscapedViews
Other Structures 
RV/Boat StorageShed(s)
Roof 
Flat
Windows/Doors 
Double Pane WindowsInsulated Windows
Community Features
MLS Area 
150 - Rio Rancho MiD
Financing Terms Available 
CashConventionalFHAVA Loan
Schools
School District
Unknown
Elementary School
Unknown
Middle School
Unknown
High School
Rio Rancho
Listing courtesy of EXP Realty LLC


Listing information is provided by Participants of the Southwest MLS, Inc. IDX information is provided exclusively for personal, non-commercial use, and may not be used for any purpose other than to identify prospective properties consumers may be interested in purchasing. Information is deemed reliable but not guaranteed. Copyright 2026, Southwest MLS, Inc..
Data last updated at: 2026-09-15 02:40 PM UTC

Neighborhood & Commute
Source: Walkscore
Disclosure: Community information and market data powered by Constellation Data Labs. Information is deemed reliable but not guaranteed.
Save
Ask
Tour
Hide
Share