Save
Ask
Tour
Hide
Share
$394,900
73 Days On Site

436 Dennis Court NE
Los Lunas, NM 87031

For Sale|Single Family Residence|Active
3
Beds
2
Total Baths
2
Full Baths
1,763
SqFt
$224
/SqFt
2023
Built
Subdivision:
Las Brisas Del Rio
County:
Valencia
Call Now: 505 401-7500
Is this the listing for you? We can help make it yours.
505 401-7500
436 Dennis Court NE436 Dennis Court NE436 Dennis Court NE436 Dennis Court NE
Save
Ask
Tour
Hide
Share

Mortgage Calculator

Monthly Payment (Est.)

Enter an interest rate to see your estimated monthly payment.
Calculator powered by Showcase IDX, a Constellation1 Company. Copyright ©2026 Information is deemed reliable but not guaranteed.

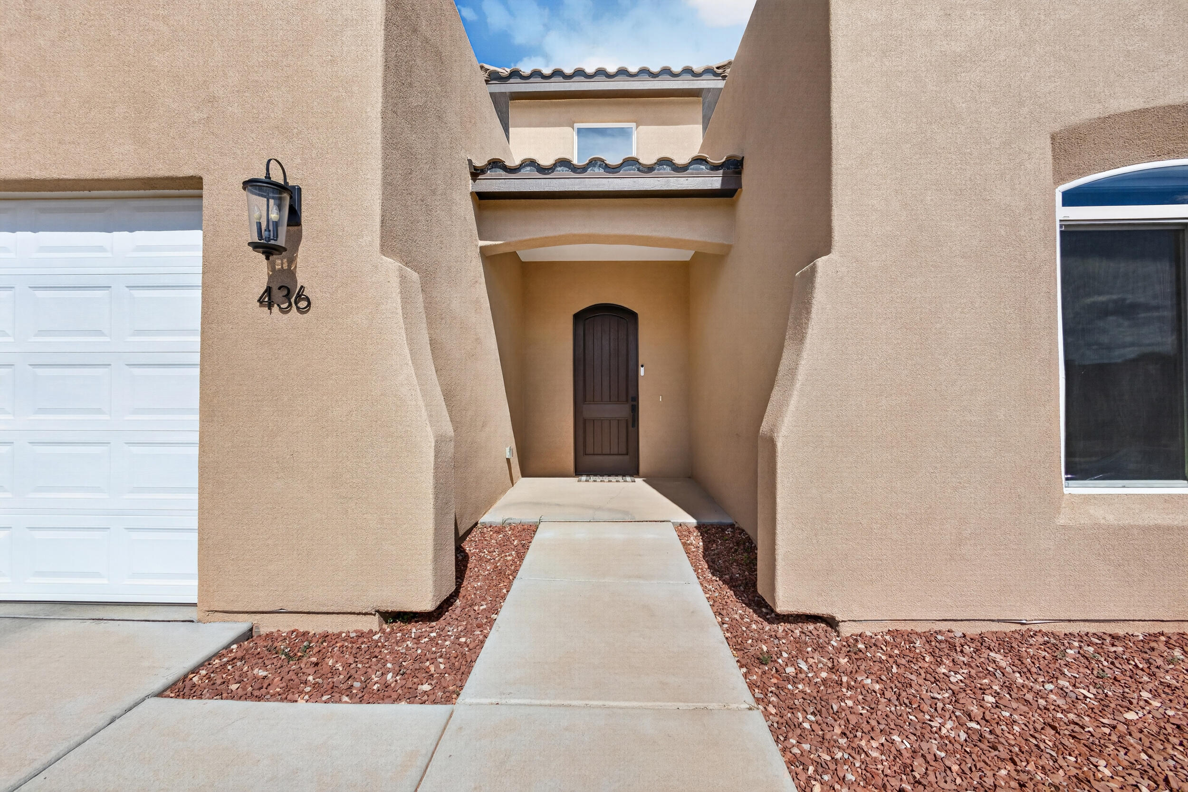
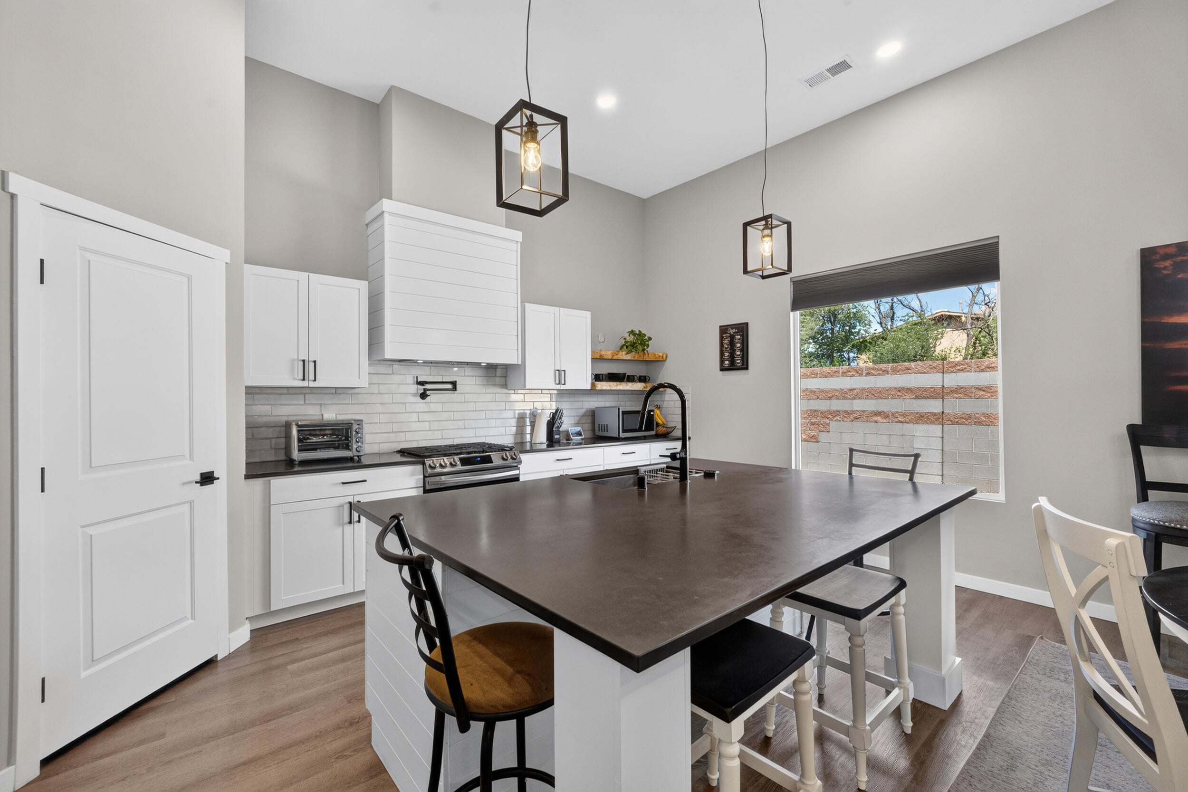
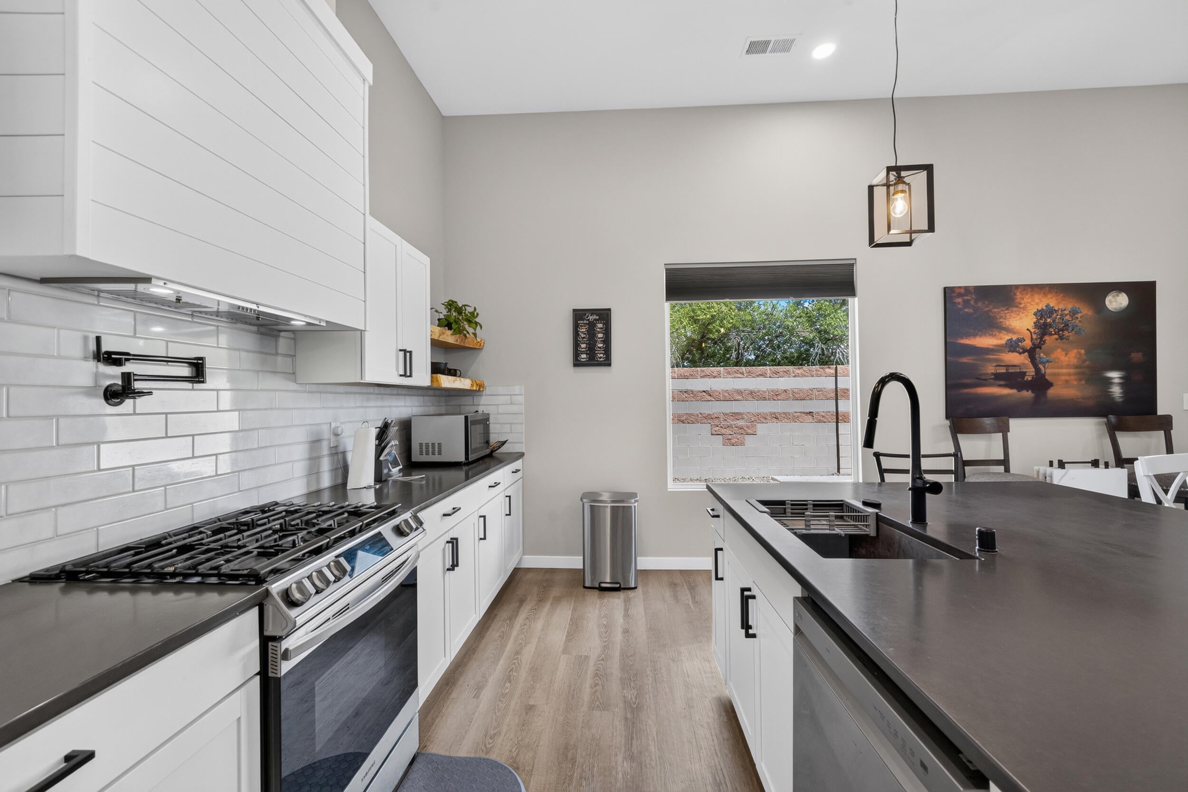
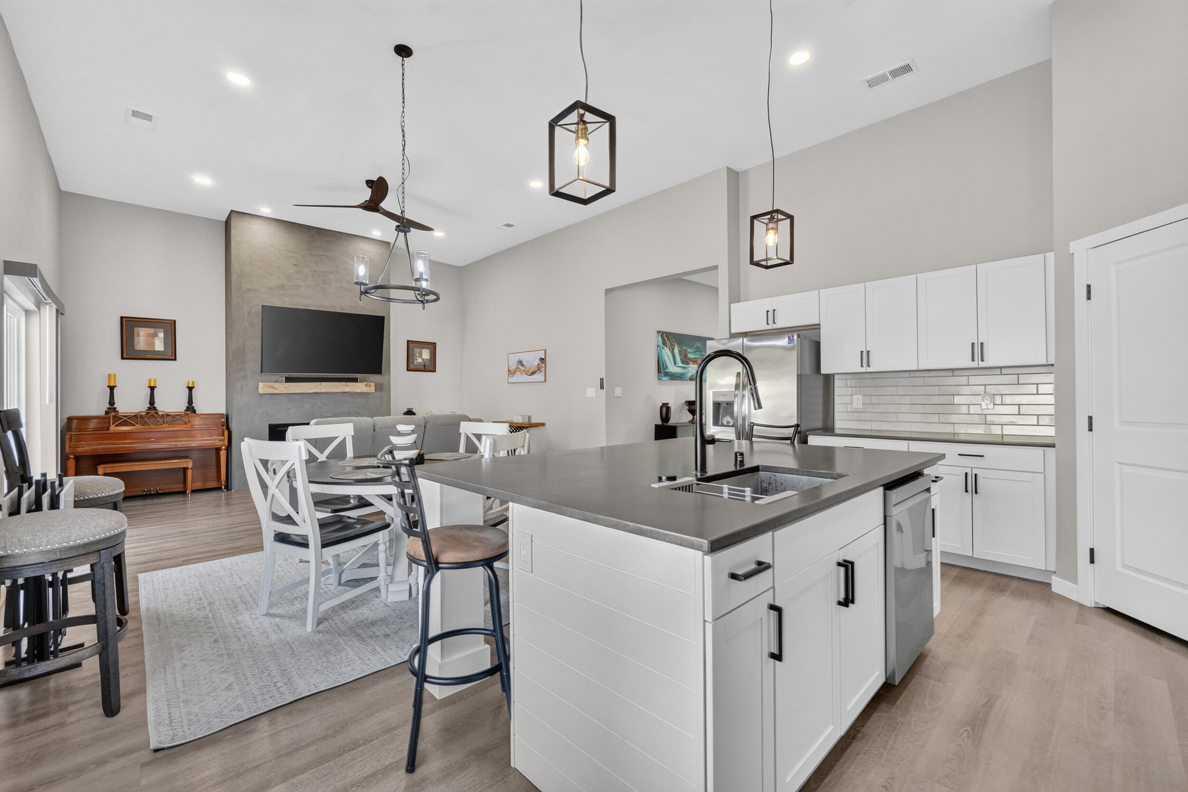
Welcome home to this beautiful 3-bedroom, 2-bath residence offering 1,763 square feet of thoughtfully designed living space. The open-concept floor plan features high ceilings and a cozy living room centered around a gas fireplace, creating the perfect space for relaxing or entertaining. The chef-inspired kitchen boasts a large island, elegant quartz countertops, and a convenient pot filler, making meal preparation both stylish and functional. The spacious primary suite is a private retreat featuring a walk-in closet and a spa-like ensuite bath with a luxurious freestanding soaking tub. Outside, enjoy low-maintenance xeriscape landscaping with a concrete patio and elevated wall ideal for private outdoor living, pets, or gatherings. Conveniently located near shopping, dining, parks, schools, and other amenities, this home offers the perfect combination of comfort, style, and accessibility.

Save
Ask
Tour
Hide
Share
Listing Snapshot
Price 
$394,900
Days On Site 
73 Days
Bedrooms 
3
Inside Area (SqFt) 
1,763 sqft
Total Baths 
2
Full Baths 
2
Partial Baths 
N/A
Lot Size 
0.11 Acres
Year Built 
2023
MLS® Number 
1107886
Status 
Active
Property Tax 
$237.92
HOA/Condo/Coop Fees 
$22 monthly
Sq Ft Source 
Plans
Friends & Family
Recent Activity
2 months agoListing updated with changes from the MLS®
2 months agoListing first seen on site
General Features
Acres 
0.11
Attached Garage 
Yes
Direction Faces 
West
Disclosures 
Ranm2100 Disclosure
Garage 
Yes
Garage Spaces 
2
Land Lease 
No
Levels 
One
Parking 
AttachedGarageGarage Door Opener
Property Sub Type 
Single Family Residence
Sewer 
Public Sewer
SqFt Total 
1763
Utilities 
Natural Gas AvailableElectricity ConnectedNatural Gas ConnectedSewer ConnectedWater Connected
Water Source 
Public
Zoning 
R-1
Interior Features
Appliances 
DishwasherFree-Standing Gas RangeDisposalRange Hood
Cooling 
Ceiling Fan(s)
Fireplace 
Yes
Fireplace Features 
Blower Fan
Fireplaces 
1
Flooring 
CarpetVinyl
Heating 
CentralNatural Gas
Interior 
Breakfast BarCeiling Fan(s)Entrance FoyerPantrySoaking TubMaster Downstairs
Laundry Features 
Electric Dryer Hookup
Window Features 
Double Pane WindowsInsulated Windows
Bedroom 2 
Dimensions - 11.0 x 12.0Level - MainArea - 132
Bedroom 3 
Dimensions - 12.0 x 10.0Level - MainArea - 120
Kitchen 
Dimensions - 19.0 x 17.83Level - MainArea - 338
Living Room 
Dimensions - 14.17 x 17.17Level - MainArea - 243
Master Bedroom 
Dimensions - 14.0 x 12.9Level - MainArea - 180
Save
Ask
Tour
Hide
Share
Exterior Features
Construction Details 
FrameSynthetic Stucco
Exterior 
Private Yard
Lot Features 
Landscaped
Other Structures 
None
Patio And Porch 
Patio
Road Frontage 
City Street
Roof 
Flat
Windows/Doors 
Double Pane WindowsInsulated Windows
Community Features
Association Fee 
$264.0
Association Fee Frequency 
Annually
MLS Area 
700 - Los Lunas
Financing Terms Available 
CashConventionalFHAVA Loan
Roads 
Paved
Listing courtesy of Century 21 Champions


Listing information is provided by Participants of the Southwest MLS, Inc. IDX information is provided exclusively for personal, non-commercial use, and may not be used for any purpose other than to identify prospective properties consumers may be interested in purchasing. Information is deemed reliable but not guaranteed. Copyright 2026, Southwest MLS, Inc..
Data last updated at: 2026-10-06 07:03 AM UTC

Neighborhood & Commute
Source: Walkscore
Disclosure: Community information and market data powered by Constellation Data Labs. Information is deemed reliable but not guaranteed.
Save
Ask
Tour
Hide
Share
Save
Ask
Tour
Hide
Share
$394,900
73 Days On Site

436 Dennis Court NE
Los Lunas, NM 87031

For Sale|Single Family Residence|Active
3
Beds
2
Total Baths
2
Full Baths
1,763
SqFt
$224
/SqFt
2023
Built
Subdivision:
Las Brisas Del Rio
County:
Valencia
Call Now: 505 401-7500
Is this the listing for you? We can help make it yours.
505 401-7500
436 Dennis Court NE436 Dennis Court NE436 Dennis Court NE436 Dennis Court NE
Save
Ask
Tour
Hide
Share

Mortgage Calculator

Monthly Payment (Est.)

Enter an interest rate to see your estimated monthly payment.
Calculator powered by Showcase IDX, a Constellation1 Company. Copyright ©2026 Information is deemed reliable but not guaranteed.

Welcome home to this beautiful 3-bedroom, 2-bath residence offering 1,763 square feet of thoughtfully designed living space. The open-concept floor plan features high ceilings and a cozy living room centered around a gas fireplace, creating the perfect space for relaxing or entertaining. The chef-inspired kitchen boasts a large island, elegant quartz countertops, and a convenient pot filler, making meal preparation both stylish and functional. The spacious primary suite is a private retreat featuring a walk-in closet and a spa-like ensuite bath with a luxurious freestanding soaking tub. Outside, enjoy low-maintenance xeriscape landscaping with a concrete patio and elevated wall ideal for private outdoor living, pets, or gatherings. Conveniently located near shopping, dining, parks, schools, and other amenities, this home offers the perfect combination of comfort, style, and accessibility.

Save
Ask
Tour
Hide
Share
Listing Snapshot
Price 
$394,900
Days On Site 
73 Days
Bedrooms 
3
Inside Area (SqFt) 
1,763 sqft
Total Baths 
2
Full Baths 
2
Partial Baths 
N/A
Lot Size 
0.11 Acres
Year Built 
2023
MLS® Number 
1107886
Status 
Active
Property Tax 
$237.92
HOA/Condo/Coop Fees 
$22 monthly
Sq Ft Source 
Plans
Friends & Family
Recent Activity
2 months agoListing updated with changes from the MLS®
2 months agoListing first seen on site
General Features
Acres 
0.11
Attached Garage 
Yes
Direction Faces 
West
Disclosures 
Ranm2100 Disclosure
Garage 
Yes
Garage Spaces 
2
Land Lease 
No
Levels 
One
Parking 
AttachedGarageGarage Door Opener
Property Sub Type 
Single Family Residence
Sewer 
Public Sewer
SqFt Total 
1763
Utilities 
Natural Gas AvailableElectricity ConnectedNatural Gas ConnectedSewer ConnectedWater Connected
Water Source 
Public
Zoning 
R-1
Interior Features
Appliances 
DishwasherFree-Standing Gas RangeDisposalRange Hood
Cooling 
Ceiling Fan(s)
Fireplace 
Yes
Fireplace Features 
Blower Fan
Fireplaces 
1
Flooring 
CarpetVinyl
Heating 
CentralNatural Gas
Interior 
Breakfast BarCeiling Fan(s)Entrance FoyerPantrySoaking TubMaster Downstairs
Laundry Features 
Electric Dryer Hookup
Window Features 
Double Pane WindowsInsulated Windows
Bedroom 2 
Dimensions - 11.0 x 12.0Level - MainArea - 132
Bedroom 3 
Dimensions - 12.0 x 10.0Level - MainArea - 120
Kitchen 
Dimensions - 19.0 x 17.83Level - MainArea - 338
Living Room 
Dimensions - 14.17 x 17.17Level - MainArea - 243
Master Bedroom 
Dimensions - 14.0 x 12.9Level - MainArea - 180
Save
Ask
Tour
Hide
Share
Exterior Features
Construction Details 
FrameSynthetic Stucco
Exterior 
Private Yard
Lot Features 
Landscaped
Other Structures 
None
Patio And Porch 
Patio
Road Frontage 
City Street
Roof 
Flat
Windows/Doors 
Double Pane WindowsInsulated Windows
Community Features
Association Fee 
$264.0
Association Fee Frequency 
Annually
MLS Area 
700 - Los Lunas
Financing Terms Available 
CashConventionalFHAVA Loan
Roads 
Paved
Listing courtesy of Century 21 Champions


Listing information is provided by Participants of the Southwest MLS, Inc. IDX information is provided exclusively for personal, non-commercial use, and may not be used for any purpose other than to identify prospective properties consumers may be interested in purchasing. Information is deemed reliable but not guaranteed. Copyright 2026, Southwest MLS, Inc..
Data last updated at: 2026-10-06 07:03 AM UTC

Neighborhood & Commute
Source: Walkscore
Disclosure: Community information and market data powered by Constellation Data Labs. Information is deemed reliable but not guaranteed.
Save
Ask
Tour
Hide
Share