Save
Ask
Tour
Hide
Share
$1,075,000
51 Days On Site

9800 Desert Mountain Road NE
Albuquerque, NM 87122

For Sale|Single Family Residence|Active
5
Beds
4
Total Baths
3
Full Baths
1
Partial Bath
3,784
SqFt
$284
/SqFt
2000
Built
Subdivision:
Sunset Hills Estates
County:
Bernalillo
Call Now: 505 401-7500
Is this the listing for you? We can help make it yours.
505 401-7500
9800 Desert Mountain Road NE9800 Desert Mountain Road NE9800 Desert Mountain Road NE9800 Desert Mountain Road NE
Save
Ask
Tour
Hide
Share

Mortgage Calculator

Monthly Payment (Est.)

$4,905
Calculator powered by Showcase IDX, a Constellation1 Company. Copyright ©2026 Information is deemed reliable but not guaranteed.

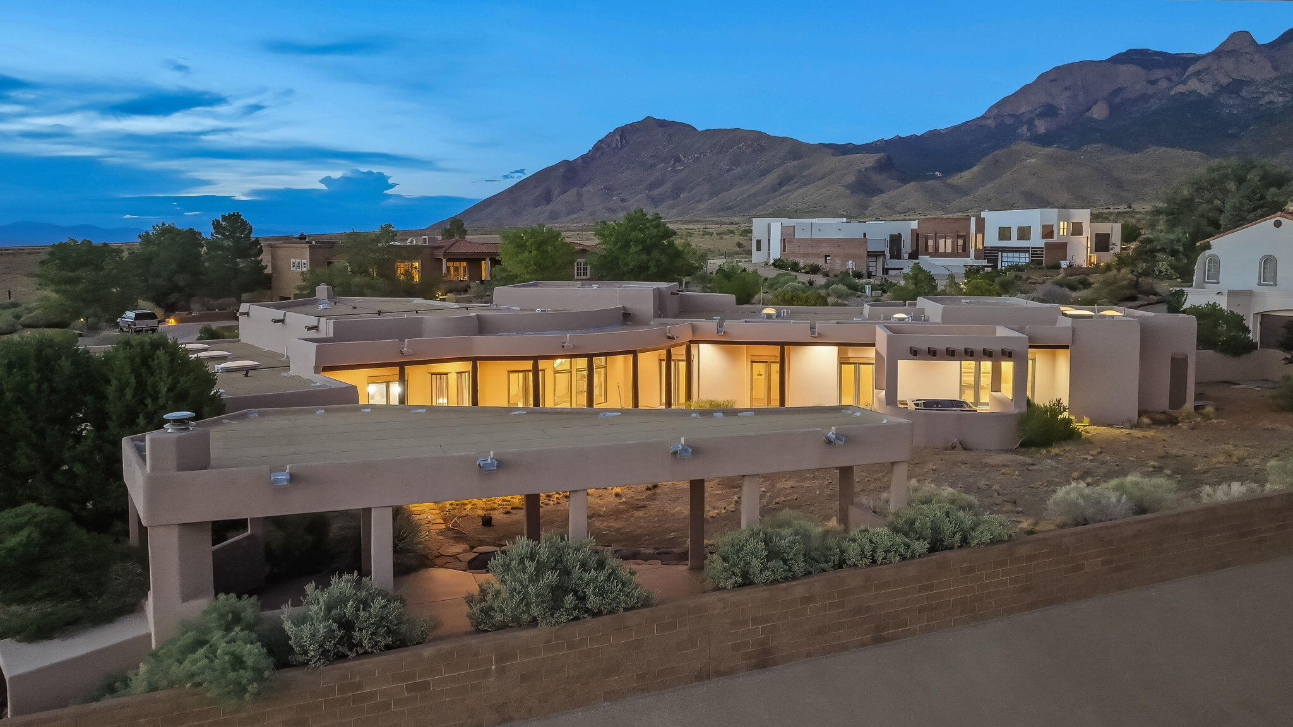
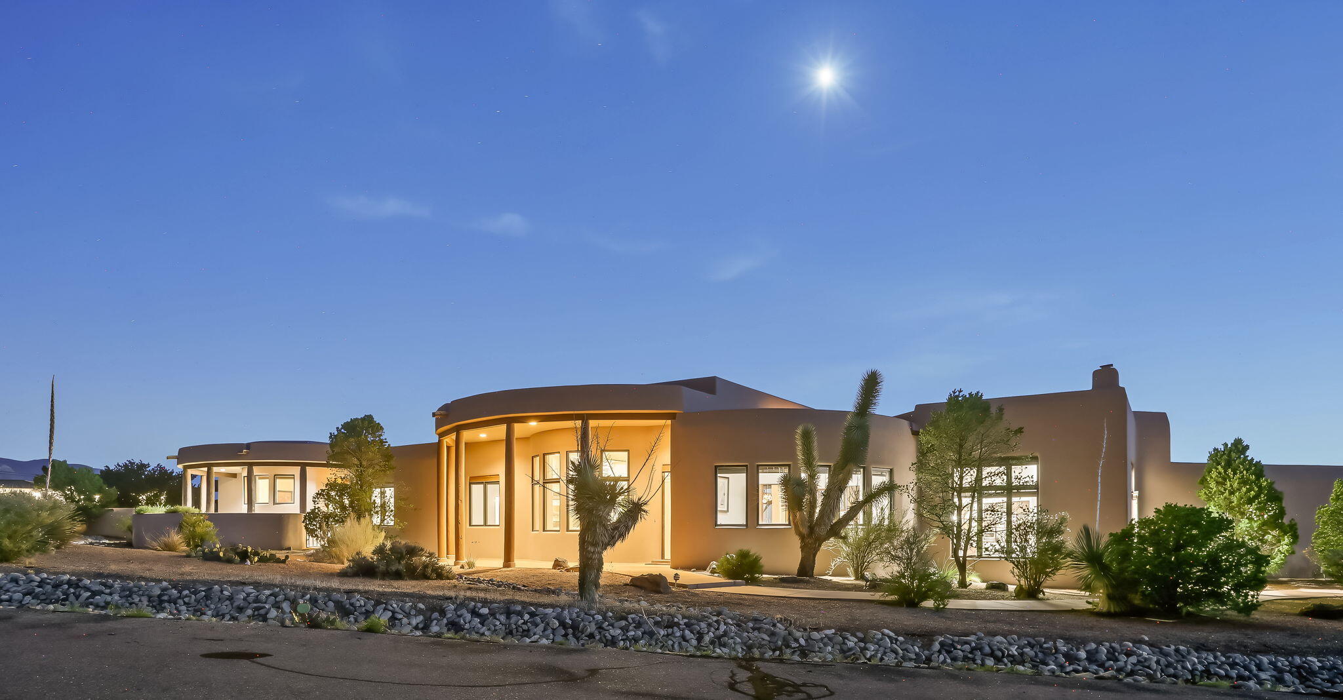
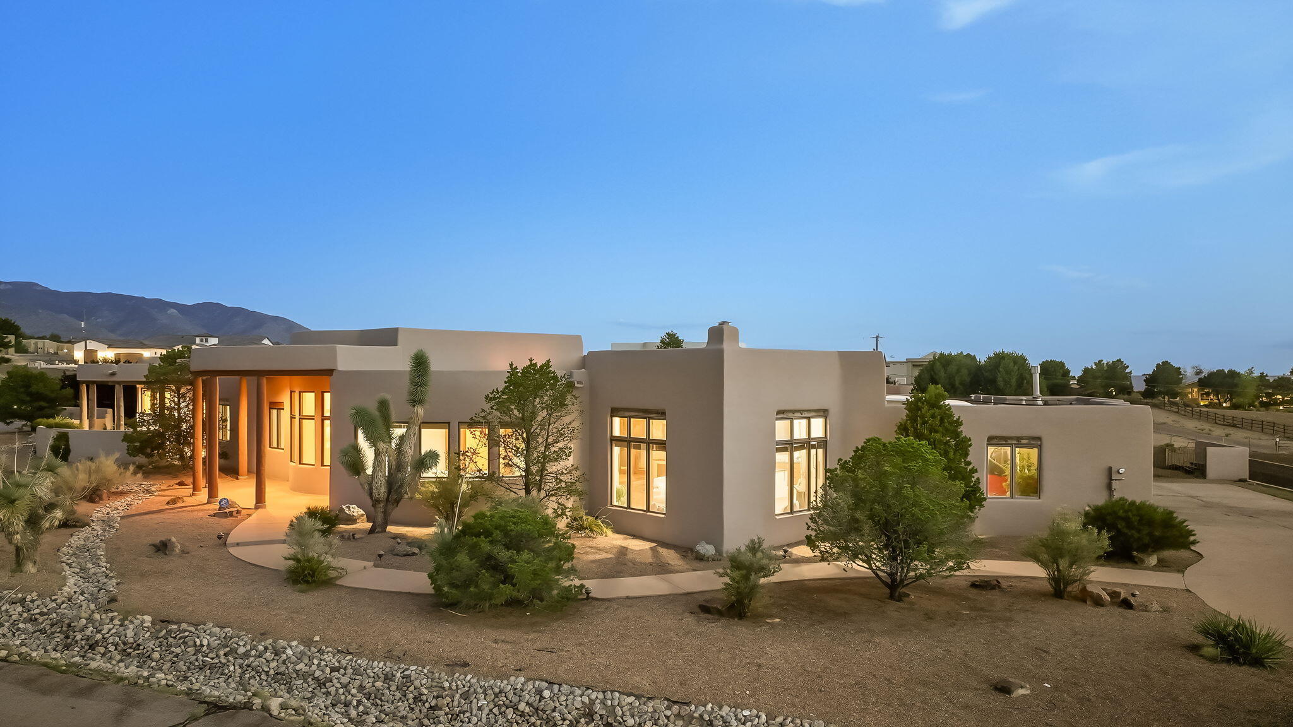
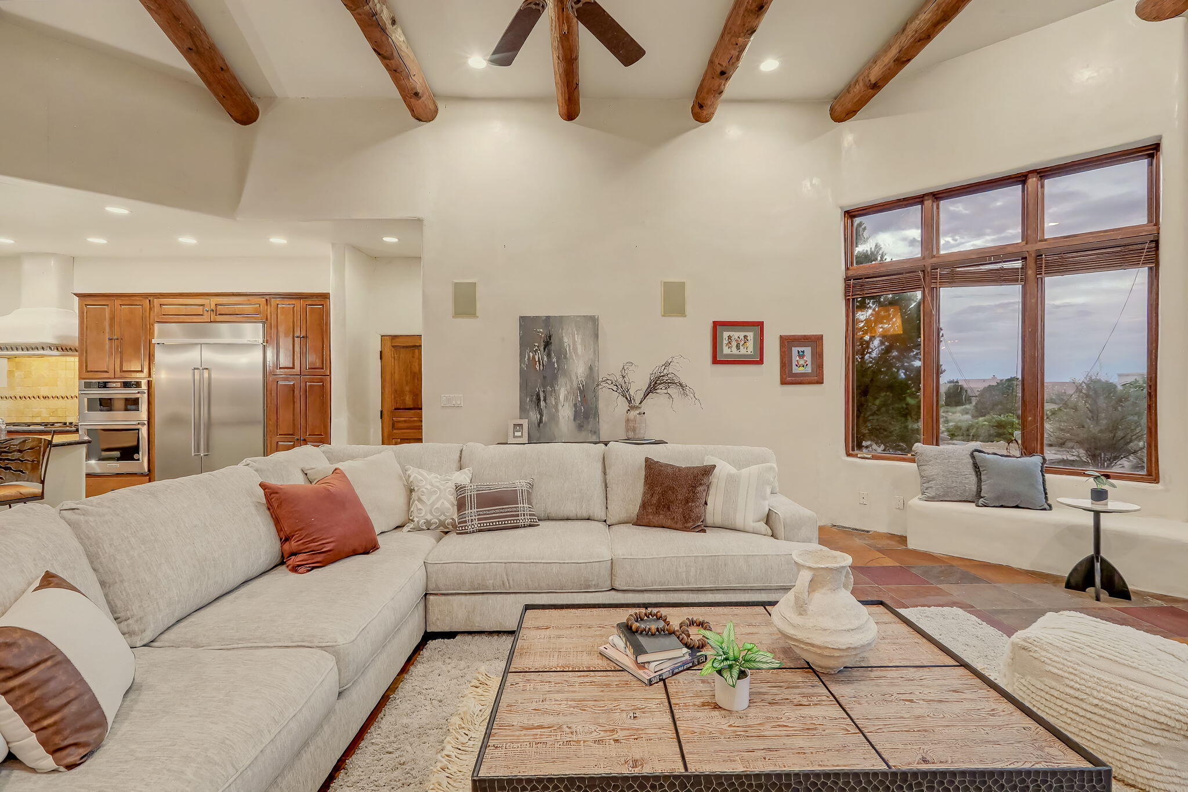
**Luxury Living in Sunset Hills Estates - North Albuquerque Acres**Welcome to one of the most coveted addresses in Albuquerque--**Sunset Hills Estates**, an exclusive gated community nestled in the heart of North Albuquerque Acres, just north of Elena and in the highly Rated North Star Elementary School. Opportunities to own a home in this prestigious neighborhood are rare, and when they do become available, they don't stay on the market for long.This stunning **nearly 4,000-square-foot** custom home offers the perfect blend of elegance, comfort, and timeless design. Situated on **over one acre**, this exceptional **single-story** residence features **4 spacious bedrooms (one is ADU design with separate entrance**,plus an office, a **3-car garage**, soaring ceilings, smooth plaster walls, and an open-concept floor plan designed for both everyday living and unforgettable entertaining.From the moment you enter, you'll appreciate the luxurious finishes, beautiful stone flooring, expansive living spaces, and walls of windows that capture breathtaking views and fill the home with natural light. Every detail has been thoughtfully designed to create a warm yet sophisticated atmosphere.Outside, you'll enjoy the privacy, tranquility, and panoramic scenery that make North Albuquerque Acres one of the city's most desirable places to call home.**Luxury. Privacy. Views. Location.** This home checks every box--and it's **priced to sell**. If you've been waiting for an opportunity to own in Sunset Hills Estates, this is your chance.Schedule your private showing today before this extraordinary home is gone.

Save
Ask
Tour
Hide
Share
Listing Snapshot
Price 
$1,075,000
Days On Site 
51 Days
Bedrooms 
5
Inside Area (SqFt) 
3,784 sqft
Total Baths 
4
Full Baths 
3
Partial Baths 
1
Lot Size 
1.09 Acres
Year Built 
2000
MLS® Number 
1107885
Status 
Active
Property Tax 
$8,921.16
HOA/Condo/Coop Fees 
$115 monthly
Sq Ft Source 
Plans
Friends & Family
Recent Activity
a month agoListing updated with changes from the MLS®
a month agoPrice changed to $1,075,000
2 months agoListing first seen on site
General Features
Acres 
1.09
Attached Garage 
Yes
Direction Faces 
North
Disclosures 
Ranm2100 Disclosure
Foundation 
Slab
Garage 
Yes
Garage Spaces 
3
Land Lease 
No
Levels 
One
Parking 
AttachedGarageStorage
Property Sub Type 
Single Family Residence
Security 
Security GateSmoke Detector(s)
Sewer 
Septic Tank
SqFt Total 
3784
Style 
Custom
Utilities 
Electricity Connected
Zoning 
A-1
Interior Features
Appliances 
OvenConvection OvenDishwasherDisposalMicrowaveRefrigeratorSelf Cleaning Oven
Cooling 
Evaporative Cooling
Fireplace 
Yes
Fireplace Features 
Gas Log
Fireplaces 
2
Flooring 
CarpetStone
Heating 
Radiant
Interior 
Beamed CeilingsBreakfast BarBookcasesCathedral Ceiling(s)High CeilingsKitchen IslandMaster Downstairs
Laundry Features 
Washer HookupElectric Dryer HookupGas Dryer Hookup
Spa 
Yes
Window Features 
Double Pane WindowsInsulated WindowsWood Frames
Bedroom 2 
Dimensions - 11.0 x 15.0Level - MainArea - 165
Bedroom 3 
Dimensions - 11.0 x 16.0Level - MainArea - 176
Bedroom 4 
Dimensions - 12.0 x 13.0Level - MainArea - 156
Kitchen 
Dimensions - 25.0 x 15.0Level - MainArea - 375
Living Room 
Dimensions - 24.0 x 20.0Level - MainArea - 480
Master Bedroom 
Dimensions - 16.0 x 23.0Level - MainArea - 368
Office 
Dimensions - 14.0 x 15.0Level - MainArea - 210
Save
Ask
Tour
Hide
Share
Exterior Features
Construction Details 
Synthetic Stucco
Exterior 
Private Yard
Fencing 
GatePrivacy
Lot Features 
Cul-De-SacLandscapedViews
Other Structures 
Pergola
Patio And Porch 
PatioCovered
Roof 
MembraneRubber
Spa 
Yes
Windows/Doors 
Double Pane WindowsInsulated WindowsWood Frames
Community Features
Association Fee 
$115.0
Association Fee Frequency 
Monthly
Community Features 
Gated
MLS Area 
20 - North ABQ Acres
Financing Terms Available 
CashConventionalFHAVA Loan
Listing courtesy of Coldwell Banker Legacy


Listing information is provided by Participants of the Southwest MLS, Inc. IDX information is provided exclusively for personal, non-commercial use, and may not be used for any purpose other than to identify prospective properties consumers may be interested in purchasing. Information is deemed reliable but not guaranteed. Copyright 2026, Southwest MLS, Inc..
Data last updated at: 2026-09-14 08:53 AM UTC

Neighborhood & Commute
Source: Walkscore
Disclosure: Community information and market data powered by Constellation Data Labs. Information is deemed reliable but not guaranteed.
Save
Ask
Tour
Hide
Share
Save
Ask
Tour
Hide
Share
$1,075,000
51 Days On Site

9800 Desert Mountain Road NE
Albuquerque, NM 87122

For Sale|Single Family Residence|Active
5
Beds
4
Total Baths
3
Full Baths
1
Partial Bath
3,784
SqFt
$284
/SqFt
2000
Built
Subdivision:
Sunset Hills Estates
County:
Bernalillo
Call Now: 505 401-7500
Is this the listing for you? We can help make it yours.
505 401-7500
9800 Desert Mountain Road NE9800 Desert Mountain Road NE9800 Desert Mountain Road NE9800 Desert Mountain Road NE
Save
Ask
Tour
Hide
Share

Mortgage Calculator

Monthly Payment (Est.)

$4,905
Calculator powered by Showcase IDX, a Constellation1 Company. Copyright ©2026 Information is deemed reliable but not guaranteed.

**Luxury Living in Sunset Hills Estates - North Albuquerque Acres**Welcome to one of the most coveted addresses in Albuquerque--**Sunset Hills Estates**, an exclusive gated community nestled in the heart of North Albuquerque Acres, just north of Elena and in the highly Rated North Star Elementary School. Opportunities to own a home in this prestigious neighborhood are rare, and when they do become available, they don't stay on the market for long.This stunning **nearly 4,000-square-foot** custom home offers the perfect blend of elegance, comfort, and timeless design. Situated on **over one acre**, this exceptional **single-story** residence features **4 spacious bedrooms (one is ADU design with separate entrance**,plus an office, a **3-car garage**, soaring ceilings, smooth plaster walls, and an open-concept floor plan designed for both everyday living and unforgettable entertaining.From the moment you enter, you'll appreciate the luxurious finishes, beautiful stone flooring, expansive living spaces, and walls of windows that capture breathtaking views and fill the home with natural light. Every detail has been thoughtfully designed to create a warm yet sophisticated atmosphere.Outside, you'll enjoy the privacy, tranquility, and panoramic scenery that make North Albuquerque Acres one of the city's most desirable places to call home.**Luxury. Privacy. Views. Location.** This home checks every box--and it's **priced to sell**. If you've been waiting for an opportunity to own in Sunset Hills Estates, this is your chance.Schedule your private showing today before this extraordinary home is gone.

Save
Ask
Tour
Hide
Share
Listing Snapshot
Price 
$1,075,000
Days On Site 
51 Days
Bedrooms 
5
Inside Area (SqFt) 
3,784 sqft
Total Baths 
4
Full Baths 
3
Partial Baths 
1
Lot Size 
1.09 Acres
Year Built 
2000
MLS® Number 
1107885
Status 
Active
Property Tax 
$8,921.16
HOA/Condo/Coop Fees 
$115 monthly
Sq Ft Source 
Plans
Friends & Family
Recent Activity
a month agoListing updated with changes from the MLS®
a month agoPrice changed to $1,075,000
2 months agoListing first seen on site
General Features
Acres 
1.09
Attached Garage 
Yes
Direction Faces 
North
Disclosures 
Ranm2100 Disclosure
Foundation 
Slab
Garage 
Yes
Garage Spaces 
3
Land Lease 
No
Levels 
One
Parking 
AttachedGarageStorage
Property Sub Type 
Single Family Residence
Security 
Security GateSmoke Detector(s)
Sewer 
Septic Tank
SqFt Total 
3784
Style 
Custom
Utilities 
Electricity Connected
Zoning 
A-1
Interior Features
Appliances 
OvenConvection OvenDishwasherDisposalMicrowaveRefrigeratorSelf Cleaning Oven
Cooling 
Evaporative Cooling
Fireplace 
Yes
Fireplace Features 
Gas Log
Fireplaces 
2
Flooring 
CarpetStone
Heating 
Radiant
Interior 
Beamed CeilingsBreakfast BarBookcasesCathedral Ceiling(s)High CeilingsKitchen IslandMaster Downstairs
Laundry Features 
Washer HookupElectric Dryer HookupGas Dryer Hookup
Spa 
Yes
Window Features 
Double Pane WindowsInsulated WindowsWood Frames
Bedroom 2 
Dimensions - 11.0 x 15.0Level - MainArea - 165
Bedroom 3 
Dimensions - 11.0 x 16.0Level - MainArea - 176
Bedroom 4 
Dimensions - 12.0 x 13.0Level - MainArea - 156
Kitchen 
Dimensions - 25.0 x 15.0Level - MainArea - 375
Living Room 
Dimensions - 24.0 x 20.0Level - MainArea - 480
Master Bedroom 
Dimensions - 16.0 x 23.0Level - MainArea - 368
Office 
Dimensions - 14.0 x 15.0Level - MainArea - 210
Save
Ask
Tour
Hide
Share
Exterior Features
Construction Details 
Synthetic Stucco
Exterior 
Private Yard
Fencing 
GatePrivacy
Lot Features 
Cul-De-SacLandscapedViews
Other Structures 
Pergola
Patio And Porch 
PatioCovered
Roof 
MembraneRubber
Spa 
Yes
Windows/Doors 
Double Pane WindowsInsulated WindowsWood Frames
Community Features
Association Fee 
$115.0
Association Fee Frequency 
Monthly
Community Features 
Gated
MLS Area 
20 - North ABQ Acres
Financing Terms Available 
CashConventionalFHAVA Loan
Listing courtesy of Coldwell Banker Legacy


Listing information is provided by Participants of the Southwest MLS, Inc. IDX information is provided exclusively for personal, non-commercial use, and may not be used for any purpose other than to identify prospective properties consumers may be interested in purchasing. Information is deemed reliable but not guaranteed. Copyright 2026, Southwest MLS, Inc..
Data last updated at: 2026-09-14 08:53 AM UTC

Neighborhood & Commute
Source: Walkscore
Disclosure: Community information and market data powered by Constellation Data Labs. Information is deemed reliable but not guaranteed.
Save
Ask
Tour
Hide
Share