
6331 Gannett Drive NERio Rancho, NM 87144

Mortgage Calculator
Monthly Payment (Est.)
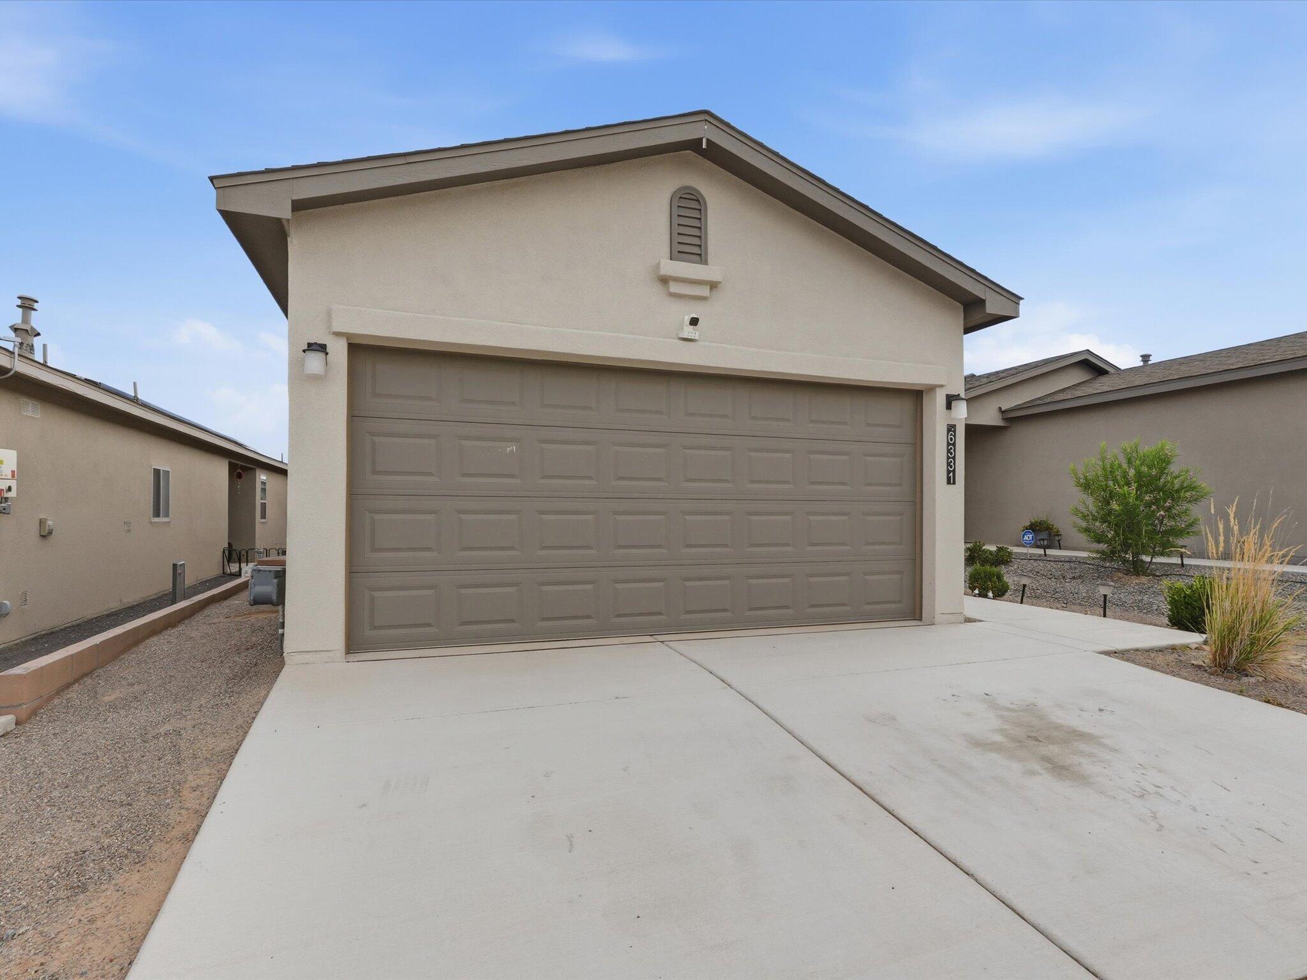
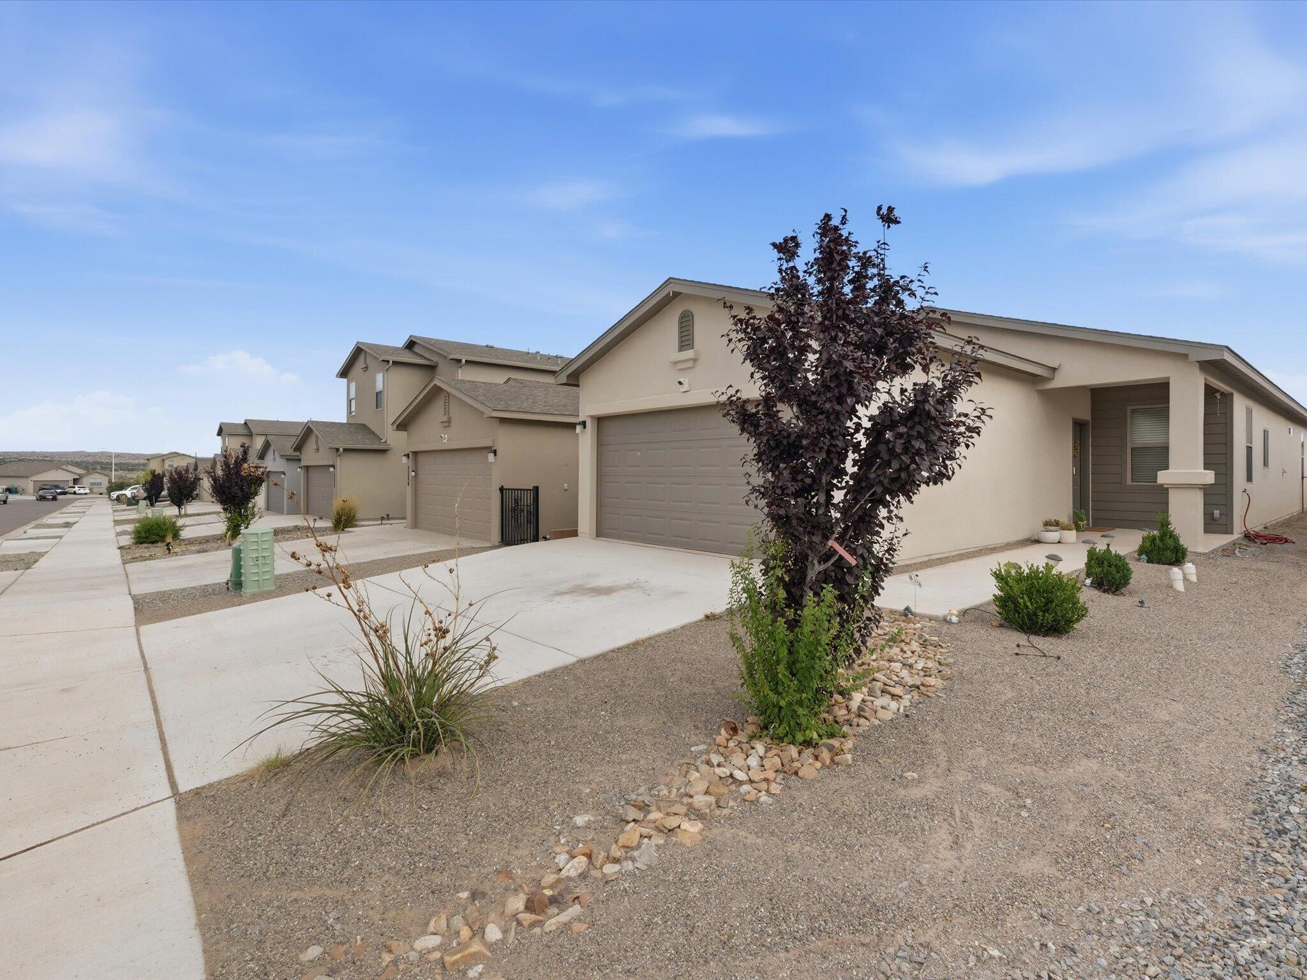
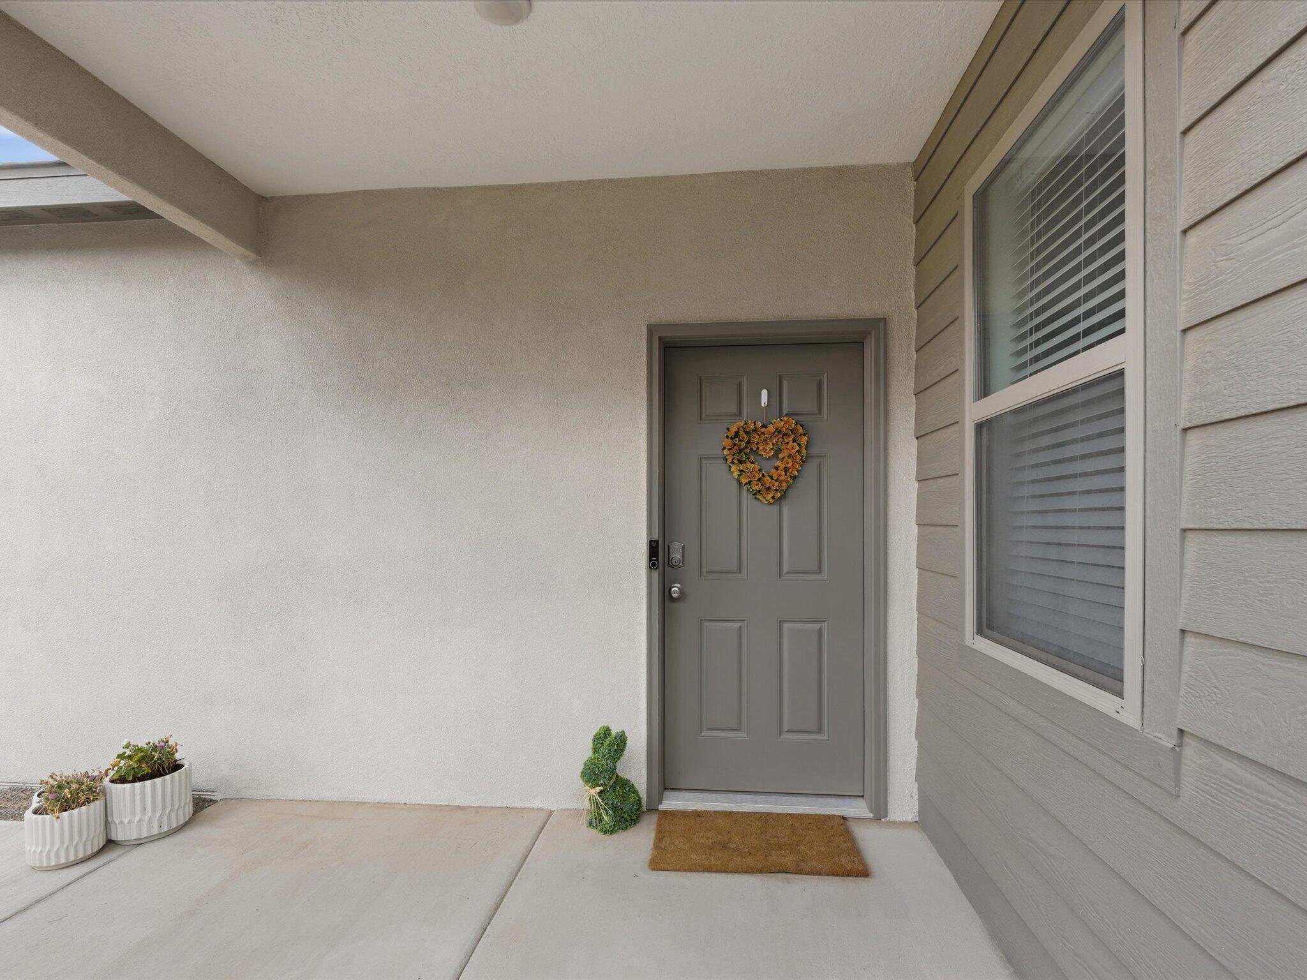
Enter an interest rate to see your estimated monthly payment.Priced to move at $318,000, this nearly new 2023 Twilight Homes build delivers effortless single-level living in Mountain Hawk without the new-construction waitlist. Step outside to your private outdoor space, featuring a newly built privacy wall extension, covered back patio, and low-maintenance xeriscaped yard fully enclosed by concrete block for complete backyard seclusion. Inside, the open-concept layout is filled with natural light and anchored by durable hard-surface flooring and a cozy natural gas fireplace. The kitchen includes a convenient walk-in pantry, adjacent laundry room, and ALL major appliances convey with the sale, including the gas range, dishwasher, refrigerator, washer, and dryer! Three versatile bedrooms offer flexibility for a home office or guest room, while central refrigerated air, gas heating, energy-efficient double-pane windows, and an attached two-car garage keep the home comfortable and functional year-round. PREFERRED LENDER IS WILLING TO GIVE 1.25% OF THE LOAN AMOUNT TOWARDS BUYERS CLOSING COSTS! Enjoy low neighborhood dues ($30/mo) and an ideal location near Mountain View Middle School and V. Sue Cleveland High School, with quick access to Highway 550 and I-25 for an easy commute. Fast closing available!
| 3 days ago | Listing updated with changes from the MLS | |
| 3 months ago | Price changed to $318,000 | |
| 4 months ago | Listing first seen on site |

The data relating to real estate for sale on this website comes in part from the Internet Data exchange (IDX) program of the Southwest Multiple Listing Service. IDX information is provided exclusively for consumers' personal, non-commercial use and may not be used for any purpose other than to identify prospective properties consumers may be interested in purchasing. Real estate listings held by brokerage firms other than , are indicated by detailed information about them such as the name of the listing firms. Information deemed reliable but not guaranteed. Copyright © 2026 Southwest Multiple Listing Service. All Rights Reserved.
Data last updated at: 2026-11-21 02:49 AM UTC

6331 Gannett Drive NERio Rancho, NM 87144
Mortgage Calculator
Monthly Payment (Est.)
Enter an interest rate to see your estimated monthly payment.Priced to move at $318,000, this nearly new 2023 Twilight Homes build delivers effortless single-level living in Mountain Hawk without the new-construction waitlist. Step outside to your private outdoor space, featuring a newly built privacy wall extension, covered back patio, and low-maintenance xeriscaped yard fully enclosed by concrete block for complete backyard seclusion. Inside, the open-concept layout is filled with natural light and anchored by durable hard-surface flooring and a cozy natural gas fireplace. The kitchen includes a convenient walk-in pantry, adjacent laundry room, and ALL major appliances convey with the sale, including the gas range, dishwasher, refrigerator, washer, and dryer! Three versatile bedrooms offer flexibility for a home office or guest room, while central refrigerated air, gas heating, energy-efficient double-pane windows, and an attached two-car garage keep the home comfortable and functional year-round. PREFERRED LENDER IS WILLING TO GIVE 1.25% OF THE LOAN AMOUNT TOWARDS BUYERS CLOSING COSTS! Enjoy low neighborhood dues ($30/mo) and an ideal location near Mountain View Middle School and V. Sue Cleveland High School, with quick access to Highway 550 and I-25 for an easy commute. Fast closing available!
| 3 days ago | Listing updated with changes from the MLS | |
| 3 months ago | Price changed to $318,000 | |
| 4 months ago | Listing first seen on site |
The data relating to real estate for sale on this website comes in part from the Internet Data exchange (IDX) program of the Southwest Multiple Listing Service. IDX information is provided exclusively for consumers' personal, non-commercial use and may not be used for any purpose other than to identify prospective properties consumers may be interested in purchasing. Real estate listings held by brokerage firms other than , are indicated by detailed information about them such as the name of the listing firms. Information deemed reliable but not guaranteed. Copyright © 2026 Southwest Multiple Listing Service. All Rights Reserved.
Data last updated at: 2026-11-21 02:49 AM UTC

Did you know? You can invite friends and family to your search. They can join your search, rate and discuss listings with you.