Save
Ask
Tour
Hide
Share
$355,000
95 Days On Site

4608 Downey Street NE
Albuquerque, NM 87109

Single Family Residence|Pending
3
Beds
2
Total Baths
1
Full Bath
1
Partial Bath
1,828
SqFt
$194
/SqFt
1969
Built
Subdivision:
Unit 2 Desert Terrace
County:
Bernalillo
Call Now: 505 401-7500
Is this the listing for you? We can help make it yours.
505 401-7500
4608 Downey Street NE4608 Downey Street NE4608 Downey Street NE4608 Downey Street NE
Save
Ask
Tour
Hide
Share

Mortgage Calculator

Monthly Payment (Est.)

Enter an interest rate to see your estimated monthly payment.
Calculator powered by Showcase IDX, a Constellation1 Company. Copyright ©2026 Information is deemed reliable but not guaranteed.

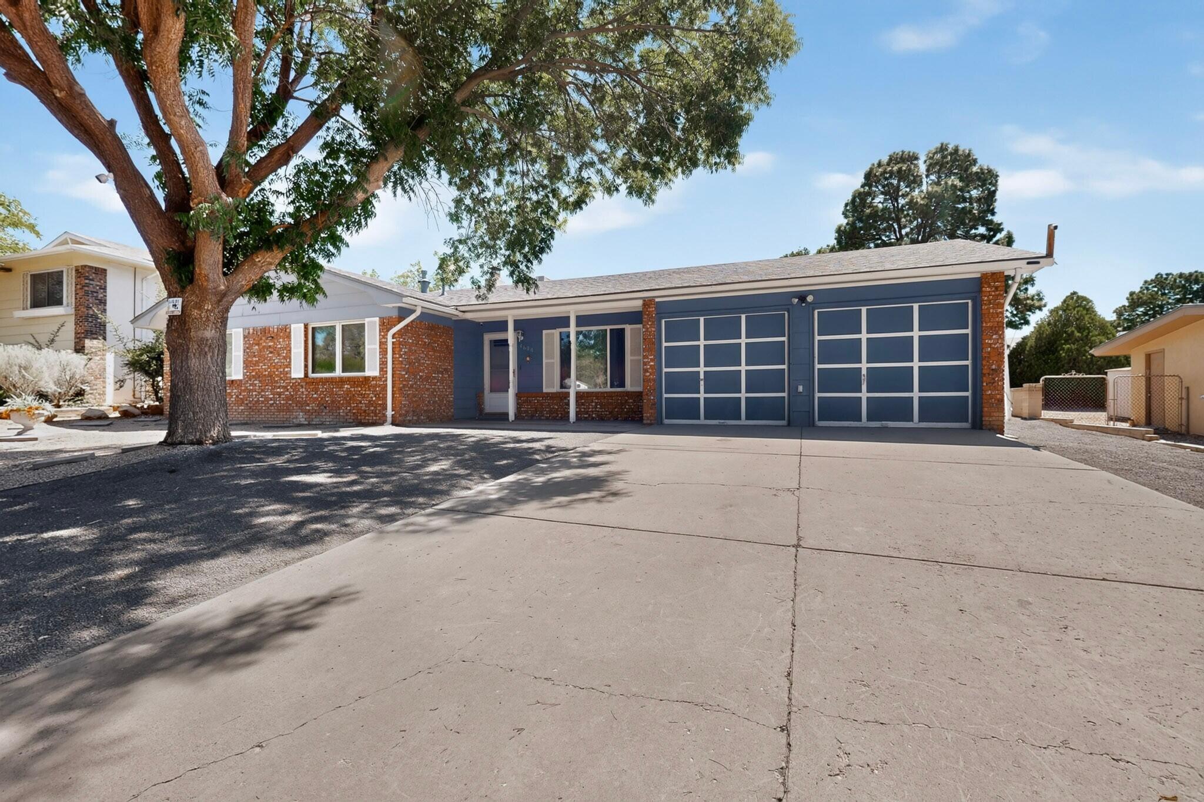
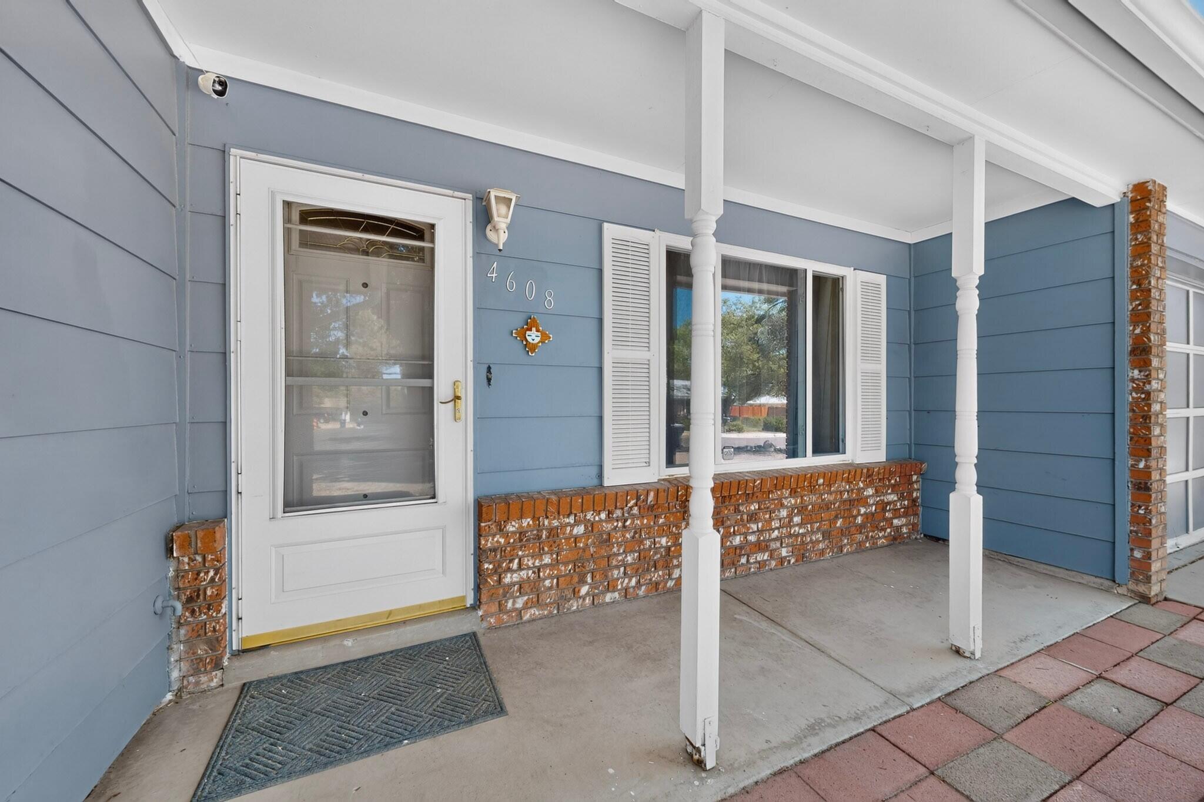
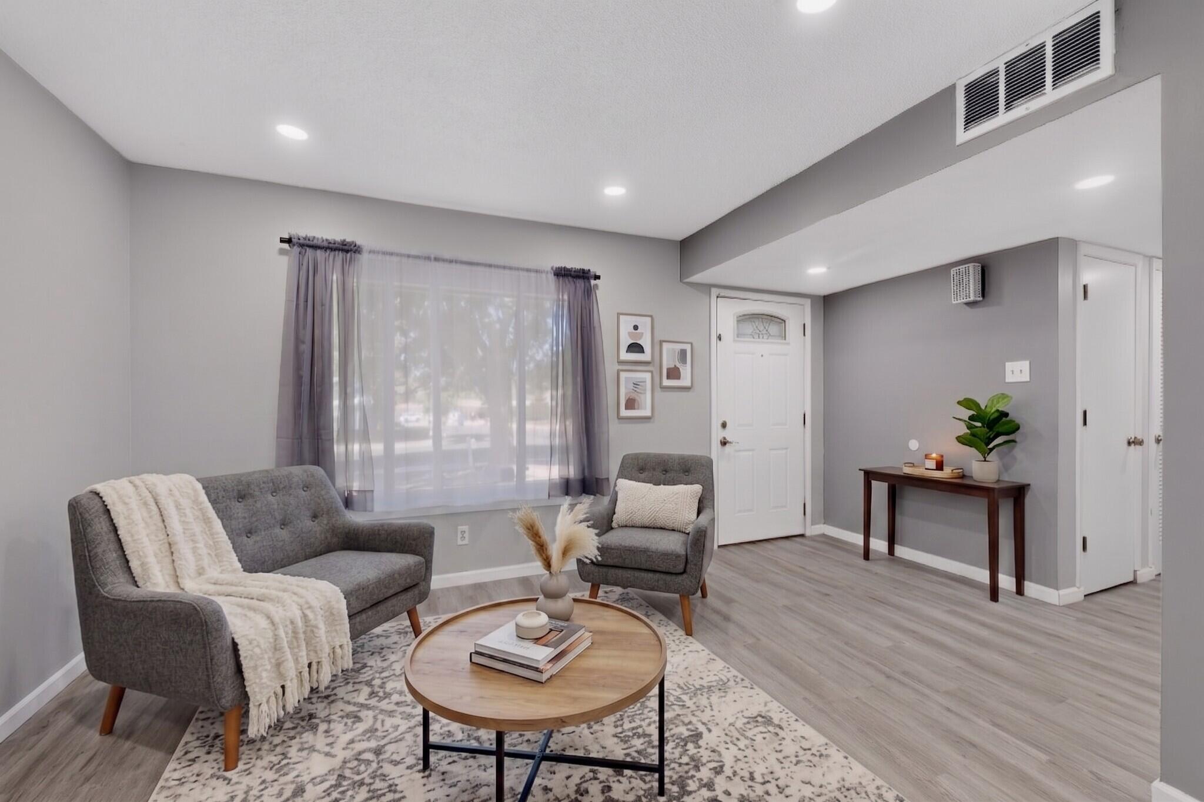
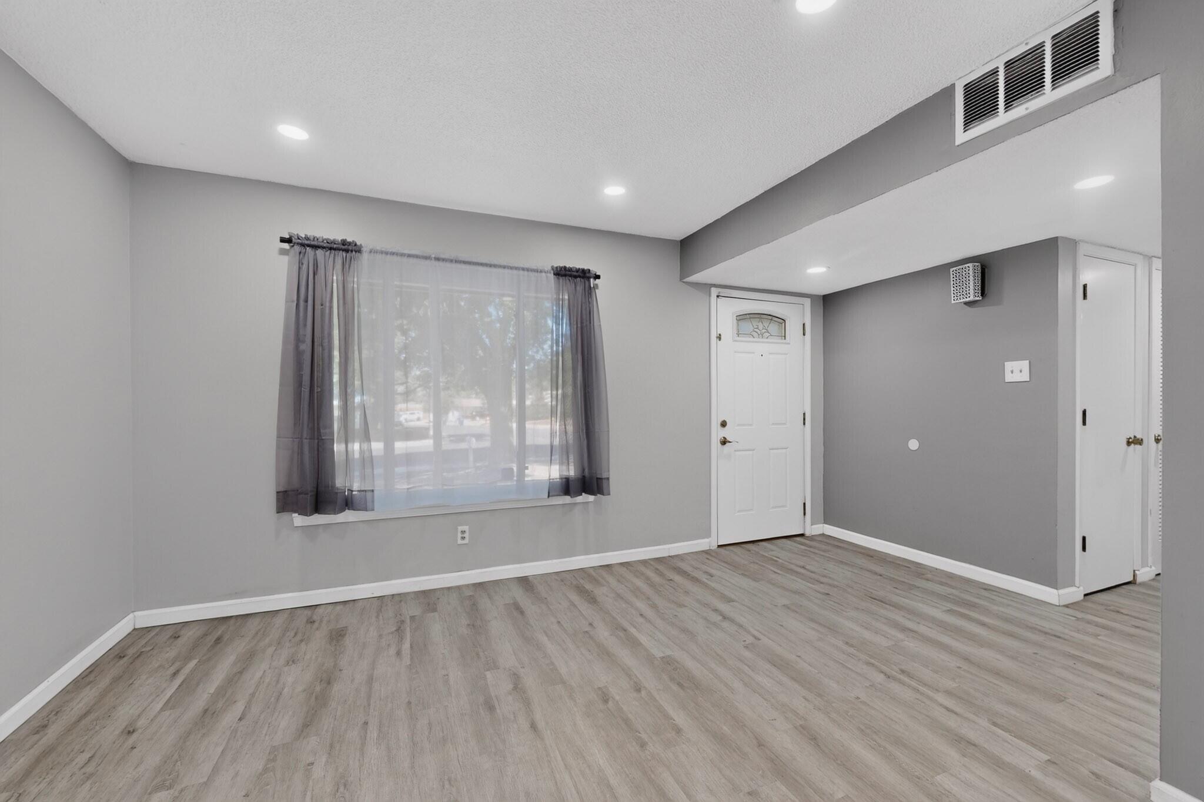
Discover room to grow in Albuquerque's highly desirable NE Heights! This solid, move-in ready 3-bedroom, 2-bathroom home offers a wonderful blend of practical living space and smart, functional updates for your growing family. Nestled in a friendly, convenient neighborhood, you are just minutes away from local schools, pristine parks, shopping, and the Arroyo Del Oso Golf Course. Have peace of mind that comes with a brand-new roof installed in April 2024, saving you from big, immediate maintenance costs. Inside, the home feels fresh and welcoming with a clean coat of new interior paint, comfortable new carpet, and durable laminate flooring designed to handle the realities of busy family life. The primary bathroom has also been completely remodeled with a clean, modern tiled walk-in shower, giving you a fresh, updated space to start your day.What makes this home truly special for families is its incredible versatility and room to grow. The layout features two separate living areas, letting you set up a formal space for adults and a casual spot for kids' toys and TV time. Or use the rear family room to easily serve as a large fourth bedroom, a spacious playroom, or a dedicated homework station. Outside, the home sits on an oversized lot that provides an incredible blank canvas for family fun. With rare side and backyard access, there is plenty of room to securely park a boat, family camper, or extra vehicles. Between the covered front and back porches, the bonus enclosed patio room, and a handy large storage shed, you have all the space you need to entertain, store your gear, and make this comfortable house your own perfect home.

Save
Ask
Tour
Hide
Share
Listing Snapshot
Price 
$355,000
Days On Site 
95 Days
Bedrooms 
3
Inside Area (SqFt) 
1,828 sqft
Total Baths 
2
Full Baths 
1
Partial Baths 
1
Lot Size 
0.19 Acres
Year Built 
1969
MLS Number 
1107861
Status 
Pending
Property Tax 
$2,657.38
HOA/Condo/Coop Fees 
N/A
Sq Ft Source 
Plans
Friends & Family
Recent Activity
4 weeks agoListing updated with changes from the MLS
4 weeks agoStatus changed to Pending
3 months agoListing first seen on site
General Features
Acres 
0.19
Attached Garage 
Yes
Direction Faces 
West
Disclosures 
Lead Based Paint Disclosure, Ranm2100 Disclosure
Foundation 
Slab
Garage 
Yes
Garage Spaces 
2
Land Lease 
No
Levels 
One
Parking 
AttachedGarageGarage Door OpenerStorageRV Access/Parking
Property Sub Type 
Single Family Residence
Security 
Smoke Detector(s)
Sewer 
Public Sewer
SqFt Total 
1828
Utilities 
Natural Gas AvailableElectricity ConnectedNatural Gas ConnectedSewer ConnectedWater Connected
Water Source 
Public
Zoning 
R-1C*
Interior Features
Appliances 
DryerDishwasherFree-Standing Electric RangeMicrowaveRefrigeratorWasher
Cooling 
Ceiling Fan(s)Evaporative CoolingMulti Units
Fireplace 
Yes
Fireplace Features 
Glass DoorsGas Log
Flooring 
CarpetLaminateTile
Heating 
Forced AirNatural Gas
Interior 
BookcasesCeiling Fan(s)Master Downstairs
Laundry Features 
Electric Dryer Hookup
Family Room 
Dimensions - 20.0 x 15.0Level - MainArea - 300
Kitchen 
Dimensions - 12.0 x 8.0Level - MainArea - 96
Living Room 
Dimensions - 13.0 x 15.0Level - MainArea - 195
Master Bedroom 
Dimensions - 13.0 x 12.0Level - MainArea - 156
Save
Ask
Tour
Hide
Share
Exterior Features
Construction Details 
Brick VeneerFrame
Exterior 
Private EntrancePrivate Yard
Lot Features 
Landscaped
Other Structures 
Shed(s)
Patio And Porch 
CoveredPatioScreened
Road Frontage 
City Street
Roof 
Shingle
Community Features
MLS Area 
32 - Academy West
Financing Terms Available 
CashConventionalFHAVA Loan
Schools
School District
Unknown
Elementary School
Governor Bent
Middle School
McKinley
High School
Del Norte
Listing courtesy of Realty One of New Mexico


Listing information is provided by Participants of the Southwest MLS, Inc. IDX information is provided exclusively for personal, non-commercial use, and may not be used for any purpose other than to identify prospective properties consumers may be interested in purchasing. Information is deemed reliable but not guaranteed. Copyright 2026, Southwest MLS, Inc..
Data last updated at: 2026-10-28 03:14 PM UTC

Neighborhood & Commute
Source: Walkscore
Disclosure: Community information and market data powered by Constellation Data Labs. Information is deemed reliable but not guaranteed.
Save
Ask
Tour
Hide
Share
Save
Ask
Tour
Hide
Share
$355,000
95 Days On Site

4608 Downey Street NE
Albuquerque, NM 87109

Single Family Residence|Pending
3
Beds
2
Total Baths
1
Full Bath
1
Partial Bath
1,828
SqFt
$194
/SqFt
1969
Built
Subdivision:
Unit 2 Desert Terrace
County:
Bernalillo
Call Now: 505 401-7500
Is this the listing for you? We can help make it yours.
505 401-7500
4608 Downey Street NE4608 Downey Street NE4608 Downey Street NE4608 Downey Street NE
Save
Ask
Tour
Hide
Share

Mortgage Calculator

Monthly Payment (Est.)

Enter an interest rate to see your estimated monthly payment.
Calculator powered by Showcase IDX, a Constellation1 Company. Copyright ©2026 Information is deemed reliable but not guaranteed.

Discover room to grow in Albuquerque's highly desirable NE Heights! This solid, move-in ready 3-bedroom, 2-bathroom home offers a wonderful blend of practical living space and smart, functional updates for your growing family. Nestled in a friendly, convenient neighborhood, you are just minutes away from local schools, pristine parks, shopping, and the Arroyo Del Oso Golf Course. Have peace of mind that comes with a brand-new roof installed in April 2024, saving you from big, immediate maintenance costs. Inside, the home feels fresh and welcoming with a clean coat of new interior paint, comfortable new carpet, and durable laminate flooring designed to handle the realities of busy family life. The primary bathroom has also been completely remodeled with a clean, modern tiled walk-in shower, giving you a fresh, updated space to start your day.What makes this home truly special for families is its incredible versatility and room to grow. The layout features two separate living areas, letting you set up a formal space for adults and a casual spot for kids' toys and TV time. Or use the rear family room to easily serve as a large fourth bedroom, a spacious playroom, or a dedicated homework station. Outside, the home sits on an oversized lot that provides an incredible blank canvas for family fun. With rare side and backyard access, there is plenty of room to securely park a boat, family camper, or extra vehicles. Between the covered front and back porches, the bonus enclosed patio room, and a handy large storage shed, you have all the space you need to entertain, store your gear, and make this comfortable house your own perfect home.

Save
Ask
Tour
Hide
Share
Listing Snapshot
Price 
$355,000
Days On Site 
95 Days
Bedrooms 
3
Inside Area (SqFt) 
1,828 sqft
Total Baths 
2
Full Baths 
1
Partial Baths 
1
Lot Size 
0.19 Acres
Year Built 
1969
MLS Number 
1107861
Status 
Pending
Property Tax 
$2,657.38
HOA/Condo/Coop Fees 
N/A
Sq Ft Source 
Plans
Friends & Family
Recent Activity
4 weeks agoListing updated with changes from the MLS
4 weeks agoStatus changed to Pending
3 months agoListing first seen on site
General Features
Acres 
0.19
Attached Garage 
Yes
Direction Faces 
West
Disclosures 
Lead Based Paint Disclosure, Ranm2100 Disclosure
Foundation 
Slab
Garage 
Yes
Garage Spaces 
2
Land Lease 
No
Levels 
One
Parking 
AttachedGarageGarage Door OpenerStorageRV Access/Parking
Property Sub Type 
Single Family Residence
Security 
Smoke Detector(s)
Sewer 
Public Sewer
SqFt Total 
1828
Utilities 
Natural Gas AvailableElectricity ConnectedNatural Gas ConnectedSewer ConnectedWater Connected
Water Source 
Public
Zoning 
R-1C*
Interior Features
Appliances 
DryerDishwasherFree-Standing Electric RangeMicrowaveRefrigeratorWasher
Cooling 
Ceiling Fan(s)Evaporative CoolingMulti Units
Fireplace 
Yes
Fireplace Features 
Glass DoorsGas Log
Flooring 
CarpetLaminateTile
Heating 
Forced AirNatural Gas
Interior 
BookcasesCeiling Fan(s)Master Downstairs
Laundry Features 
Electric Dryer Hookup
Family Room 
Dimensions - 20.0 x 15.0Level - MainArea - 300
Kitchen 
Dimensions - 12.0 x 8.0Level - MainArea - 96
Living Room 
Dimensions - 13.0 x 15.0Level - MainArea - 195
Master Bedroom 
Dimensions - 13.0 x 12.0Level - MainArea - 156
Save
Ask
Tour
Hide
Share
Exterior Features
Construction Details 
Brick VeneerFrame
Exterior 
Private EntrancePrivate Yard
Lot Features 
Landscaped
Other Structures 
Shed(s)
Patio And Porch 
CoveredPatioScreened
Road Frontage 
City Street
Roof 
Shingle
Community Features
MLS Area 
32 - Academy West
Financing Terms Available 
CashConventionalFHAVA Loan
Schools
School District
Unknown
Elementary School
Governor Bent
Middle School
McKinley
High School
Del Norte
Listing courtesy of Realty One of New Mexico


Listing information is provided by Participants of the Southwest MLS, Inc. IDX information is provided exclusively for personal, non-commercial use, and may not be used for any purpose other than to identify prospective properties consumers may be interested in purchasing. Information is deemed reliable but not guaranteed. Copyright 2026, Southwest MLS, Inc..
Data last updated at: 2026-10-28 03:14 PM UTC

Neighborhood & Commute
Source: Walkscore
Disclosure: Community information and market data powered by Constellation Data Labs. Information is deemed reliable but not guaranteed.
Save
Ask
Tour
Hide
Share