
49 Calle GranadaLos Lunas, NM 87031
Mortgage Calculator
Monthly Payment (Est.)
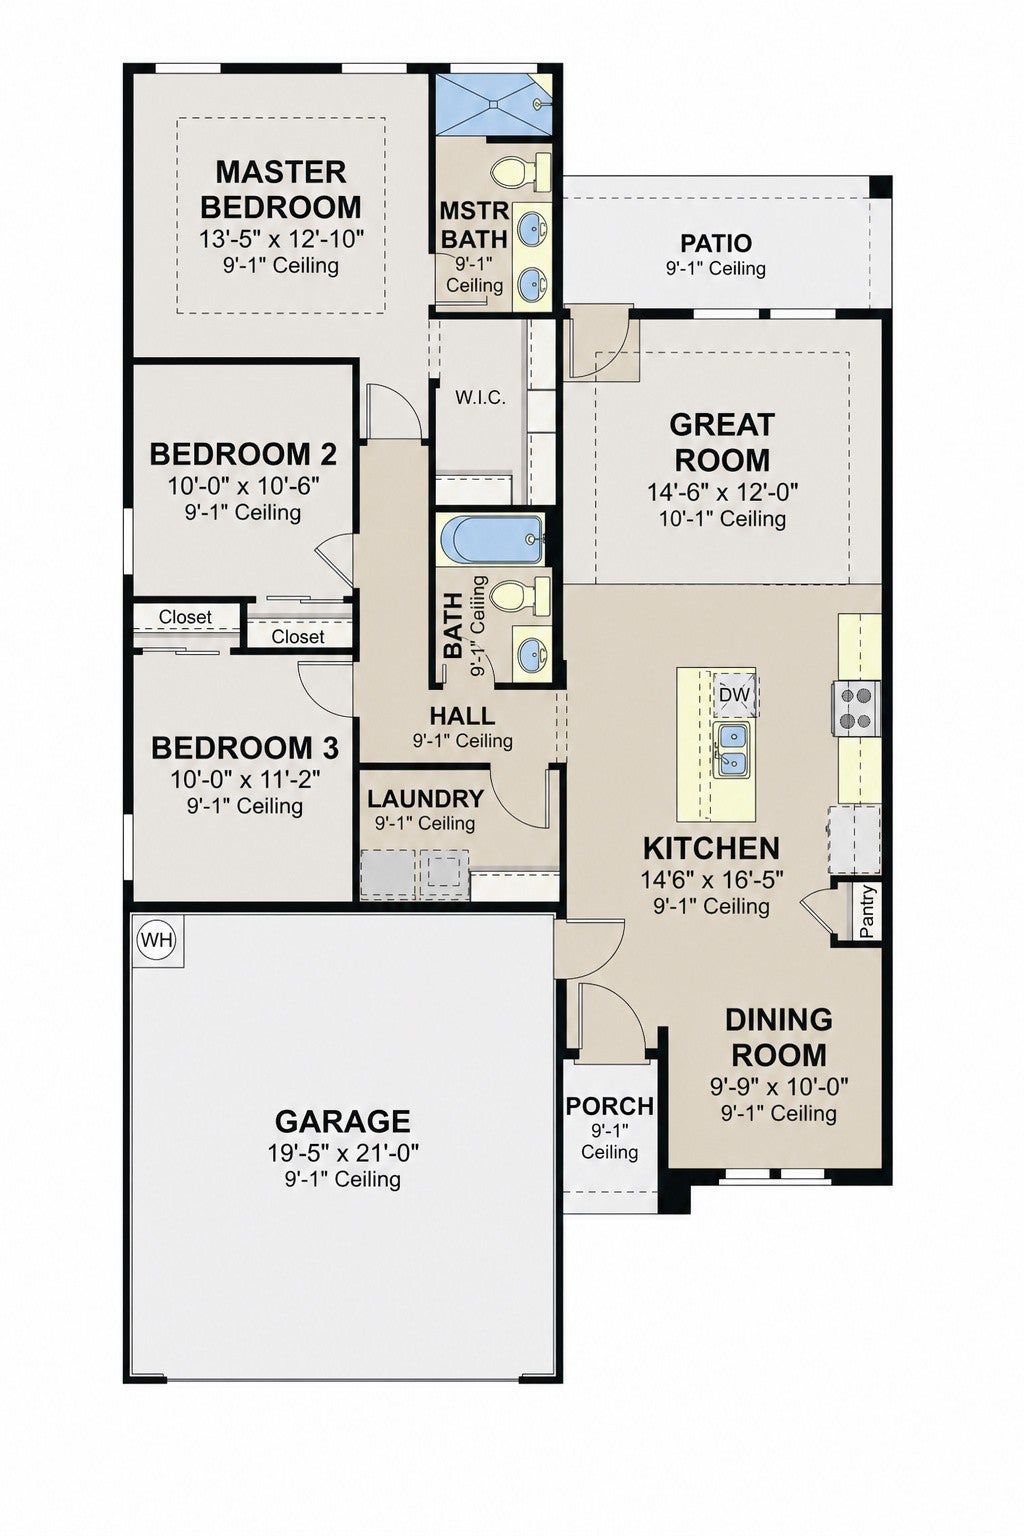
Enter an interest rate to see your estimated monthly payment.The Clovis is a thoughtfully designed single-story home offering approximately 1,337 square feet, 3 bedrooms, and 2 bathrooms. The open-concept layout connects the great room, kitchen, and dining area to create bright, efficient living space for everyday life and entertaining. The kitchen opens directly to the great room, and the great room includes access to a covered patio for easy indoor-outdoor living. The private owner's suite features a spacious bedroom, walk-in closet, dual sinks, and an oversized shower. Two additional bedrooms provide flexible space for guests, family, or a home office. Prices and incentives are subject to change without notice, and the listed home price may already reflect all or a portion of the available incentive.
| 23 hours ago | Listing updated with changes from the MLS | |
| 3 months ago | Status changed to Pending | |
| 4 months ago | Price changed to $303,705 | |
| 4 months ago | Listing first seen on site |

The data relating to real estate for sale on this website comes in part from the Internet Data exchange (IDX) program of the Southwest Multiple Listing Service. IDX information is provided exclusively for consumers' personal, non-commercial use and may not be used for any purpose other than to identify prospective properties consumers may be interested in purchasing. Real estate listings held by brokerage firms other than , are indicated by detailed information about them such as the name of the listing firms. Information deemed reliable but not guaranteed. Copyright © 2026 Southwest Multiple Listing Service. All Rights Reserved.
Data last updated at: 2026-11-21 03:49 PM UTC

49 Calle GranadaLos Lunas, NM 87031
Mortgage Calculator
Monthly Payment (Est.)
Enter an interest rate to see your estimated monthly payment.The Clovis is a thoughtfully designed single-story home offering approximately 1,337 square feet, 3 bedrooms, and 2 bathrooms. The open-concept layout connects the great room, kitchen, and dining area to create bright, efficient living space for everyday life and entertaining. The kitchen opens directly to the great room, and the great room includes access to a covered patio for easy indoor-outdoor living. The private owner's suite features a spacious bedroom, walk-in closet, dual sinks, and an oversized shower. Two additional bedrooms provide flexible space for guests, family, or a home office. Prices and incentives are subject to change without notice, and the listed home price may already reflect all or a portion of the available incentive.
| 23 hours ago | Listing updated with changes from the MLS | |
| 3 months ago | Status changed to Pending | |
| 4 months ago | Price changed to $303,705 | |
| 4 months ago | Listing first seen on site |
The data relating to real estate for sale on this website comes in part from the Internet Data exchange (IDX) program of the Southwest Multiple Listing Service. IDX information is provided exclusively for consumers' personal, non-commercial use and may not be used for any purpose other than to identify prospective properties consumers may be interested in purchasing. Real estate listings held by brokerage firms other than , are indicated by detailed information about them such as the name of the listing firms. Information deemed reliable but not guaranteed. Copyright © 2026 Southwest Multiple Listing Service. All Rights Reserved.
Data last updated at: 2026-11-21 03:49 PM UTC

Did you know? You can invite friends and family to your search. They can join your search, rate and discuss listings with you.