
7 Sunrise DrivePlacitas, NM 87043
Mortgage Calculator
Monthly Payment (Est.)
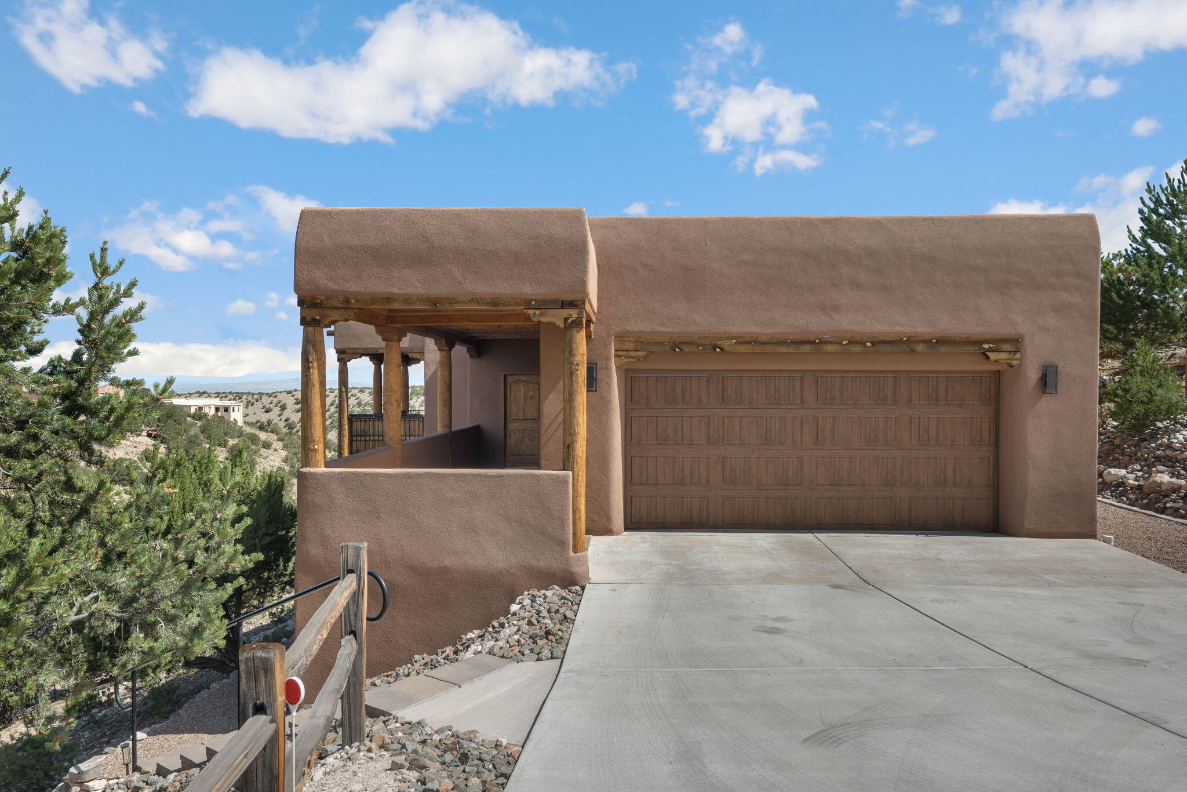
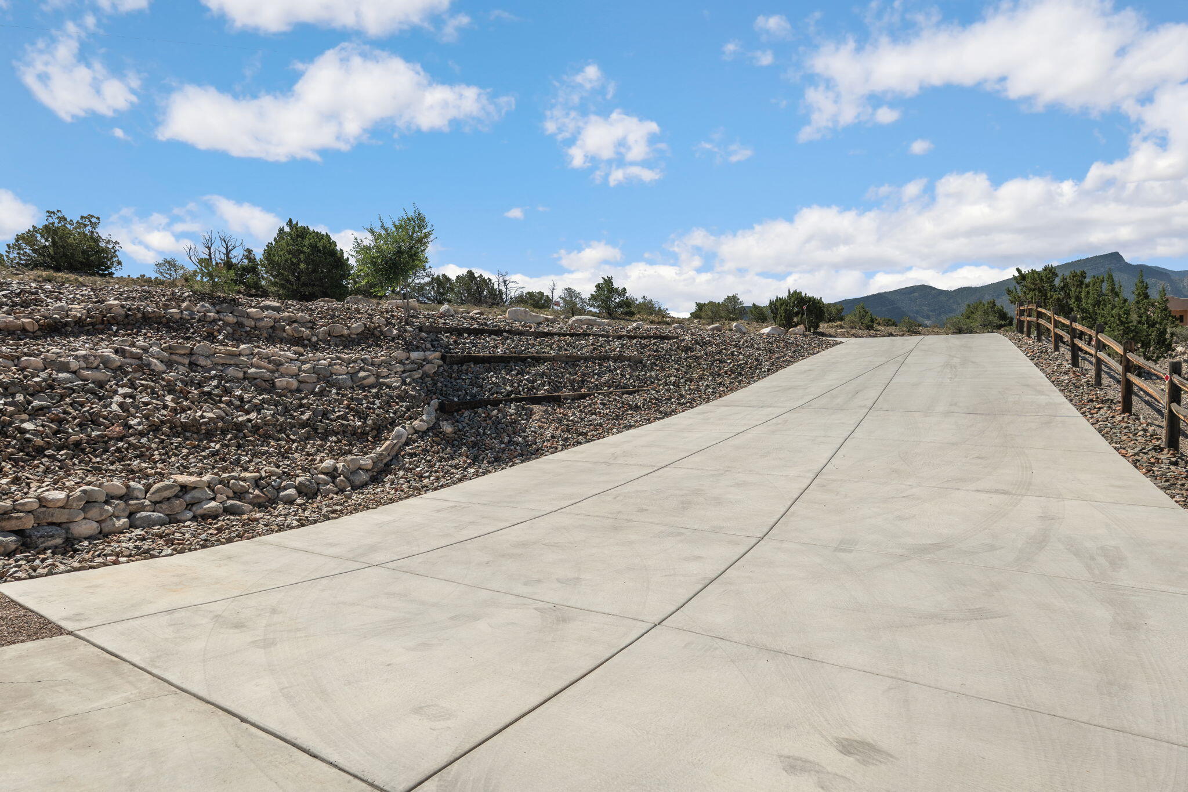
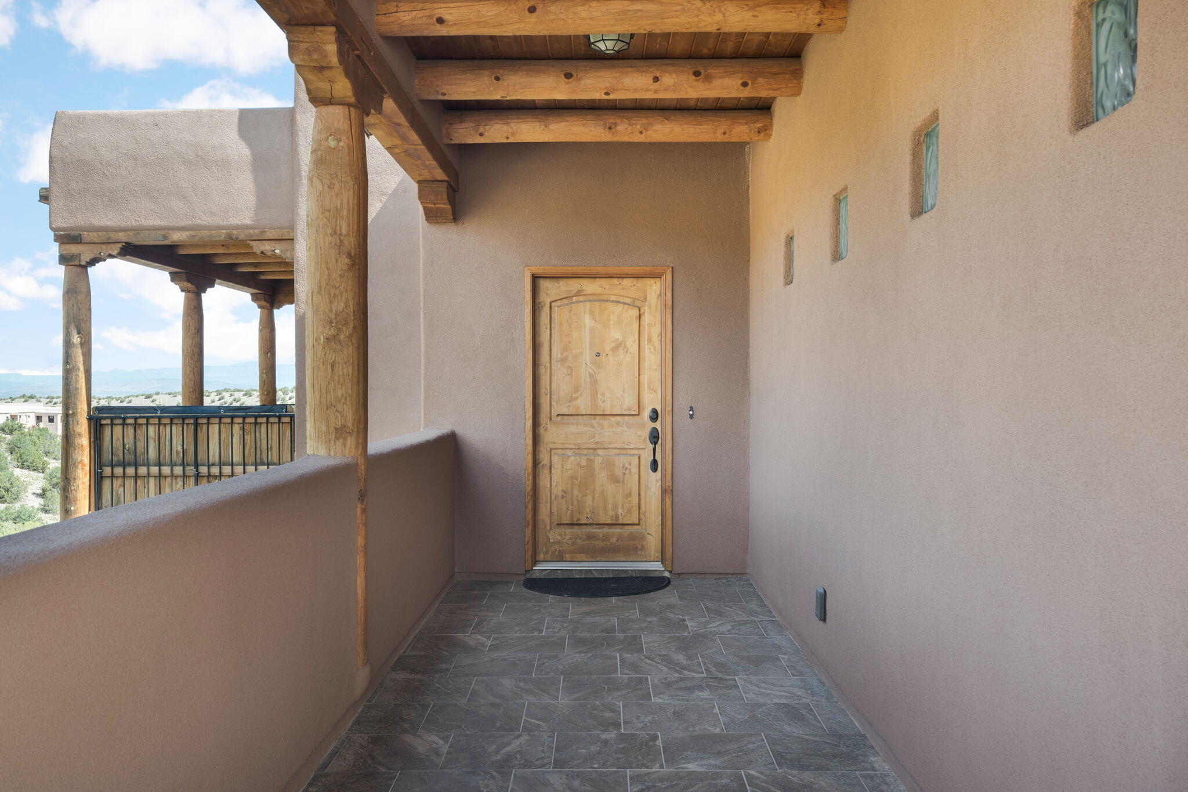
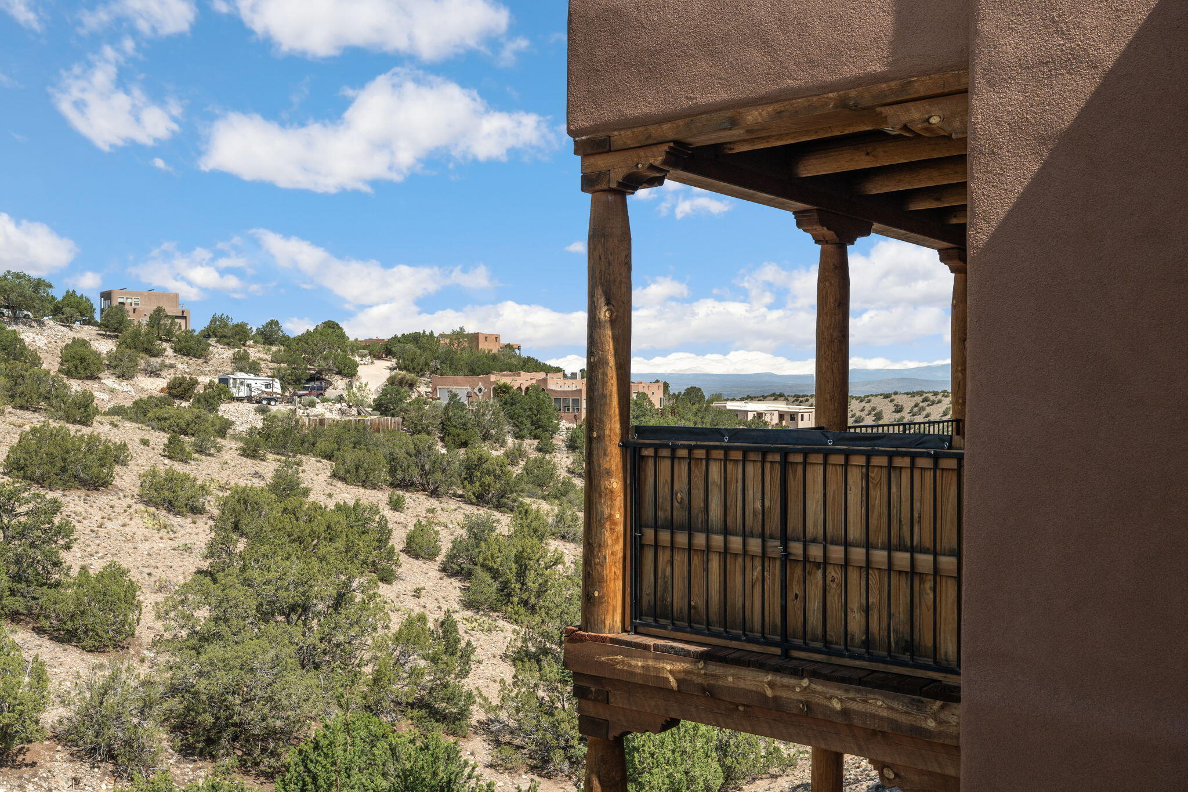
Enter an interest rate to see your estimated monthly payment.Experience the perfect blend of timeless Southwestern architecture and contemporary sophistication in this exceptional custom home nestled in Placitas' sought-after Overlook subdivision. Designed to embrace its breathtaking surroundings, this single-level residence captures sweeping views of the Jemez Mountains, mesas, and unforgettable New Mexico sunsets from nearly every angle.Inside, rich hand-scraped wide plank hickory flooring, natural slate and travertine accents, exposed viga ceilings, automated custom window shades, and a stunning corner kiva gas-log fireplace create an atmosphere of warmth, elegance, and authentic Southwestern charm. With no interior steps, the thoughtfully designed floor plan offers effortless living and seamless indoor-outdoor flow.The gourmet kitchen is both beautiful and functional, featuring granite countertops, custom cabinetry with convenient pull-out shelves, soft-close doors and drawers, a wraparound breakfast bar with a second sink, and double ovens--perfect for entertaining family and friends. Recent improvements include a new water heater with recirculating pump installed in July 2026, while the roof and stucco were replaced approximately five years ago, providing peace of mind for years to come.Outdoor living is truly extraordinary. An expansive 8' x 20' view deck with a gas hookup is the ideal setting for grilling or relaxing while taking in the panoramic mountain and mesa vistas. Two additional patios provide multiple spaces to entertain, unwind, or simply enjoy the serenity and natural beauty that make Placitas one of New Mexico's most desirable destinations.A rare and valuable bonus is the approximately 600-square-foot enclosed unfinished space beneath the home. With excellent northern exposure and exterior access, this versatile area offers endless possibilities to customize to your lifestyle. Envision a private art studio, workshop, fitness room, home office, guest suite, in-law quarters, or additional living space designed to your exact specifications.Offering exceptional craftsmanship, stunning views, modern conveniences, and incredible expansion potential, this one-of-a-kind Placitas retreat provides the perfect balance of luxury, comfort, and connection to nature. Enjoy peaceful mountain living surrounded by breathtaking scenery while remaining conveniently located between Albuquerque and Santa Fe.
| a week ago | Listing updated with changes from the MLS® | |
| a week ago | Status changed to Pending | |
| a month ago | Price changed to $715,000 | |
| 2 months ago | Listing first seen on site |

Listing information is provided by Participants of the Southwest MLS, Inc. IDX information is provided exclusively for personal, non-commercial use, and may not be used for any purpose other than to identify prospective properties consumers may be interested in purchasing. Information is deemed reliable but not guaranteed. Copyright 2026, Southwest MLS, Inc..
Data last updated at: 2026-09-21 09:06 AM UTC

7 Sunrise DrivePlacitas, NM 87043
Mortgage Calculator
Monthly Payment (Est.)
Enter an interest rate to see your estimated monthly payment.Experience the perfect blend of timeless Southwestern architecture and contemporary sophistication in this exceptional custom home nestled in Placitas' sought-after Overlook subdivision. Designed to embrace its breathtaking surroundings, this single-level residence captures sweeping views of the Jemez Mountains, mesas, and unforgettable New Mexico sunsets from nearly every angle.Inside, rich hand-scraped wide plank hickory flooring, natural slate and travertine accents, exposed viga ceilings, automated custom window shades, and a stunning corner kiva gas-log fireplace create an atmosphere of warmth, elegance, and authentic Southwestern charm. With no interior steps, the thoughtfully designed floor plan offers effortless living and seamless indoor-outdoor flow.The gourmet kitchen is both beautiful and functional, featuring granite countertops, custom cabinetry with convenient pull-out shelves, soft-close doors and drawers, a wraparound breakfast bar with a second sink, and double ovens--perfect for entertaining family and friends. Recent improvements include a new water heater with recirculating pump installed in July 2026, while the roof and stucco were replaced approximately five years ago, providing peace of mind for years to come.Outdoor living is truly extraordinary. An expansive 8' x 20' view deck with a gas hookup is the ideal setting for grilling or relaxing while taking in the panoramic mountain and mesa vistas. Two additional patios provide multiple spaces to entertain, unwind, or simply enjoy the serenity and natural beauty that make Placitas one of New Mexico's most desirable destinations.A rare and valuable bonus is the approximately 600-square-foot enclosed unfinished space beneath the home. With excellent northern exposure and exterior access, this versatile area offers endless possibilities to customize to your lifestyle. Envision a private art studio, workshop, fitness room, home office, guest suite, in-law quarters, or additional living space designed to your exact specifications.Offering exceptional craftsmanship, stunning views, modern conveniences, and incredible expansion potential, this one-of-a-kind Placitas retreat provides the perfect balance of luxury, comfort, and connection to nature. Enjoy peaceful mountain living surrounded by breathtaking scenery while remaining conveniently located between Albuquerque and Santa Fe.
| a week ago | Listing updated with changes from the MLS® | |
| a week ago | Status changed to Pending | |
| a month ago | Price changed to $715,000 | |
| 2 months ago | Listing first seen on site |
Listing information is provided by Participants of the Southwest MLS, Inc. IDX information is provided exclusively for personal, non-commercial use, and may not be used for any purpose other than to identify prospective properties consumers may be interested in purchasing. Information is deemed reliable but not guaranteed. Copyright 2026, Southwest MLS, Inc..
Data last updated at: 2026-09-21 09:06 AM UTC
