
1211 Goodwin DriveBernalillo, NM 87004
Mortgage Calculator
Monthly Payment (Est.)
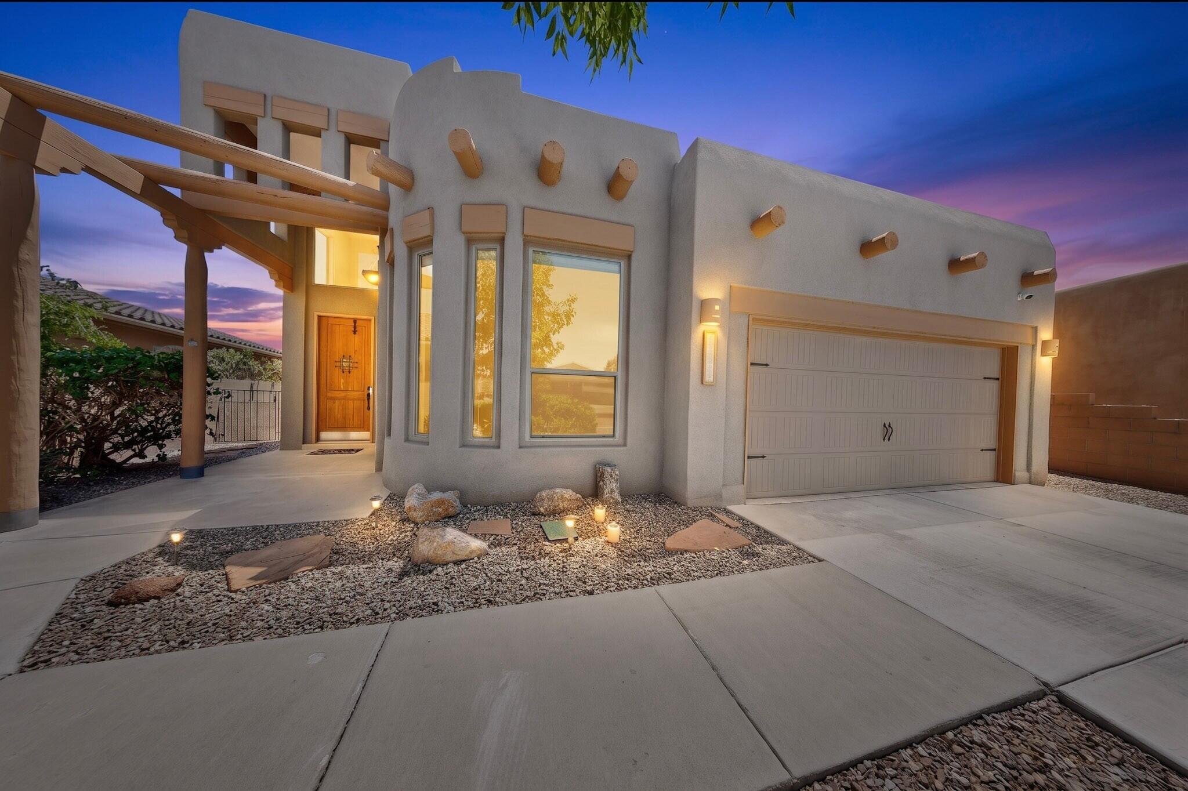
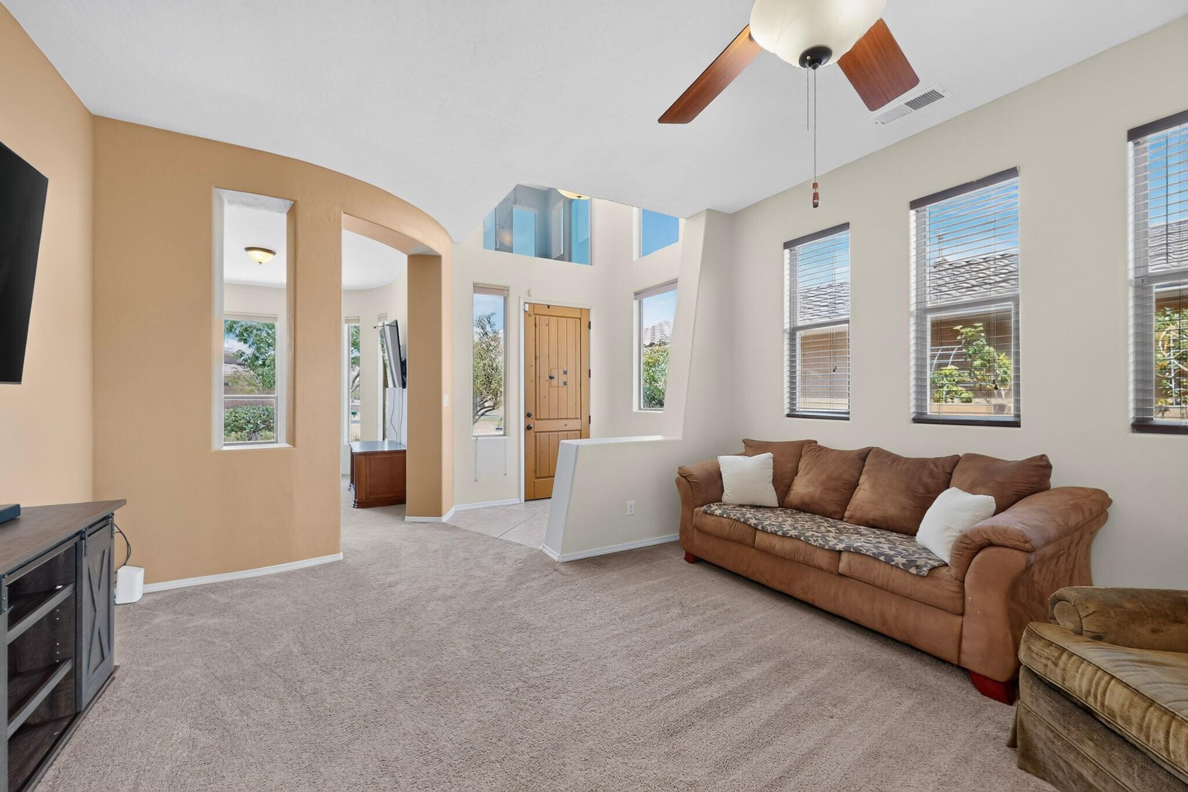
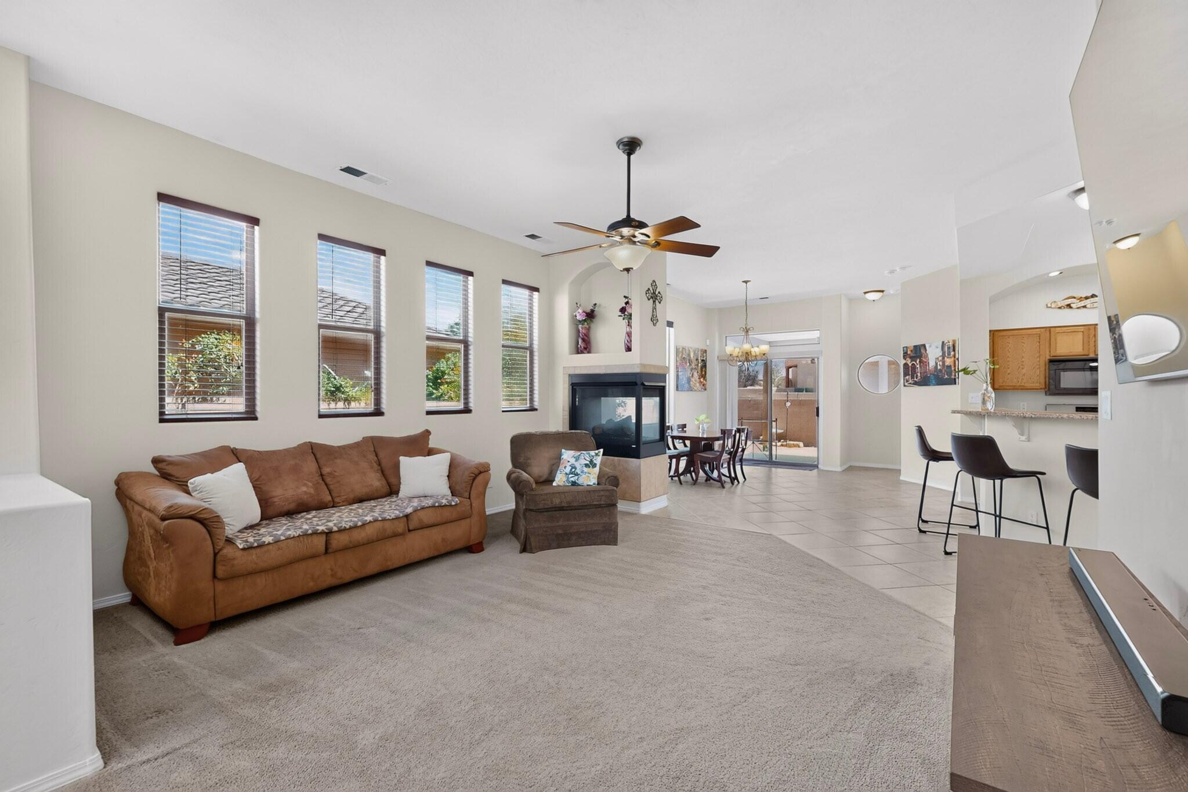
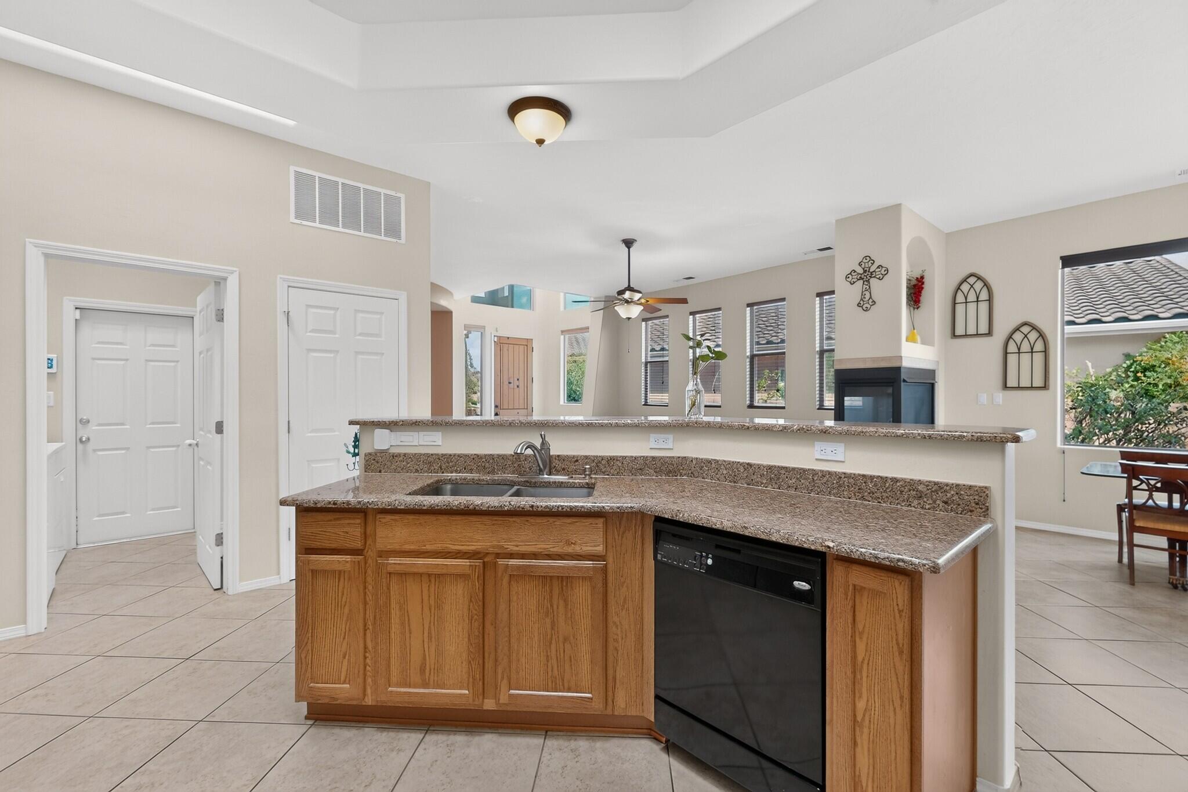
Enter an interest rate to see your estimated monthly payment.Light pours through multiple windows and skylights in this open-concept home, creating an airy, welcoming feel throughout. The kitchen anchors the space with granite counters, stainless steel appliances, a center island, a pantry, and a sunlit dining area, all warmed by a gas fireplace. A den or office off to the side offers flexible space for work or hobbies. The primary suite sits privately at one end of the home, featuring a walk-in closet and a spa-style bathroom with double sinks, a garden tub, and a separate shower. Two additional bedrooms and a full bath are situated at the opposite end, giving everyone their own space.Outside, a covered patio overlooks a low-maintenance backyard, built for relaxing, not upkeep. Unbeatable. Shopping, restaurants, and breweries are just around the corner, with a park, playground, and picnic area only steps from your door!
| 2 days ago | Listing updated with changes from the MLS® | |
| a month ago | Price changed to $415,000 | |
| 2 months ago | Status changed to Active | |
| 2 months ago | Listing first seen on site |

Listing information is provided by Participants of the Southwest MLS, Inc. IDX information is provided exclusively for personal, non-commercial use, and may not be used for any purpose other than to identify prospective properties consumers may be interested in purchasing. Information is deemed reliable but not guaranteed. Copyright 2026, Southwest MLS, Inc..
Data last updated at: 2026-10-05 02:55 AM UTC

1211 Goodwin DriveBernalillo, NM 87004
Mortgage Calculator
Monthly Payment (Est.)
Enter an interest rate to see your estimated monthly payment.Light pours through multiple windows and skylights in this open-concept home, creating an airy, welcoming feel throughout. The kitchen anchors the space with granite counters, stainless steel appliances, a center island, a pantry, and a sunlit dining area, all warmed by a gas fireplace. A den or office off to the side offers flexible space for work or hobbies. The primary suite sits privately at one end of the home, featuring a walk-in closet and a spa-style bathroom with double sinks, a garden tub, and a separate shower. Two additional bedrooms and a full bath are situated at the opposite end, giving everyone their own space.Outside, a covered patio overlooks a low-maintenance backyard, built for relaxing, not upkeep. Unbeatable. Shopping, restaurants, and breweries are just around the corner, with a park, playground, and picnic area only steps from your door!
| 2 days ago | Listing updated with changes from the MLS® | |
| a month ago | Price changed to $415,000 | |
| 2 months ago | Status changed to Active | |
| 2 months ago | Listing first seen on site |
Listing information is provided by Participants of the Southwest MLS, Inc. IDX information is provided exclusively for personal, non-commercial use, and may not be used for any purpose other than to identify prospective properties consumers may be interested in purchasing. Information is deemed reliable but not guaranteed. Copyright 2026, Southwest MLS, Inc..
Data last updated at: 2026-10-05 02:55 AM UTC

Did you know? You can invite friends and family to your search. They can join your search, rate and discuss listings with you.