Save
Ask
Tour
Hide
Share
$694,000
26 Days On Site

4840 Dodge Avenue NW
Albuquerque, NM 87114

For Sale|Single Family Residence|Active
4
Beds
4
Total Baths
3
Full Baths
1
Partial Bath
2,520
SqFt
$275
/SqFt
2026
Built
Subdivision:
Paradise Heights
County:
Bernalillo
Call Now: 505 401-7500
Is this the listing for you? We can help make it yours.
505 401-7500
4840 Dodge Avenue NW4840 Dodge Avenue NW4840 Dodge Avenue NW4840 Dodge Avenue NW
Save
Ask
Tour
Hide
Share

Mortgage Calculator

Monthly Payment (Est.)

$3,166
Calculator powered by Showcase IDX, a Constellation1 Company. Copyright ©2026 Information is deemed reliable but not guaranteed.

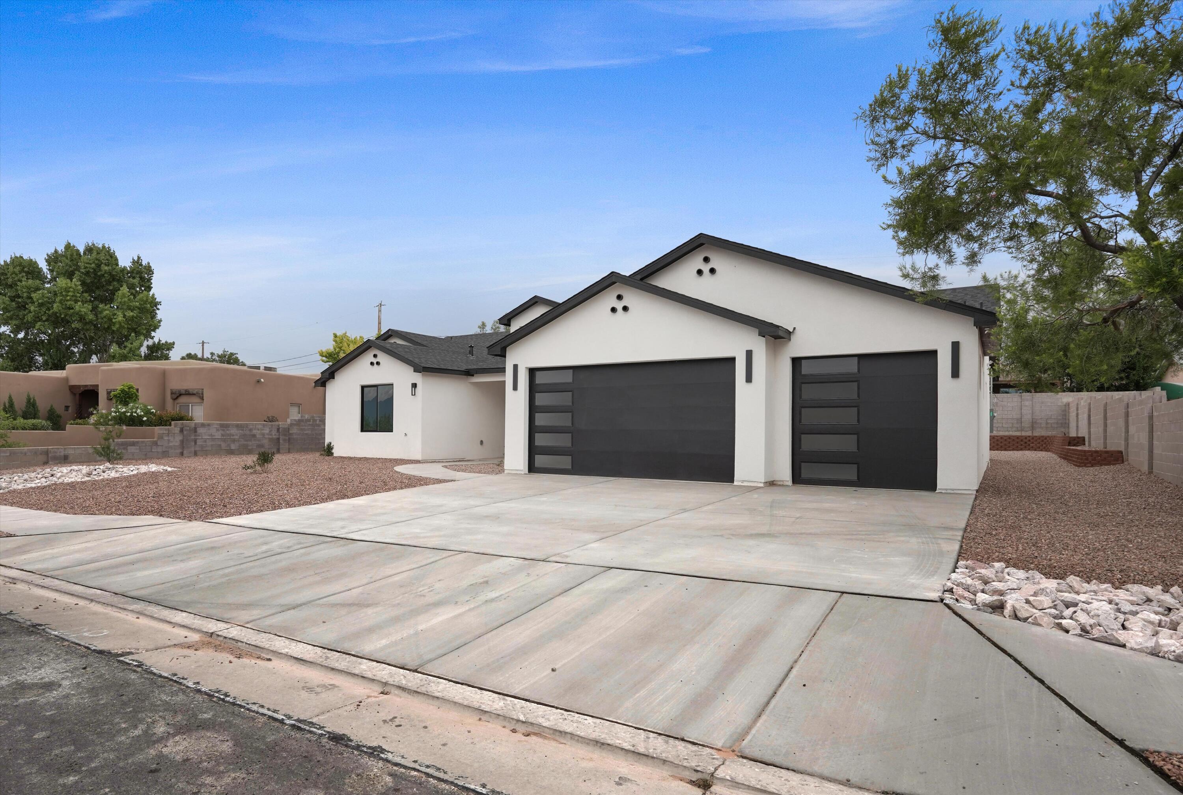
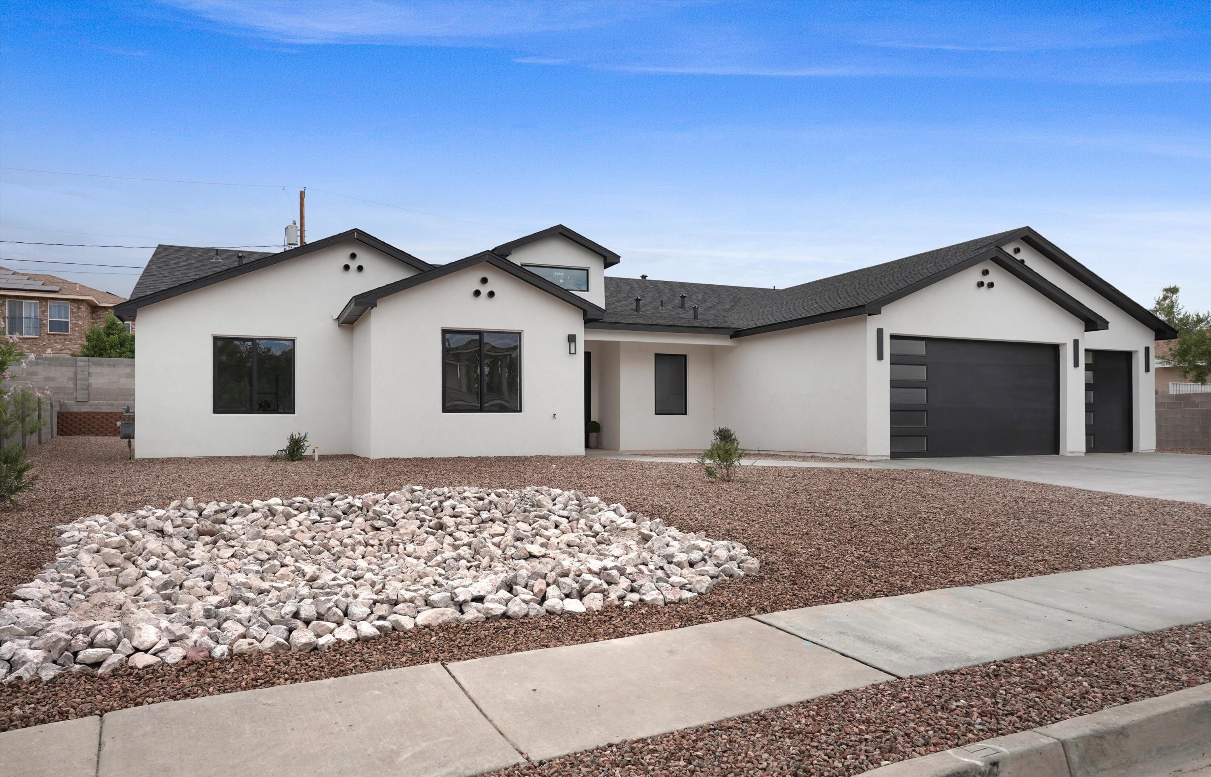
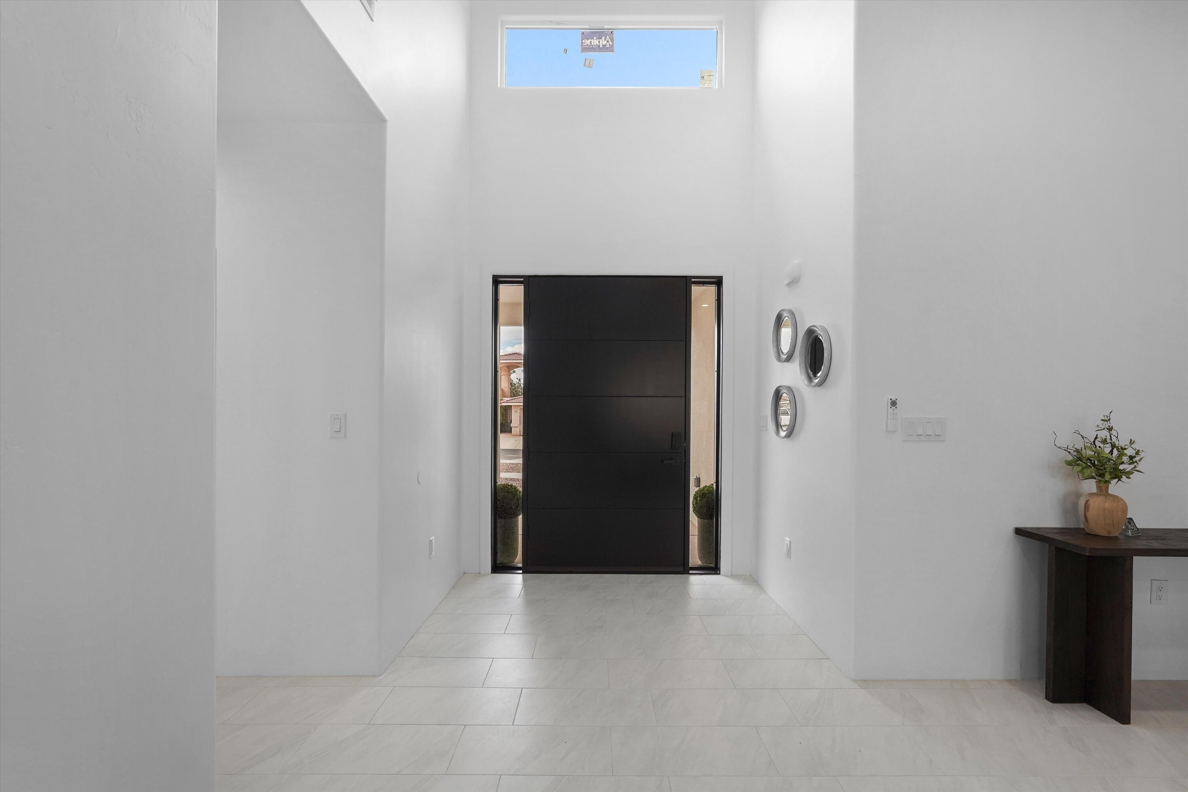
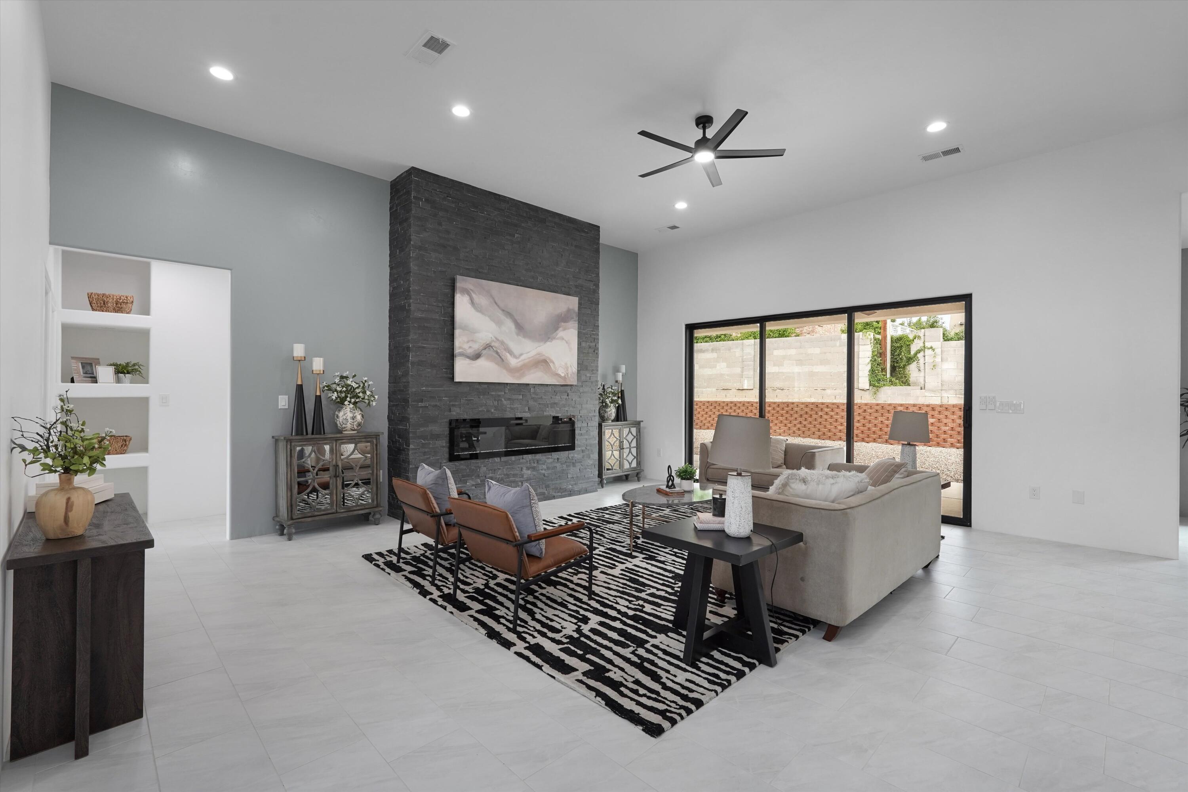
Prepare to be captivated by this spectacular, newly built custom estate offering the ultimate blend of high-end contemporary design and premium functionality. Situated on an expansive lot with meticulous low-maintenance desert landscaping, this 4-bedroom, 3.5-bathroom sanctuary makes a bold first impression with its crisp stucco finish, dramatic rooflines, and striking black accents.Step through the grand entryway into a bright, light-filled open layout boasting high-end modern finishes at every turn. The heart of the home is a chef's dream kitchen anchoring the main living space. Crafted for effortless entertaining, it features warm, natural-grain flat-panel wood cabinetry, a massive center island with breakfast bar seating, sleek dark stone countertops, and a matching solid-surface backsplash. The premium stainless steel suite is fully integrated, including built-in double wall ovens and a flush range with a matching wood-shrouded hood.The primary suite and guest bedrooms offer a true retreat with spa-quality bathrooms and designer tile work. Car enthusiasts, hobbyists, or travelers will marvel at the massive garage space, featuring an ultra-deep bay with extra-tall clearance--perfect for an RV, boat, or recreational vehicle storage. Experience a rare standard of turn-key modern luxury where no detail has been spared. The home offers a water softener preparation in the garage area, hot water recirculation and carrier combo package unit. Irrigation system

Save
Ask
Tour
Hide
Share
Listing Snapshot
Price 
$694,000
Days On Site 
26 Days
Bedrooms 
4
Inside Area (SqFt) 
2,520 sqft
Total Baths 
4
Full Baths 
3
Partial Baths 
1
Lot Size 
0.23 Acres
Year Built 
2026
MLS® Number 
1107783
Status 
Active
Property Tax 
$585.82
HOA/Condo/Coop Fees 
N/A
Sq Ft Source 
Plans
Friends & Family
Recent Activity
3 weeks agoListing updated with changes from the MLS®
4 weeks agoListing first seen on site
General Features
Acres 
0.23
Attached Garage 
Yes
Direction Faces 
East
Disclosures 
Ranm2100 Disclosure
Garage 
Yes
Garage Spaces 
3
Land Lease 
No
Levels 
One
Parking 
AttachedGarageGarage Door Opener
Property Condition 
New Construction
Property Sub Type 
Single Family Residence
Security 
Smoke Detector(s)
Sewer 
Public Sewer
SqFt Total 
2520
Style 
Custom
Utilities 
Natural Gas AvailableElectricity ConnectedNatural Gas ConnectedSewer ConnectedWater Connected
Water Source 
Public
Zoning 
R-1D*
Interior Features
Cooling 
Ceiling Fan(s)
Fireplace 
Yes
Fireplace Features 
Gas Log
Fireplaces 
1
Flooring 
Tile
Heating 
Central
Interior 
Ceiling Fan(s)High CeilingsWalk-In Closet(s)Master Downstairs
Laundry Features 
Washer HookupElectric Dryer HookupGas Dryer Hookup
Window Features 
Skylight(s)Double Pane WindowsInsulated Windows
Bedroom 2 
Dimensions - 12.1 x 12.0Level - MainArea - 145
Bedroom 3 
Dimensions - 12.8 x 11.3Level - MainArea - 144
Bedroom 4 
Dimensions - 12.8 x 11.4Level - MainArea - 145
Dining Room 
Dimensions - 8.0 x 15.2Level - MainArea - 121
Kitchen 
Dimensions - 22.1 x 15.2Level - MainArea - 335
Living Room 
Dimensions - 20.1 x 22.1Level - MainArea - 444
Master Bedroom 
Dimensions - 23.1 x 16.0Level - MainArea - 369
Save
Ask
Tour
Hide
Share
Exterior Features
Construction Details 
FrameStucco
Exterior 
Private EntrancePrivate Yard
Fencing 
Back Yard
Lot Features 
Landscaped
Patio And Porch 
Patio
Road Frontage 
City Street
Roof 
Metal
Windows/Doors 
Skylight(s)Double Pane WindowsInsulated Windows
Community Features
Financing Terms Available 
CashConventionalFHAVA Loan
MLS Area 
112 - Far West Mesa
Roads 
Paved
Listing courtesy of Simply Real Estate


Listing information is provided by Participants of the Southwest MLS, Inc. IDX information is provided exclusively for personal, non-commercial use, and may not be used for any purpose other than to identify prospective properties consumers may be interested in purchasing. Information is deemed reliable but not guaranteed. Copyright 2026, Southwest MLS, Inc..
Data last updated at: 2026-08-19 02:09 AM UTC

Neighborhood & Commute
Source: Walkscore
Disclosure: Community information and market data powered by Constellation Data Labs. Information is deemed reliable but not guaranteed.
Save
Ask
Tour
Hide
Share
Save
Ask
Tour
Hide
Share
$694,000
26 Days On Site

4840 Dodge Avenue NW
Albuquerque, NM 87114

For Sale|Single Family Residence|Active
4
Beds
4
Total Baths
3
Full Baths
1
Partial Bath
2,520
SqFt
$275
/SqFt
2026
Built
Subdivision:
Paradise Heights
County:
Bernalillo
Call Now: 505 401-7500
Is this the listing for you? We can help make it yours.
505 401-7500
4840 Dodge Avenue NW4840 Dodge Avenue NW4840 Dodge Avenue NW4840 Dodge Avenue NW
Save
Ask
Tour
Hide
Share

Mortgage Calculator

Monthly Payment (Est.)

$3,166
Calculator powered by Showcase IDX, a Constellation1 Company. Copyright ©2026 Information is deemed reliable but not guaranteed.

Prepare to be captivated by this spectacular, newly built custom estate offering the ultimate blend of high-end contemporary design and premium functionality. Situated on an expansive lot with meticulous low-maintenance desert landscaping, this 4-bedroom, 3.5-bathroom sanctuary makes a bold first impression with its crisp stucco finish, dramatic rooflines, and striking black accents.Step through the grand entryway into a bright, light-filled open layout boasting high-end modern finishes at every turn. The heart of the home is a chef's dream kitchen anchoring the main living space. Crafted for effortless entertaining, it features warm, natural-grain flat-panel wood cabinetry, a massive center island with breakfast bar seating, sleek dark stone countertops, and a matching solid-surface backsplash. The premium stainless steel suite is fully integrated, including built-in double wall ovens and a flush range with a matching wood-shrouded hood.The primary suite and guest bedrooms offer a true retreat with spa-quality bathrooms and designer tile work. Car enthusiasts, hobbyists, or travelers will marvel at the massive garage space, featuring an ultra-deep bay with extra-tall clearance--perfect for an RV, boat, or recreational vehicle storage. Experience a rare standard of turn-key modern luxury where no detail has been spared. The home offers a water softener preparation in the garage area, hot water recirculation and carrier combo package unit. Irrigation system

Save
Ask
Tour
Hide
Share
Listing Snapshot
Price 
$694,000
Days On Site 
26 Days
Bedrooms 
4
Inside Area (SqFt) 
2,520 sqft
Total Baths 
4
Full Baths 
3
Partial Baths 
1
Lot Size 
0.23 Acres
Year Built 
2026
MLS® Number 
1107783
Status 
Active
Property Tax 
$585.82
HOA/Condo/Coop Fees 
N/A
Sq Ft Source 
Plans
Friends & Family
Recent Activity
3 weeks agoListing updated with changes from the MLS®
4 weeks agoListing first seen on site
General Features
Acres 
0.23
Attached Garage 
Yes
Direction Faces 
East
Disclosures 
Ranm2100 Disclosure
Garage 
Yes
Garage Spaces 
3
Land Lease 
No
Levels 
One
Parking 
AttachedGarageGarage Door Opener
Property Condition 
New Construction
Property Sub Type 
Single Family Residence
Security 
Smoke Detector(s)
Sewer 
Public Sewer
SqFt Total 
2520
Style 
Custom
Utilities 
Natural Gas AvailableElectricity ConnectedNatural Gas ConnectedSewer ConnectedWater Connected
Water Source 
Public
Zoning 
R-1D*
Interior Features
Cooling 
Ceiling Fan(s)
Fireplace 
Yes
Fireplace Features 
Gas Log
Fireplaces 
1
Flooring 
Tile
Heating 
Central
Interior 
Ceiling Fan(s)High CeilingsWalk-In Closet(s)Master Downstairs
Laundry Features 
Washer HookupElectric Dryer HookupGas Dryer Hookup
Window Features 
Skylight(s)Double Pane WindowsInsulated Windows
Bedroom 2 
Dimensions - 12.1 x 12.0Level - MainArea - 145
Bedroom 3 
Dimensions - 12.8 x 11.3Level - MainArea - 144
Bedroom 4 
Dimensions - 12.8 x 11.4Level - MainArea - 145
Dining Room 
Dimensions - 8.0 x 15.2Level - MainArea - 121
Kitchen 
Dimensions - 22.1 x 15.2Level - MainArea - 335
Living Room 
Dimensions - 20.1 x 22.1Level - MainArea - 444
Master Bedroom 
Dimensions - 23.1 x 16.0Level - MainArea - 369
Save
Ask
Tour
Hide
Share
Exterior Features
Construction Details 
FrameStucco
Exterior 
Private EntrancePrivate Yard
Fencing 
Back Yard
Lot Features 
Landscaped
Patio And Porch 
Patio
Road Frontage 
City Street
Roof 
Metal
Windows/Doors 
Skylight(s)Double Pane WindowsInsulated Windows
Community Features
Financing Terms Available 
CashConventionalFHAVA Loan
MLS Area 
112 - Far West Mesa
Roads 
Paved
Listing courtesy of Simply Real Estate


Listing information is provided by Participants of the Southwest MLS, Inc. IDX information is provided exclusively for personal, non-commercial use, and may not be used for any purpose other than to identify prospective properties consumers may be interested in purchasing. Information is deemed reliable but not guaranteed. Copyright 2026, Southwest MLS, Inc..
Data last updated at: 2026-08-19 02:09 AM UTC

Neighborhood & Commute
Source: Walkscore
Disclosure: Community information and market data powered by Constellation Data Labs. Information is deemed reliable but not guaranteed.
Save
Ask
Tour
Hide
Share