Save
Ask
Tour
Hide
Share
$689,000
95 Days On Site

36 Vallecitos Loop
Tijeras, NM 87059

For Sale|Single Family Residence|Active
4
Beds
5
Total Baths
2
Full Baths
3
Partial Baths
3,084
SqFt
$223
/SqFt
1995
Built
Subdivision:
Amended Subd
County:
Bernalillo
Call Now: 505 401-7500
Is this the listing for you? We can help make it yours.
505 401-7500
36 Vallecitos Loop36 Vallecitos Loop36 Vallecitos Loop36 Vallecitos Loop
Save
Ask
Tour
Hide
Share

Mortgage Calculator

Monthly Payment (Est.)

Enter an interest rate to see your estimated monthly payment.
Calculator powered by Showcase IDX, a Constellation1 Company. Copyright ©2026 Information is deemed reliable but not guaranteed.

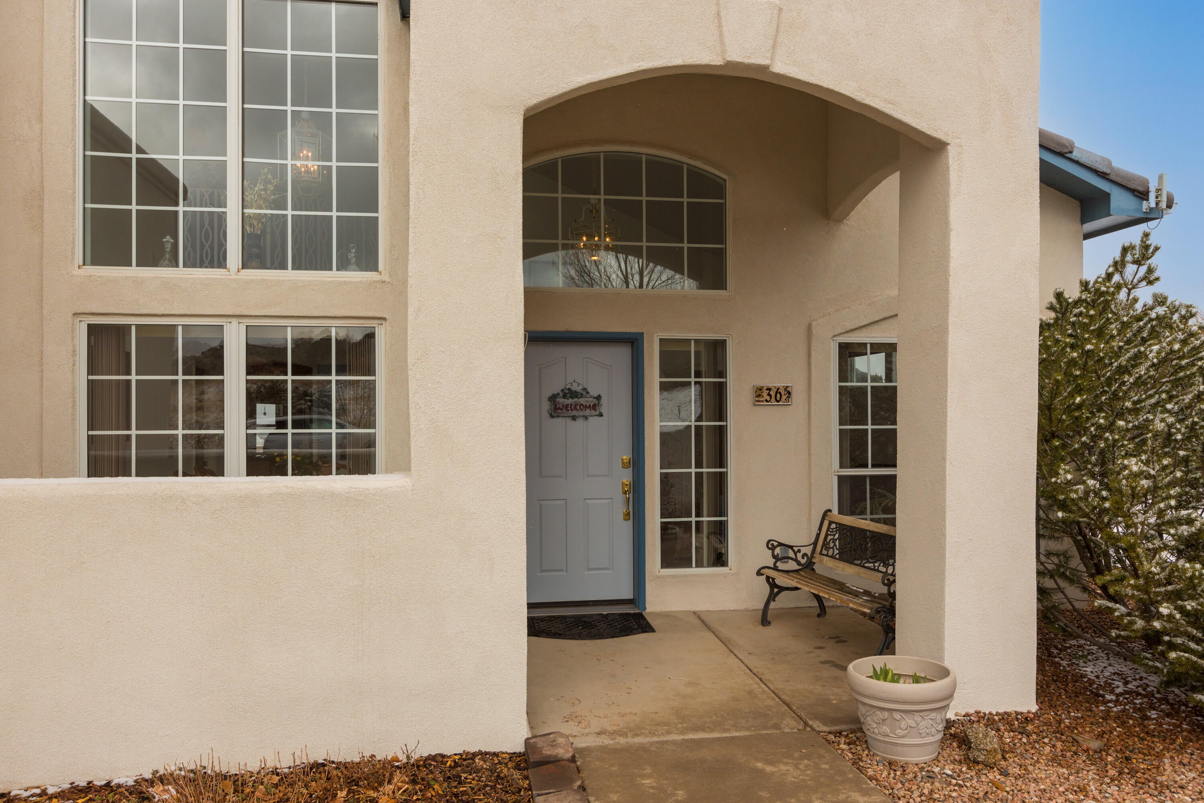
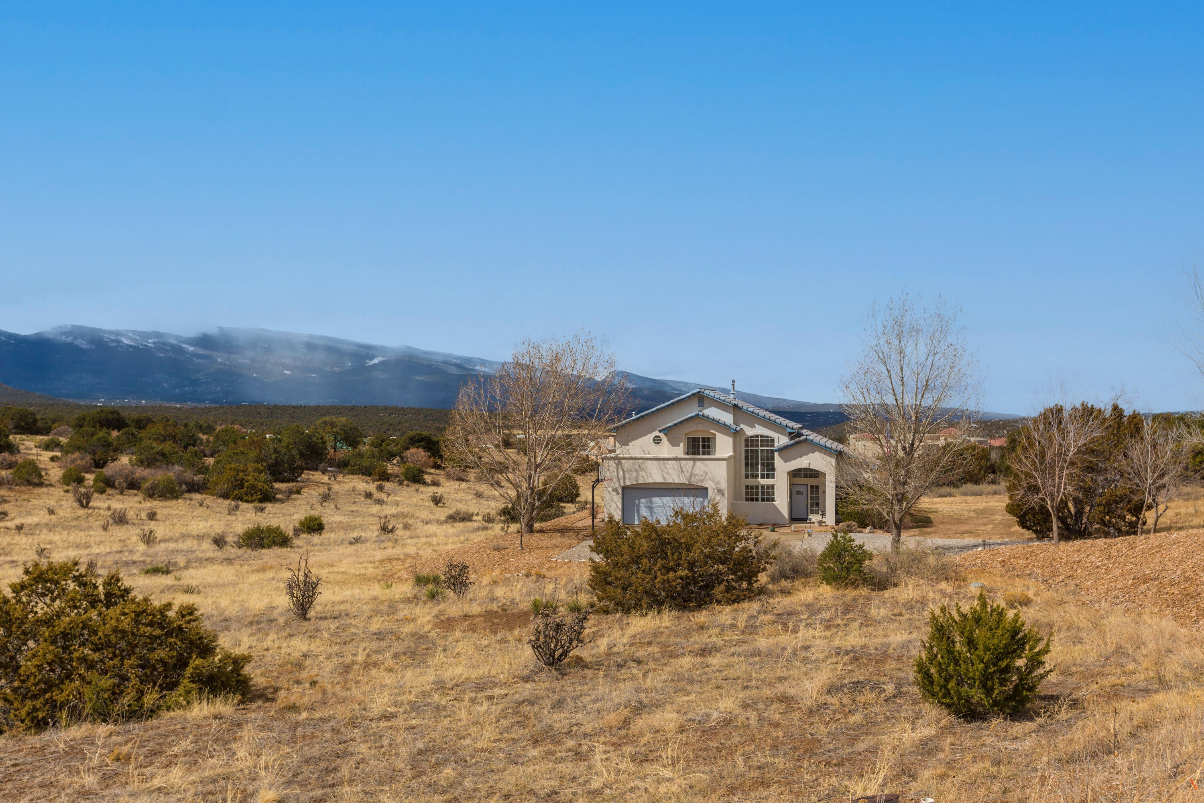
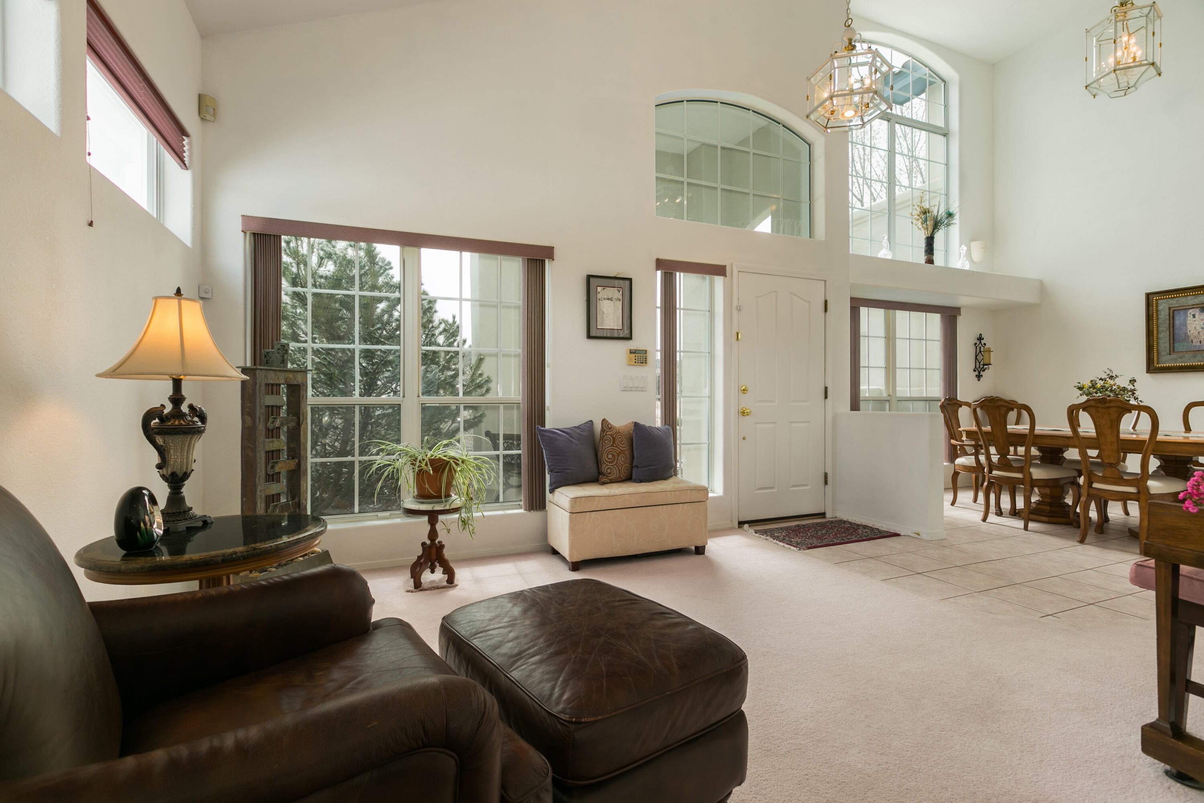
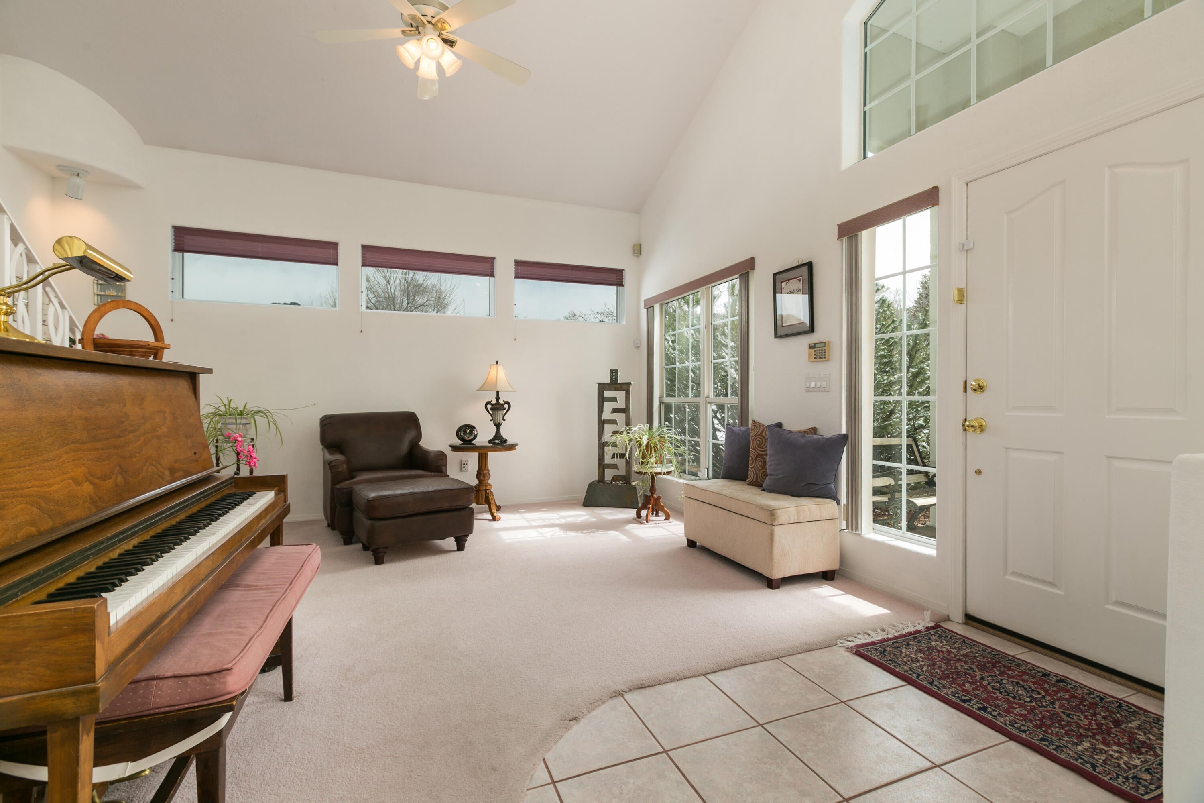
NEW STUCCO 2024, NEW SEPTIC 2025, NEW STOVE,MICROWAVE,COOKTOP AND COUNTERS 2026. NEED LOTS OF SPACES, THIS HOME IS FOR YOU. 2 story plus basement. This custom home has 4 or possibly 5 bedrooms, 5 bathrooms, and a basement in the east mountains, lots of spaces for generational living. Inside, you'll find thoughtful details such as built-in speakers, intercoms, bookshelves, and central vacuum, providing ultimate convenience. The home offers 2 primary bedrooms, if needed. The larger room is upstairs and offers a sitting area w/ built-in storage, a large bathroom with double sinks, a luxurious garden tub, a spacious shower with two shower heads, and a private deck perfect for enjoying the views. The 2nd primary bedroom is on the main floor and includes a private bathroom and closet with ample of space that has wide openings making it easy to get around. The second and third bedrooms upstairs have nice size closets, built in bookshelves, and share a Jack & Jill bathroom, providing easy access and comfort for family or guests. The heated downstairs basement is spanning 449 sq ft and offers endless possibilities, with a half bathroom and plenty of space to tailor to your needs. The large windows invite an abundance of natural light and offer breathtaking views in every direction. Some windows even come with built-in blinds offering added convenience.The property is set on nearly 3 acres of land; the home is surrounded by beautiful trees and a natural landscape. The two-car garage offers both parking and a workspace for your projects. Outside there is additional storage, a beautiful 12x16 shed, matching the house with double doors and shelving, all set on a concrete foundation. With just a short commute to Albuquerque, this property allows you to enjoy the best of both worlds: the convenience of city amenities and the tranquility of the mountains.

Save
Ask
Tour
Hide
Share
Listing Snapshot
Price 
$689,000
Days On Site 
95 Days
Bedrooms 
4
Inside Area (SqFt) 
3,084 sqft
Total Baths 
5
Full Baths 
2
Partial Baths 
3
Lot Size 
2.93 Acres
Year Built 
1995
MLS Number 
1107682
Status 
Active
Property Tax 
$4,057.92
HOA/Condo/Coop Fees 
N/A
Sq Ft Source 
Plans
Friends & Family
Recent Activity
4 days agoListing updated with changes from the MLS
3 months agoStatus changed to Active
3 months agoListing first seen on site
General Features
Acres 
2.93
Attached Garage 
Yes
Direction Faces 
Northeast
Disclosures 
Ranm2100 Disclosure
Garage 
Yes
Garage Spaces 
2
Land Lease 
No
Levels 
Three Or More
Parking 
AttachedGarageGarage Door OpenerWorkshop in Garage
Property Sub Type 
Single Family Residence
Security 
Security System
Sewer 
Septic Tank
SqFt Below 
449
SqFt Total 
3084
Style 
Custom
Utilities 
Cable AvailableCable ConnectedElectricity ConnectedPropanePhone ConnectedSewer ConnectedWater Connected
Zoning 
A-2
Interior Features
Appliances 
Built-In Electric RangeCooktopDishwasherDisposalMicrowaveWater Softener Owned
Cooling 
Ceiling Fan(s)Evaporative CoolingMulti Units
Fireplace 
Yes
Fireplace Features 
Gas Log
Fireplaces 
1
Flooring 
CarpetLaminateTile
Heating 
BaseboardElectricRadiant
Interior 
Cedar Closet(s)Ceiling Fan(s)Central VacuumHigh CeilingsIn-Law FloorplanKitchen IslandWalk-In Closet(s)
Laundry Features 
Electric Dryer HookupGas Dryer Hookup
Window Features 
Skylight(s)Insulated Windows
Bedroom 2 
Dimensions - 16.0 x 11.0Level - UpperArea - 176
Bedroom 3 
Dimensions - 14.0 x 10.0Level - UpperArea - 140
Dining Room 
Dimensions - 20.0 x 9.0Level - MainArea - 180
Family Room 
Dimensions - 19.0 x 16.0Level - MainArea - 304
Kitchen 
Dimensions - 24.0 x 14.0Level - MainArea - 336
Living Room 
Dimensions - 15.0 x 15.0Level - MainArea - 225
Master Bedroom 
Dimensions - 18.0 x 14.0Level - UpperArea - 252
Office 
Dimensions - 24.0 x 15.0Level - BasementArea - 360
Save
Ask
Tour
Hide
Share
Exterior Features
Construction Details 
Stucco
Exterior 
BalconyPrivate Entrance
Lot Features 
LandscapedMeadowViewsWooded
Other Structures 
Shed(s)
Patio And Porch 
Deck
Road Frontage 
City Street
Roof 
Tile
Windows/Doors 
Skylight(s)Insulated Windows
Community Features
MLS Area 
240 - Zuzax Tijeras
Financing Terms Available 
CashConventionalFHAVA Loan
Roads 
Paved
Schools
School District
Unknown
Elementary School
A Montoya
Middle School
Roosevelt
High School
Manzano
Listing courtesy of Infinity Real Estate


Listing information is provided by Participants of the Southwest MLS, Inc. IDX information is provided exclusively for personal, non-commercial use, and may not be used for any purpose other than to identify prospective properties consumers may be interested in purchasing. Information is deemed reliable but not guaranteed. Copyright 2026, Southwest MLS, Inc..
Data last updated at: 2026-10-25 10:45 PM UTC

Neighborhood & Commute
Source: Walkscore
Disclosure: Community information and market data powered by Constellation Data Labs. Information is deemed reliable but not guaranteed.
Save
Ask
Tour
Hide
Share
Save
Ask
Tour
Hide
Share
$689,000
95 Days On Site

36 Vallecitos Loop
Tijeras, NM 87059

For Sale|Single Family Residence|Active
4
Beds
5
Total Baths
2
Full Baths
3
Partial Baths
3,084
SqFt
$223
/SqFt
1995
Built
Subdivision:
Amended Subd
County:
Bernalillo
Call Now: 505 401-7500
Is this the listing for you? We can help make it yours.
505 401-7500
36 Vallecitos Loop36 Vallecitos Loop36 Vallecitos Loop36 Vallecitos Loop
Save
Ask
Tour
Hide
Share

Mortgage Calculator

Monthly Payment (Est.)

Enter an interest rate to see your estimated monthly payment.
Calculator powered by Showcase IDX, a Constellation1 Company. Copyright ©2026 Information is deemed reliable but not guaranteed.

NEW STUCCO 2024, NEW SEPTIC 2025, NEW STOVE,MICROWAVE,COOKTOP AND COUNTERS 2026. NEED LOTS OF SPACES, THIS HOME IS FOR YOU. 2 story plus basement. This custom home has 4 or possibly 5 bedrooms, 5 bathrooms, and a basement in the east mountains, lots of spaces for generational living. Inside, you'll find thoughtful details such as built-in speakers, intercoms, bookshelves, and central vacuum, providing ultimate convenience. The home offers 2 primary bedrooms, if needed. The larger room is upstairs and offers a sitting area w/ built-in storage, a large bathroom with double sinks, a luxurious garden tub, a spacious shower with two shower heads, and a private deck perfect for enjoying the views. The 2nd primary bedroom is on the main floor and includes a private bathroom and closet with ample of space that has wide openings making it easy to get around. The second and third bedrooms upstairs have nice size closets, built in bookshelves, and share a Jack & Jill bathroom, providing easy access and comfort for family or guests. The heated downstairs basement is spanning 449 sq ft and offers endless possibilities, with a half bathroom and plenty of space to tailor to your needs. The large windows invite an abundance of natural light and offer breathtaking views in every direction. Some windows even come with built-in blinds offering added convenience.The property is set on nearly 3 acres of land; the home is surrounded by beautiful trees and a natural landscape. The two-car garage offers both parking and a workspace for your projects. Outside there is additional storage, a beautiful 12x16 shed, matching the house with double doors and shelving, all set on a concrete foundation. With just a short commute to Albuquerque, this property allows you to enjoy the best of both worlds: the convenience of city amenities and the tranquility of the mountains.

Save
Ask
Tour
Hide
Share
Listing Snapshot
Price 
$689,000
Days On Site 
95 Days
Bedrooms 
4
Inside Area (SqFt) 
3,084 sqft
Total Baths 
5
Full Baths 
2
Partial Baths 
3
Lot Size 
2.93 Acres
Year Built 
1995
MLS Number 
1107682
Status 
Active
Property Tax 
$4,057.92
HOA/Condo/Coop Fees 
N/A
Sq Ft Source 
Plans
Friends & Family
Recent Activity
4 days agoListing updated with changes from the MLS
3 months agoStatus changed to Active
3 months agoListing first seen on site
General Features
Acres 
2.93
Attached Garage 
Yes
Direction Faces 
Northeast
Disclosures 
Ranm2100 Disclosure
Garage 
Yes
Garage Spaces 
2
Land Lease 
No
Levels 
Three Or More
Parking 
AttachedGarageGarage Door OpenerWorkshop in Garage
Property Sub Type 
Single Family Residence
Security 
Security System
Sewer 
Septic Tank
SqFt Below 
449
SqFt Total 
3084
Style 
Custom
Utilities 
Cable AvailableCable ConnectedElectricity ConnectedPropanePhone ConnectedSewer ConnectedWater Connected
Zoning 
A-2
Interior Features
Appliances 
Built-In Electric RangeCooktopDishwasherDisposalMicrowaveWater Softener Owned
Cooling 
Ceiling Fan(s)Evaporative CoolingMulti Units
Fireplace 
Yes
Fireplace Features 
Gas Log
Fireplaces 
1
Flooring 
CarpetLaminateTile
Heating 
BaseboardElectricRadiant
Interior 
Cedar Closet(s)Ceiling Fan(s)Central VacuumHigh CeilingsIn-Law FloorplanKitchen IslandWalk-In Closet(s)
Laundry Features 
Electric Dryer HookupGas Dryer Hookup
Window Features 
Skylight(s)Insulated Windows
Bedroom 2 
Dimensions - 16.0 x 11.0Level - UpperArea - 176
Bedroom 3 
Dimensions - 14.0 x 10.0Level - UpperArea - 140
Dining Room 
Dimensions - 20.0 x 9.0Level - MainArea - 180
Family Room 
Dimensions - 19.0 x 16.0Level - MainArea - 304
Kitchen 
Dimensions - 24.0 x 14.0Level - MainArea - 336
Living Room 
Dimensions - 15.0 x 15.0Level - MainArea - 225
Master Bedroom 
Dimensions - 18.0 x 14.0Level - UpperArea - 252
Office 
Dimensions - 24.0 x 15.0Level - BasementArea - 360
Save
Ask
Tour
Hide
Share
Exterior Features
Construction Details 
Stucco
Exterior 
BalconyPrivate Entrance
Lot Features 
LandscapedMeadowViewsWooded
Other Structures 
Shed(s)
Patio And Porch 
Deck
Road Frontage 
City Street
Roof 
Tile
Windows/Doors 
Skylight(s)Insulated Windows
Community Features
MLS Area 
240 - Zuzax Tijeras
Financing Terms Available 
CashConventionalFHAVA Loan
Roads 
Paved
Schools
School District
Unknown
Elementary School
A Montoya
Middle School
Roosevelt
High School
Manzano
Listing courtesy of Infinity Real Estate


Listing information is provided by Participants of the Southwest MLS, Inc. IDX information is provided exclusively for personal, non-commercial use, and may not be used for any purpose other than to identify prospective properties consumers may be interested in purchasing. Information is deemed reliable but not guaranteed. Copyright 2026, Southwest MLS, Inc..
Data last updated at: 2026-10-25 10:45 PM UTC

Neighborhood & Commute
Source: Walkscore
Disclosure: Community information and market data powered by Constellation Data Labs. Information is deemed reliable but not guaranteed.
Save
Ask
Tour
Hide
Share