Save
Ask
Tour
Hide
Share
$1,190,000
94 Days On Site

18 Tierra Monte Drive NE
Albuquerque, NM 87122

Single Family Residence|Pending
4
Beds
5
Total Baths
4
Full Baths
1
Partial Bath
4,736
SqFt
$251
/SqFt
1988
Built
Subdivision:
Tierra Monte Add
County:
Bernalillo
Call Now: 505 401-7500
Is this the listing for you? We can help make it yours.
505 401-7500
18 Tierra Monte Drive NE18 Tierra Monte Drive NE18 Tierra Monte Drive NE18 Tierra Monte Drive NE
Save
Ask
Tour
Hide
Share

Mortgage Calculator

Monthly Payment (Est.)

Enter an interest rate to see your estimated monthly payment.
Calculator powered by Showcase IDX, a Constellation1 Company. Copyright ©2026 Information is deemed reliable but not guaranteed.

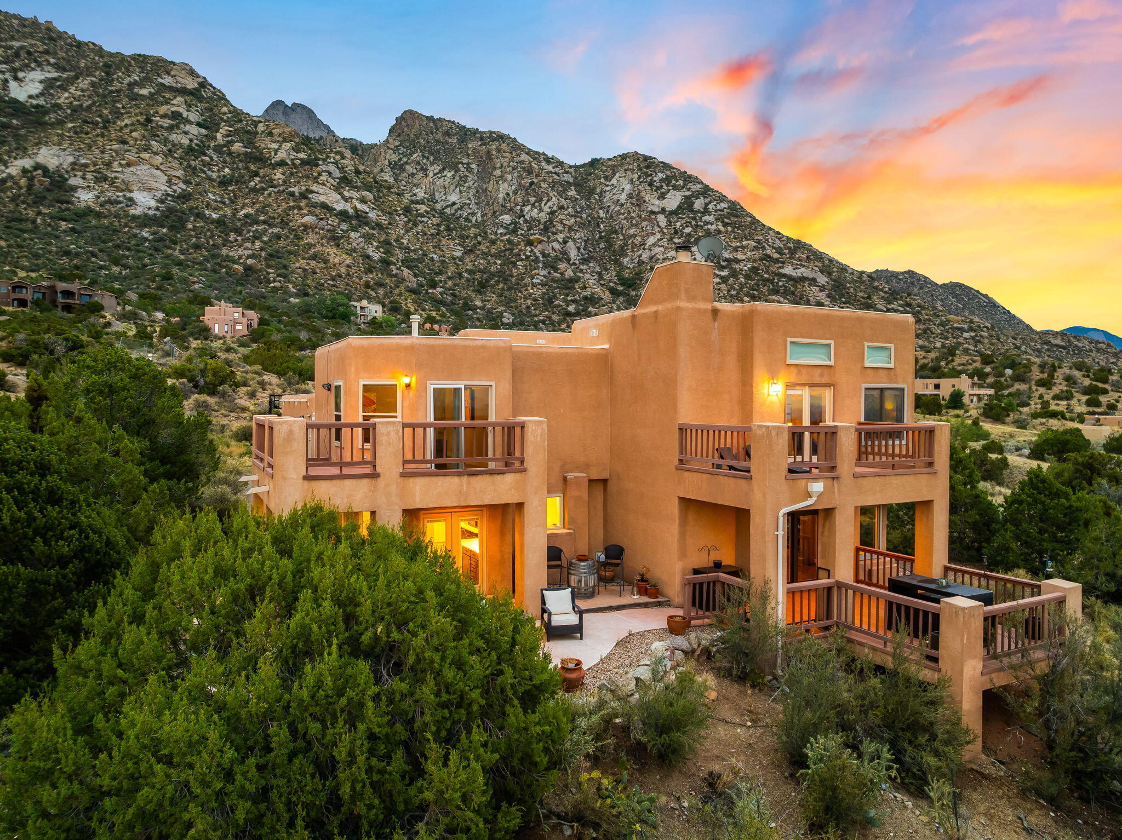
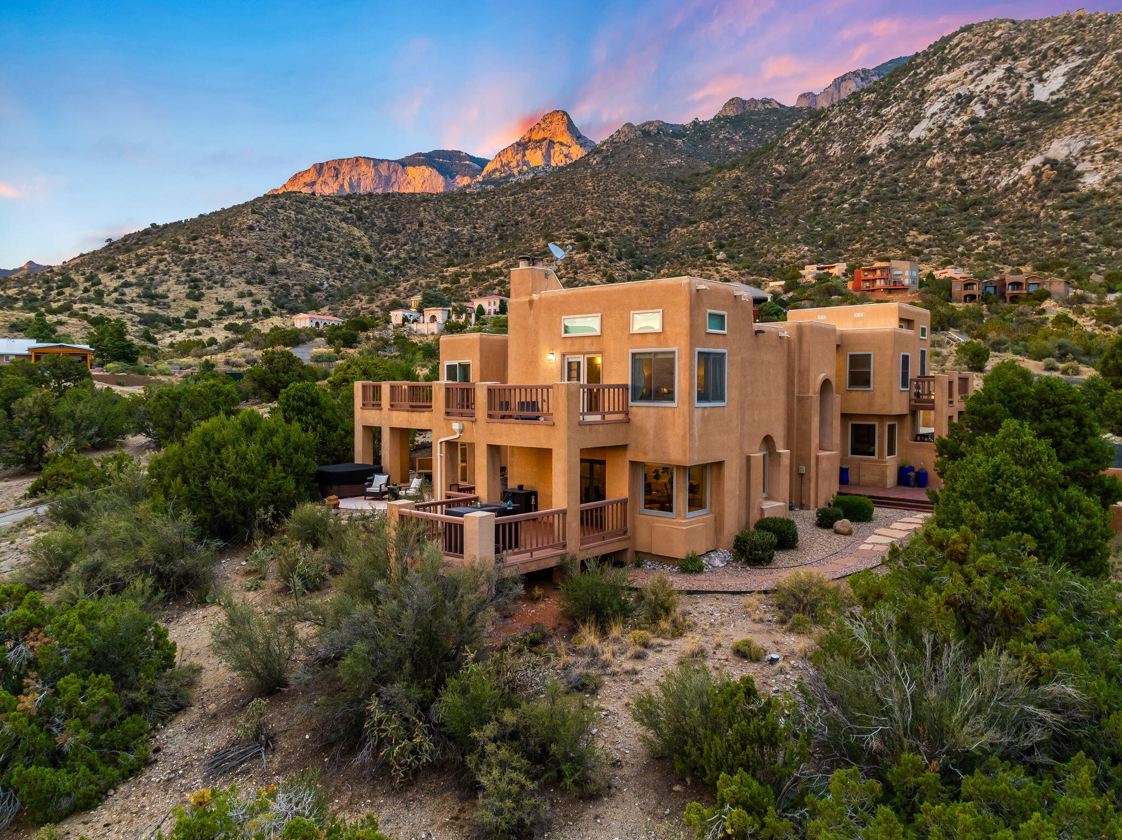
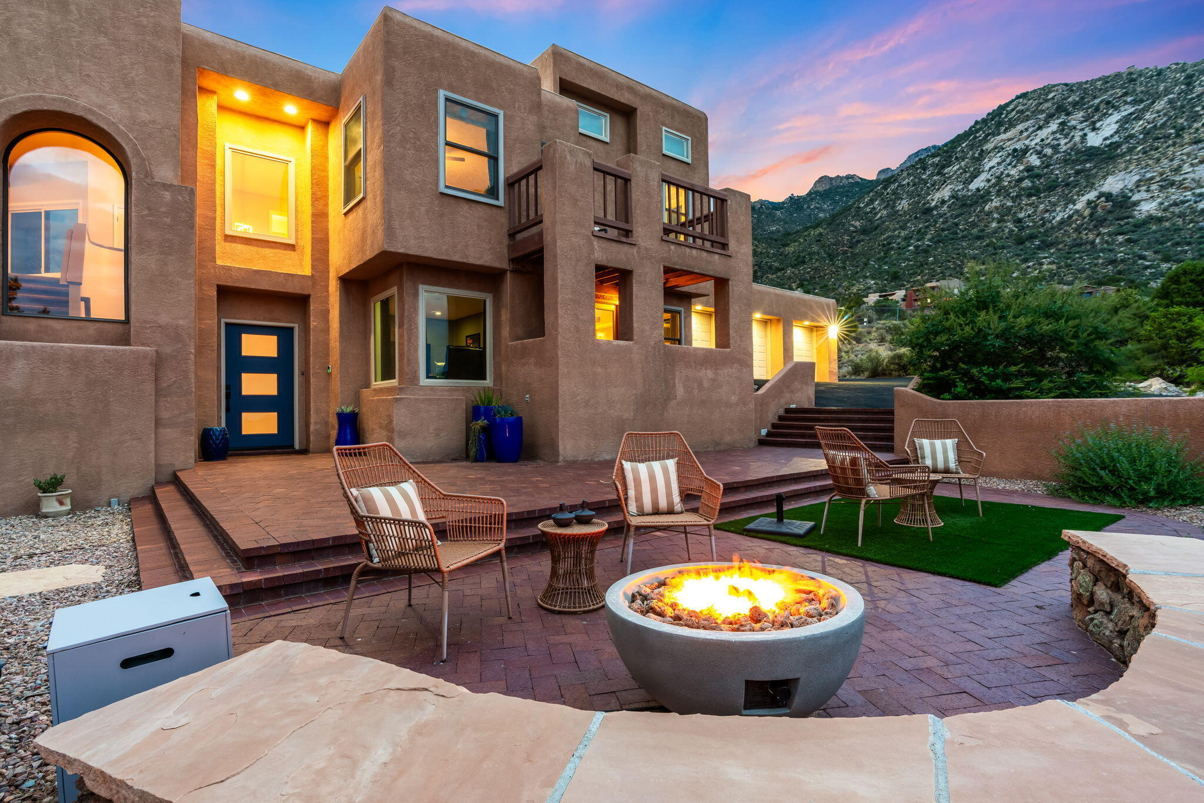
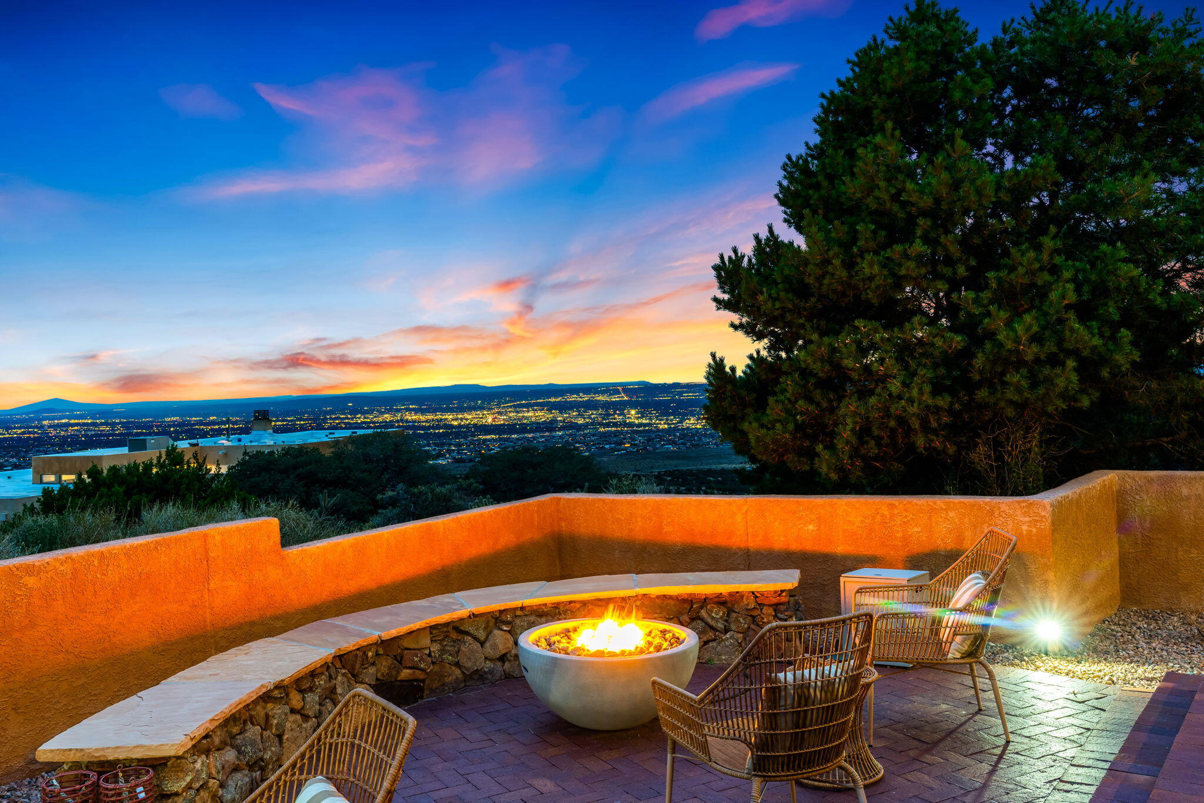
Nestled on just over an acre in the prestigious mountain community of Tierra Monte, this beautifully updated home offers breathtaking mountain views and exceptional indoor-outdoor living. Enjoy spectacular sunrises and sunsets from multiple balconies, a fully remodeled kitchen with climate-controlled wine storage. Inviting living spaces featuring views and a cozy fireplace. The spacious primary suite includes a spa-like bath with a tub, separate shower, dual vanities, and an oversized walk-in closet, balcony, and fireplace. A dedicated office, theater room, and versatile indoor workshop/gym provide added flexibility. Complete with a 3-car garage and located just minutes from the Sandia Peak Tram, hiking/biking this home is luxury, comfort, and mountain living! It's a Must See!!

Save
Ask
Tour
Hide
Share
Listing Snapshot
Price 
$1,190,000
Days On Site 
94 Days
Bedrooms 
4
Inside Area (SqFt) 
4,736 sqft
Total Baths 
5
Full Baths 
4
Partial Baths 
1
Lot Size 
1.09 Acres
Year Built 
1988
MLS Number 
1107676
Status 
Pending
Property Tax 
$7,098.78
HOA/Condo/Coop Fees 
N/A
Sq Ft Source 
Plans
Friends & Family
Recent Activity
3 days agoListing updated with changes from the MLS
a month agoStatus changed to Pending
2 months agoPrice changed to $1,190,000
3 months agoListing first seen on site
General Features
Acres 
1.09
Attached Garage 
Yes
Direction Faces 
Southwest
Disclosures 
Ranm2100 Disclosure
Garage 
Yes
Garage Spaces 
3
Land Lease 
No
Levels 
Two
Parking 
AttachedGarageOversizedRV Access/Parking
Property Sub Type 
Single Family Residence
Security 
Security System
Sewer 
Septic Tank
SqFt Total 
4736
Style 
Custom
Utilities 
Electricity ConnectedPropaneWater Connected
Zoning 
NC
Interior Features
Appliances 
CooktopDouble OvenDryerDishwasherDisposalMicrowaveRefrigeratorWine CoolerWasher
Cooling 
Ceiling Fan(s)
Fireplace 
Yes
Fireplace Features 
Wood Burning
Fireplaces 
2
Flooring 
CarpetTileWood
Heating 
Hot WaterPropaneRadiant
Interior 
BookcasesCeiling Fan(s)Entrance FoyerHigh CeilingsIn-Law FloorplanKitchen IslandPantryWalk-In Closet(s)
Laundry Features 
Electric Dryer HookupGas Dryer Hookup
Spa 
Yes
Window Features 
Insulated WindowsLow Emissivity Windows
Kitchen 
Dimensions - 18.0 x 11.0Level - MainArea - 198
Living Room 
Dimensions - 22.0 x 21.0Level - MainArea - 462
Master Bedroom 
Dimensions - 18.0 x 23.0Level - UpperArea - 414
Save
Ask
Tour
Hide
Share
Exterior Features
Exterior 
CourtyardFire PitPrivate Entrance
Lot Features 
LandscapedViews
Patio And Porch 
DeckCoveredPatio
Spa 
Yes
Windows/Doors 
Insulated WindowsLow Emissivity Windows
Community Features
MLS Area 
10 - Sandia Heights
Financing Terms Available 
CashConventionalVA Loan
Roads 
Paved
Listing courtesy of Keller Williams Realty


Listing information is provided by Participants of the Southwest MLS, Inc. IDX information is provided exclusively for personal, non-commercial use, and may not be used for any purpose other than to identify prospective properties consumers may be interested in purchasing. Information is deemed reliable but not guaranteed. Copyright 2026, Southwest MLS, Inc..
Data last updated at: 2026-10-24 09:49 PM UTC

Neighborhood & Commute
Source: Walkscore
Disclosure: Community information and market data powered by Constellation Data Labs. Information is deemed reliable but not guaranteed.
Save
Ask
Tour
Hide
Share
Save
Ask
Tour
Hide
Share
$1,190,000
94 Days On Site

18 Tierra Monte Drive NE
Albuquerque, NM 87122

Single Family Residence|Pending
4
Beds
5
Total Baths
4
Full Baths
1
Partial Bath
4,736
SqFt
$251
/SqFt
1988
Built
Subdivision:
Tierra Monte Add
County:
Bernalillo
Call Now: 505 401-7500
Is this the listing for you? We can help make it yours.
505 401-7500
18 Tierra Monte Drive NE18 Tierra Monte Drive NE18 Tierra Monte Drive NE18 Tierra Monte Drive NE
Save
Ask
Tour
Hide
Share

Mortgage Calculator

Monthly Payment (Est.)

Enter an interest rate to see your estimated monthly payment.
Calculator powered by Showcase IDX, a Constellation1 Company. Copyright ©2026 Information is deemed reliable but not guaranteed.

Nestled on just over an acre in the prestigious mountain community of Tierra Monte, this beautifully updated home offers breathtaking mountain views and exceptional indoor-outdoor living. Enjoy spectacular sunrises and sunsets from multiple balconies, a fully remodeled kitchen with climate-controlled wine storage. Inviting living spaces featuring views and a cozy fireplace. The spacious primary suite includes a spa-like bath with a tub, separate shower, dual vanities, and an oversized walk-in closet, balcony, and fireplace. A dedicated office, theater room, and versatile indoor workshop/gym provide added flexibility. Complete with a 3-car garage and located just minutes from the Sandia Peak Tram, hiking/biking this home is luxury, comfort, and mountain living! It's a Must See!!

Save
Ask
Tour
Hide
Share
Listing Snapshot
Price 
$1,190,000
Days On Site 
94 Days
Bedrooms 
4
Inside Area (SqFt) 
4,736 sqft
Total Baths 
5
Full Baths 
4
Partial Baths 
1
Lot Size 
1.09 Acres
Year Built 
1988
MLS Number 
1107676
Status 
Pending
Property Tax 
$7,098.78
HOA/Condo/Coop Fees 
N/A
Sq Ft Source 
Plans
Friends & Family
Recent Activity
3 days agoListing updated with changes from the MLS
a month agoStatus changed to Pending
2 months agoPrice changed to $1,190,000
3 months agoListing first seen on site
General Features
Acres 
1.09
Attached Garage 
Yes
Direction Faces 
Southwest
Disclosures 
Ranm2100 Disclosure
Garage 
Yes
Garage Spaces 
3
Land Lease 
No
Levels 
Two
Parking 
AttachedGarageOversizedRV Access/Parking
Property Sub Type 
Single Family Residence
Security 
Security System
Sewer 
Septic Tank
SqFt Total 
4736
Style 
Custom
Utilities 
Electricity ConnectedPropaneWater Connected
Zoning 
NC
Interior Features
Appliances 
CooktopDouble OvenDryerDishwasherDisposalMicrowaveRefrigeratorWine CoolerWasher
Cooling 
Ceiling Fan(s)
Fireplace 
Yes
Fireplace Features 
Wood Burning
Fireplaces 
2
Flooring 
CarpetTileWood
Heating 
Hot WaterPropaneRadiant
Interior 
BookcasesCeiling Fan(s)Entrance FoyerHigh CeilingsIn-Law FloorplanKitchen IslandPantryWalk-In Closet(s)
Laundry Features 
Electric Dryer HookupGas Dryer Hookup
Spa 
Yes
Window Features 
Insulated WindowsLow Emissivity Windows
Kitchen 
Dimensions - 18.0 x 11.0Level - MainArea - 198
Living Room 
Dimensions - 22.0 x 21.0Level - MainArea - 462
Master Bedroom 
Dimensions - 18.0 x 23.0Level - UpperArea - 414
Save
Ask
Tour
Hide
Share
Exterior Features
Exterior 
CourtyardFire PitPrivate Entrance
Lot Features 
LandscapedViews
Patio And Porch 
DeckCoveredPatio
Spa 
Yes
Windows/Doors 
Insulated WindowsLow Emissivity Windows
Community Features
MLS Area 
10 - Sandia Heights
Financing Terms Available 
CashConventionalVA Loan
Roads 
Paved
Listing courtesy of Keller Williams Realty


Listing information is provided by Participants of the Southwest MLS, Inc. IDX information is provided exclusively for personal, non-commercial use, and may not be used for any purpose other than to identify prospective properties consumers may be interested in purchasing. Information is deemed reliable but not guaranteed. Copyright 2026, Southwest MLS, Inc..
Data last updated at: 2026-10-24 09:49 PM UTC

Neighborhood & Commute
Source: Walkscore
Disclosure: Community information and market data powered by Constellation Data Labs. Information is deemed reliable but not guaranteed.
Save
Ask
Tour
Hide
Share