Save
Ask
Tour
Hide
Share
$400,000
56 Days On Site

3632 Soldotna Drive NE
Rio Rancho, NM 87144

For Sale|Single Family Residence|Active
4
Beds
3
Total Baths
2
Full Baths
1
Partial Bath
2,391
SqFt
$167
/SqFt
2009
Built
Subdivision:
Lomas Encantadas Unit 4A
County:
Sandoval
Call Now: 505 401-7500
Is this the listing for you? We can help make it yours.
505 401-7500
3632 Soldotna Drive NE3632 Soldotna Drive NE3632 Soldotna Drive NE3632 Soldotna Drive NE
Save
Ask
Tour
Hide
Share

Mortgage Calculator

Monthly Payment (Est.)

$1,825
Calculator powered by Showcase IDX, a Constellation1 Company. Copyright ©2026 Information is deemed reliable but not guaranteed.

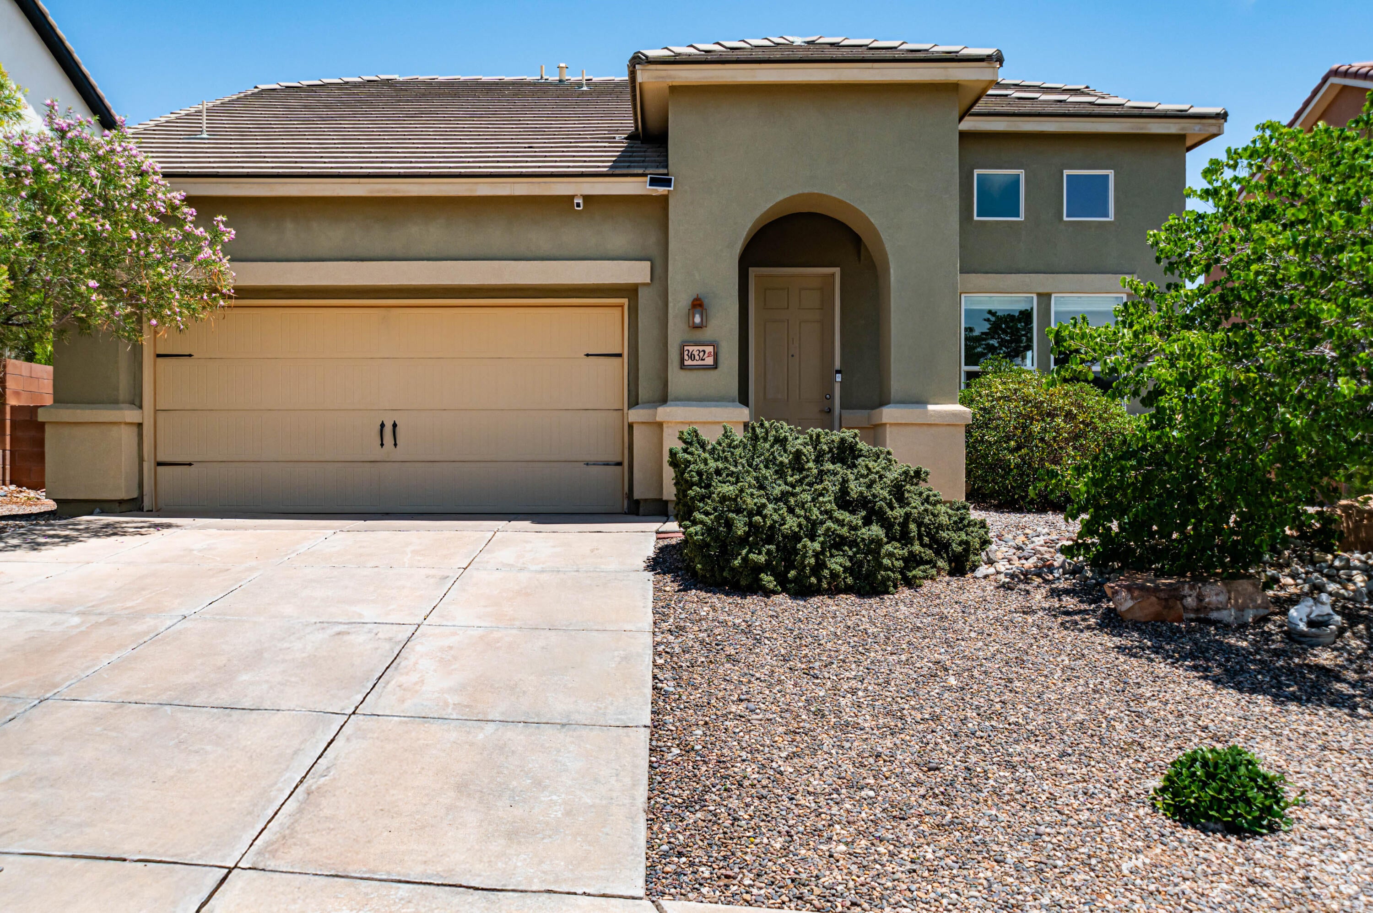
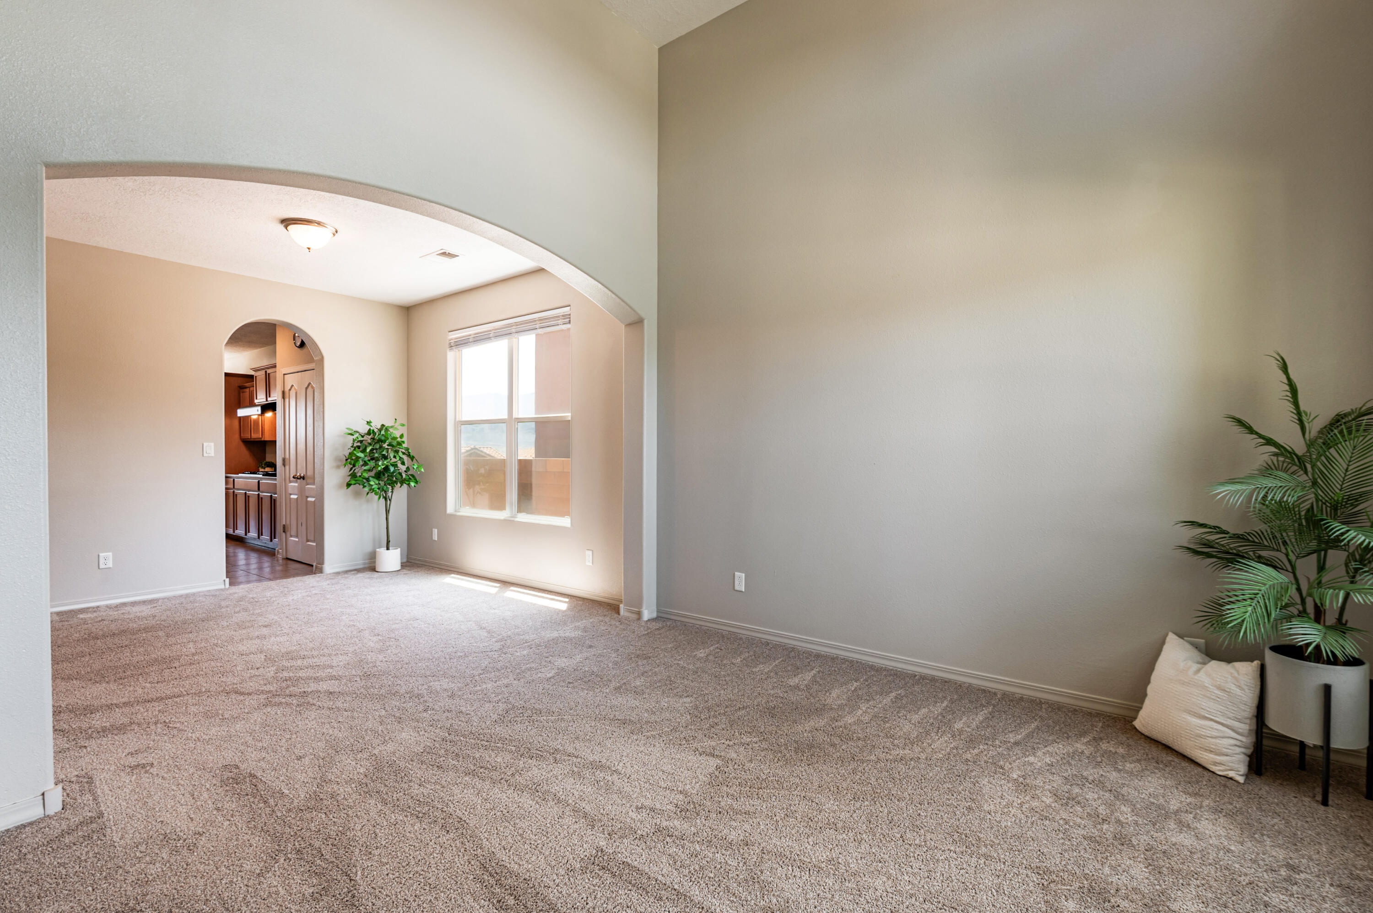
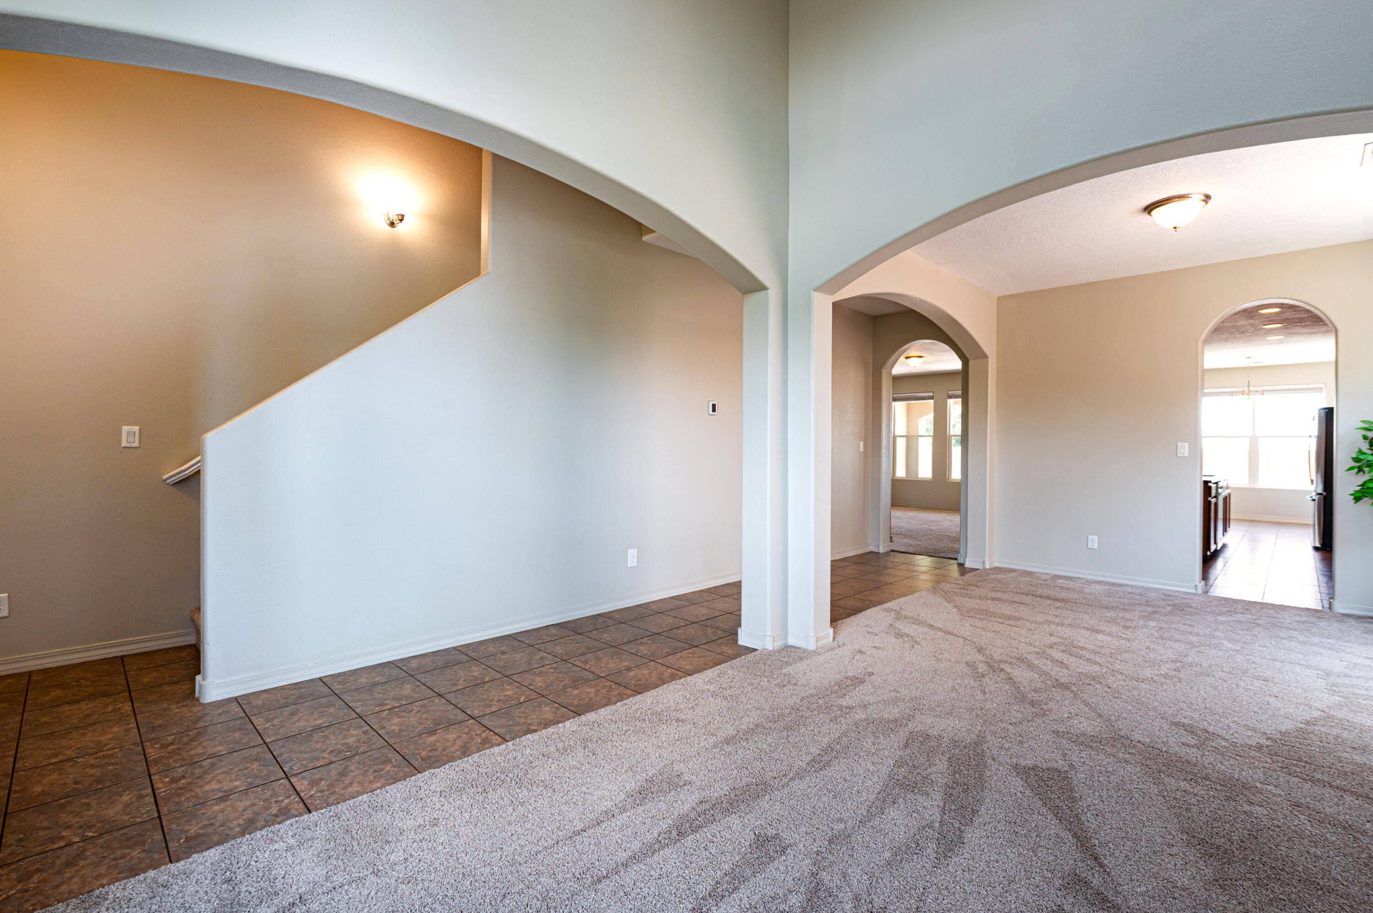
Fall in love with this gorgeous, meticulously maintained home showcasing sweeping views of the Sandia Mountains! Located in the sought after Lomas Encantadas neighborhood, ideal for Santa Fe & Los Alamos Labs commuters! NEW in 2025: refrigerated air conditioning & furnace, NEW tankless water heater on demand, NEW carpet 2023! Discover open & spacious floor plan with a main floor master bedroom! Beautiful living & dining room! Plus a generous family room with gas log fireplace & wall of windows framing the mountain views! The large kitchen, offers a center island, gas cooktop, breakfast nook with views!! The backyard is delightful w/ a covered patio to enjoy the sweeping views of the mountains, water feature & fruit tree! Upstairs is a spacious loft + 3 large bedrms, & view balcony! NICE!

Save
Ask
Tour
Hide
Share
Listing Snapshot
Price 
$400,000
Days On Site 
56 Days
Bedrooms 
4
Inside Area (SqFt) 
2,391 sqft
Total Baths 
3
Full Baths 
2
Partial Baths 
1
Lot Size 
0.14 Acres
Year Built 
2009
MLS® Number 
1107641
Status 
Active
Property Tax 
$2,448.92
HOA/Condo/Coop Fees 
$39 monthly
Sq Ft Source 
Plans
Friends & Family
Recent Activity
5 days agoListing updated with changes from the MLS®
5 days agoPrice changed to $400,000
2 months agoListing first seen on site
General Features
Acres 
0.14
Direction Faces 
West
Disclosures 
Ranm2100 Disclosure
Garage 
Yes
Garage Spaces 
2
Land Lease 
No
Levels 
Two
Parking 
Garage Door OpenerHeated GarageStorage
Property Sub Type 
Single Family Residence
Sewer 
Public Sewer
SqFt Total 
2391
Utilities 
Natural Gas AvailableElectricity ConnectedNatural Gas ConnectedSewer ConnectedWater Connected
Water Source 
Public
Zoning 
R-1
Interior Features
Appliances 
Built-In Gas RangeCooktopDryerDishwasherDisposalMicrowaveRefrigeratorWater Softener OwnedWasher
Cooling 
Ceiling Fan(s)
Fireplace 
Yes
Fireplace Features 
Gas Log
Fireplaces 
1
Flooring 
CarpetTile
Heating 
CentralForced Air
Interior 
Breakfast BarCeiling Fan(s)High CeilingsKitchen IslandPantryWalk-In Closet(s)Master Downstairs
Laundry Features 
Washer HookupElectric Dryer HookupGas Dryer Hookup
Window Features 
Double Pane WindowsInsulated Windows
Bedroom 2 
Dimensions - 15.7 x 11.0Level - UpperArea - 172
Bedroom 3 
Dimensions - 12.5 x 11.8Level - UpperArea - 147
Bedroom 4 
Dimensions - 12.8 x 11.8Level - UpperArea - 151
Dining Room 
Dimensions - 10.5 x 10.0Level - MainArea - 105
Family Room 
Dimensions - 17.1 x 18.4Level - MainArea - 314
Kitchen 
Dimensions - 10.5 x 16.5Level - MainArea - 173
Living Room 
Dimensions - 15.2 x 23.8Level - MainArea - 361
Master Bedroom 
Dimensions - 12.11 x 16.9Level - MainArea - 204
Save
Ask
Tour
Hide
Share
Exterior Features
Construction Details 
FrameStucco
Exterior 
BalconyPrivate Yard
Lot Features 
LandscapedViews
Other Structures 
Shed(s)
Patio And Porch 
CoveredPatio
Roof 
Tile
Windows/Doors 
Double Pane WindowsInsulated Windows
Community Features
Association Fee 
$39.0
Association Fee Frequency 
Monthly
MLS Area 
160 - Rio Rancho North
Financing Terms Available 
CashConventionalFHAVA Loan
Schools
School District
Unknown
Elementary School
Sandia Vista
Middle School
Mountain View
High School
V. Sue Cleveland
Listing courtesy of Re/Max Alliance, REALTORS


Listing information is provided by Participants of the Southwest MLS, Inc. IDX information is provided exclusively for personal, non-commercial use, and may not be used for any purpose other than to identify prospective properties consumers may be interested in purchasing. Information is deemed reliable but not guaranteed. Copyright 2026, Southwest MLS, Inc..
Data last updated at: 2026-09-15 06:10 PM UTC

Neighborhood & Commute
Source: Walkscore
Disclosure: Community information and market data powered by Constellation Data Labs. Information is deemed reliable but not guaranteed.
Save
Ask
Tour
Hide
Share
Save
Ask
Tour
Hide
Share
$400,000
56 Days On Site

3632 Soldotna Drive NE
Rio Rancho, NM 87144

For Sale|Single Family Residence|Active
4
Beds
3
Total Baths
2
Full Baths
1
Partial Bath
2,391
SqFt
$167
/SqFt
2009
Built
Subdivision:
Lomas Encantadas Unit 4A
County:
Sandoval
Call Now: 505 401-7500
Is this the listing for you? We can help make it yours.
505 401-7500
3632 Soldotna Drive NE3632 Soldotna Drive NE3632 Soldotna Drive NE3632 Soldotna Drive NE
Save
Ask
Tour
Hide
Share

Mortgage Calculator

Monthly Payment (Est.)

$1,825
Calculator powered by Showcase IDX, a Constellation1 Company. Copyright ©2026 Information is deemed reliable but not guaranteed.

Fall in love with this gorgeous, meticulously maintained home showcasing sweeping views of the Sandia Mountains! Located in the sought after Lomas Encantadas neighborhood, ideal for Santa Fe & Los Alamos Labs commuters! NEW in 2025: refrigerated air conditioning & furnace, NEW tankless water heater on demand, NEW carpet 2023! Discover open & spacious floor plan with a main floor master bedroom! Beautiful living & dining room! Plus a generous family room with gas log fireplace & wall of windows framing the mountain views! The large kitchen, offers a center island, gas cooktop, breakfast nook with views!! The backyard is delightful w/ a covered patio to enjoy the sweeping views of the mountains, water feature & fruit tree! Upstairs is a spacious loft + 3 large bedrms, & view balcony! NICE!

Save
Ask
Tour
Hide
Share
Listing Snapshot
Price 
$400,000
Days On Site 
56 Days
Bedrooms 
4
Inside Area (SqFt) 
2,391 sqft
Total Baths 
3
Full Baths 
2
Partial Baths 
1
Lot Size 
0.14 Acres
Year Built 
2009
MLS® Number 
1107641
Status 
Active
Property Tax 
$2,448.92
HOA/Condo/Coop Fees 
$39 monthly
Sq Ft Source 
Plans
Friends & Family
Recent Activity
5 days agoListing updated with changes from the MLS®
5 days agoPrice changed to $400,000
2 months agoListing first seen on site
General Features
Acres 
0.14
Direction Faces 
West
Disclosures 
Ranm2100 Disclosure
Garage 
Yes
Garage Spaces 
2
Land Lease 
No
Levels 
Two
Parking 
Garage Door OpenerHeated GarageStorage
Property Sub Type 
Single Family Residence
Sewer 
Public Sewer
SqFt Total 
2391
Utilities 
Natural Gas AvailableElectricity ConnectedNatural Gas ConnectedSewer ConnectedWater Connected
Water Source 
Public
Zoning 
R-1
Interior Features
Appliances 
Built-In Gas RangeCooktopDryerDishwasherDisposalMicrowaveRefrigeratorWater Softener OwnedWasher
Cooling 
Ceiling Fan(s)
Fireplace 
Yes
Fireplace Features 
Gas Log
Fireplaces 
1
Flooring 
CarpetTile
Heating 
CentralForced Air
Interior 
Breakfast BarCeiling Fan(s)High CeilingsKitchen IslandPantryWalk-In Closet(s)Master Downstairs
Laundry Features 
Washer HookupElectric Dryer HookupGas Dryer Hookup
Window Features 
Double Pane WindowsInsulated Windows
Bedroom 2 
Dimensions - 15.7 x 11.0Level - UpperArea - 172
Bedroom 3 
Dimensions - 12.5 x 11.8Level - UpperArea - 147
Bedroom 4 
Dimensions - 12.8 x 11.8Level - UpperArea - 151
Dining Room 
Dimensions - 10.5 x 10.0Level - MainArea - 105
Family Room 
Dimensions - 17.1 x 18.4Level - MainArea - 314
Kitchen 
Dimensions - 10.5 x 16.5Level - MainArea - 173
Living Room 
Dimensions - 15.2 x 23.8Level - MainArea - 361
Master Bedroom 
Dimensions - 12.11 x 16.9Level - MainArea - 204
Save
Ask
Tour
Hide
Share
Exterior Features
Construction Details 
FrameStucco
Exterior 
BalconyPrivate Yard
Lot Features 
LandscapedViews
Other Structures 
Shed(s)
Patio And Porch 
CoveredPatio
Roof 
Tile
Windows/Doors 
Double Pane WindowsInsulated Windows
Community Features
Association Fee 
$39.0
Association Fee Frequency 
Monthly
MLS Area 
160 - Rio Rancho North
Financing Terms Available 
CashConventionalFHAVA Loan
Schools
School District
Unknown
Elementary School
Sandia Vista
Middle School
Mountain View
High School
V. Sue Cleveland
Listing courtesy of Re/Max Alliance, REALTORS


Listing information is provided by Participants of the Southwest MLS, Inc. IDX information is provided exclusively for personal, non-commercial use, and may not be used for any purpose other than to identify prospective properties consumers may be interested in purchasing. Information is deemed reliable but not guaranteed. Copyright 2026, Southwest MLS, Inc..
Data last updated at: 2026-09-15 06:10 PM UTC

Neighborhood & Commute
Source: Walkscore
Disclosure: Community information and market data powered by Constellation Data Labs. Information is deemed reliable but not guaranteed.
Save
Ask
Tour
Hide
Share