Save
Ask
Tour
Hide
Share
$609,990
124 Days On Site

1314 Sara Way SE
Rio Rancho, NM 87124

For Sale|Single Family Residence|Active
3
Beds
4
Total Baths
2
Full Baths
2
Partial Baths
3,561
SqFt
$171
/SqFt
2005
Built
Subdivision:
Trinity Estates
County:
Sandoval
Call Now: 505 401-7500
Is this the listing for you? We can help make it yours.
505 401-7500
1314 Sara Way SE1314 Sara Way SE1314 Sara Way SE1314 Sara Way SE
Save
Ask
Tour
Hide
Share

Mortgage Calculator

Monthly Payment (Est.)

Enter an interest rate to see your estimated monthly payment.
Calculator powered by Showcase IDX, a Constellation1 Company. Copyright ©2026 Information is deemed reliable but not guaranteed.

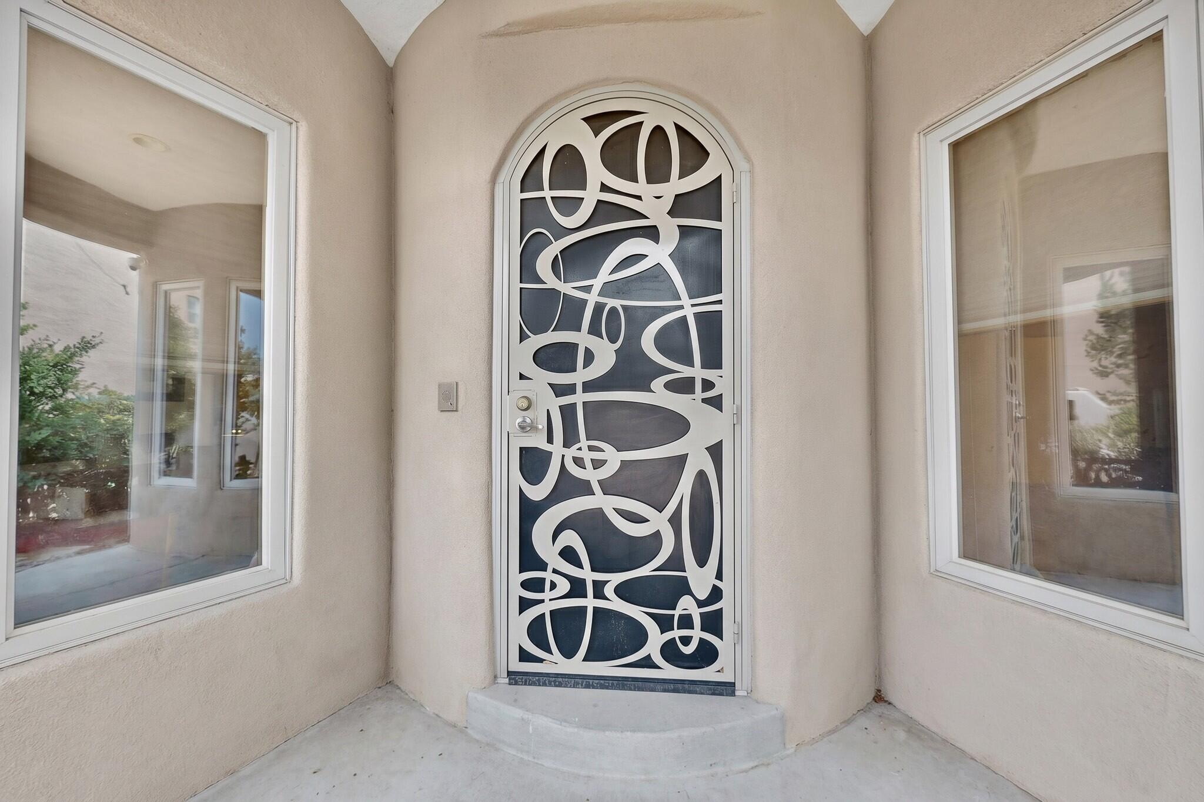
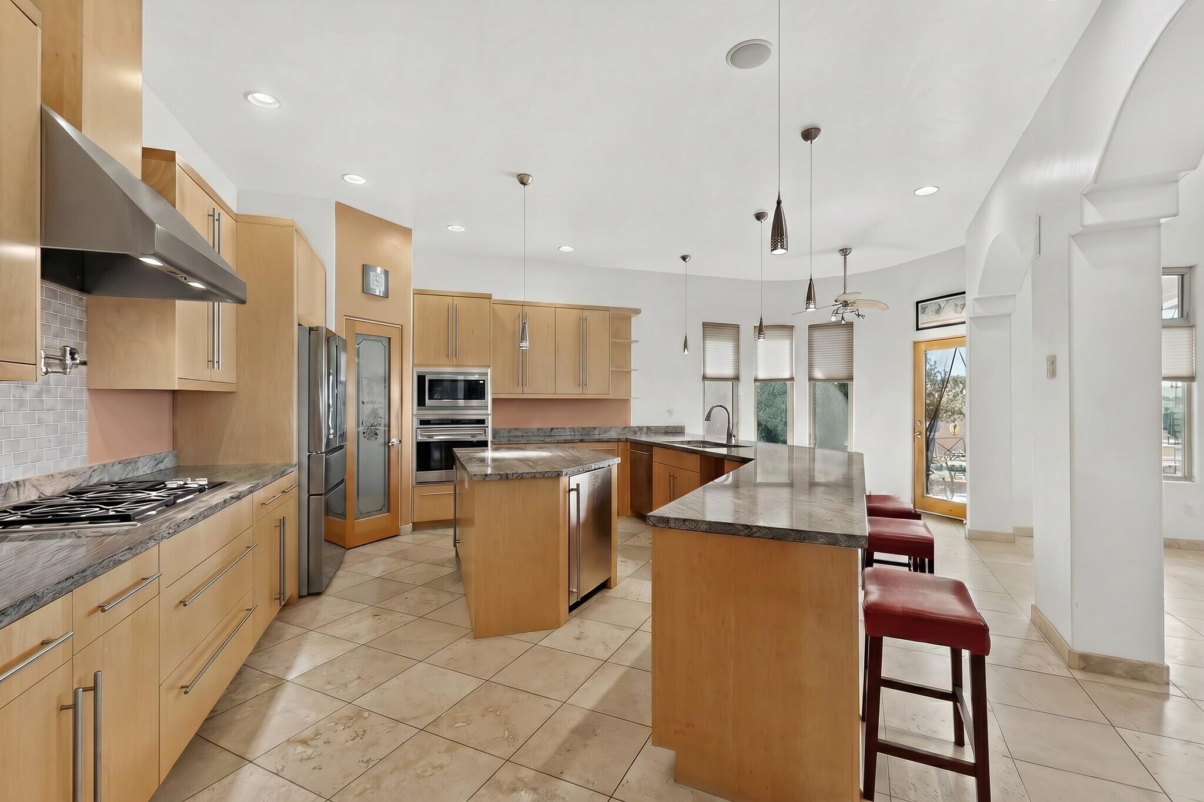
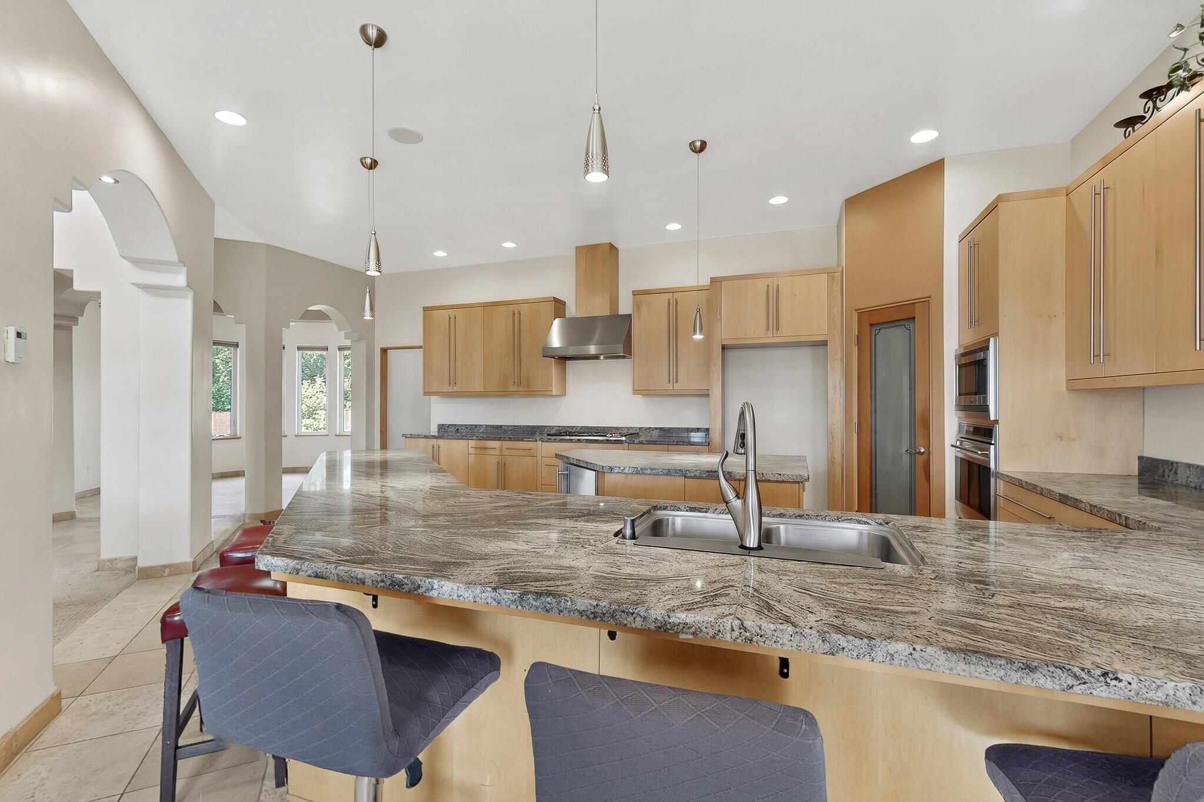
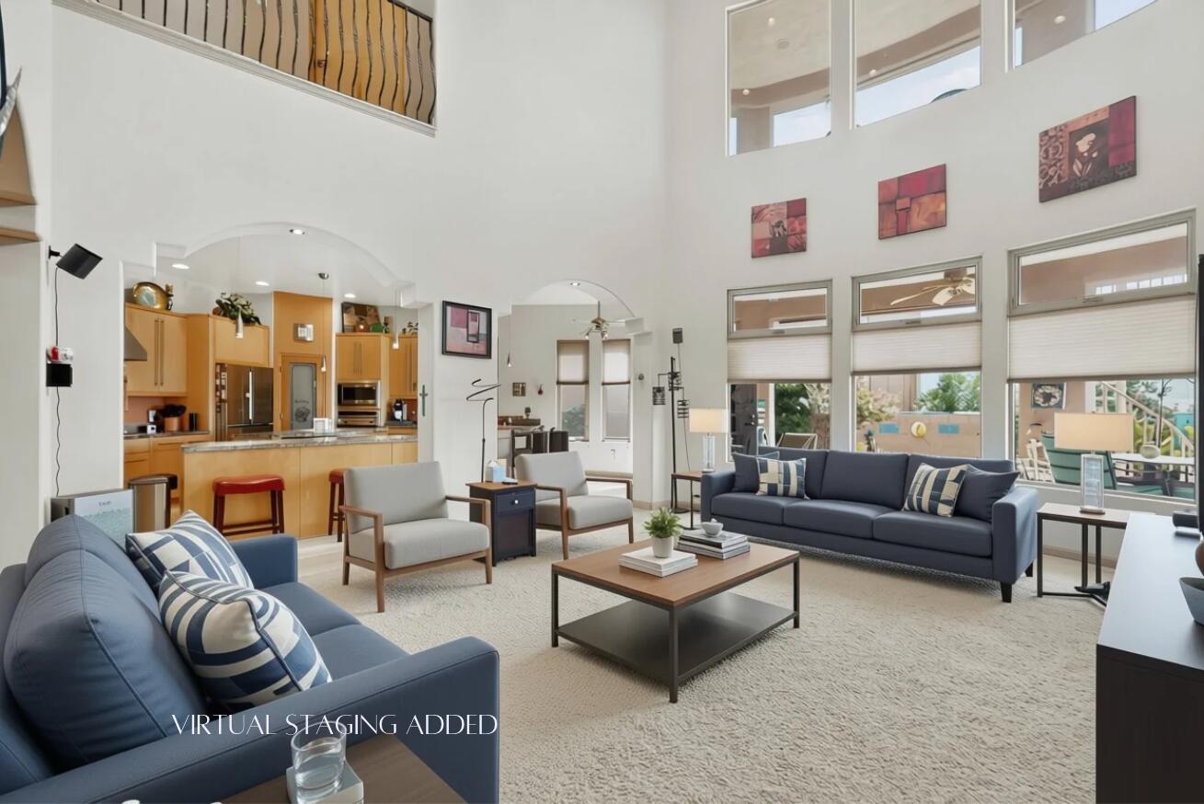
This beautifully maintained home offers sweeping views across Corrales and Albuquerque to the mountains, with NO HOA and NO PID. The spacious floor plan features two well-separated primary suites upstairs, each with its own wet bar and mini refrigerator, providing privacy and flexibility for guests, multigenerational living, or a luxurious retreat. The kitchen is designed for serious cooking and entertaining, featuring a Wolf range and oven, pot-filler faucet, Bosch side-by-side refrigerator, separate ice maker, and an additional beverage refrigerator. Under-cabinet lighting adds a warm ambiance, while built-in speakers throughout the home and surround-sound wiring in both primary suites, the living room, and the den/workout room or fourth bedroom provide plenty of options for entertainment. Comfort and convenience continue throughout with ceiling fans in the bedrooms, den, and living room; exterior security cameras; and electrical outlets beneath the eaves for holiday lighting. The recently replaced boiler provides radiant heat on the main level and hot water, while the upper level has gas central forced-air heating. Glass in 22 windows was recently replaced under the Jeld-Wen warranty. The backyard is made for relaxing and entertaining, with a gazebo, fire pit, waterfall, landscape lighting, and an 8' x 10' shed for outdoor storage. A second laundry area is located upstairs. A distinctive home with exceptional views, generous amenities, and upgrades all ready for its next owner.

Save
Ask
Tour
Hide
Share
Listing Snapshot
Price 
$609,990
Days On Site 
124 Days
Bedrooms 
3
Inside Area (SqFt) 
3,561 sqft
Total Baths 
4
Full Baths 
2
Partial Baths 
2
Lot Size 
0.15 Acres
Year Built 
2005
MLS Number 
1107602
Status 
Active
Property Tax 
$3,349.6
HOA/Condo/Coop Fees 
N/A
Sq Ft Source 
Plans
Friends & Family
Recent Activity
yesterdayListing updated with changes from the MLS
a month agoPrice changed to $609,990
4 months agoListing first seen on site
General Features
Acres 
0.15
Attached Garage 
Yes
Direction Faces 
West
Disclosures 
Ranm2100 Disclosure
Energy Features 
Solar
Foundation 
Slab
Garage 
Yes
Garage Spaces 
2
Land Lease 
No
Levels 
Two
Parking 
AttachedGarageGarage Door Opener
Property Sub Type 
Single Family Residence
Sewer 
Public Sewer
SqFt Total 
3561
Style 
Custom
Utilities 
Natural Gas AvailableElectricity ConnectedNatural Gas ConnectedSewer AvailableSewer ConnectedWater AvailableWater Connected
Water Source 
Public
Zoning 
R-1
Interior Features
Appliances 
Dishwasher
Cooling 
Ceiling Fan(s)
Flooring 
CarpetTile
Heating 
Radiant
Interior 
Wet BarBreakfast BarCeiling Fan(s)Central VacuumEntrance FoyerKitchen IslandPantryWalk-In Closet(s)
Laundry Features 
Electric Dryer Hookup
Bedroom 2 
Dimensions - 25.0 x 14.0Level - UpperArea - 350
Kitchen 
Dimensions - 22.0 x 23.0Level - MainArea - 506
Living Room 
Dimensions - 20.0 x 18.0Level - MainArea - 360
Master Bedroom 
Dimensions - 25.0 x 23.0Level - UpperArea - 575
Save
Ask
Tour
Hide
Share
Exterior Features
Construction Details 
FrameStucco
Exterior 
BalconyCourtyardFire PitPrivate Yard
Lot Features 
LandscapedViews
Other Structures 
GazeboShed(s)
Patio And Porch 
CoveredPatio
Road Frontage 
City Street
Roof 
MixedTile
Community Features
MLS Area 
140 - Rio Rancho South
Financing Terms Available 
CashConventionalFHAVA Loan
Roads 
Paved
Listing courtesy of Signature Southwest Properties


The data relating to real estate for sale on this website comes in part from the Internet Data exchange (IDX) program of the Southwest Multiple Listing Service. IDX information is provided exclusively for consumers' personal, non-commercial use and may not be used for any purpose other than to identify prospective properties consumers may be interested in purchasing. Real estate listings held by brokerage firms other than , are indicated by detailed information about them such as the name of the listing firms. Information deemed reliable but not guaranteed. Copyright © 2026 Southwest Multiple Listing Service. All Rights Reserved.
Data last updated at: 2026-11-22 05:06 AM UTC

Neighborhood & Commute
Source: Walkscore
Disclosure: Community information and market data powered by Constellation Data Labs. Information is deemed reliable but not guaranteed.
Save
Ask
Tour
Hide
Share
Save
Ask
Tour
Hide
Share
$609,990
124 Days On Site

1314 Sara Way SE
Rio Rancho, NM 87124

For Sale|Single Family Residence|Active
3
Beds
4
Total Baths
2
Full Baths
2
Partial Baths
3,561
SqFt
$171
/SqFt
2005
Built
Subdivision:
Trinity Estates
County:
Sandoval
Call Now: 505 401-7500
Is this the listing for you? We can help make it yours.
505 401-7500
1314 Sara Way SE1314 Sara Way SE1314 Sara Way SE1314 Sara Way SE
Save
Ask
Tour
Hide
Share

Mortgage Calculator

Monthly Payment (Est.)

Enter an interest rate to see your estimated monthly payment.
Calculator powered by Showcase IDX, a Constellation1 Company. Copyright ©2026 Information is deemed reliable but not guaranteed.

This beautifully maintained home offers sweeping views across Corrales and Albuquerque to the mountains, with NO HOA and NO PID. The spacious floor plan features two well-separated primary suites upstairs, each with its own wet bar and mini refrigerator, providing privacy and flexibility for guests, multigenerational living, or a luxurious retreat. The kitchen is designed for serious cooking and entertaining, featuring a Wolf range and oven, pot-filler faucet, Bosch side-by-side refrigerator, separate ice maker, and an additional beverage refrigerator. Under-cabinet lighting adds a warm ambiance, while built-in speakers throughout the home and surround-sound wiring in both primary suites, the living room, and the den/workout room or fourth bedroom provide plenty of options for entertainment. Comfort and convenience continue throughout with ceiling fans in the bedrooms, den, and living room; exterior security cameras; and electrical outlets beneath the eaves for holiday lighting. The recently replaced boiler provides radiant heat on the main level and hot water, while the upper level has gas central forced-air heating. Glass in 22 windows was recently replaced under the Jeld-Wen warranty. The backyard is made for relaxing and entertaining, with a gazebo, fire pit, waterfall, landscape lighting, and an 8' x 10' shed for outdoor storage. A second laundry area is located upstairs. A distinctive home with exceptional views, generous amenities, and upgrades all ready for its next owner.

Save
Ask
Tour
Hide
Share
Listing Snapshot
Price 
$609,990
Days On Site 
124 Days
Bedrooms 
3
Inside Area (SqFt) 
3,561 sqft
Total Baths 
4
Full Baths 
2
Partial Baths 
2
Lot Size 
0.15 Acres
Year Built 
2005
MLS Number 
1107602
Status 
Active
Property Tax 
$3,349.6
HOA/Condo/Coop Fees 
N/A
Sq Ft Source 
Plans
Friends & Family
Recent Activity
yesterdayListing updated with changes from the MLS
a month agoPrice changed to $609,990
4 months agoListing first seen on site
General Features
Acres 
0.15
Attached Garage 
Yes
Direction Faces 
West
Disclosures 
Ranm2100 Disclosure
Energy Features 
Solar
Foundation 
Slab
Garage 
Yes
Garage Spaces 
2
Land Lease 
No
Levels 
Two
Parking 
AttachedGarageGarage Door Opener
Property Sub Type 
Single Family Residence
Sewer 
Public Sewer
SqFt Total 
3561
Style 
Custom
Utilities 
Natural Gas AvailableElectricity ConnectedNatural Gas ConnectedSewer AvailableSewer ConnectedWater AvailableWater Connected
Water Source 
Public
Zoning 
R-1
Interior Features
Appliances 
Dishwasher
Cooling 
Ceiling Fan(s)
Flooring 
CarpetTile
Heating 
Radiant
Interior 
Wet BarBreakfast BarCeiling Fan(s)Central VacuumEntrance FoyerKitchen IslandPantryWalk-In Closet(s)
Laundry Features 
Electric Dryer Hookup
Bedroom 2 
Dimensions - 25.0 x 14.0Level - UpperArea - 350
Kitchen 
Dimensions - 22.0 x 23.0Level - MainArea - 506
Living Room 
Dimensions - 20.0 x 18.0Level - MainArea - 360
Master Bedroom 
Dimensions - 25.0 x 23.0Level - UpperArea - 575
Save
Ask
Tour
Hide
Share
Exterior Features
Construction Details 
FrameStucco
Exterior 
BalconyCourtyardFire PitPrivate Yard
Lot Features 
LandscapedViews
Other Structures 
GazeboShed(s)
Patio And Porch 
CoveredPatio
Road Frontage 
City Street
Roof 
MixedTile
Community Features
MLS Area 
140 - Rio Rancho South
Financing Terms Available 
CashConventionalFHAVA Loan
Roads 
Paved
Listing courtesy of Signature Southwest Properties


The data relating to real estate for sale on this website comes in part from the Internet Data exchange (IDX) program of the Southwest Multiple Listing Service. IDX information is provided exclusively for consumers' personal, non-commercial use and may not be used for any purpose other than to identify prospective properties consumers may be interested in purchasing. Real estate listings held by brokerage firms other than , are indicated by detailed information about them such as the name of the listing firms. Information deemed reliable but not guaranteed. Copyright © 2026 Southwest Multiple Listing Service. All Rights Reserved.
Data last updated at: 2026-11-22 05:06 AM UTC

Neighborhood & Commute
Source: Walkscore
Disclosure: Community information and market data powered by Constellation Data Labs. Information is deemed reliable but not guaranteed.
Save
Ask
Tour
Hide
Share