Save
Ask
Tour
Hide
Share
$299,900
65 Days On Site

46 McDonald Road
Edgewood, NM 87015

Single Family Residence|Pending
3
Beds
2
Total Baths
1
Full Bath
1
Partial Bath
1,161
SqFt
$258
/SqFt
1979
Built
County:
Bernalillo
Call Now: 505 401-7500
Is this the listing for you? We can help make it yours.
505 401-7500
46 McDonald Road46 McDonald Road46 McDonald Road46 McDonald Road
Save
Ask
Tour
Hide
Share

Mortgage Calculator

Monthly Payment (Est.)

Enter an interest rate to see your estimated monthly payment.
Calculator powered by Showcase IDX, a Constellation1 Company. Copyright ©2026 Information is deemed reliable but not guaranteed.

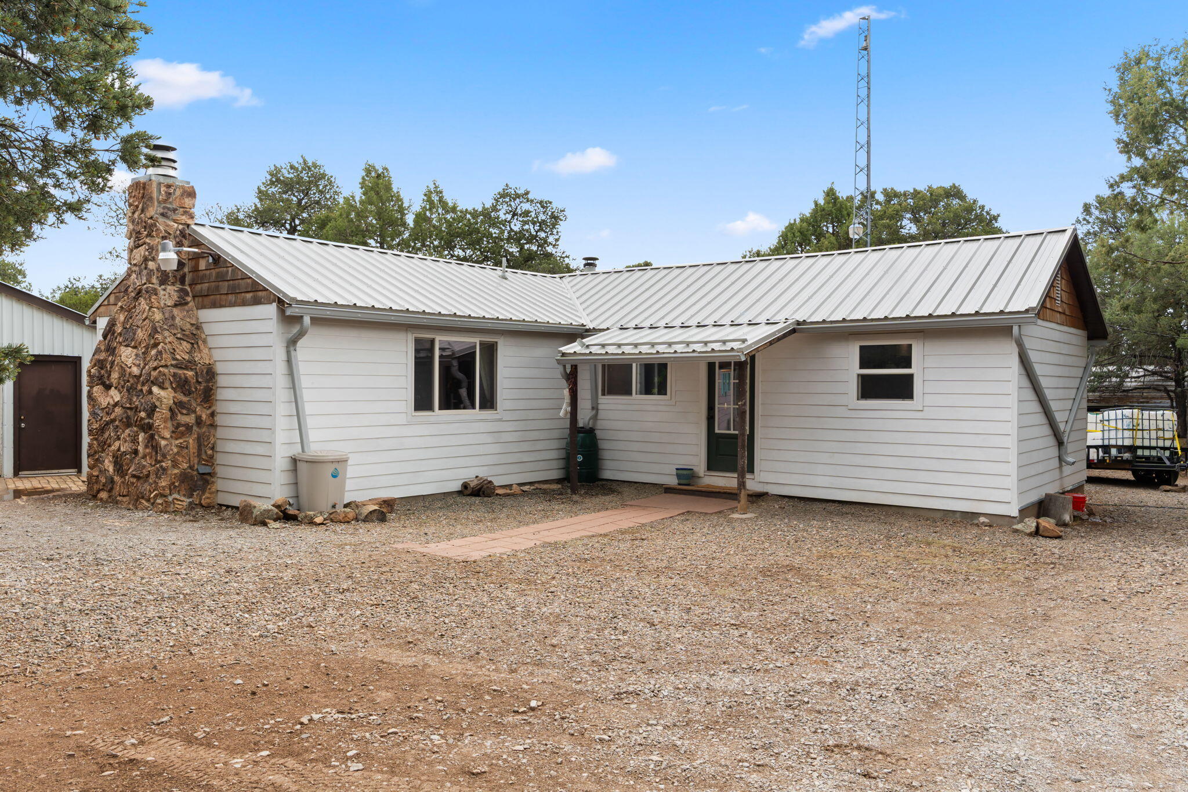
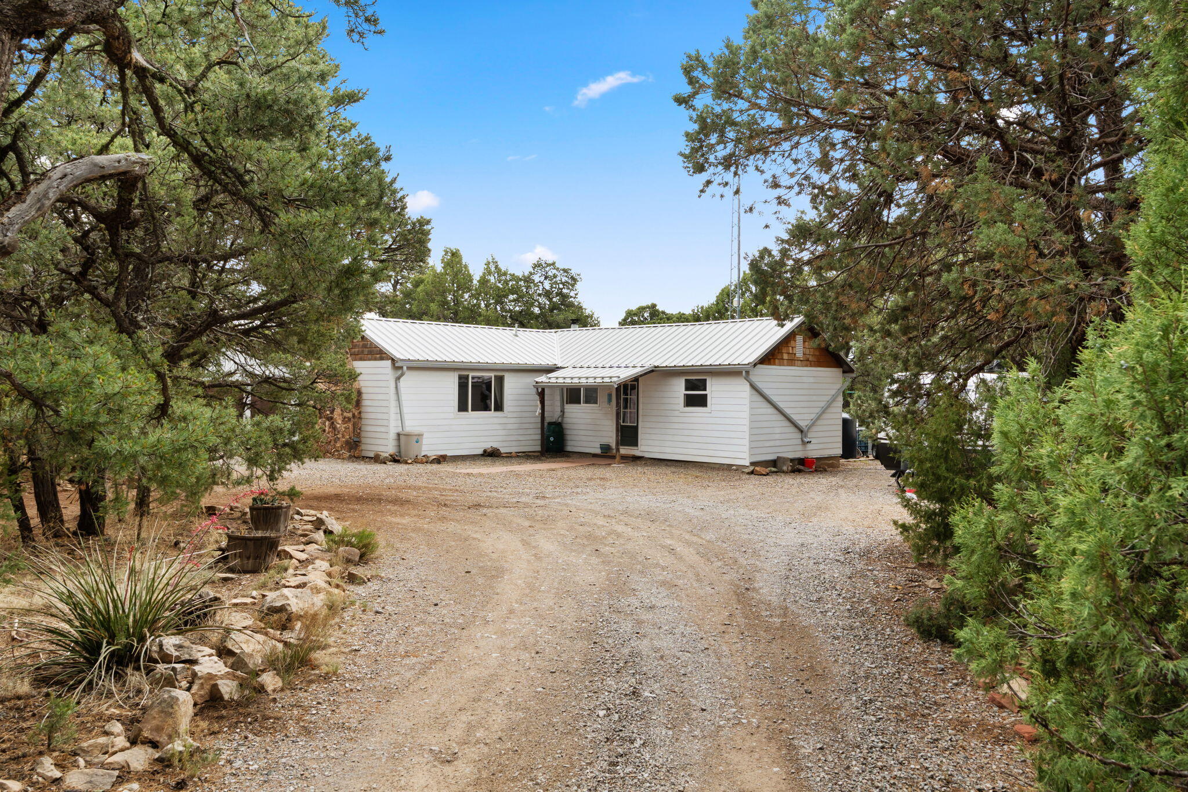
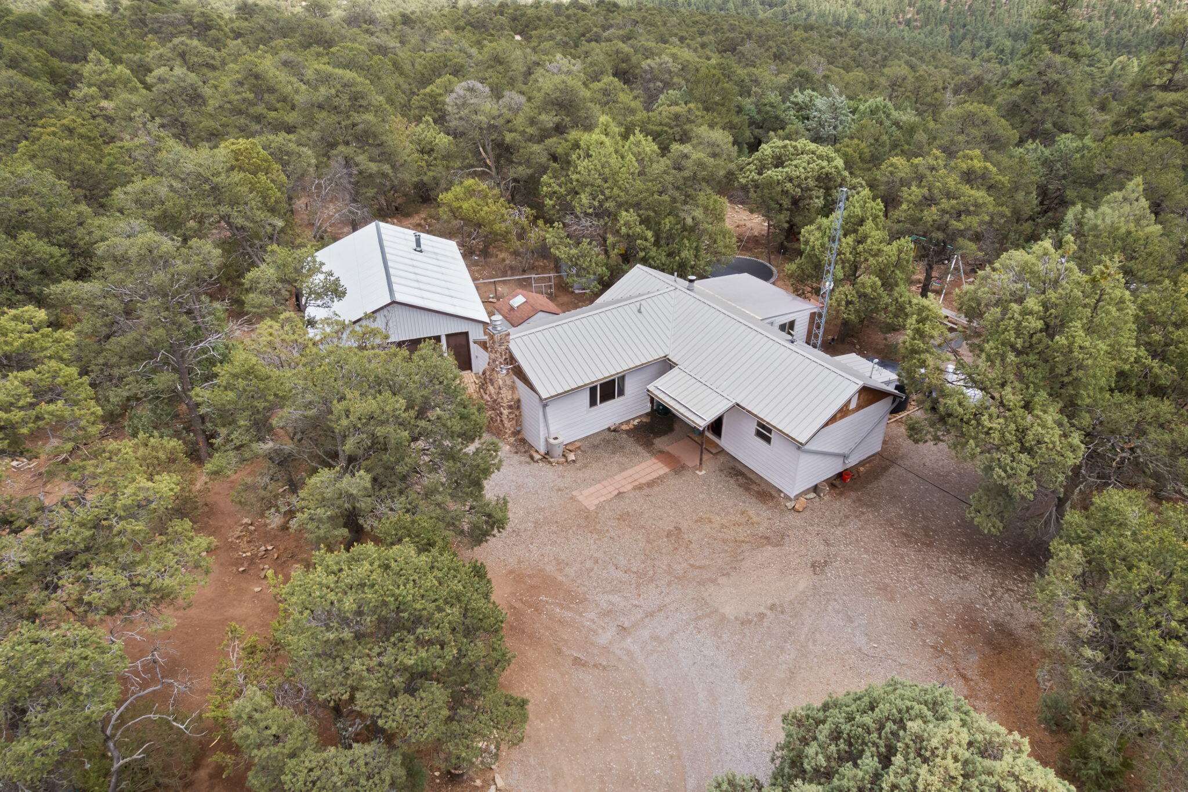
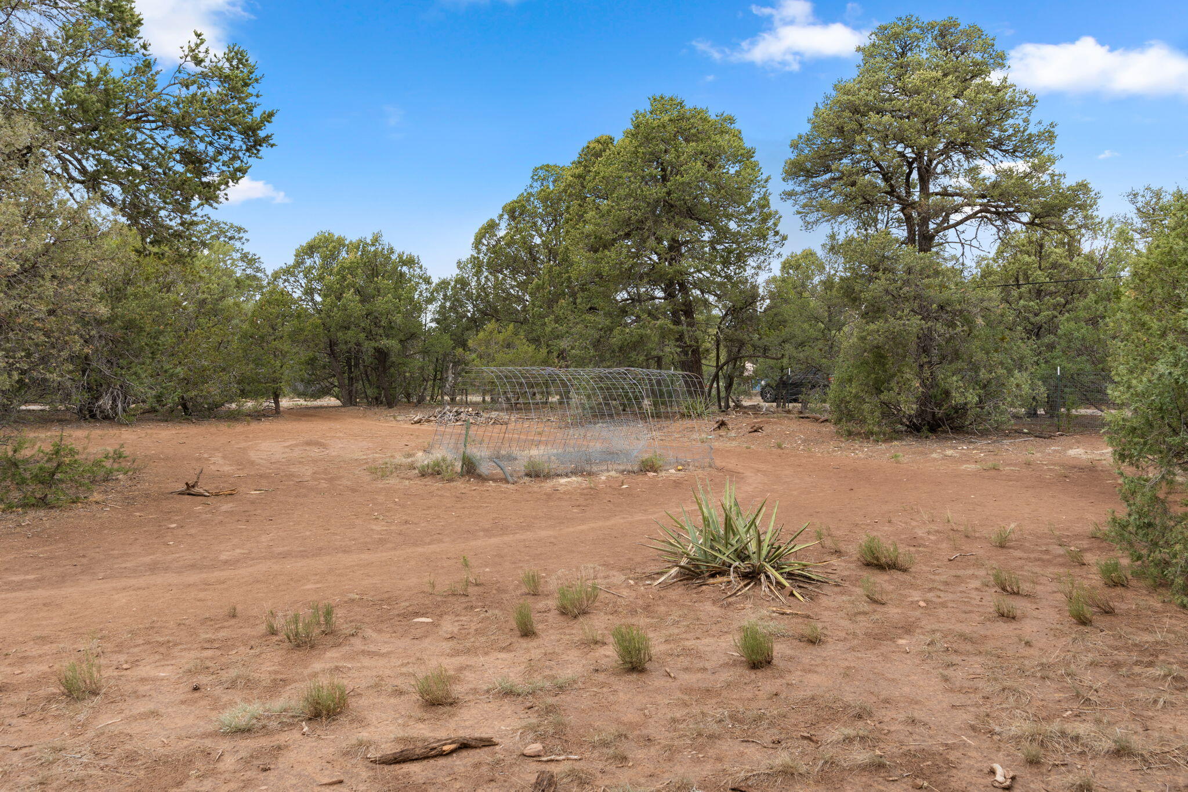
Escape to wide-open spaces with this beautiful 5.08 acre fenced property in Edgewood, endless opportunities for your dream home, weekend getaway, or future investment. 1,161-square-foot home offers an open layout with upgraded flooring and a spacious living room centered around a wood burning stove. Eat-in kitchen with upgraded cabinetry, quartz countertops and stainless steel appliances. Thoughtfully equipped with a water softener, reverse osmosis system, rainwater collection, two water storage tanks (400 and 1,600 gallons), and a water haul trailer, this property is well prepared for rural living. Plus fully serviceable by East Mountain water hauling for a minimal fee. Fully stocked woodshed is ready for the upcoming winter! Adventure awaits with your own zip line! Chicken Coop! 50-amp RV hookup for your RV or trailer. New metal roof with lifetime guarantee!

Save
Ask
Tour
Hide
Share
Listing Snapshot
Price 
$299,900
Days On Site 
65 Days
Bedrooms 
3
Inside Area (SqFt) 
1,161 sqft
Total Baths 
2
Full Baths 
1
Partial Baths 
1
Lot Size 
5.08 Acres
Year Built 
1979
MLS® Number 
1107552
Status 
Pending
Property Tax 
$1,211.04
HOA/Condo/Coop Fees 
N/A
Sq Ft Source 
Plans
Friends & Family
Recent Activity
2 weeks agoListing updated with changes from the MLS®
2 weeks agoStatus changed to Pending
a month agoPrice changed to $299,900
2 months agoListing first seen on site
General Features
Acres 
5.08
Carport 
2
Direction Faces 
North
Disclosures 
Ranm2100 Disclosure
Foundation 
Slab
Garage 
Yes
Garage Spaces 
2
Land Lease 
No
Levels 
One
Parking 
DetachedGarageWorkshop in Garage
Property Sub Type 
Single Family Residence
Sewer 
Septic Tank
SqFt Total 
1161
Style 
Ranch
Utilities 
Electricity ConnectedPropane
Water Source 
Private
Zoning 
A-2
Interior Features
Appliances 
Free-Standing Electric RangeRefrigeratorRange Hood
Fireplace 
Yes
Fireplace Features 
Blower FanGlass DoorsWood BurningWood Burning Stove
Fireplaces 
2
Flooring 
CarpetLaminateWood
Heating 
Wood StoveElectric
Interior 
Ceiling Fan(s)Master Downstairs
Laundry Features 
Electric Dryer Hookup
Window Features 
Low Emissivity Windows
Kitchen 
Dimensions - 16.0 x 15.0Level - MainArea - 240
Living Room 
Dimensions - 17.0 x 15.0Level - MainArea - 255
Master Bedroom 
Dimensions - 12.0 x 16.0Level - MainArea - 192
Save
Ask
Tour
Hide
Share
Exterior Features
Construction Details 
Cement SidingFrame
Exterior 
Private Yard
Lot Features 
LandscapedMany TreesWooded
Other Structures 
Garage(s)StorageWorkshop
Roof 
Metal
Windows/Doors 
Low Emissivity Windows
Community Features
MLS Area 
260 - South 217
Financing Terms Available 
CashConventionalFHAVA Loan
Roads 
Gravel
Schools
School District
Unknown
Elementary School
Route 66
Middle School
Edgewood
High School
Moriarty
Listing courtesy of The Maez Group


Listing information is provided by Participants of the Southwest MLS, Inc. IDX information is provided exclusively for personal, non-commercial use, and may not be used for any purpose other than to identify prospective properties consumers may be interested in purchasing. Information is deemed reliable but not guaranteed. Copyright 2026, Southwest MLS, Inc..
Data last updated at: 2026-09-22 11:15 PM UTC

Neighborhood & Commute
Source: Walkscore
Disclosure: Community information and market data powered by Constellation Data Labs. Information is deemed reliable but not guaranteed.
Save
Ask
Tour
Hide
Share
Save
Ask
Tour
Hide
Share
$299,900
65 Days On Site

46 McDonald Road
Edgewood, NM 87015

Single Family Residence|Pending
3
Beds
2
Total Baths
1
Full Bath
1
Partial Bath
1,161
SqFt
$258
/SqFt
1979
Built
County:
Bernalillo
Call Now: 505 401-7500
Is this the listing for you? We can help make it yours.
505 401-7500
46 McDonald Road46 McDonald Road46 McDonald Road46 McDonald Road
Save
Ask
Tour
Hide
Share

Mortgage Calculator

Monthly Payment (Est.)

Enter an interest rate to see your estimated monthly payment.
Calculator powered by Showcase IDX, a Constellation1 Company. Copyright ©2026 Information is deemed reliable but not guaranteed.

Escape to wide-open spaces with this beautiful 5.08 acre fenced property in Edgewood, endless opportunities for your dream home, weekend getaway, or future investment. 1,161-square-foot home offers an open layout with upgraded flooring and a spacious living room centered around a wood burning stove. Eat-in kitchen with upgraded cabinetry, quartz countertops and stainless steel appliances. Thoughtfully equipped with a water softener, reverse osmosis system, rainwater collection, two water storage tanks (400 and 1,600 gallons), and a water haul trailer, this property is well prepared for rural living. Plus fully serviceable by East Mountain water hauling for a minimal fee. Fully stocked woodshed is ready for the upcoming winter! Adventure awaits with your own zip line! Chicken Coop! 50-amp RV hookup for your RV or trailer. New metal roof with lifetime guarantee!

Save
Ask
Tour
Hide
Share
Listing Snapshot
Price 
$299,900
Days On Site 
65 Days
Bedrooms 
3
Inside Area (SqFt) 
1,161 sqft
Total Baths 
2
Full Baths 
1
Partial Baths 
1
Lot Size 
5.08 Acres
Year Built 
1979
MLS® Number 
1107552
Status 
Pending
Property Tax 
$1,211.04
HOA/Condo/Coop Fees 
N/A
Sq Ft Source 
Plans
Friends & Family
Recent Activity
2 weeks agoListing updated with changes from the MLS®
2 weeks agoStatus changed to Pending
a month agoPrice changed to $299,900
2 months agoListing first seen on site
General Features
Acres 
5.08
Carport 
2
Direction Faces 
North
Disclosures 
Ranm2100 Disclosure
Foundation 
Slab
Garage 
Yes
Garage Spaces 
2
Land Lease 
No
Levels 
One
Parking 
DetachedGarageWorkshop in Garage
Property Sub Type 
Single Family Residence
Sewer 
Septic Tank
SqFt Total 
1161
Style 
Ranch
Utilities 
Electricity ConnectedPropane
Water Source 
Private
Zoning 
A-2
Interior Features
Appliances 
Free-Standing Electric RangeRefrigeratorRange Hood
Fireplace 
Yes
Fireplace Features 
Blower FanGlass DoorsWood BurningWood Burning Stove
Fireplaces 
2
Flooring 
CarpetLaminateWood
Heating 
Wood StoveElectric
Interior 
Ceiling Fan(s)Master Downstairs
Laundry Features 
Electric Dryer Hookup
Window Features 
Low Emissivity Windows
Kitchen 
Dimensions - 16.0 x 15.0Level - MainArea - 240
Living Room 
Dimensions - 17.0 x 15.0Level - MainArea - 255
Master Bedroom 
Dimensions - 12.0 x 16.0Level - MainArea - 192
Save
Ask
Tour
Hide
Share
Exterior Features
Construction Details 
Cement SidingFrame
Exterior 
Private Yard
Lot Features 
LandscapedMany TreesWooded
Other Structures 
Garage(s)StorageWorkshop
Roof 
Metal
Windows/Doors 
Low Emissivity Windows
Community Features
MLS Area 
260 - South 217
Financing Terms Available 
CashConventionalFHAVA Loan
Roads 
Gravel
Schools
School District
Unknown
Elementary School
Route 66
Middle School
Edgewood
High School
Moriarty
Listing courtesy of The Maez Group


Listing information is provided by Participants of the Southwest MLS, Inc. IDX information is provided exclusively for personal, non-commercial use, and may not be used for any purpose other than to identify prospective properties consumers may be interested in purchasing. Information is deemed reliable but not guaranteed. Copyright 2026, Southwest MLS, Inc..
Data last updated at: 2026-09-22 11:15 PM UTC

Neighborhood & Commute
Source: Walkscore
Disclosure: Community information and market data powered by Constellation Data Labs. Information is deemed reliable but not guaranteed.
Save
Ask
Tour
Hide
Share