Save
Ask
Tour
Hide
Share
$775,000
54 Days On Site

2624 Saltillo Road NE
Rio Rancho, NM 87144

For Sale|Single Family Residence|Active
4
Beds
3
Total Baths
2
Full Baths
1
Partial Bath
2,837
SqFt
$273
/SqFt
2006
Built
Subdivision:
Rio Rancho Estates
County:
Sandoval
Call Now: 505 401-7500
Is this the listing for you? We can help make it yours.
505 401-7500
2624 Saltillo Road NE2624 Saltillo Road NE2624 Saltillo Road NE2624 Saltillo Road NE
Save
Ask
Tour
Hide
Share

Mortgage Calculator

Monthly Payment (Est.)

$3,536
Calculator powered by Showcase IDX, a Constellation1 Company. Copyright ©2026 Information is deemed reliable but not guaranteed.

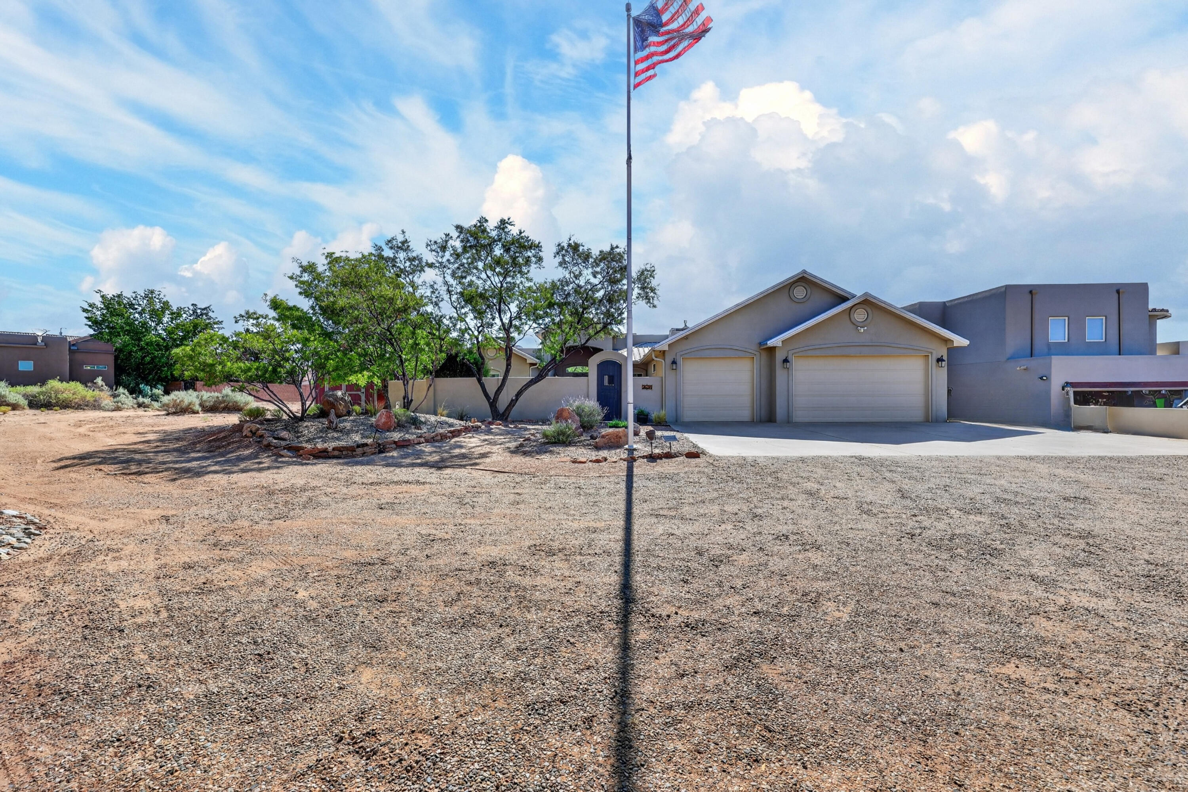
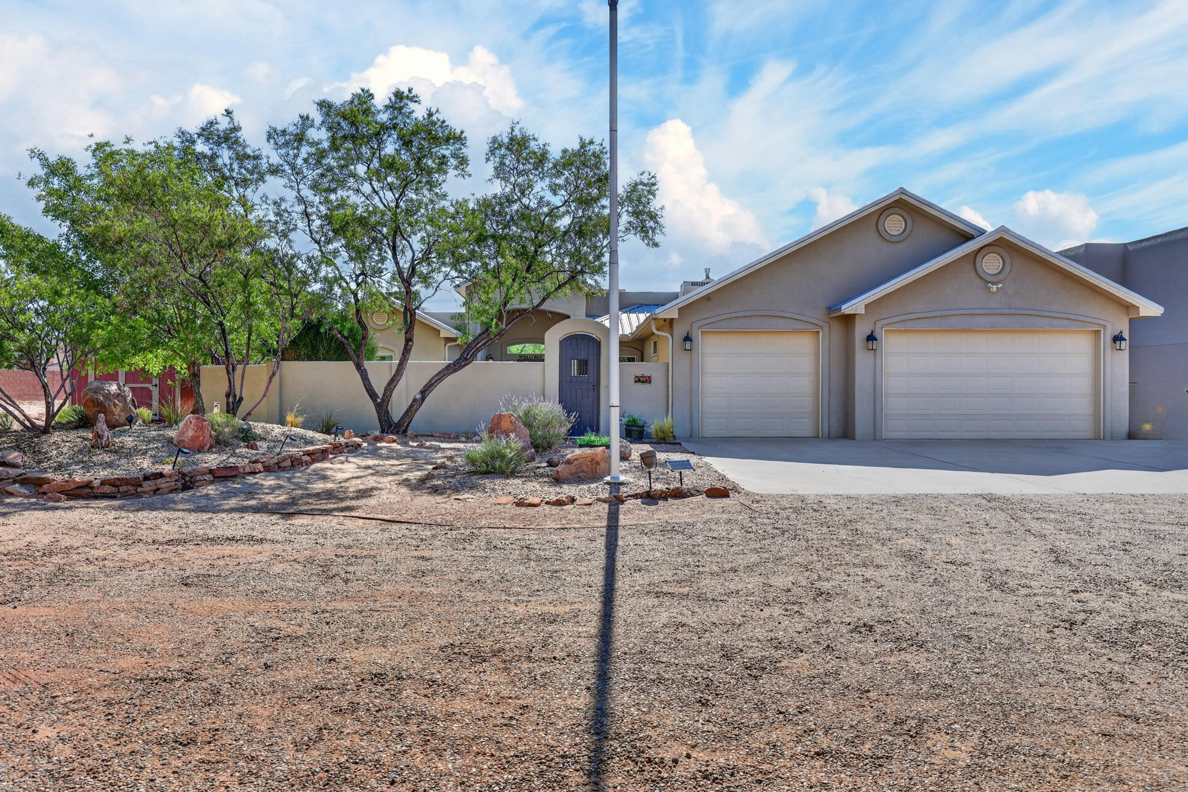
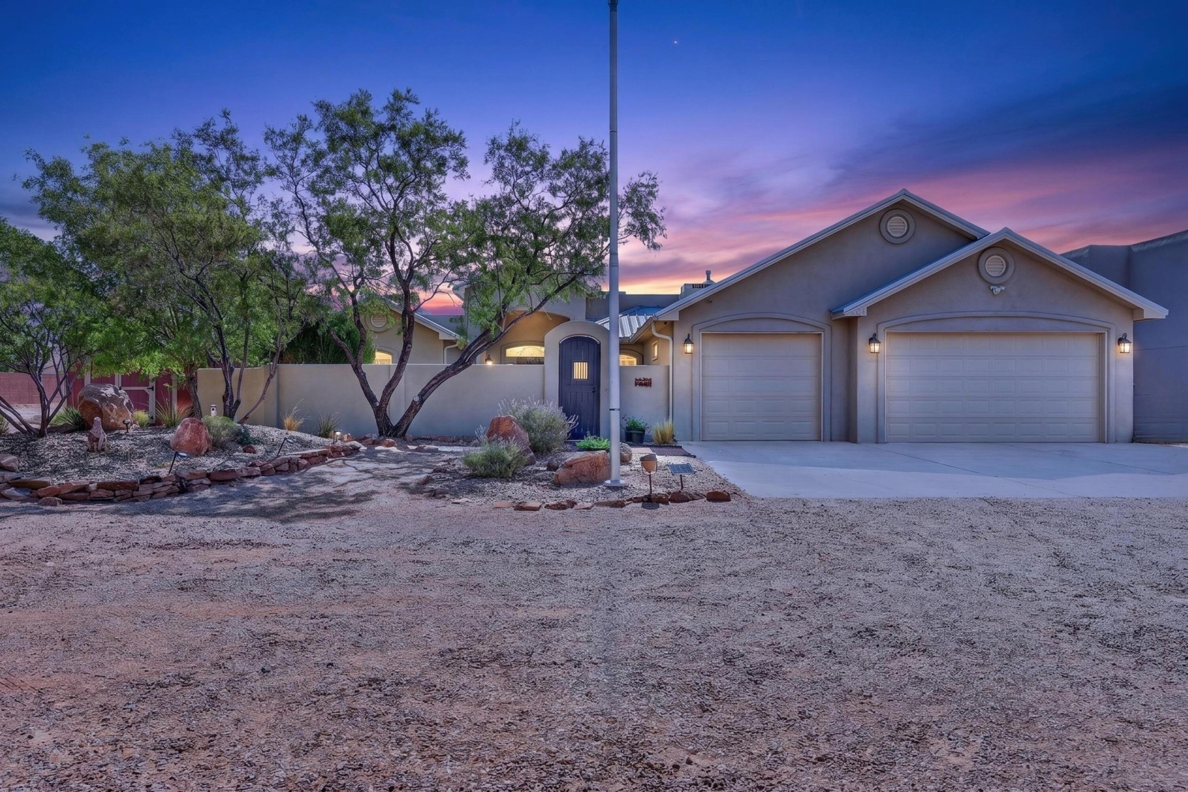
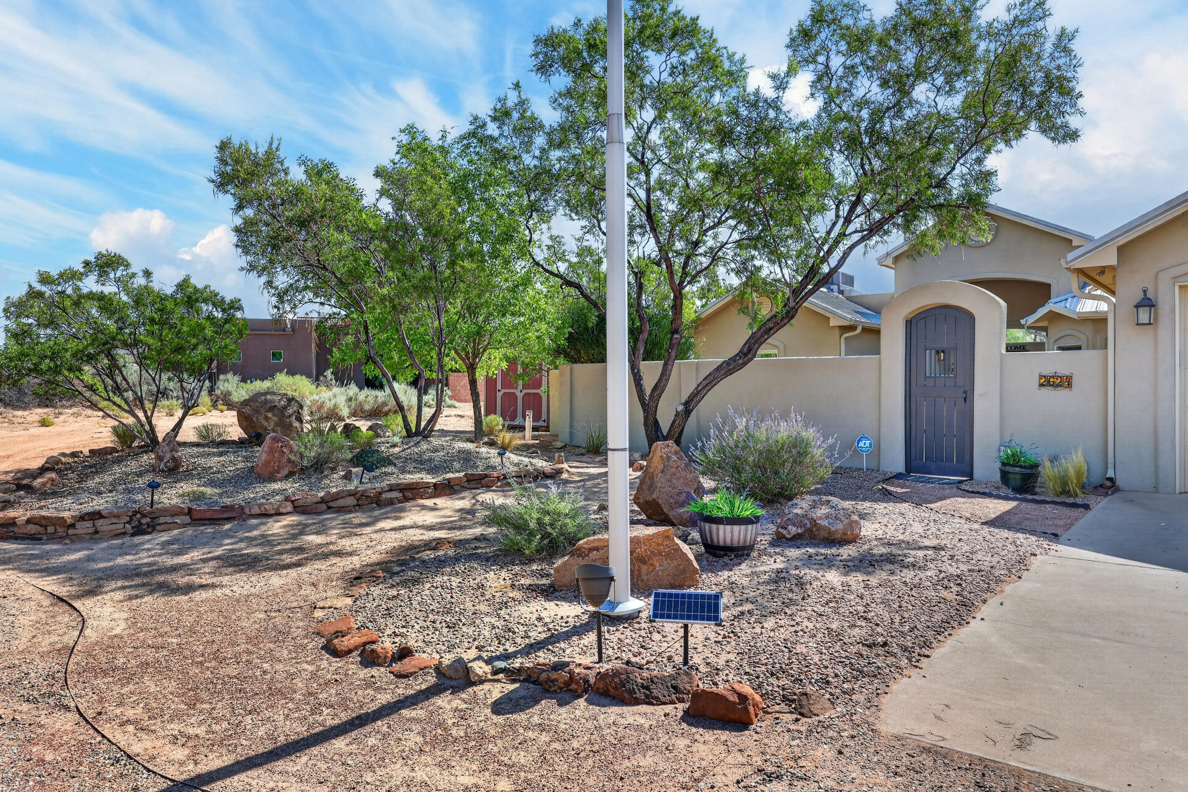
$10,000 Seller Credit Available! Use it toward closing costs, a rate buy-down, etc. Enjoy breathtaking mountain views from this exceptional custom hacienda on a large 1-acre parcel. Spacious bedrooms incl. a private split primary suite. Gourmet kitchen features knotty alder cabinets, granite countertops, breakfast bar, and stainless steel appliances, opening to the family room w/ stunning views. Italian porcelain tile, surround sound, and high-end accent lighting add style throughout. Oversized garage offers custom cabinetry,. Quaint courtyard entry and covered rear patio with outdoor kitchen are perfect for entertaining. Seller's electric bill avg. $25 per month with incl. solar. Wtr. Softener, central vac, private well complete this remarkable home!

Save
Ask
Tour
Hide
Share
Listing Snapshot
Price 
$775,000
Days On Site 
54 Days
Bedrooms 
4
Inside Area (SqFt) 
2,837 sqft
Total Baths 
3
Full Baths 
2
Partial Baths 
1
Lot Size 
1 Acre
Year Built 
2006
MLS® Number 
1107532
Status 
Active
Property Tax 
$5,674
HOA/Condo/Coop Fees 
N/A
Sq Ft Source 
Plans
Friends & Family
Recent Activity
a week agoListing updated with changes from the MLS®
a week agoPrice changed to $775,000
2 months agoListing first seen on site
General Features
Acres 
1
Attached Garage 
Yes
Direction Faces 
West
Disclosures 
Ranm2100 Disclosure
Energy Features 
Solar
Garage 
Yes
Garage Spaces 
3
Land Lease 
No
Levels 
One
Parking 
AttachedGarageGarage Door OpenerOversized
Property Sub Type 
Single Family Residence
Security 
Security System
Sewer 
Septic Tank
SqFt Total 
2837
Style 
Contemporary
Utilities 
Cable AvailableNatural Gas AvailableCable ConnectedElectricity ConnectedNatural Gas ConnectedPhone AvailableSewer ConnectedWater Connected
Water Source 
PrivateWell
Zoning 
R-1B*
Interior Features
Appliances 
Built-In Gas RangeDryerDishwasherDisposalMicrowaveRefrigeratorWater Softener OwnedWasher
Cooling 
Ceiling Fan(s)Heat Pump
Fireplace 
Yes
Fireplace Features 
Gas Log
Fireplaces 
1
Flooring 
CarpetTile
Heating 
Heat PumpCentral
Interior 
BookcasesCeiling Fan(s)Central VacuumHigh CeilingsHigh Speed InternetPantryWalk-In Closet(s)Master Downstairs
Laundry Features 
Electric Dryer Hookup
Window Features 
Skylight(s)Double Pane WindowsInsulated Windows
Bedroom 2 
Dimensions - 13.0 x 18.0Level - MainArea - 234
Bedroom 3 
Dimensions - 12.0 x 20.0Level - MainArea - 240
Kitchen 
Dimensions - 20.0 x 15.0Level - MainArea - 300
Living Room 
Dimensions - 21.0 x 20.0Level - MainArea - 420
Master Bedroom 
Dimensions - 24.0 x 16.0Level - MainArea - 384
Office 
Dimensions - 12.0 x 14.0Level - MainArea - 168
Save
Ask
Tour
Hide
Share
Exterior Features
Construction Details 
FrameSynthetic Stucco
Exterior 
CourtyardOutdoor GrillPrivate Yard
Fencing 
Privacy
Lot Features 
Landscaped
Other Structures 
Outdoor KitchenShed(s)
Patio And Porch 
PatioCovered
Road Frontage 
City Street
Roof 
Metal
Windows/Doors 
Skylight(s)Double Pane WindowsInsulated Windows
Community Features
Accessibility Features 
Therapeutic Whirlpool
MLS Area 
151 - Rio Rancho Mid-North
Financing Terms Available 
CashConventionalFHAVA Loan
Roads 
Dirt
Schools
School District
Unknown
Elementary School
Unknown
Middle School
Unknown
High School
V. Sue Cleveland
Listing courtesy of Realty One of New Mexico


Listing information is provided by Participants of the Southwest MLS, Inc. IDX information is provided exclusively for personal, non-commercial use, and may not be used for any purpose other than to identify prospective properties consumers may be interested in purchasing. Information is deemed reliable but not guaranteed. Copyright 2026, Southwest MLS, Inc..
Data last updated at: 2026-09-10 07:09 PM UTC

Neighborhood & Commute
Source: Walkscore
Disclosure: Community information and market data powered by Constellation Data Labs. Information is deemed reliable but not guaranteed.
Save
Ask
Tour
Hide
Share
Save
Ask
Tour
Hide
Share
$775,000
54 Days On Site

2624 Saltillo Road NE
Rio Rancho, NM 87144

For Sale|Single Family Residence|Active
4
Beds
3
Total Baths
2
Full Baths
1
Partial Bath
2,837
SqFt
$273
/SqFt
2006
Built
Subdivision:
Rio Rancho Estates
County:
Sandoval
Call Now: 505 401-7500
Is this the listing for you? We can help make it yours.
505 401-7500
2624 Saltillo Road NE2624 Saltillo Road NE2624 Saltillo Road NE2624 Saltillo Road NE
Save
Ask
Tour
Hide
Share

Mortgage Calculator

Monthly Payment (Est.)

$3,536
Calculator powered by Showcase IDX, a Constellation1 Company. Copyright ©2026 Information is deemed reliable but not guaranteed.

$10,000 Seller Credit Available! Use it toward closing costs, a rate buy-down, etc. Enjoy breathtaking mountain views from this exceptional custom hacienda on a large 1-acre parcel. Spacious bedrooms incl. a private split primary suite. Gourmet kitchen features knotty alder cabinets, granite countertops, breakfast bar, and stainless steel appliances, opening to the family room w/ stunning views. Italian porcelain tile, surround sound, and high-end accent lighting add style throughout. Oversized garage offers custom cabinetry,. Quaint courtyard entry and covered rear patio with outdoor kitchen are perfect for entertaining. Seller's electric bill avg. $25 per month with incl. solar. Wtr. Softener, central vac, private well complete this remarkable home!

Save
Ask
Tour
Hide
Share
Listing Snapshot
Price 
$775,000
Days On Site 
54 Days
Bedrooms 
4
Inside Area (SqFt) 
2,837 sqft
Total Baths 
3
Full Baths 
2
Partial Baths 
1
Lot Size 
1 Acre
Year Built 
2006
MLS® Number 
1107532
Status 
Active
Property Tax 
$5,674
HOA/Condo/Coop Fees 
N/A
Sq Ft Source 
Plans
Friends & Family
Recent Activity
a week agoListing updated with changes from the MLS®
a week agoPrice changed to $775,000
2 months agoListing first seen on site
General Features
Acres 
1
Attached Garage 
Yes
Direction Faces 
West
Disclosures 
Ranm2100 Disclosure
Energy Features 
Solar
Garage 
Yes
Garage Spaces 
3
Land Lease 
No
Levels 
One
Parking 
AttachedGarageGarage Door OpenerOversized
Property Sub Type 
Single Family Residence
Security 
Security System
Sewer 
Septic Tank
SqFt Total 
2837
Style 
Contemporary
Utilities 
Cable AvailableNatural Gas AvailableCable ConnectedElectricity ConnectedNatural Gas ConnectedPhone AvailableSewer ConnectedWater Connected
Water Source 
PrivateWell
Zoning 
R-1B*
Interior Features
Appliances 
Built-In Gas RangeDryerDishwasherDisposalMicrowaveRefrigeratorWater Softener OwnedWasher
Cooling 
Ceiling Fan(s)Heat Pump
Fireplace 
Yes
Fireplace Features 
Gas Log
Fireplaces 
1
Flooring 
CarpetTile
Heating 
Heat PumpCentral
Interior 
BookcasesCeiling Fan(s)Central VacuumHigh CeilingsHigh Speed InternetPantryWalk-In Closet(s)Master Downstairs
Laundry Features 
Electric Dryer Hookup
Window Features 
Skylight(s)Double Pane WindowsInsulated Windows
Bedroom 2 
Dimensions - 13.0 x 18.0Level - MainArea - 234
Bedroom 3 
Dimensions - 12.0 x 20.0Level - MainArea - 240
Kitchen 
Dimensions - 20.0 x 15.0Level - MainArea - 300
Living Room 
Dimensions - 21.0 x 20.0Level - MainArea - 420
Master Bedroom 
Dimensions - 24.0 x 16.0Level - MainArea - 384
Office 
Dimensions - 12.0 x 14.0Level - MainArea - 168
Save
Ask
Tour
Hide
Share
Exterior Features
Construction Details 
FrameSynthetic Stucco
Exterior 
CourtyardOutdoor GrillPrivate Yard
Fencing 
Privacy
Lot Features 
Landscaped
Other Structures 
Outdoor KitchenShed(s)
Patio And Porch 
PatioCovered
Road Frontage 
City Street
Roof 
Metal
Windows/Doors 
Skylight(s)Double Pane WindowsInsulated Windows
Community Features
Accessibility Features 
Therapeutic Whirlpool
MLS Area 
151 - Rio Rancho Mid-North
Financing Terms Available 
CashConventionalFHAVA Loan
Roads 
Dirt
Schools
School District
Unknown
Elementary School
Unknown
Middle School
Unknown
High School
V. Sue Cleveland
Listing courtesy of Realty One of New Mexico


Listing information is provided by Participants of the Southwest MLS, Inc. IDX information is provided exclusively for personal, non-commercial use, and may not be used for any purpose other than to identify prospective properties consumers may be interested in purchasing. Information is deemed reliable but not guaranteed. Copyright 2026, Southwest MLS, Inc..
Data last updated at: 2026-09-10 07:09 PM UTC

Neighborhood & Commute
Source: Walkscore
Disclosure: Community information and market data powered by Constellation Data Labs. Information is deemed reliable but not guaranteed.
Save
Ask
Tour
Hide
Share