
26 Jordan CourtSandia Park, NM 87047
Mortgage Calculator
Monthly Payment (Est.)
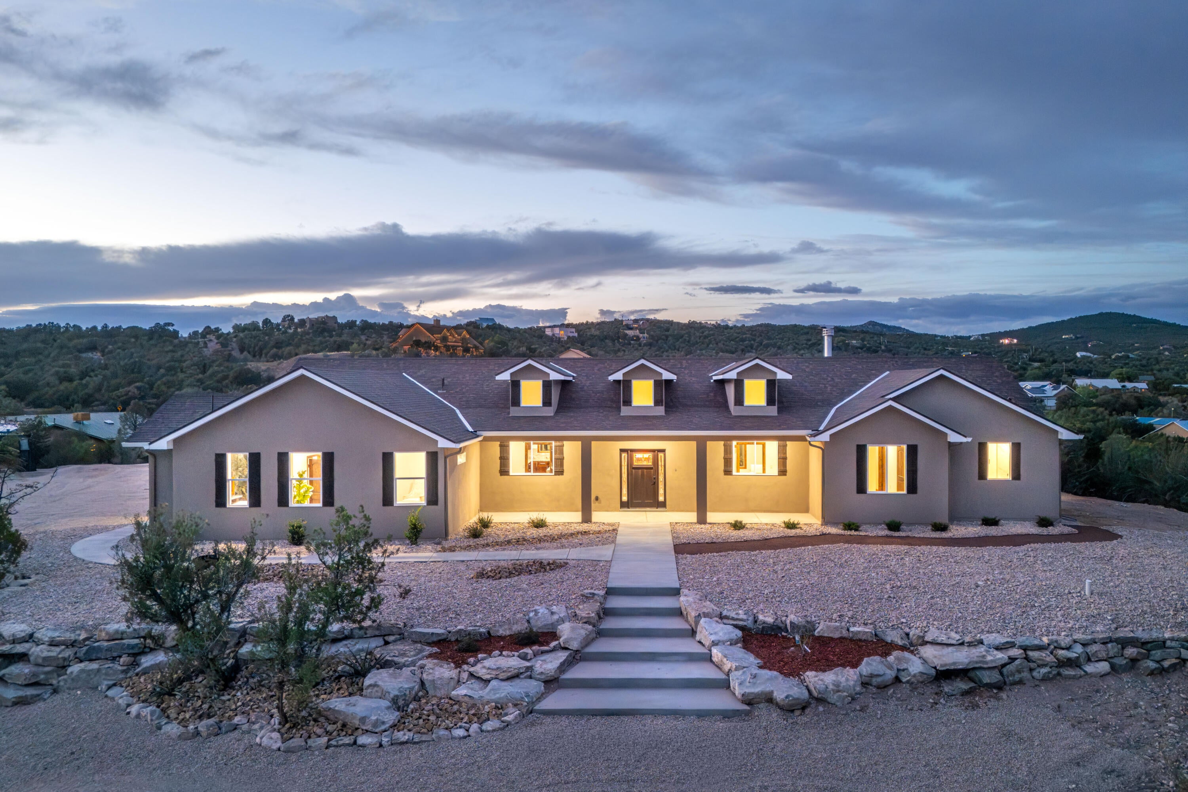
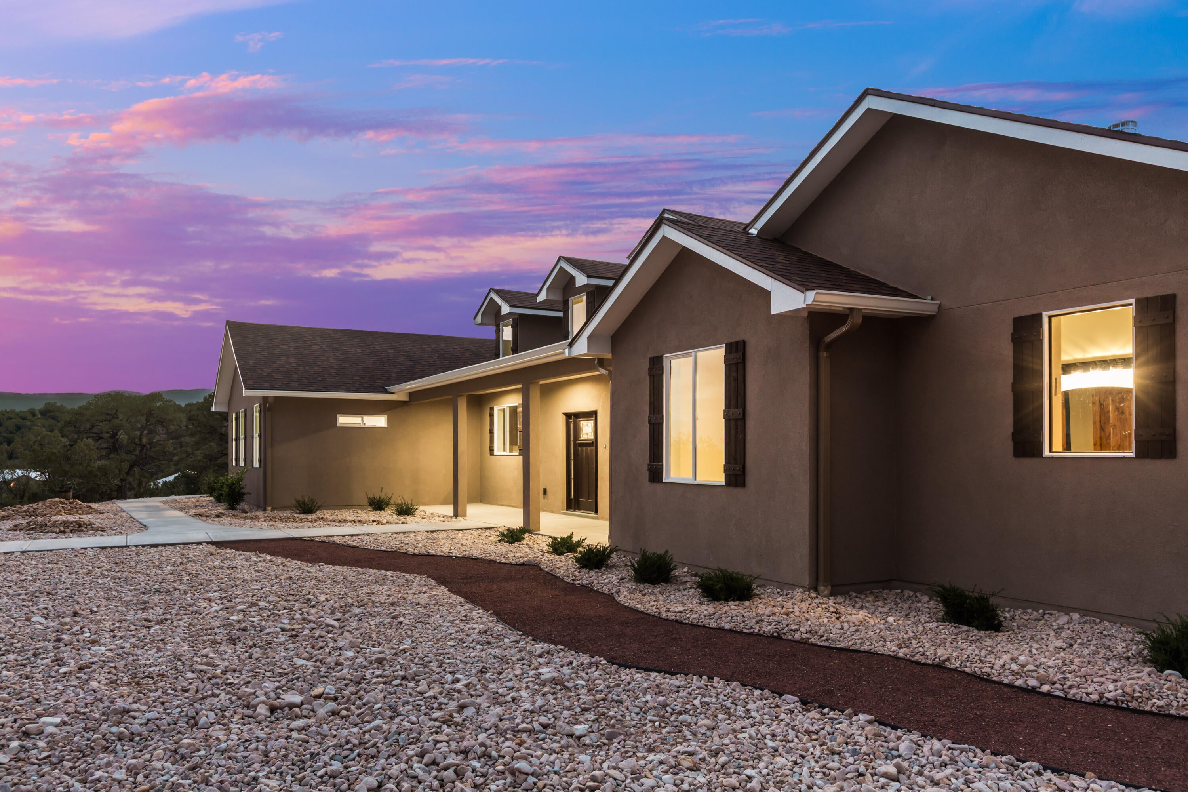
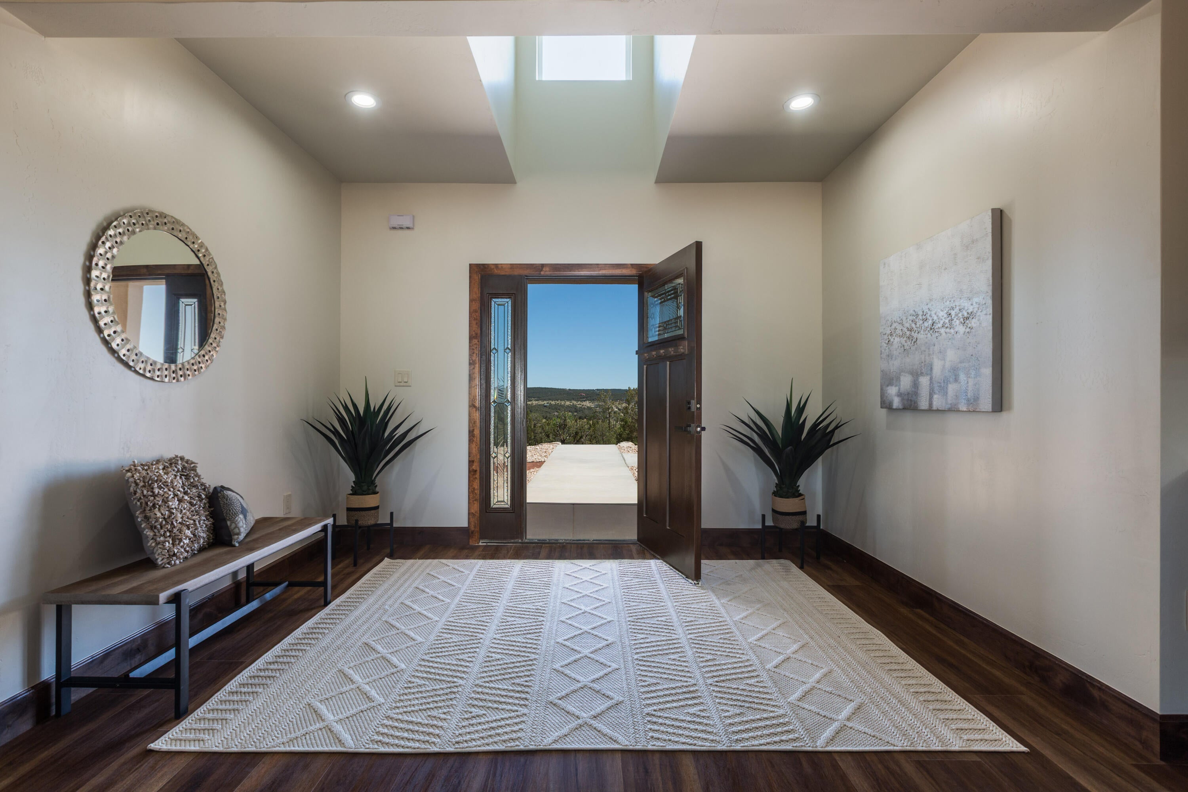
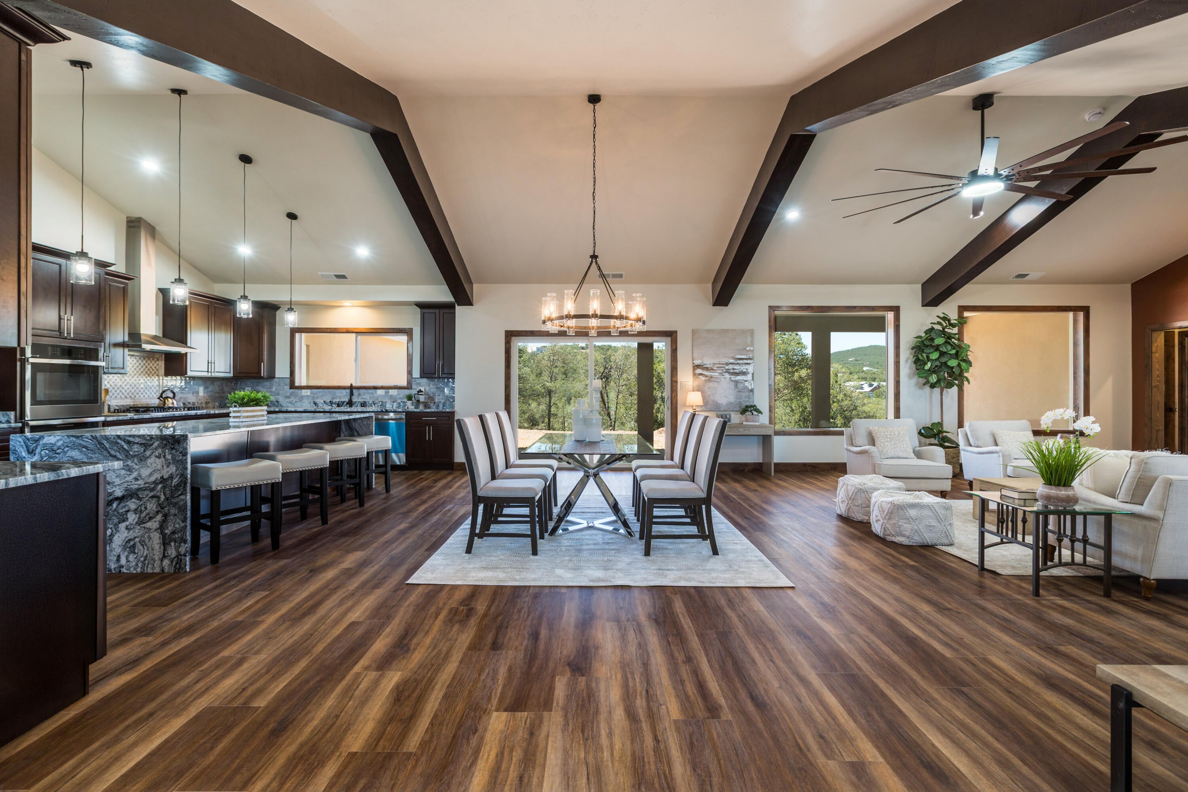
$4,379Positioned in a serene, wildlife-rich setting, with quintessential views! This custom-built residence delivers a rare blend of luxury craftsmanship, cutting-edge efficiency, and architectural presence-- From the moment you enter, the home makes a statement. Premium 22-mil luxury vinyl flooring (top-tier grade, 20-year warranty) flows throughout, complemented by knotty alder doors, custom trim, and elevated finishes at every turn. Built with 2x8 construction, R60 ceiling insulation, and R30 walls, this home exceeds standard building practices--offering exceptional energy efficiency and long-term value. The chef's kitchen is both functional and striking, featuring expansive granite surfaces, soft close cabinetry, designer tile backsplash, and a generous butler's pantry enhances storage and entertaining capability.The open-concept living space is designed to impress, with exposed wood beam ceilings, a custom stacked-stone wood-burning fireplace with blower, and oversized windows anchored by a dramatic glass door--framing the private backyard where deer are a regular presence.The primary suite delivers a true luxury retreat: a spacious walk-in closet with custom built-ins, and a spa-caliber bath complete with a soaking tub, designer fixtures, and a custom-tiled walk-in shower with dual heads--crafted for both relaxation and impact.A thoughtfully designed split floor plan includes a private junior suite with its own en-suite bath, ideal for guests or multigenerational living. The mudroom and laundry area are strategically positioned for daily convenience without sacrificing design.Car collectors and outdoor enthusiasts will appreciate the fully finished 1,356 sq. ft. garage, including an extended third bay for oversized vehicles, equipment, or workshop space.High-performance systems include a 98% efficiency furnace, Marlarkey architectural shingles (speed rating of 110 mph) and a tankless water heater with recirculating pump--ensuring comfort, efficiency, and modern reliability. NO HOA!
| 2 weeks ago | Listing updated with changes from the MLS® | |
| 4 weeks ago | Price changed to $959,900 | |
| 2 months ago | Listing first seen on site |

Listing information is provided by Participants of the Southwest MLS, Inc. IDX information is provided exclusively for personal, non-commercial use, and may not be used for any purpose other than to identify prospective properties consumers may be interested in purchasing. Information is deemed reliable but not guaranteed. Copyright 2026, Southwest MLS, Inc..
Data last updated at: 2026-09-14 11:34 AM UTC

26 Jordan CourtSandia Park, NM 87047
Mortgage Calculator
Monthly Payment (Est.)
$4,379Positioned in a serene, wildlife-rich setting, with quintessential views! This custom-built residence delivers a rare blend of luxury craftsmanship, cutting-edge efficiency, and architectural presence-- From the moment you enter, the home makes a statement. Premium 22-mil luxury vinyl flooring (top-tier grade, 20-year warranty) flows throughout, complemented by knotty alder doors, custom trim, and elevated finishes at every turn. Built with 2x8 construction, R60 ceiling insulation, and R30 walls, this home exceeds standard building practices--offering exceptional energy efficiency and long-term value. The chef's kitchen is both functional and striking, featuring expansive granite surfaces, soft close cabinetry, designer tile backsplash, and a generous butler's pantry enhances storage and entertaining capability.The open-concept living space is designed to impress, with exposed wood beam ceilings, a custom stacked-stone wood-burning fireplace with blower, and oversized windows anchored by a dramatic glass door--framing the private backyard where deer are a regular presence.The primary suite delivers a true luxury retreat: a spacious walk-in closet with custom built-ins, and a spa-caliber bath complete with a soaking tub, designer fixtures, and a custom-tiled walk-in shower with dual heads--crafted for both relaxation and impact.A thoughtfully designed split floor plan includes a private junior suite with its own en-suite bath, ideal for guests or multigenerational living. The mudroom and laundry area are strategically positioned for daily convenience without sacrificing design.Car collectors and outdoor enthusiasts will appreciate the fully finished 1,356 sq. ft. garage, including an extended third bay for oversized vehicles, equipment, or workshop space.High-performance systems include a 98% efficiency furnace, Marlarkey architectural shingles (speed rating of 110 mph) and a tankless water heater with recirculating pump--ensuring comfort, efficiency, and modern reliability. NO HOA!
| 2 weeks ago | Listing updated with changes from the MLS® | |
| 4 weeks ago | Price changed to $959,900 | |
| 2 months ago | Listing first seen on site |
Listing information is provided by Participants of the Southwest MLS, Inc. IDX information is provided exclusively for personal, non-commercial use, and may not be used for any purpose other than to identify prospective properties consumers may be interested in purchasing. Information is deemed reliable but not guaranteed. Copyright 2026, Southwest MLS, Inc..
Data last updated at: 2026-09-14 11:34 AM UTC
