Save
Ask
Tour
Hide
Share
$1,295,000
59 Days On Site

9115 Camino Etereo NE
Albuquerque, NM 87122

Single Family Residence|Pending
5
Beds
5
Total Baths
2
Full Baths
3
Partial Baths
4,420
SqFt
$293
/SqFt
2006
Built
Subdivision:
Plat For Quivera Estates Subdivision
County:
Bernalillo
Call Now: 505 401-7500
Is this the listing for you? We can help make it yours.
505 401-7500
9115 Camino Etereo NE9115 Camino Etereo NE9115 Camino Etereo NE9115 Camino Etereo NE
Save
Ask
Tour
Hide
Share

Mortgage Calculator

Monthly Payment (Est.)

$5,908
Calculator powered by Showcase IDX, a Constellation1 Company. Copyright ©2026 Information is deemed reliable but not guaranteed.

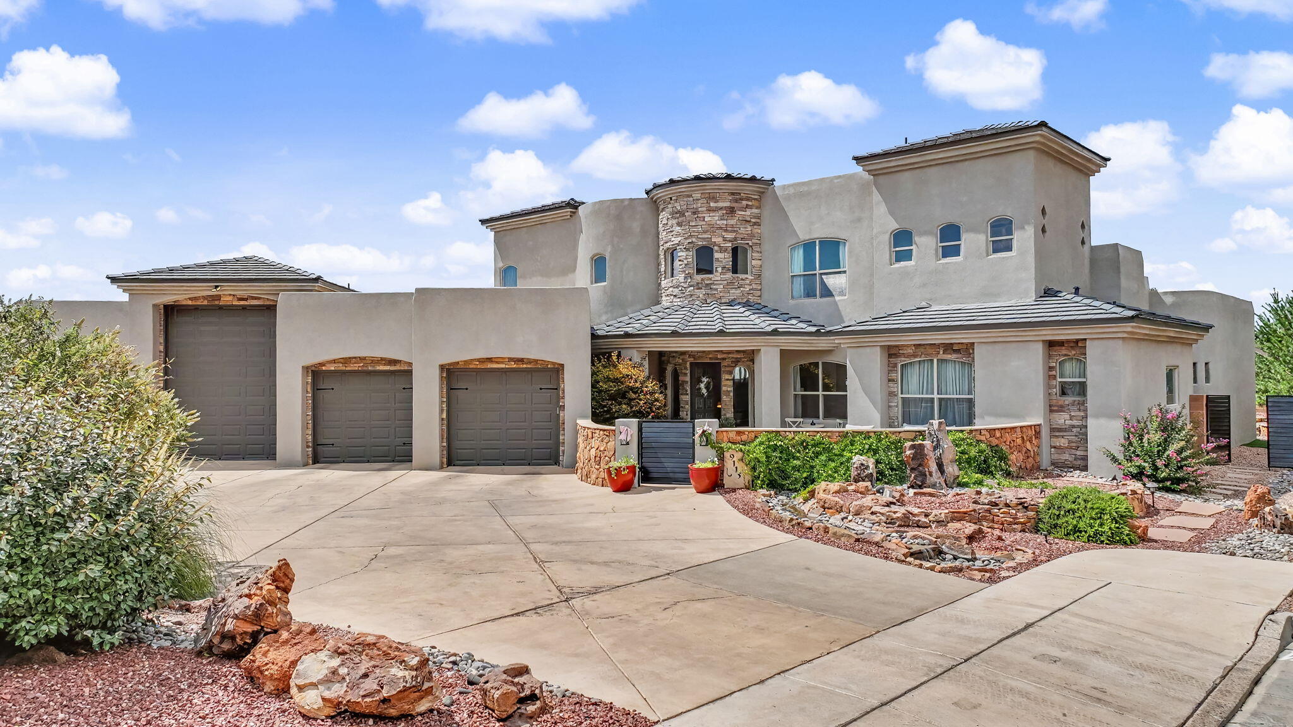
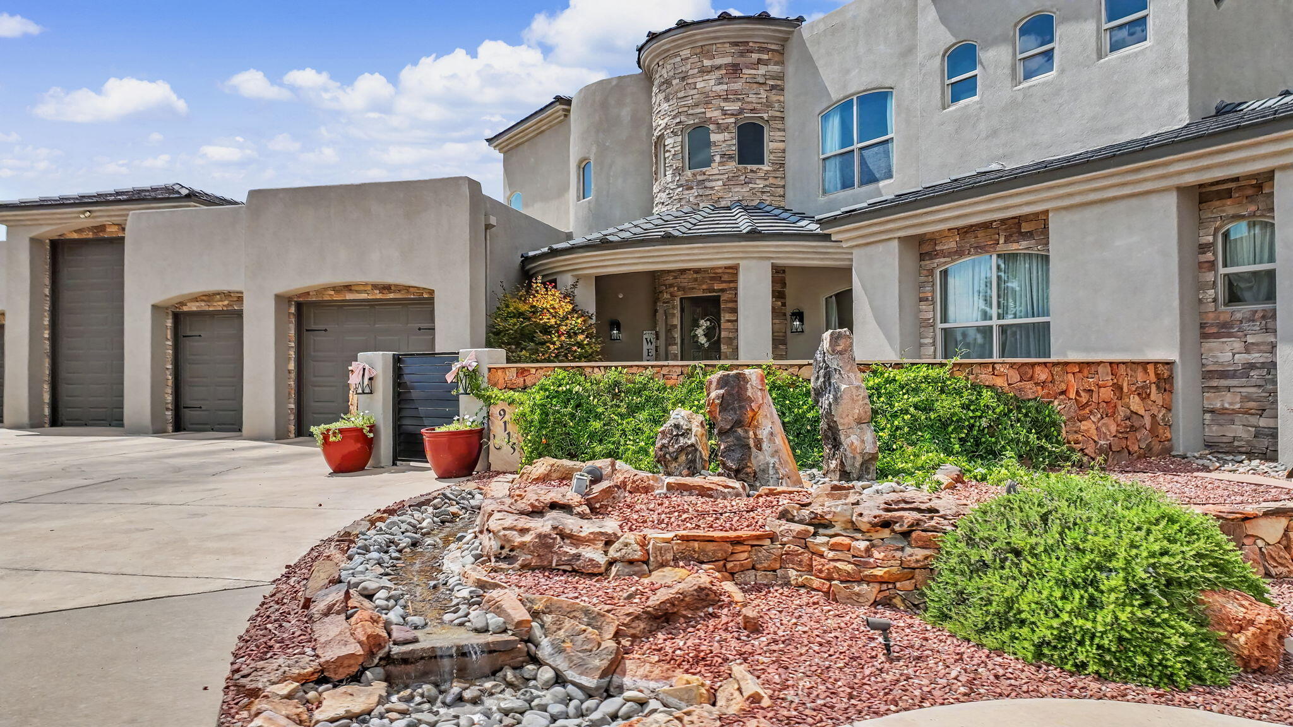
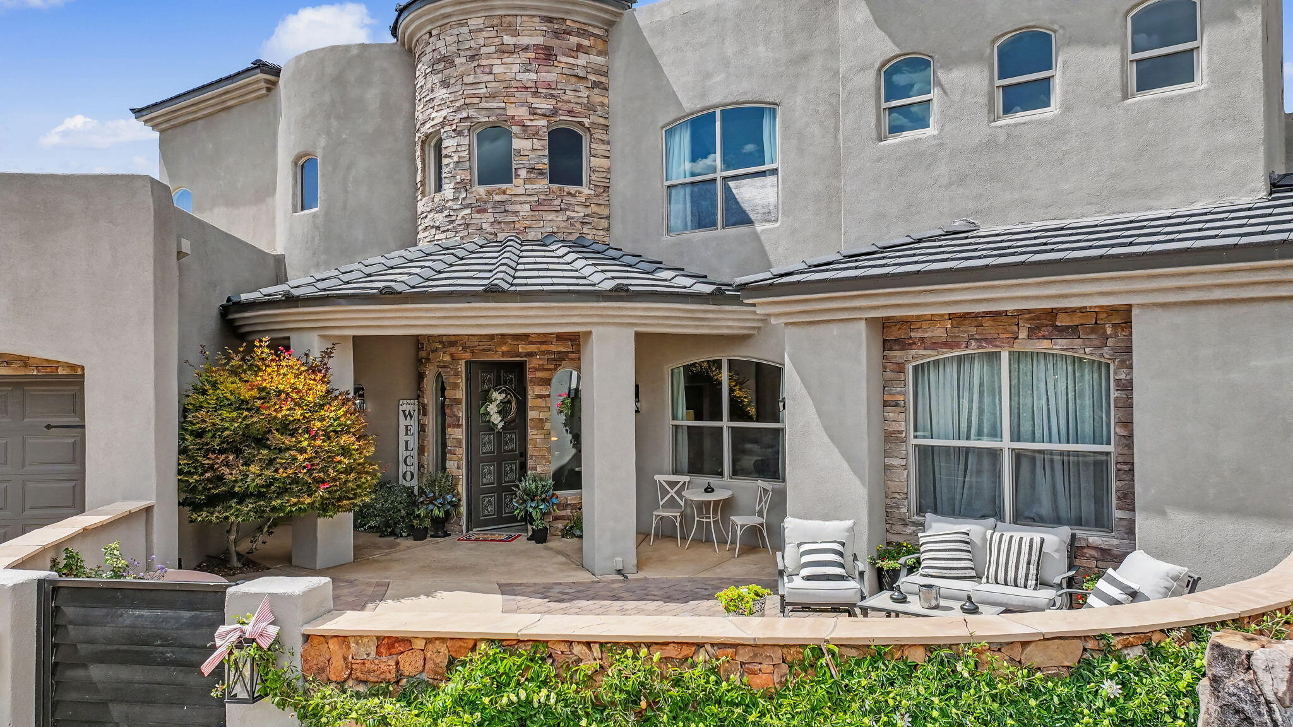
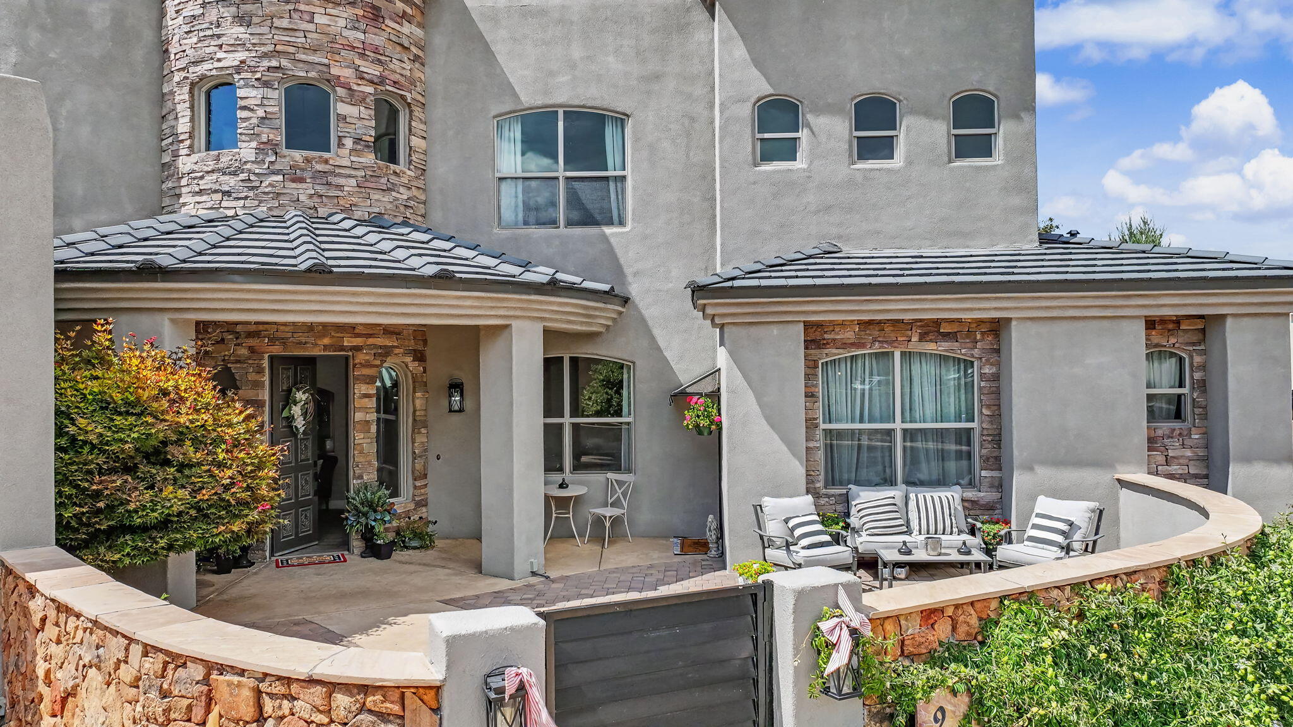
Impressive 5-bedroom home designed for flexible living, entertaining and exceptional storage. The main level features two en suite bedrooms, including one with a private exterior entrance--ideal for guests or multigenerational living. The spacious primary bedroom offers double closets, while the home's multiple living areas include a formal living room, den and office/flex room.Upstairs, the loft features a wet bar and opens to an additional den or TV room with its own private deck--creating a comfortable second-level retreat for relaxing, entertaining or accommodating guests.The 4-car garage includes a full-size RV bay, workshop area and abundant storage. An enormous laundry room provides exceptional workspaceOutdoors, enjoy a private backyard retreat with a swimming pool, convenient pool-access bathroom, trampoline area, dog run, pergola, outdoor television and fireplace. With extensive indoor and outdoor living areas, versatile bedroom arrangements and hard-to-find garage capacity, this property offers exceptional space for everyday living and entertaining.

Save
Ask
Tour
Hide
Share
Listing Snapshot
Price 
$1,295,000
Days On Site 
59 Days
Bedrooms 
5
Inside Area (SqFt) 
4,420 sqft
Total Baths 
5
Full Baths 
2
Partial Baths 
3
Lot Size 
0.36 Acres
Year Built 
2006
MLS® Number 
1107486
Status 
Pending
Property Tax 
$12,696.88
HOA/Condo/Coop Fees 
$76.33 monthly
Sq Ft Source 
N/A
Friends & Family
Recent Activity
a week agoListing updated with changes from the MLS®
a week agoStatus changed to Pending
a month agoPrice changed to $1,295,000
2 months agoListing first seen on site
General Features
Acres 
0.36
Direction Faces 
South
Disclosures 
Ranm2100 Disclosure
Garage 
Yes
Garage Spaces 
4
Land Lease 
No
Levels 
Two
Parking 
GarageRV GarageStorageWorkshop in GarageRV Access/Parking
Property Sub Type 
Single Family Residence
Security 
Security Gate
Sewer 
Public Sewer
SqFt Total 
4420
Style 
Mediterranean
Utilities 
Natural Gas AvailableElectricity ConnectedNatural Gas ConnectedSewer ConnectedUnderground Utilities
Water Source 
Public
Zoning 
R-1D*
Interior Features
Appliances 
Convection OvenDishwasherFree-Standing Gas RangeDisposalMicrowaveRefrigeratorRange Hood
Cooling 
Ceiling Fan(s)
Fireplace 
Yes
Fireplace Features 
Glass Doors
Fireplaces 
2
Flooring 
CarpetTileWood
Heating 
Natural Gas
Interior 
Wet BarBreakfast BarBookcasesCeiling Fan(s)High CeilingsIn-Law FloorplanKitchen IslandPantrySoaking TubMaster Downstairs
Laundry Features 
Electric Dryer Hookup
Window Features 
Skylight(s)Double Pane WindowsInsulated Windows
Bedroom 2 
Dimensions - Second en suiteLevel - MainArea - 168Description - Second en suite
Bedroom 3 
Dimensions - 11.3 x 15.7Level - UpperArea - 177
Bedroom 4 
Dimensions - 15.6 x 12.0Level - UpperArea - 187
Bedroom 5 
Dimensions - 14.1 x 12.0Level - UpperArea - 169
Dining Room 
Dimensions - 15.1 x 13.1Level - MainArea - 197
Family Room 
Dimensions - 17.1 x 15.0Level - MainArea - 256
Kitchen 
Dimensions - 15.1 x 8.7Level - MainArea - 131
Living Room 
Dimensions - 16.8 x 11.9Level - MainArea - 199
Master Bedroom 
Dimensions - 17.6 x 19.6Level - MainArea - 344
Office 
Dimensions - 13.2 x 13.4Level - MainArea - 176
Save
Ask
Tour
Hide
Share
Exterior Features
Construction Details 
FrameStucco
Exterior 
BalconyCourtyardOutdoor GrillPrivate YardPrivate Entrance
Fencing 
Gate
Lot Features 
Cul-De-SacSprinklers In RearLandscaped
Other Structures 
Covered ArenaKennel/Dog RunOutdoor KitchenPergola
Patio And Porch 
DeckCoveredPatio
Pool Features 
HeatedIn GroundPool Cover
Private Pool 
Yes
Roof 
Flat
Windows/Doors 
Skylight(s)Double Pane WindowsInsulated Windows
Community Features
Association Fee 
$76.33
Association Fee Frequency 
Monthly
MLS Area 
21 - ABQ Acres West
Financing Terms Available 
CashConventionalVA Loan
Roads 
Paved
Schools
School District
Unknown
Elementary School
North Star
Middle School
Desert Ridge
High School
La Cueva
Listing courtesy of Linda DeVlieg Real Estate


Listing information is provided by Participants of the Southwest MLS, Inc. IDX information is provided exclusively for personal, non-commercial use, and may not be used for any purpose other than to identify prospective properties consumers may be interested in purchasing. Information is deemed reliable but not guaranteed. Copyright 2026, Southwest MLS, Inc..
Data last updated at: 2026-09-15 02:45 PM UTC

Neighborhood & Commute
Source: Walkscore
Disclosure: Community information and market data powered by Constellation Data Labs. Information is deemed reliable but not guaranteed.
Save
Ask
Tour
Hide
Share
Save
Ask
Tour
Hide
Share
$1,295,000
59 Days On Site

9115 Camino Etereo NE
Albuquerque, NM 87122

Single Family Residence|Pending
5
Beds
5
Total Baths
2
Full Baths
3
Partial Baths
4,420
SqFt
$293
/SqFt
2006
Built
Subdivision:
Plat For Quivera Estates Subdivision
County:
Bernalillo
Call Now: 505 401-7500
Is this the listing for you? We can help make it yours.
505 401-7500
9115 Camino Etereo NE9115 Camino Etereo NE9115 Camino Etereo NE9115 Camino Etereo NE
Save
Ask
Tour
Hide
Share

Mortgage Calculator

Monthly Payment (Est.)

$5,908
Calculator powered by Showcase IDX, a Constellation1 Company. Copyright ©2026 Information is deemed reliable but not guaranteed.

Impressive 5-bedroom home designed for flexible living, entertaining and exceptional storage. The main level features two en suite bedrooms, including one with a private exterior entrance--ideal for guests or multigenerational living. The spacious primary bedroom offers double closets, while the home's multiple living areas include a formal living room, den and office/flex room.Upstairs, the loft features a wet bar and opens to an additional den or TV room with its own private deck--creating a comfortable second-level retreat for relaxing, entertaining or accommodating guests.The 4-car garage includes a full-size RV bay, workshop area and abundant storage. An enormous laundry room provides exceptional workspaceOutdoors, enjoy a private backyard retreat with a swimming pool, convenient pool-access bathroom, trampoline area, dog run, pergola, outdoor television and fireplace. With extensive indoor and outdoor living areas, versatile bedroom arrangements and hard-to-find garage capacity, this property offers exceptional space for everyday living and entertaining.

Save
Ask
Tour
Hide
Share
Listing Snapshot
Price 
$1,295,000
Days On Site 
59 Days
Bedrooms 
5
Inside Area (SqFt) 
4,420 sqft
Total Baths 
5
Full Baths 
2
Partial Baths 
3
Lot Size 
0.36 Acres
Year Built 
2006
MLS® Number 
1107486
Status 
Pending
Property Tax 
$12,696.88
HOA/Condo/Coop Fees 
$76.33 monthly
Sq Ft Source 
N/A
Friends & Family
Recent Activity
a week agoListing updated with changes from the MLS®
a week agoStatus changed to Pending
a month agoPrice changed to $1,295,000
2 months agoListing first seen on site
General Features
Acres 
0.36
Direction Faces 
South
Disclosures 
Ranm2100 Disclosure
Garage 
Yes
Garage Spaces 
4
Land Lease 
No
Levels 
Two
Parking 
GarageRV GarageStorageWorkshop in GarageRV Access/Parking
Property Sub Type 
Single Family Residence
Security 
Security Gate
Sewer 
Public Sewer
SqFt Total 
4420
Style 
Mediterranean
Utilities 
Natural Gas AvailableElectricity ConnectedNatural Gas ConnectedSewer ConnectedUnderground Utilities
Water Source 
Public
Zoning 
R-1D*
Interior Features
Appliances 
Convection OvenDishwasherFree-Standing Gas RangeDisposalMicrowaveRefrigeratorRange Hood
Cooling 
Ceiling Fan(s)
Fireplace 
Yes
Fireplace Features 
Glass Doors
Fireplaces 
2
Flooring 
CarpetTileWood
Heating 
Natural Gas
Interior 
Wet BarBreakfast BarBookcasesCeiling Fan(s)High CeilingsIn-Law FloorplanKitchen IslandPantrySoaking TubMaster Downstairs
Laundry Features 
Electric Dryer Hookup
Window Features 
Skylight(s)Double Pane WindowsInsulated Windows
Bedroom 2 
Dimensions - Second en suiteLevel - MainArea - 168Description - Second en suite
Bedroom 3 
Dimensions - 11.3 x 15.7Level - UpperArea - 177
Bedroom 4 
Dimensions - 15.6 x 12.0Level - UpperArea - 187
Bedroom 5 
Dimensions - 14.1 x 12.0Level - UpperArea - 169
Dining Room 
Dimensions - 15.1 x 13.1Level - MainArea - 197
Family Room 
Dimensions - 17.1 x 15.0Level - MainArea - 256
Kitchen 
Dimensions - 15.1 x 8.7Level - MainArea - 131
Living Room 
Dimensions - 16.8 x 11.9Level - MainArea - 199
Master Bedroom 
Dimensions - 17.6 x 19.6Level - MainArea - 344
Office 
Dimensions - 13.2 x 13.4Level - MainArea - 176
Save
Ask
Tour
Hide
Share
Exterior Features
Construction Details 
FrameStucco
Exterior 
BalconyCourtyardOutdoor GrillPrivate YardPrivate Entrance
Fencing 
Gate
Lot Features 
Cul-De-SacSprinklers In RearLandscaped
Other Structures 
Covered ArenaKennel/Dog RunOutdoor KitchenPergola
Patio And Porch 
DeckCoveredPatio
Pool Features 
HeatedIn GroundPool Cover
Private Pool 
Yes
Roof 
Flat
Windows/Doors 
Skylight(s)Double Pane WindowsInsulated Windows
Community Features
Association Fee 
$76.33
Association Fee Frequency 
Monthly
MLS Area 
21 - ABQ Acres West
Financing Terms Available 
CashConventionalVA Loan
Roads 
Paved
Schools
School District
Unknown
Elementary School
North Star
Middle School
Desert Ridge
High School
La Cueva
Listing courtesy of Linda DeVlieg Real Estate


Listing information is provided by Participants of the Southwest MLS, Inc. IDX information is provided exclusively for personal, non-commercial use, and may not be used for any purpose other than to identify prospective properties consumers may be interested in purchasing. Information is deemed reliable but not guaranteed. Copyright 2026, Southwest MLS, Inc..
Data last updated at: 2026-09-15 02:45 PM UTC

Neighborhood & Commute
Source: Walkscore
Disclosure: Community information and market data powered by Constellation Data Labs. Information is deemed reliable but not guaranteed.
Save
Ask
Tour
Hide
Share