Save
Ask
Tour
Hide
Share
$675,000
82 Days On Site

2604 Rincon Del Rio Court NW
Albuquerque, NM 87107

For Sale|Single Family Residence|Active
3
Beds
2
Total Baths
1
Full Bath
1
Partial Bath
2,008
SqFt
$336
/SqFt
2010
Built
Subdivision:
Rincon Del Rio
County:
Bernalillo
Call Now: 505 401-7500
Is this the listing for you? We can help make it yours.
505 401-7500
2604 Rincon Del Rio Court NW2604 Rincon Del Rio Court NW2604 Rincon Del Rio Court NW2604 Rincon Del Rio Court NW
Save
Ask
Tour
Hide
Share

Mortgage Calculator

Monthly Payment (Est.)

Enter an interest rate to see your estimated monthly payment.
Calculator powered by Showcase IDX, a Constellation1 Company. Copyright ©2026 Information is deemed reliable but not guaranteed.

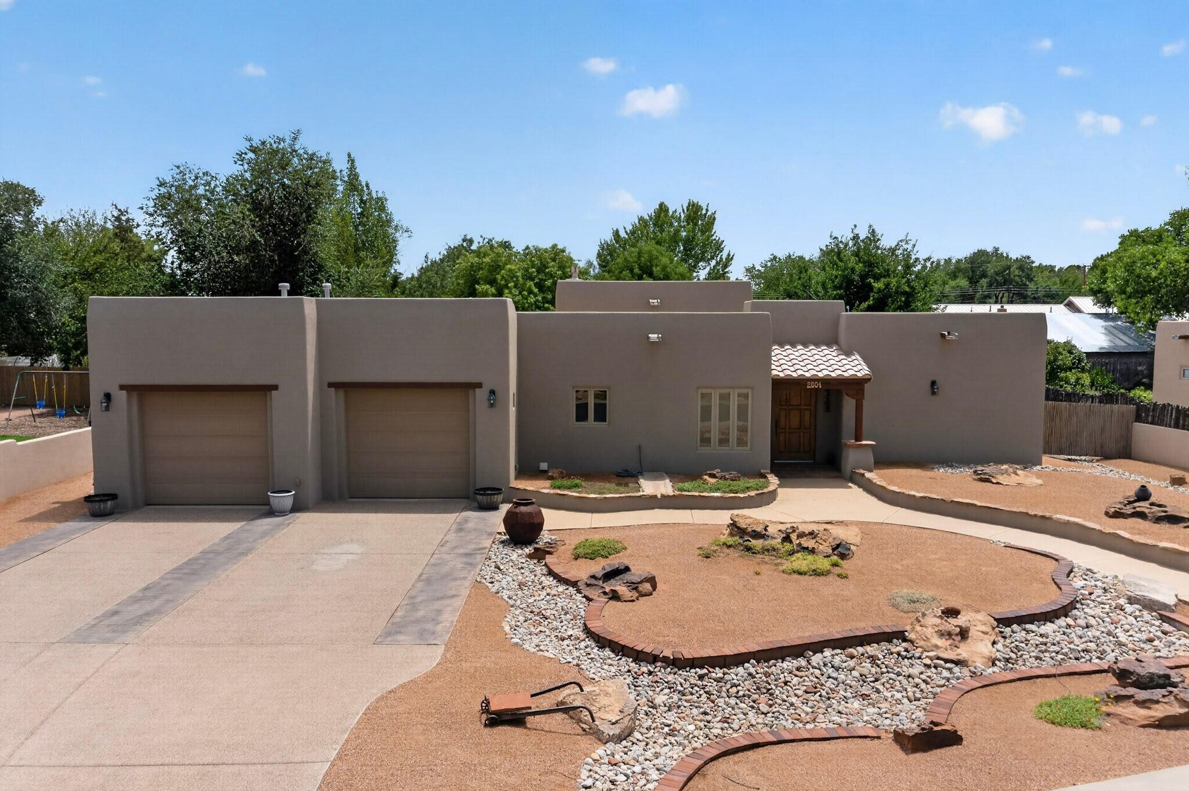
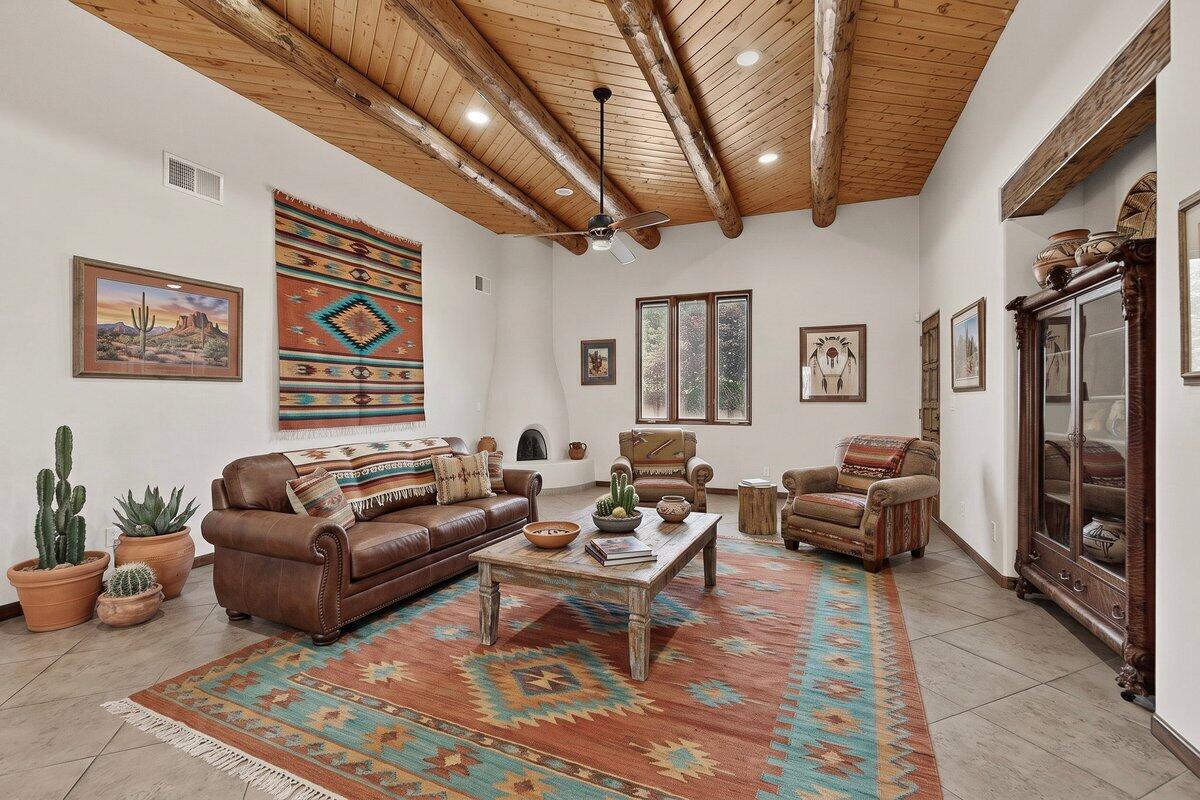
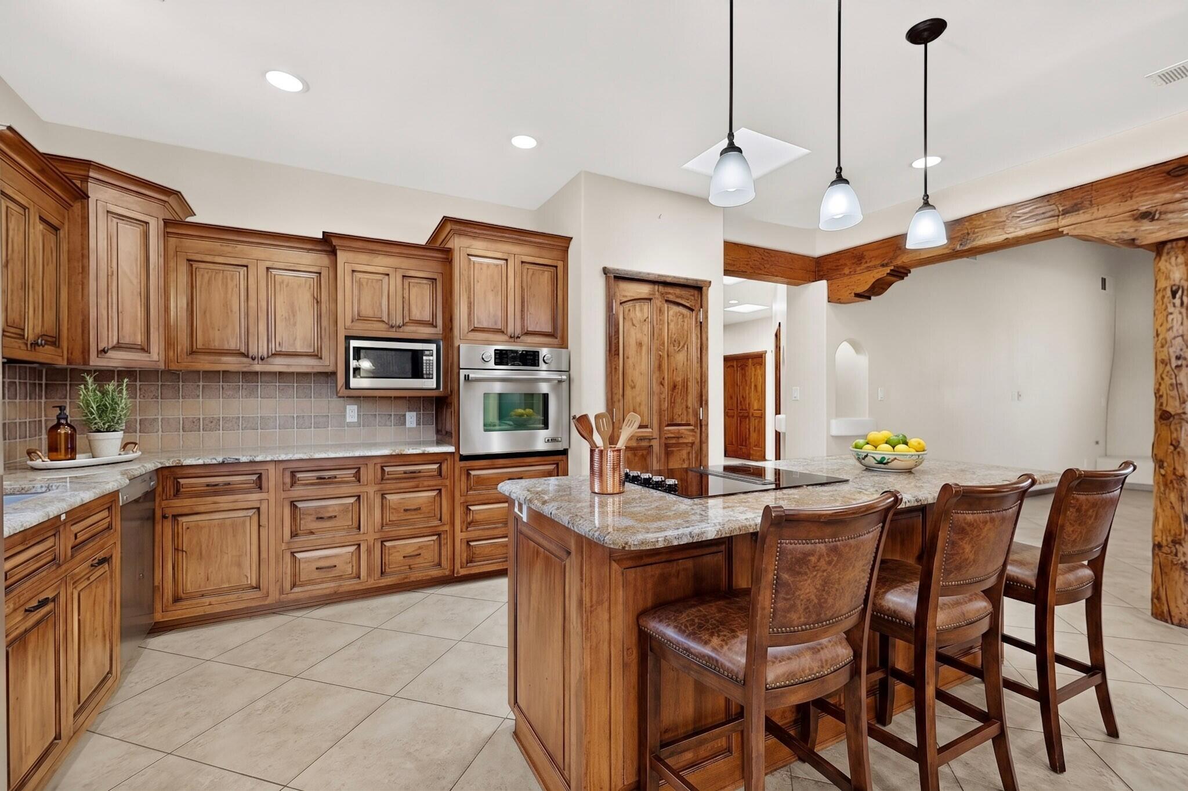
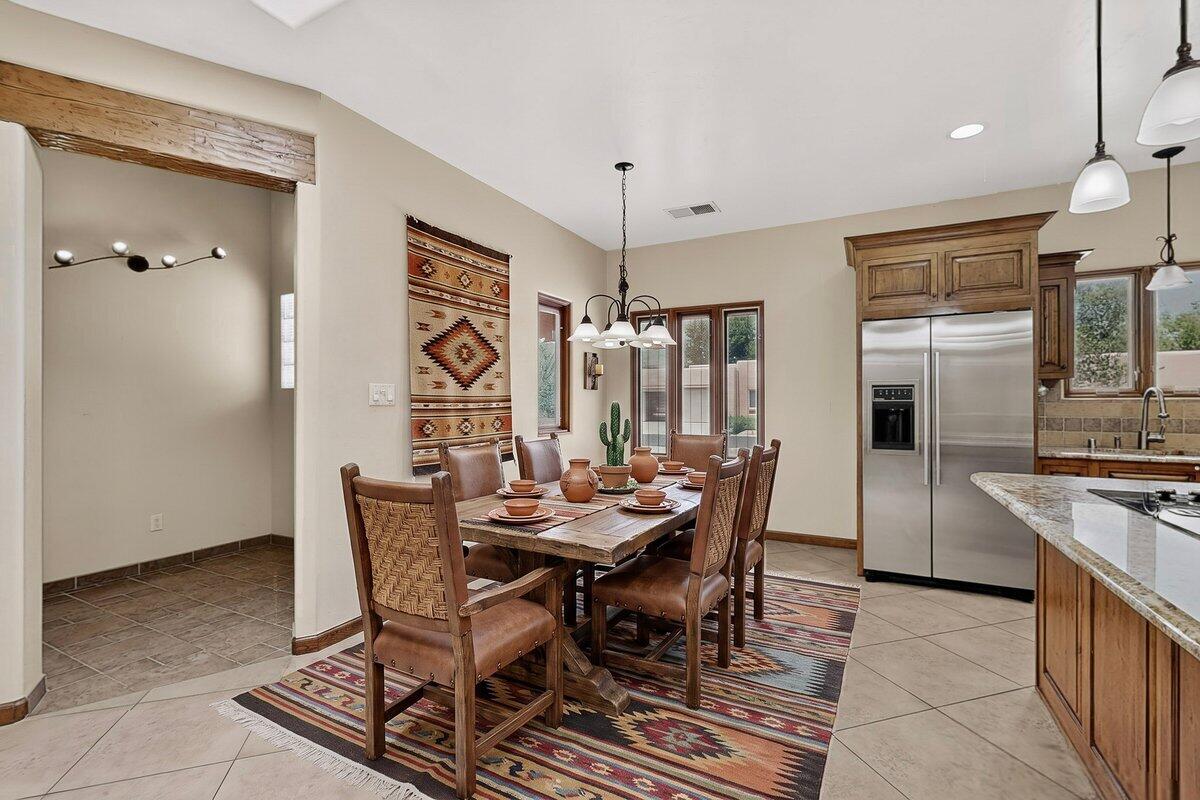
Tucked behind the gates of a sought-after North Valley community, this single-level custom home has been lovingly maintained since it was built, and it shows! Every detail reflects genuine craftsmanship, from the 3 bedrooms and 2 bathrooms to the warmth found in every room. Step inside to soaring ceilings, hand-hewn vigas, and a kiva fireplace that gives the living space its character. Pella windows bring in natural light, while custom hand-carved doors carry the Southwestern detailing through every room. Built with solid 2x6 construction and outfitted with refrigerated air, the home balances authentic style with everyday practicality. Ownership here comes easy: a new roof and stucco were completed in 2019, and a tankless water heater was added in 2025, all backed by an oversized garage, new epoxy floors with 9-foot doors. Enjoy beautifully designed, low-maintenance landscaping front & back, more time relaxing, less time on upkeep. Craftsmanship shines here!

Save
Ask
Tour
Hide
Share
Listing Snapshot
Price 
$675,000
Days On Site 
82 Days
Bedrooms 
3
Inside Area (SqFt) 
2,008 sqft
Total Baths 
2
Full Baths 
1
Partial Baths 
1
Lot Size 
0.25 Acres
Year Built 
2010
MLS® Number 
1107476
Status 
Active
Property Tax 
$5,527.94
HOA/Condo/Coop Fees 
$54.17 monthly
Sq Ft Source 
Plans
Friends & Family
Recent Activity
a week agoListing updated with changes from the MLS®
2 months agoPrice changed to $675,000
3 months agoListing first seen on site
General Features
Acres 
0.25
Attached Garage 
Yes
Direction Faces 
North
Disclosures 
Ranm2100 Disclosure
Garage 
Yes
Garage Spaces 
2.5
Land Lease 
No
Levels 
One
Parking 
AttachedGarageGarage Door OpenerOversizedStorageWorkshop in Garage
Property Sub Type 
Single Family Residence
Security 
Security Gate
Sewer 
Public Sewer
SqFt Total 
2008
Style 
Custom
Utilities 
Natural Gas AvailableCable AvailableElectricity ConnectedNatural Gas ConnectedPhone AvailableSewer ConnectedWater Connected
Water Source 
Public
Zoning 
R-A*
Interior Features
Appliances 
Built-In Electric RangeDishwasherMicrowaveRefrigerator
Cooling 
Ceiling Fan(s)
Fireplace 
Yes
Fireplace Features 
Gas Log
Fireplaces 
1
Flooring 
CarpetTile
Heating 
Natural GasRadiant
Interior 
Ceiling Fan(s)Central VacuumKitchen IslandMaster Downstairs
Laundry Features 
Washer HookupElectric Dryer HookupGas Dryer Hookup
Window Features 
Skylight(s)Double Pane WindowsInsulated Windows
Bedroom 2 
Dimensions - 12.0 x 11.2Level - MainArea - 134
Bedroom 3 
Dimensions - 11.7 x 11.2Level - MainArea - 131
Dining Room 
Dimensions - 17.8 x 9.6Level - MainArea - 170
Kitchen 
Dimensions - 17.8 x 9.6Level - MainArea - 170
Living Room 
Dimensions - 22.5 x 19.0Level - MainArea - 427
Master Bedroom 
Dimensions - 18.0 x 14.1Level - MainArea - 253
Save
Ask
Tour
Hide
Share
Exterior Features
Construction Details 
Synthetic Stucco
Fencing 
Gate
Patio And Porch 
CoveredPatio
Roof 
Rolled/Hot Mop
Windows/Doors 
Skylight(s)Double Pane WindowsInsulated Windows
Community Features
Accessibility Features 
Therapeutic Whirlpool
Association Fee 
$650.0
Association Fee Frequency 
Annually
MLS Area 
101 - Near North Valley
Financing Terms Available 
CashConventionalFHAVA Loan
Schools
School District
Unknown
Elementary School
Griegos
Middle School
Garfield
High School
Valley
Listing courtesy of Coldwell Banker Legacy


Listing information is provided by Participants of the Southwest MLS, Inc. IDX information is provided exclusively for personal, non-commercial use, and may not be used for any purpose other than to identify prospective properties consumers may be interested in purchasing. Information is deemed reliable but not guaranteed. Copyright 2026, Southwest MLS, Inc..
Data last updated at: 2026-10-08 06:58 AM UTC

Neighborhood & Commute
Source: Walkscore
Disclosure: Community information and market data powered by Constellation Data Labs. Information is deemed reliable but not guaranteed.
Save
Ask
Tour
Hide
Share
Save
Ask
Tour
Hide
Share
$675,000
82 Days On Site

2604 Rincon Del Rio Court NW
Albuquerque, NM 87107

For Sale|Single Family Residence|Active
3
Beds
2
Total Baths
1
Full Bath
1
Partial Bath
2,008
SqFt
$336
/SqFt
2010
Built
Subdivision:
Rincon Del Rio
County:
Bernalillo
Call Now: 505 401-7500
Is this the listing for you? We can help make it yours.
505 401-7500
2604 Rincon Del Rio Court NW2604 Rincon Del Rio Court NW2604 Rincon Del Rio Court NW2604 Rincon Del Rio Court NW
Save
Ask
Tour
Hide
Share

Mortgage Calculator

Monthly Payment (Est.)

Enter an interest rate to see your estimated monthly payment.
Calculator powered by Showcase IDX, a Constellation1 Company. Copyright ©2026 Information is deemed reliable but not guaranteed.

Tucked behind the gates of a sought-after North Valley community, this single-level custom home has been lovingly maintained since it was built, and it shows! Every detail reflects genuine craftsmanship, from the 3 bedrooms and 2 bathrooms to the warmth found in every room. Step inside to soaring ceilings, hand-hewn vigas, and a kiva fireplace that gives the living space its character. Pella windows bring in natural light, while custom hand-carved doors carry the Southwestern detailing through every room. Built with solid 2x6 construction and outfitted with refrigerated air, the home balances authentic style with everyday practicality. Ownership here comes easy: a new roof and stucco were completed in 2019, and a tankless water heater was added in 2025, all backed by an oversized garage, new epoxy floors with 9-foot doors. Enjoy beautifully designed, low-maintenance landscaping front & back, more time relaxing, less time on upkeep. Craftsmanship shines here!

Save
Ask
Tour
Hide
Share
Listing Snapshot
Price 
$675,000
Days On Site 
82 Days
Bedrooms 
3
Inside Area (SqFt) 
2,008 sqft
Total Baths 
2
Full Baths 
1
Partial Baths 
1
Lot Size 
0.25 Acres
Year Built 
2010
MLS® Number 
1107476
Status 
Active
Property Tax 
$5,527.94
HOA/Condo/Coop Fees 
$54.17 monthly
Sq Ft Source 
Plans
Friends & Family
Recent Activity
a week agoListing updated with changes from the MLS®
2 months agoPrice changed to $675,000
3 months agoListing first seen on site
General Features
Acres 
0.25
Attached Garage 
Yes
Direction Faces 
North
Disclosures 
Ranm2100 Disclosure
Garage 
Yes
Garage Spaces 
2.5
Land Lease 
No
Levels 
One
Parking 
AttachedGarageGarage Door OpenerOversizedStorageWorkshop in Garage
Property Sub Type 
Single Family Residence
Security 
Security Gate
Sewer 
Public Sewer
SqFt Total 
2008
Style 
Custom
Utilities 
Natural Gas AvailableCable AvailableElectricity ConnectedNatural Gas ConnectedPhone AvailableSewer ConnectedWater Connected
Water Source 
Public
Zoning 
R-A*
Interior Features
Appliances 
Built-In Electric RangeDishwasherMicrowaveRefrigerator
Cooling 
Ceiling Fan(s)
Fireplace 
Yes
Fireplace Features 
Gas Log
Fireplaces 
1
Flooring 
CarpetTile
Heating 
Natural GasRadiant
Interior 
Ceiling Fan(s)Central VacuumKitchen IslandMaster Downstairs
Laundry Features 
Washer HookupElectric Dryer HookupGas Dryer Hookup
Window Features 
Skylight(s)Double Pane WindowsInsulated Windows
Bedroom 2 
Dimensions - 12.0 x 11.2Level - MainArea - 134
Bedroom 3 
Dimensions - 11.7 x 11.2Level - MainArea - 131
Dining Room 
Dimensions - 17.8 x 9.6Level - MainArea - 170
Kitchen 
Dimensions - 17.8 x 9.6Level - MainArea - 170
Living Room 
Dimensions - 22.5 x 19.0Level - MainArea - 427
Master Bedroom 
Dimensions - 18.0 x 14.1Level - MainArea - 253
Save
Ask
Tour
Hide
Share
Exterior Features
Construction Details 
Synthetic Stucco
Fencing 
Gate
Patio And Porch 
CoveredPatio
Roof 
Rolled/Hot Mop
Windows/Doors 
Skylight(s)Double Pane WindowsInsulated Windows
Community Features
Accessibility Features 
Therapeutic Whirlpool
Association Fee 
$650.0
Association Fee Frequency 
Annually
MLS Area 
101 - Near North Valley
Financing Terms Available 
CashConventionalFHAVA Loan
Schools
School District
Unknown
Elementary School
Griegos
Middle School
Garfield
High School
Valley
Listing courtesy of Coldwell Banker Legacy


Listing information is provided by Participants of the Southwest MLS, Inc. IDX information is provided exclusively for personal, non-commercial use, and may not be used for any purpose other than to identify prospective properties consumers may be interested in purchasing. Information is deemed reliable but not guaranteed. Copyright 2026, Southwest MLS, Inc..
Data last updated at: 2026-10-08 06:58 AM UTC

Neighborhood & Commute
Source: Walkscore
Disclosure: Community information and market data powered by Constellation Data Labs. Information is deemed reliable but not guaranteed.
Save
Ask
Tour
Hide
Share