
11233 Morocco Road NEAlbuquerque, NM 87111
Mortgage Calculator
Monthly Payment (Est.)
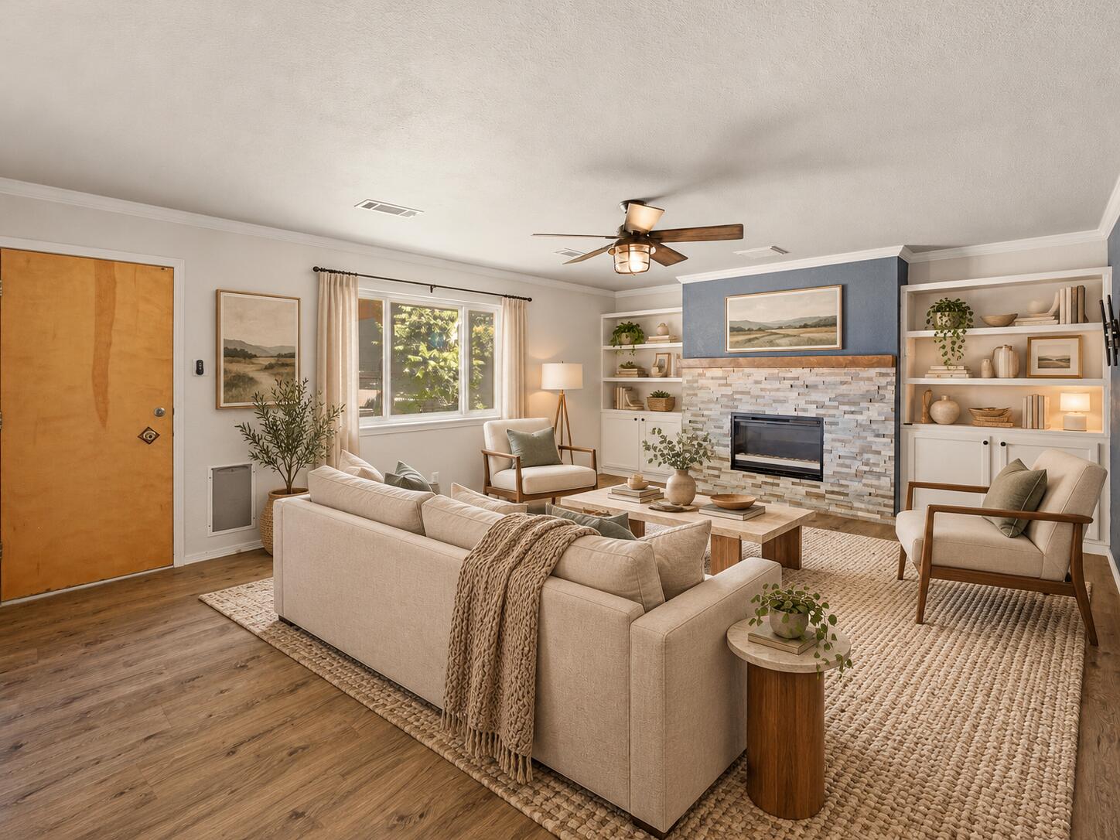
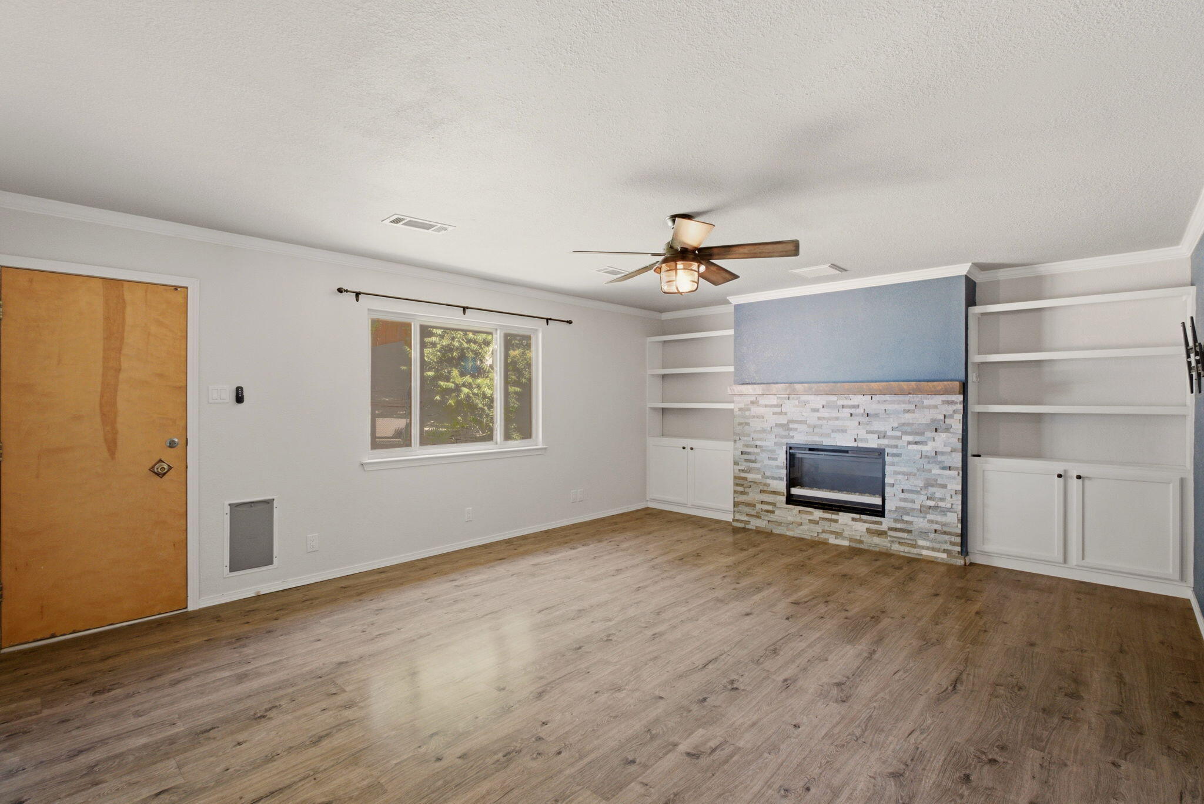
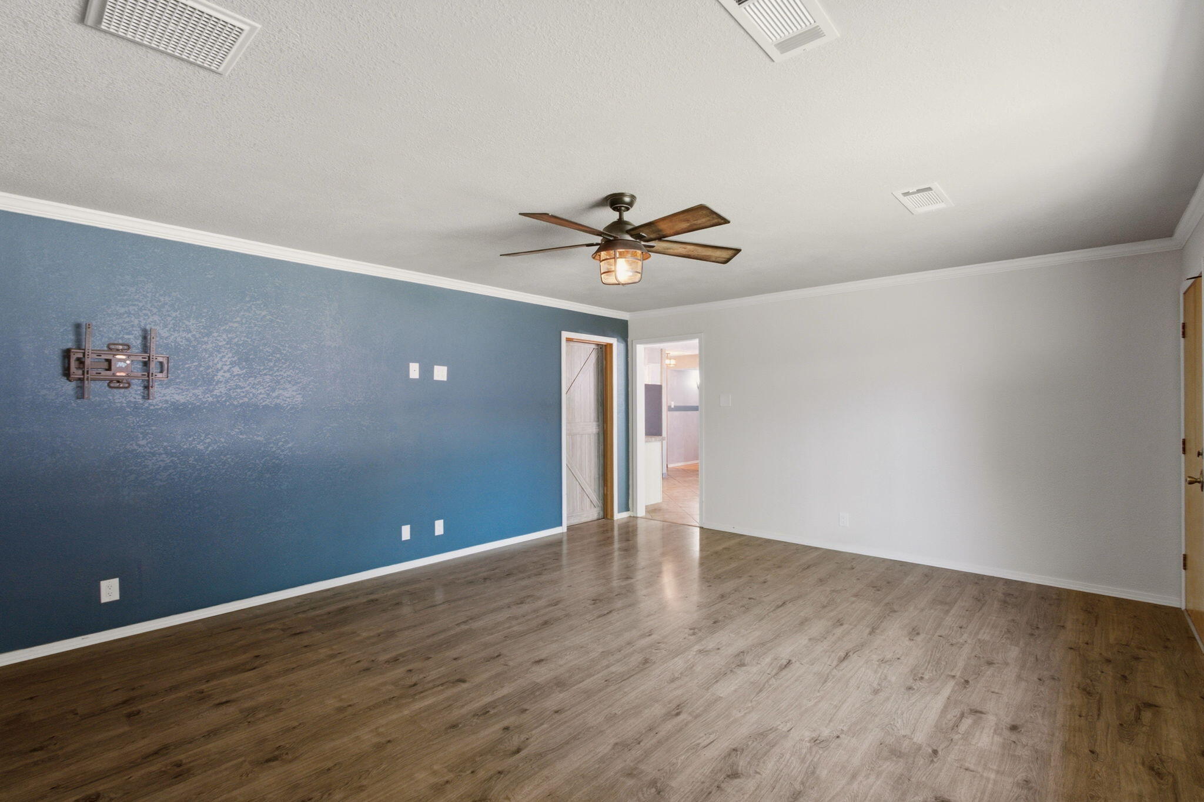
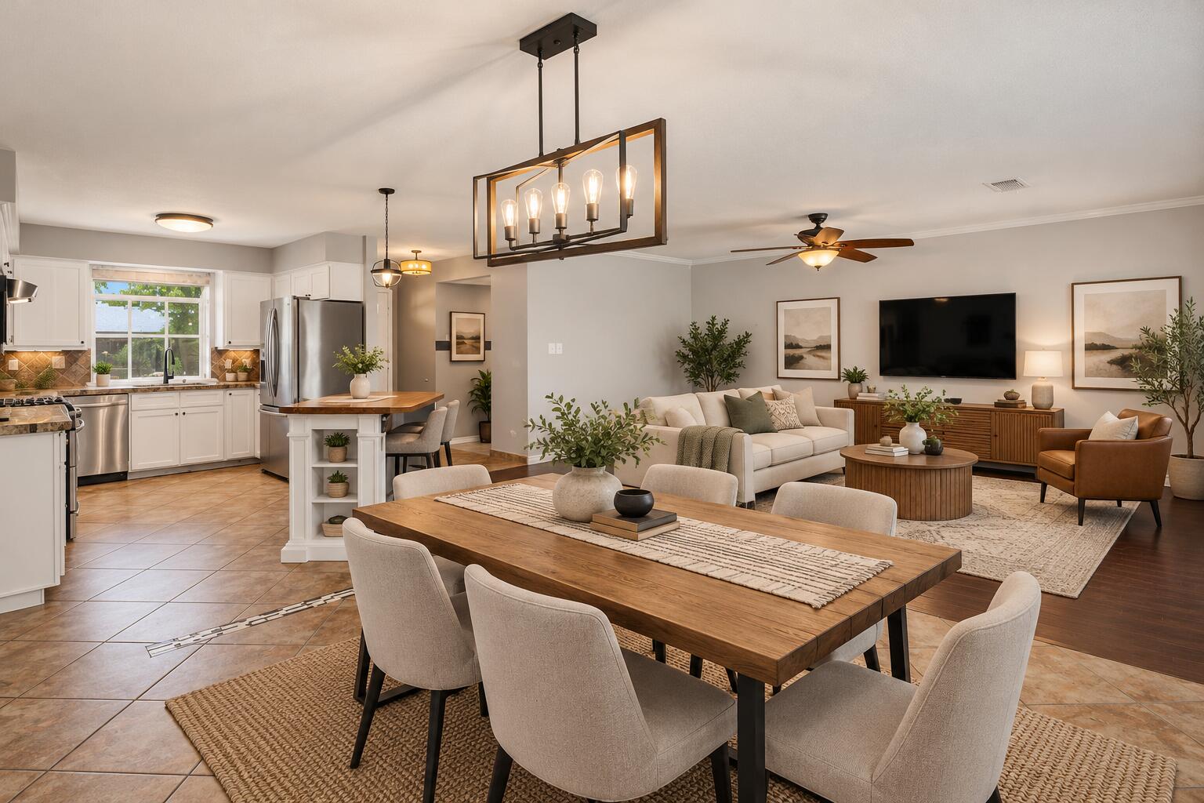
Enter an interest rate to see your estimated monthly payment.Welcome Home! Your next chapter begins here in a beautifully refreshed home that blends modern updates, comfortable living, and inviting spaces designed for making memories. From the bright kitchen and refreshed bathrooms to the spacious floor plan and expansive backyard, this home offers the perfect combination of style, functionality, and everyday convenience.Step inside and discover an open-concept floor plan featuring two spacious living areas, giving you the flexibility to create a home that fits your lifestyle. Whether you're hosting friends, enjoying a quiet evening, working from home, or spending quality time with loved ones, these versatile spaces offer room to live, relax, and entertain with ease.The main living room welcomes you with a stunning stacked-stone fireplace that creates a warm and inviting focal point. Picture cozy evenings gathered around the fire, movie nights with family, or simply unwinding after a long day. With its distinctive character and timeless charm, this space makes you feel right at home.At the heart of the home, the updated kitchen combines contemporary style with everyday practicality. Modern finishes and a seamless connection to the dining and living areas create a functional, welcoming space where life naturally comes together. Imagine sipping your morning coffee, preparing favorite family recipes, or entertaining guests while staying connected to every conversation. This thoughtfully designed layout makes everyday living feel effortless.The refreshed bathrooms offer a clean, contemporary feel, while the comfortable bedrooms provide peaceful retreats at the end of the day. Ceiling fans in every bedroom add comfort and airflow throughout the seasons, helping make these private spaces as functional as they are inviting.Then step outside and discover one of the home's standout features: an expansive, low-maintenance backyard with endless possibilities. Imagine weekend barbecues, summer gatherings, outdoor play, gardening, or quiet mornings enjoying your coffee in your own outdoor retreat. With plenty of room to personalize the space, you can create the backyard lifestyle you've been dreaming of without taking on extensive yard maintenance.Beyond the updates and spacious layout, this home offers something even more meaningful: the opportunity to make it your own. From cozy evenings by the fireplace to celebrations with friends and peaceful moments outdoors, every space invites you to create memories that last.With a light filled kitchen, refreshed bathrooms, two generous living areas, a charming fireplace, and a spacious backyard, this move-in-ready-feeling home is ready for its next chapter.Your next home--and the memories waiting to be made--could be right here. Schedule your showing today!
| a week ago | Listing updated with changes from the MLS | |
| 2 weeks ago | Price changed to $425,000 | |
| 4 months ago | Status changed to Active | |
| 4 months ago | Listing first seen on site |

The data relating to real estate for sale on this website comes in part from the Internet Data exchange (IDX) program of the Southwest Multiple Listing Service. IDX information is provided exclusively for consumers' personal, non-commercial use and may not be used for any purpose other than to identify prospective properties consumers may be interested in purchasing. Real estate listings held by brokerage firms other than , are indicated by detailed information about them such as the name of the listing firms. Information deemed reliable but not guaranteed. Copyright © 2026 Southwest Multiple Listing Service. All Rights Reserved.
Data last updated at: 2026-11-21 12:36 PM UTC

11233 Morocco Road NEAlbuquerque, NM 87111
Mortgage Calculator
Monthly Payment (Est.)
Enter an interest rate to see your estimated monthly payment.Welcome Home! Your next chapter begins here in a beautifully refreshed home that blends modern updates, comfortable living, and inviting spaces designed for making memories. From the bright kitchen and refreshed bathrooms to the spacious floor plan and expansive backyard, this home offers the perfect combination of style, functionality, and everyday convenience.Step inside and discover an open-concept floor plan featuring two spacious living areas, giving you the flexibility to create a home that fits your lifestyle. Whether you're hosting friends, enjoying a quiet evening, working from home, or spending quality time with loved ones, these versatile spaces offer room to live, relax, and entertain with ease.The main living room welcomes you with a stunning stacked-stone fireplace that creates a warm and inviting focal point. Picture cozy evenings gathered around the fire, movie nights with family, or simply unwinding after a long day. With its distinctive character and timeless charm, this space makes you feel right at home.At the heart of the home, the updated kitchen combines contemporary style with everyday practicality. Modern finishes and a seamless connection to the dining and living areas create a functional, welcoming space where life naturally comes together. Imagine sipping your morning coffee, preparing favorite family recipes, or entertaining guests while staying connected to every conversation. This thoughtfully designed layout makes everyday living feel effortless.The refreshed bathrooms offer a clean, contemporary feel, while the comfortable bedrooms provide peaceful retreats at the end of the day. Ceiling fans in every bedroom add comfort and airflow throughout the seasons, helping make these private spaces as functional as they are inviting.Then step outside and discover one of the home's standout features: an expansive, low-maintenance backyard with endless possibilities. Imagine weekend barbecues, summer gatherings, outdoor play, gardening, or quiet mornings enjoying your coffee in your own outdoor retreat. With plenty of room to personalize the space, you can create the backyard lifestyle you've been dreaming of without taking on extensive yard maintenance.Beyond the updates and spacious layout, this home offers something even more meaningful: the opportunity to make it your own. From cozy evenings by the fireplace to celebrations with friends and peaceful moments outdoors, every space invites you to create memories that last.With a light filled kitchen, refreshed bathrooms, two generous living areas, a charming fireplace, and a spacious backyard, this move-in-ready-feeling home is ready for its next chapter.Your next home--and the memories waiting to be made--could be right here. Schedule your showing today!
| a week ago | Listing updated with changes from the MLS | |
| 2 weeks ago | Price changed to $425,000 | |
| 4 months ago | Status changed to Active | |
| 4 months ago | Listing first seen on site |
The data relating to real estate for sale on this website comes in part from the Internet Data exchange (IDX) program of the Southwest Multiple Listing Service. IDX information is provided exclusively for consumers' personal, non-commercial use and may not be used for any purpose other than to identify prospective properties consumers may be interested in purchasing. Real estate listings held by brokerage firms other than , are indicated by detailed information about them such as the name of the listing firms. Information deemed reliable but not guaranteed. Copyright © 2026 Southwest Multiple Listing Service. All Rights Reserved.
Data last updated at: 2026-11-21 12:36 PM UTC

Did you know? You can invite friends and family to your search. They can join your search, rate and discuss listings with you.