Save
Ask
Tour
Hide
Share
$590,000
100 Days On Site

5801 Mesa Sombra Place NW
Albuquerque, NM 87120

For Sale|Single Family Residence|Active
4
Beds
3
Total Baths
2
Full Baths
1
Partial Bath
3,000
SqFt
$197
/SqFt
2004
Built
Subdivision:
Plat Of Rancho Encantado Del Sur
County:
Bernalillo
Call Now: 505 401-7500
Is this the listing for you? We can help make it yours.
505 401-7500
5801 Mesa Sombra Place NW5801 Mesa Sombra Place NW5801 Mesa Sombra Place NW5801 Mesa Sombra Place NW
Save
Ask
Tour
Hide
Share

Mortgage Calculator

Monthly Payment (Est.)

Enter an interest rate to see your estimated monthly payment.
Calculator powered by Showcase IDX, a Constellation1 Company. Copyright ©2026 Information is deemed reliable but not guaranteed.

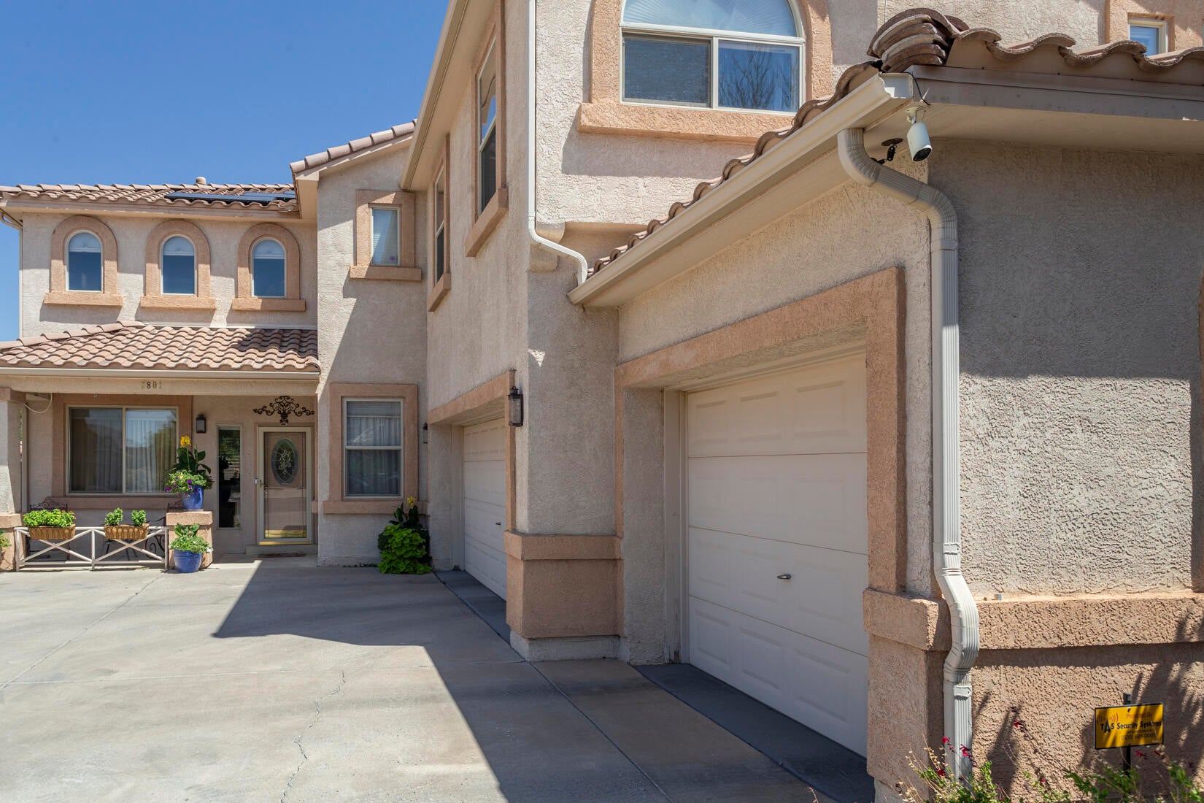
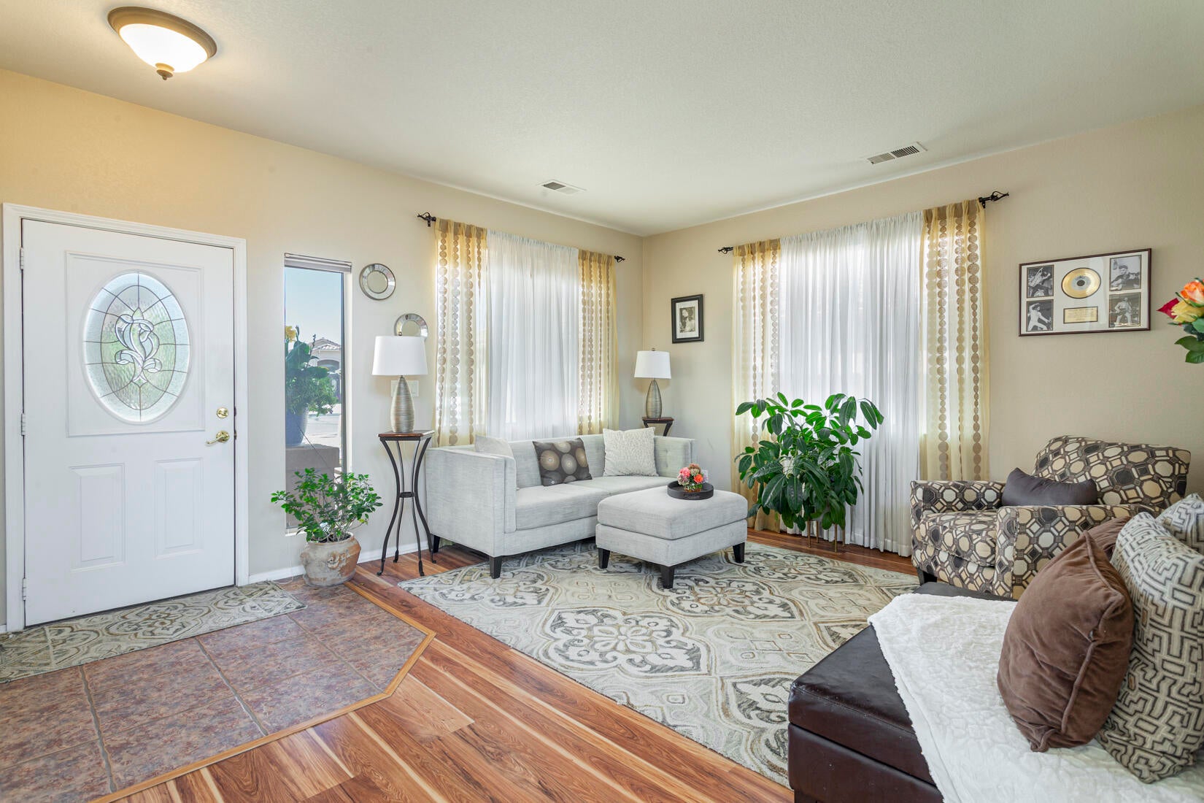
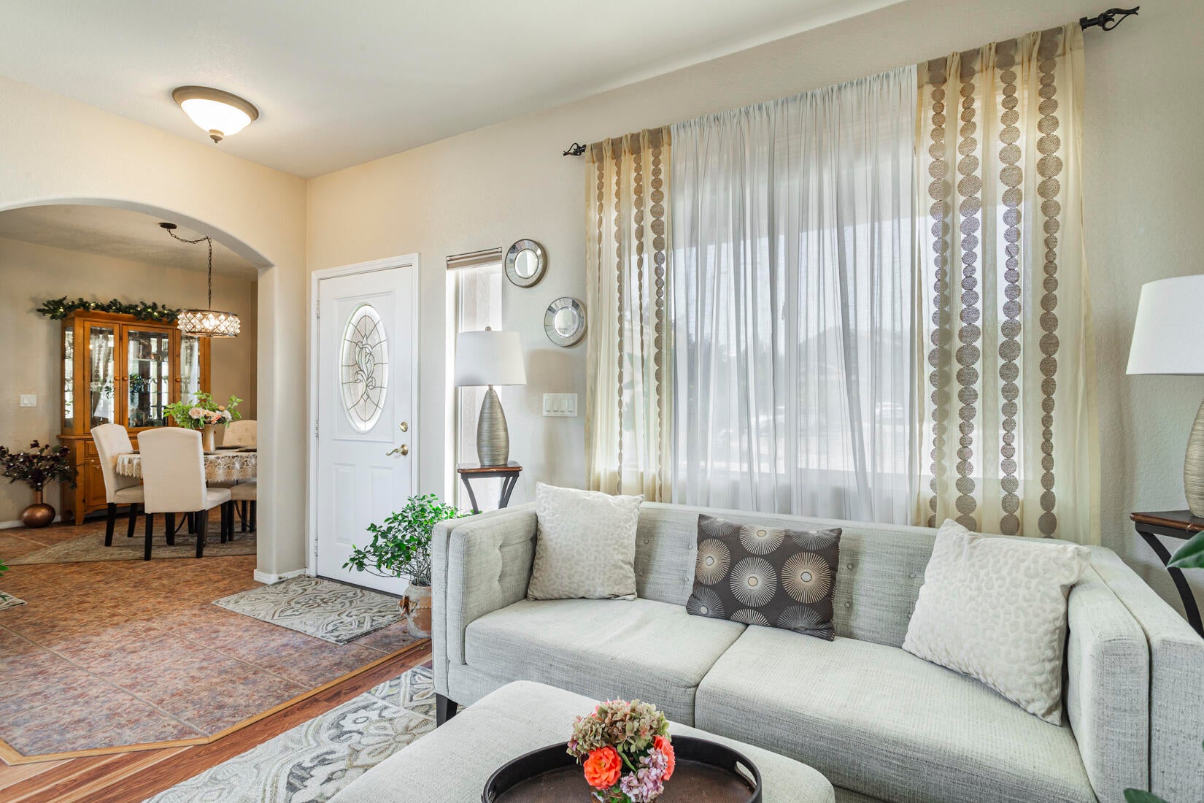
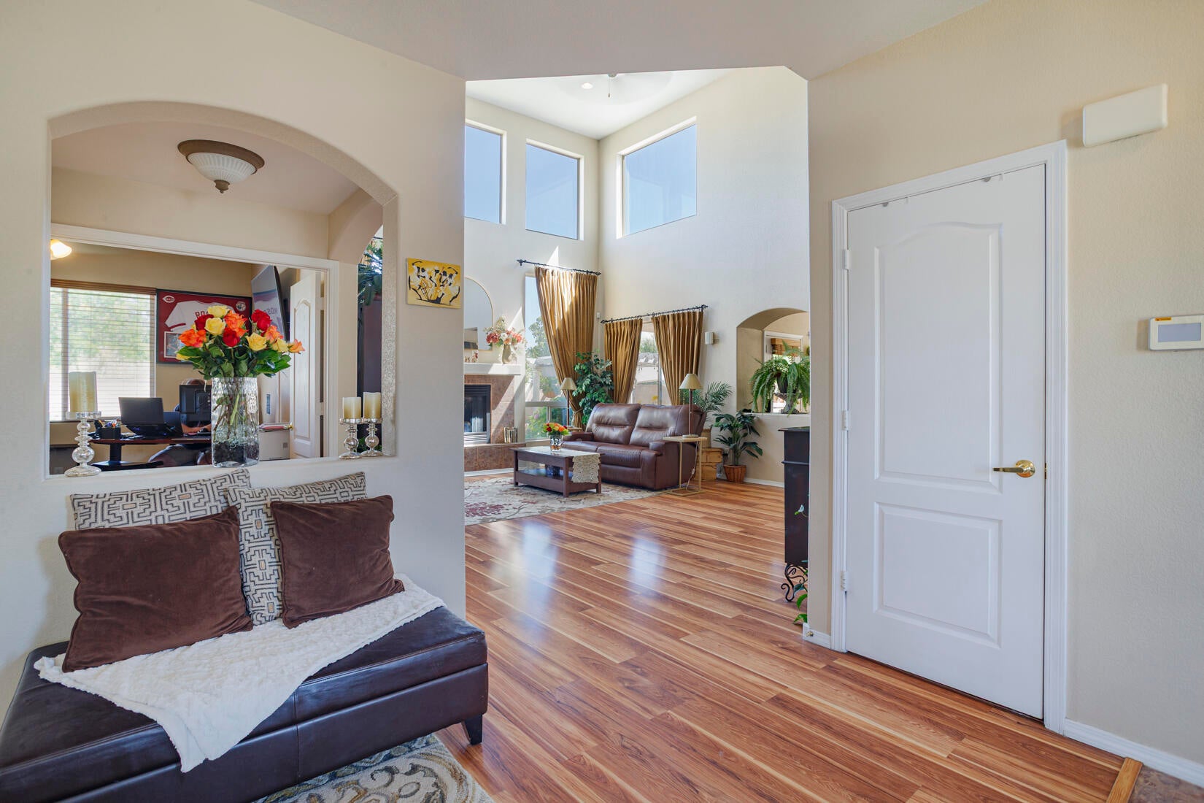
The ENTERTAINER'S DREAM Home You've Been Waiting For! Tucked away on a quiet cul-de-sac & backing a park, this SPECTACular home has the space, setting & UPGRADES buyers dream about! The show-stopping kitchen is truly the heart of the home, featuring double ovens-including convection-upgraded cabinetry & convenient pull-outs. Room for everyone w/ 2 living areas, formal dining & a private study downstairs, while ALL bedrooms plus a loft are upstairs. Step outside to your own backyard retreat with gorgeous flower beds, a pergola and hot tub--plus a negotiable outdoor kitchen! And here's a BIG bonus--a 9.2 kWdc OWNED SOLAR system! Two BRAND-NEW HVAC units, a 3-car garage with composite tile flooring. fantastic location near St. Pius and Bosque Schools complete the package. READY TO IMPRESS!

Save
Ask
Tour
Hide
Share
Listing Snapshot
Price 
$590,000
Days On Site 
100 Days
Bedrooms 
4
Inside Area (SqFt) 
3,000 sqft
Total Baths 
3
Full Baths 
2
Partial Baths 
1
Lot Size 
0.16 Acres
Year Built 
2004
MLS Number 
1107394
Status 
Active
Property Tax 
$5,530.52
HOA/Condo/Coop Fees 
$210 Semi-Annually
Sq Ft Source 
Plans
Friends & Family
Recent Activity
2 months agoListing updated with changes from the MLS
2 months agoPrice changed to $590,000
3 months agoListing first seen on site
General Features
Acres 
0.16
Attached Garage 
Yes
Direction Faces 
South
Disclosures 
Ranm2100 Disclosure, Restricted
Energy Features 
Solar
Foundation 
Slab
Garage 
Yes
Garage Spaces 
3
Land Lease 
No
Levels 
Two
Parking 
AttachedGarageGarage Door Opener
Property Sub Type 
Single Family Residence
Security 
Smoke Detector(s)
Sewer 
Public Sewer
SqFt Total 
3000
Style 
Contemporary
Utilities 
Cable AvailableNatural Gas AvailableCable ConnectedElectricity ConnectedNatural Gas ConnectedSewer ConnectedUnderground Utilities
Water Source 
Public
Zoning 
R-1B*
Interior Features
Appliances 
Built-In Gas RangeConvection OvenDouble OvenDishwasherDisposalMicrowaveRefrigeratorWasher
Cooling 
Ceiling Fan(s)
Fireplace 
Yes
Fireplaces 
1
Flooring 
CarpetLaminateTile
Heating 
Interior 
Ceiling Fan(s)Cathedral Ceiling(s)High Speed InternetKitchen Island
Laundry Features 
Electric Dryer Hookup
Spa 
Yes
Window Features 
Skylight(s)Double Pane WindowsInsulated Windows
Bedroom 2 
Dimensions - 11.11 x 11.0Level - UpperArea - 122
Bedroom 3 
Dimensions - 13.0 x 11.1Level - UpperArea - 144
Bedroom 4 
Dimensions - 11.1 x 13.3Level - UpperArea - 147
Dining Room 
Dimensions - 12.5 x 12.1Level - MainArea - 151
Family Room 
Dimensions - 17.4 x 21.3Level - MainArea - 370
Kitchen 
Dimensions - Kitchen and nookLevel - MainArea - 338Description - Kitchen and nook
Living Room 
Dimensions - 15.8 x 13.6Level - MainArea - 214
Master Bedroom 
Dimensions - 15.7 x 19.2Level - UpperArea - 301
Office 
Dimensions - 11.1 x 11.1Level - MainArea - 123
Save
Ask
Tour
Hide
Share
Exterior Features
Construction Details 
FrameSynthetic Stucco
Exterior 
Private Yard
Fencing 
Privacy
Lot Features 
Cul-De-Sac
Other Structures 
Outdoor KitchenPergola
Patio And Porch 
Patio
Road Frontage 
City Street
Roof 
Rolled/Hot MopTile
Spa 
Yes
Windows/Doors 
Skylight(s)Double Pane WindowsInsulated Windows
Community Features
Association Fee 
$210.0
Association Fee Frequency 
Semi-Annually
MLS Area 
110 - Northwest Heights
Financing Terms Available 
CashConventionalVA Loan
Roads 
Asphalt
Schools
School District
Unknown
Elementary School
Chaparral
Middle School
John Adams
High School
Unknown
Listing courtesy of Q Realty


Listing information is provided by Participants of the Southwest MLS, Inc. IDX information is provided exclusively for personal, non-commercial use, and may not be used for any purpose other than to identify prospective properties consumers may be interested in purchasing. Information is deemed reliable but not guaranteed. Copyright 2026, Southwest MLS, Inc..
Data last updated at: 2026-10-25 06:23 PM UTC

Neighborhood & Commute
Source: Walkscore
Disclosure: Community information and market data powered by Constellation Data Labs. Information is deemed reliable but not guaranteed.
Save
Ask
Tour
Hide
Share
Save
Ask
Tour
Hide
Share
$590,000
100 Days On Site

5801 Mesa Sombra Place NW
Albuquerque, NM 87120

For Sale|Single Family Residence|Active
4
Beds
3
Total Baths
2
Full Baths
1
Partial Bath
3,000
SqFt
$197
/SqFt
2004
Built
Subdivision:
Plat Of Rancho Encantado Del Sur
County:
Bernalillo
Call Now: 505 401-7500
Is this the listing for you? We can help make it yours.
505 401-7500
5801 Mesa Sombra Place NW5801 Mesa Sombra Place NW5801 Mesa Sombra Place NW5801 Mesa Sombra Place NW
Save
Ask
Tour
Hide
Share

Mortgage Calculator

Monthly Payment (Est.)

Enter an interest rate to see your estimated monthly payment.
Calculator powered by Showcase IDX, a Constellation1 Company. Copyright ©2026 Information is deemed reliable but not guaranteed.

The ENTERTAINER'S DREAM Home You've Been Waiting For! Tucked away on a quiet cul-de-sac & backing a park, this SPECTACular home has the space, setting & UPGRADES buyers dream about! The show-stopping kitchen is truly the heart of the home, featuring double ovens-including convection-upgraded cabinetry & convenient pull-outs. Room for everyone w/ 2 living areas, formal dining & a private study downstairs, while ALL bedrooms plus a loft are upstairs. Step outside to your own backyard retreat with gorgeous flower beds, a pergola and hot tub--plus a negotiable outdoor kitchen! And here's a BIG bonus--a 9.2 kWdc OWNED SOLAR system! Two BRAND-NEW HVAC units, a 3-car garage with composite tile flooring. fantastic location near St. Pius and Bosque Schools complete the package. READY TO IMPRESS!

Save
Ask
Tour
Hide
Share
Listing Snapshot
Price 
$590,000
Days On Site 
100 Days
Bedrooms 
4
Inside Area (SqFt) 
3,000 sqft
Total Baths 
3
Full Baths 
2
Partial Baths 
1
Lot Size 
0.16 Acres
Year Built 
2004
MLS Number 
1107394
Status 
Active
Property Tax 
$5,530.52
HOA/Condo/Coop Fees 
$210 Semi-Annually
Sq Ft Source 
Plans
Friends & Family
Recent Activity
2 months agoListing updated with changes from the MLS
2 months agoPrice changed to $590,000
3 months agoListing first seen on site
General Features
Acres 
0.16
Attached Garage 
Yes
Direction Faces 
South
Disclosures 
Ranm2100 Disclosure, Restricted
Energy Features 
Solar
Foundation 
Slab
Garage 
Yes
Garage Spaces 
3
Land Lease 
No
Levels 
Two
Parking 
AttachedGarageGarage Door Opener
Property Sub Type 
Single Family Residence
Security 
Smoke Detector(s)
Sewer 
Public Sewer
SqFt Total 
3000
Style 
Contemporary
Utilities 
Cable AvailableNatural Gas AvailableCable ConnectedElectricity ConnectedNatural Gas ConnectedSewer ConnectedUnderground Utilities
Water Source 
Public
Zoning 
R-1B*
Interior Features
Appliances 
Built-In Gas RangeConvection OvenDouble OvenDishwasherDisposalMicrowaveRefrigeratorWasher
Cooling 
Ceiling Fan(s)
Fireplace 
Yes
Fireplaces 
1
Flooring 
CarpetLaminateTile
Heating 
Interior 
Ceiling Fan(s)Cathedral Ceiling(s)High Speed InternetKitchen Island
Laundry Features 
Electric Dryer Hookup
Spa 
Yes
Window Features 
Skylight(s)Double Pane WindowsInsulated Windows
Bedroom 2 
Dimensions - 11.11 x 11.0Level - UpperArea - 122
Bedroom 3 
Dimensions - 13.0 x 11.1Level - UpperArea - 144
Bedroom 4 
Dimensions - 11.1 x 13.3Level - UpperArea - 147
Dining Room 
Dimensions - 12.5 x 12.1Level - MainArea - 151
Family Room 
Dimensions - 17.4 x 21.3Level - MainArea - 370
Kitchen 
Dimensions - Kitchen and nookLevel - MainArea - 338Description - Kitchen and nook
Living Room 
Dimensions - 15.8 x 13.6Level - MainArea - 214
Master Bedroom 
Dimensions - 15.7 x 19.2Level - UpperArea - 301
Office 
Dimensions - 11.1 x 11.1Level - MainArea - 123
Save
Ask
Tour
Hide
Share
Exterior Features
Construction Details 
FrameSynthetic Stucco
Exterior 
Private Yard
Fencing 
Privacy
Lot Features 
Cul-De-Sac
Other Structures 
Outdoor KitchenPergola
Patio And Porch 
Patio
Road Frontage 
City Street
Roof 
Rolled/Hot MopTile
Spa 
Yes
Windows/Doors 
Skylight(s)Double Pane WindowsInsulated Windows
Community Features
Association Fee 
$210.0
Association Fee Frequency 
Semi-Annually
MLS Area 
110 - Northwest Heights
Financing Terms Available 
CashConventionalVA Loan
Roads 
Asphalt
Schools
School District
Unknown
Elementary School
Chaparral
Middle School
John Adams
High School
Unknown
Listing courtesy of Q Realty


Listing information is provided by Participants of the Southwest MLS, Inc. IDX information is provided exclusively for personal, non-commercial use, and may not be used for any purpose other than to identify prospective properties consumers may be interested in purchasing. Information is deemed reliable but not guaranteed. Copyright 2026, Southwest MLS, Inc..
Data last updated at: 2026-10-25 06:23 PM UTC

Neighborhood & Commute
Source: Walkscore
Disclosure: Community information and market data powered by Constellation Data Labs. Information is deemed reliable but not guaranteed.
Save
Ask
Tour
Hide
Share