
1505 San Patricio Avenue SWAlbuquerque, NM 87104
Mortgage Calculator
Monthly Payment (Est.)
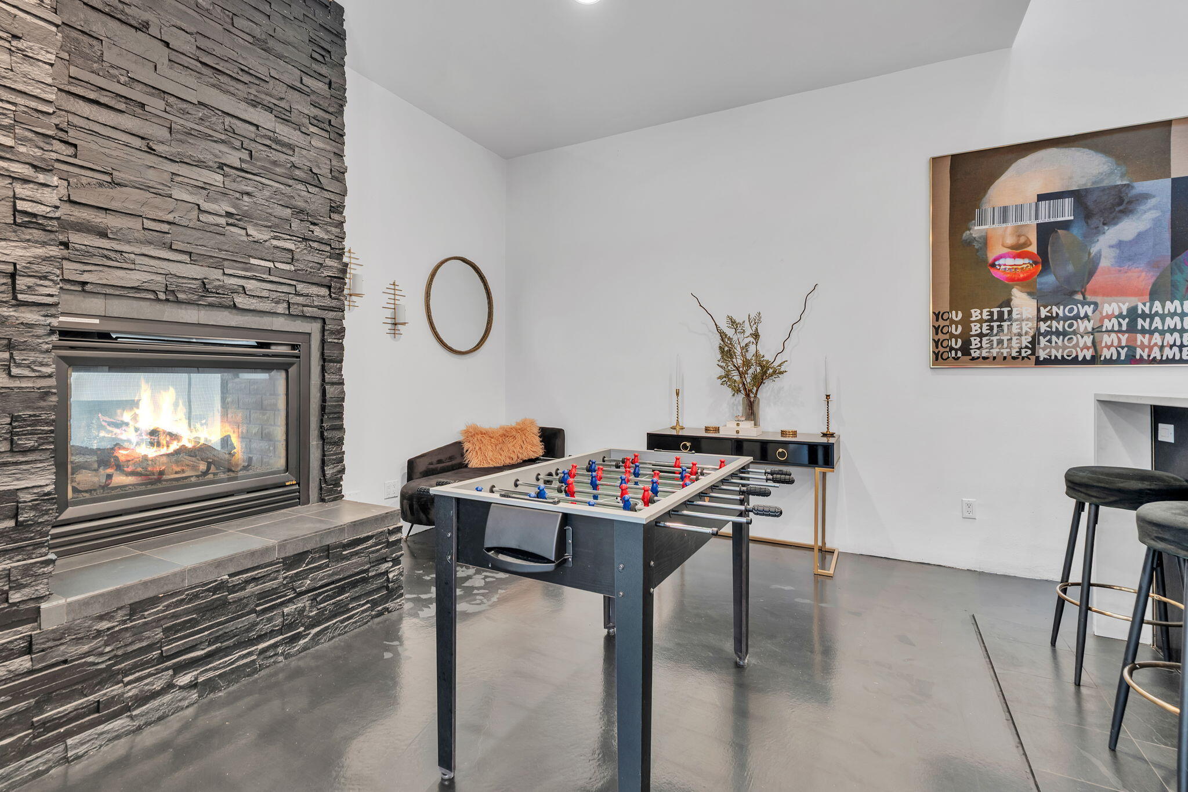
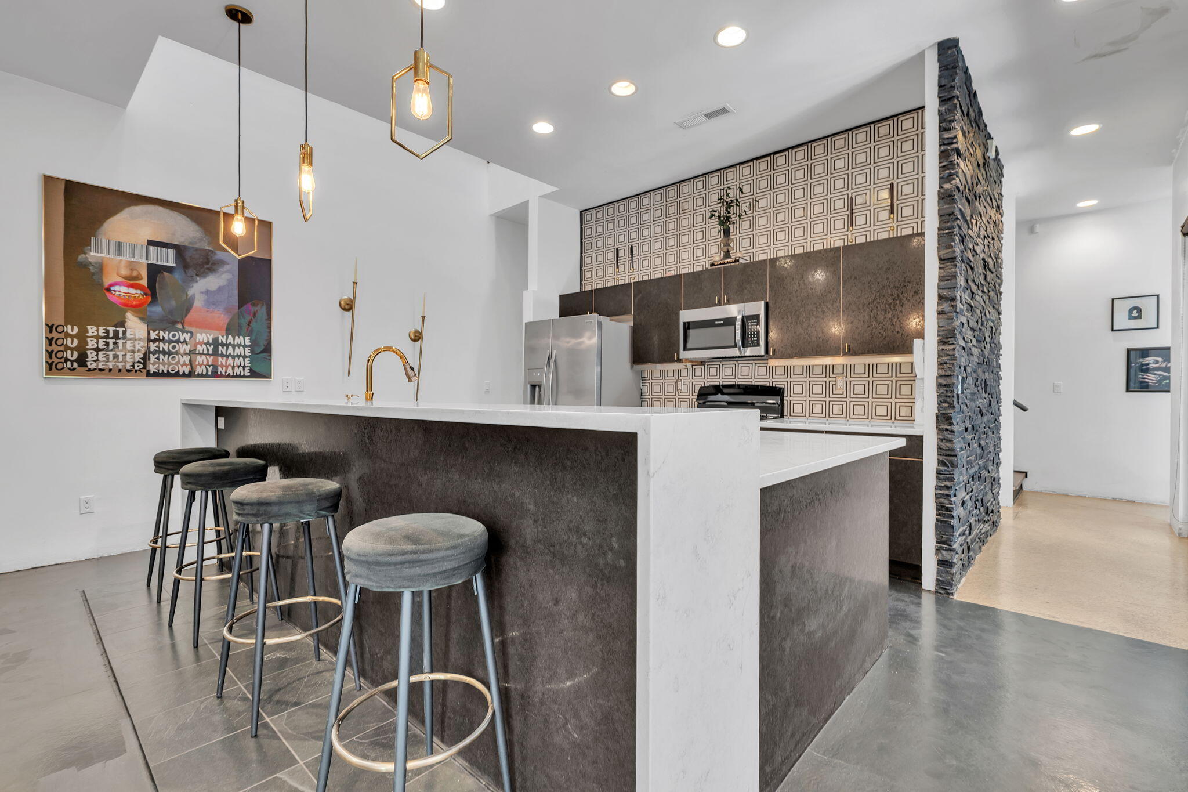
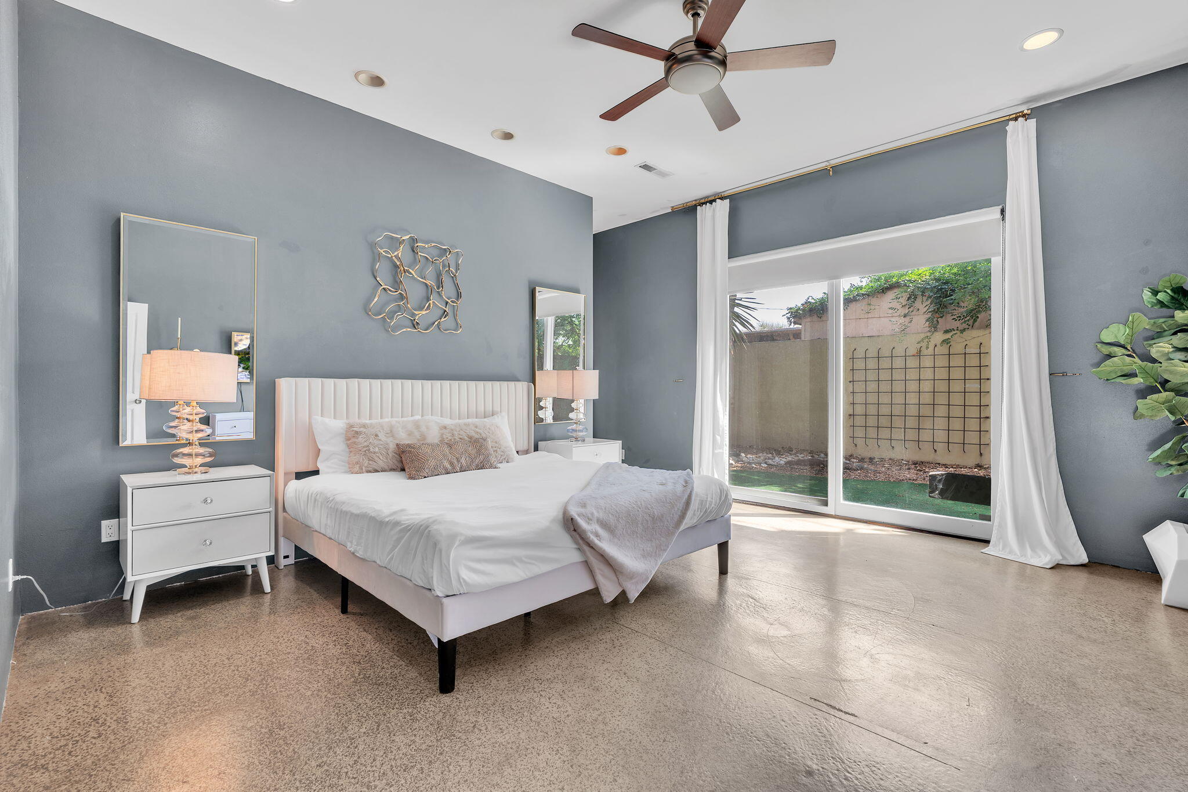
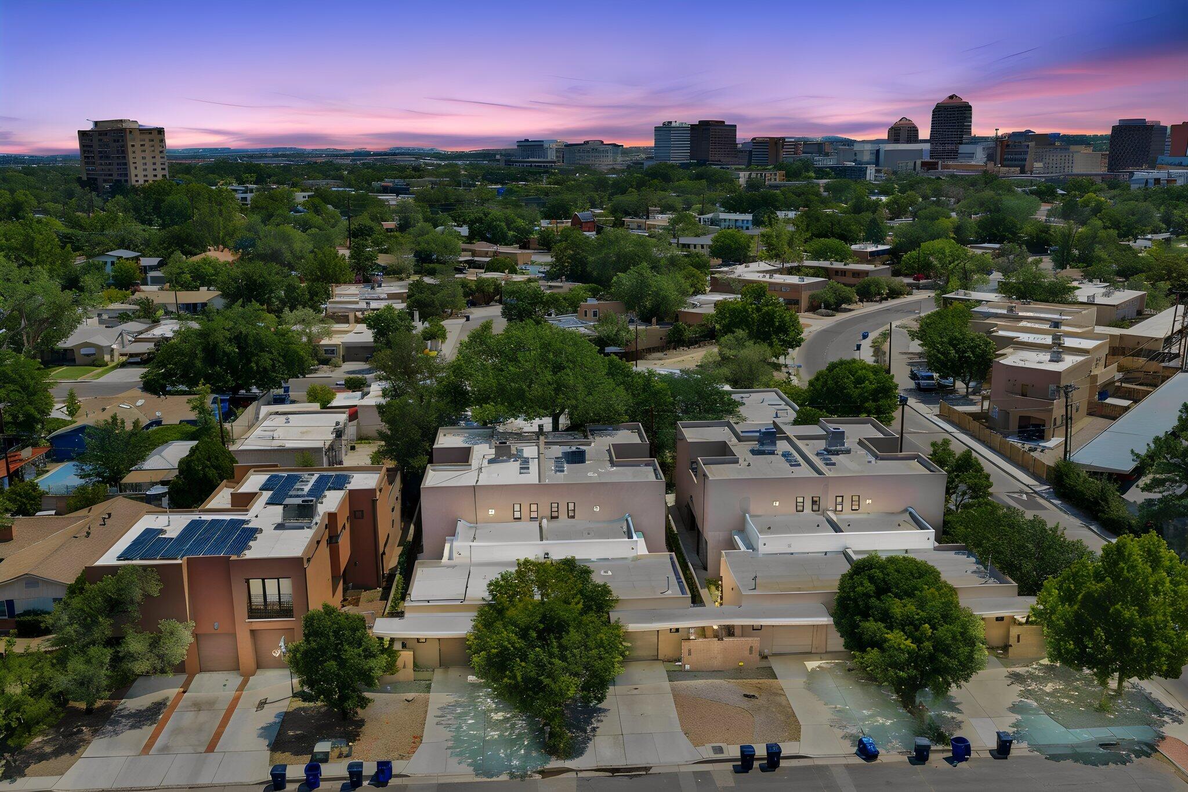
Enter an interest rate to see your estimated monthly payment.Modern design, generous living space, and an exceptional location come together in this stunning 3,011-square-foot home in the highly desirable Albuquerque Country Club area near Historic Old Town. Offering four bedrooms, a flexible space that may serve as a fifth bedroom, and three full bathrooms, the thoughtfully designed floor plan provides room to gather, work, entertain, and unwind.Step inside to soaring ceilings, expansive windows, and abundant natural light that give the home an open and inviting atmosphere. The main living areas flow together seamlessly, creating a comfortable setting for everyday life and memorable gatherings. A dramatic floor-to-ceiling fireplace anchors the living room, while the spacious kitchen features quartz countertops, stainless steel appliances, generous cabinetry, and a large center island with room for casual seating and conversation.The primary suite offers a peaceful retreat with private patio access, a spacious walk-in closet, and a spa-like bathroom highlighted by an impressive walk-in shower with multiple showerheads. An upstairs bathroom features a separate soaking tub, providing another relaxing space for family members or overnight guests. The flexible additional room can be used as a fifth bedroom, home office, fitness studio, media room, playroom, or guest space, allowing the home to adapt as your needs change.Multiple outdoor living areas extend the home beyond its walls. Start the morning with coffee on the patio, host friends for an evening under the New Mexico sky, or simply enjoy the sunshine in a setting designed for relaxation without extensive upkeep.Living in the Albuquerque Country Club area places some of the city's most distinctive destinations within easy reach. Spend weekends exploring the shops, galleries, museums, and historic architecture of Old Town, meet friends for food and drinks at Sawmill Market, enjoy nearby Tingley Beach, or walk and bike along the Bosque trails. Downtown, local restaurants, breweries, entertainment, and the Albuquerque Country Club are all just minutes away, while convenient access to I-40 makes travel throughout the city simple.Built in 2004 and offered with no HOA, this home delivers the freedom, flexibility, and space many buyers are searching for while placing an exceptional Albuquerque lifestyle just outside the front door. For those seeking an easier transition or turnkey opportunity, the seller is willing to sell all furniture for additional consideration.
| 4 weeks ago | Listing updated with changes from the MLS® | |
| 4 weeks ago | Price changed to $668,000 | |
| 3 months ago | Listing first seen on site |

Listing information is provided by Participants of the Southwest MLS, Inc. IDX information is provided exclusively for personal, non-commercial use, and may not be used for any purpose other than to identify prospective properties consumers may be interested in purchasing. Information is deemed reliable but not guaranteed. Copyright 2026, Southwest MLS, Inc..
Data last updated at: 2026-10-11 01:03 AM UTC

1505 San Patricio Avenue SWAlbuquerque, NM 87104
Mortgage Calculator
Monthly Payment (Est.)
Enter an interest rate to see your estimated monthly payment.Modern design, generous living space, and an exceptional location come together in this stunning 3,011-square-foot home in the highly desirable Albuquerque Country Club area near Historic Old Town. Offering four bedrooms, a flexible space that may serve as a fifth bedroom, and three full bathrooms, the thoughtfully designed floor plan provides room to gather, work, entertain, and unwind.Step inside to soaring ceilings, expansive windows, and abundant natural light that give the home an open and inviting atmosphere. The main living areas flow together seamlessly, creating a comfortable setting for everyday life and memorable gatherings. A dramatic floor-to-ceiling fireplace anchors the living room, while the spacious kitchen features quartz countertops, stainless steel appliances, generous cabinetry, and a large center island with room for casual seating and conversation.The primary suite offers a peaceful retreat with private patio access, a spacious walk-in closet, and a spa-like bathroom highlighted by an impressive walk-in shower with multiple showerheads. An upstairs bathroom features a separate soaking tub, providing another relaxing space for family members or overnight guests. The flexible additional room can be used as a fifth bedroom, home office, fitness studio, media room, playroom, or guest space, allowing the home to adapt as your needs change.Multiple outdoor living areas extend the home beyond its walls. Start the morning with coffee on the patio, host friends for an evening under the New Mexico sky, or simply enjoy the sunshine in a setting designed for relaxation without extensive upkeep.Living in the Albuquerque Country Club area places some of the city's most distinctive destinations within easy reach. Spend weekends exploring the shops, galleries, museums, and historic architecture of Old Town, meet friends for food and drinks at Sawmill Market, enjoy nearby Tingley Beach, or walk and bike along the Bosque trails. Downtown, local restaurants, breweries, entertainment, and the Albuquerque Country Club are all just minutes away, while convenient access to I-40 makes travel throughout the city simple.Built in 2004 and offered with no HOA, this home delivers the freedom, flexibility, and space many buyers are searching for while placing an exceptional Albuquerque lifestyle just outside the front door. For those seeking an easier transition or turnkey opportunity, the seller is willing to sell all furniture for additional consideration.
| 4 weeks ago | Listing updated with changes from the MLS® | |
| 4 weeks ago | Price changed to $668,000 | |
| 3 months ago | Listing first seen on site |
Listing information is provided by Participants of the Southwest MLS, Inc. IDX information is provided exclusively for personal, non-commercial use, and may not be used for any purpose other than to identify prospective properties consumers may be interested in purchasing. Information is deemed reliable but not guaranteed. Copyright 2026, Southwest MLS, Inc..
Data last updated at: 2026-10-11 01:03 AM UTC

Did you know? You can invite friends and family to your search. They can join your search, rate and discuss listings with you.