Save
Ask
Tour
Hide
Share
$324,900
69 Days On Site

11609 Lexington Avenue NE
Albuquerque, NM 87112

For Sale|Single Family Residence|Active
3
Beds
2
Total Baths
1
Full Bath
1
Partial Bath
1,301
SqFt
$250
/SqFt
1965
Built
Subdivision:
Brentwood Hills
County:
Bernalillo
Call Now: 505 401-7500
Is this the listing for you? We can help make it yours.
505 401-7500
11609 Lexington Avenue NE11609 Lexington Avenue NE11609 Lexington Avenue NE11609 Lexington Avenue NE
Save
Ask
Tour
Hide
Share

Mortgage Calculator

Monthly Payment (Est.)

Enter an interest rate to see your estimated monthly payment.
Calculator powered by Showcase IDX, a Constellation1 Company. Copyright ©2026 Information is deemed reliable but not guaranteed.

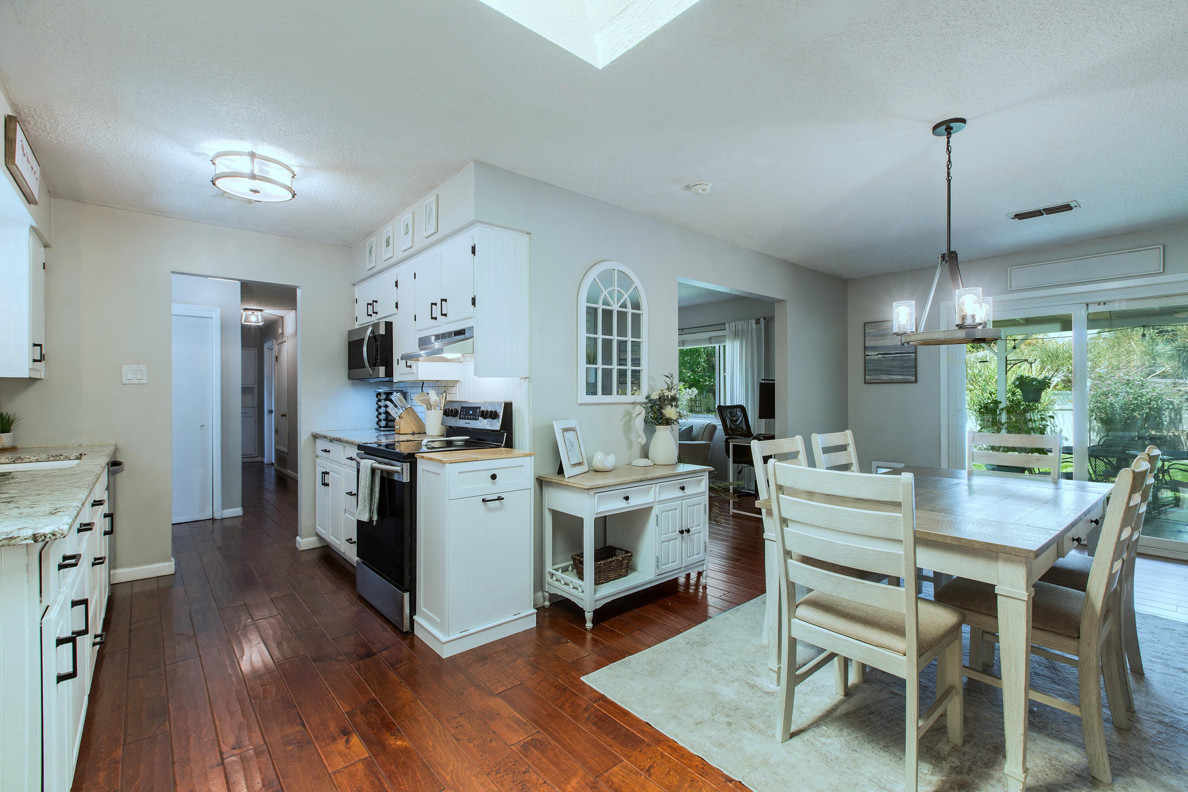
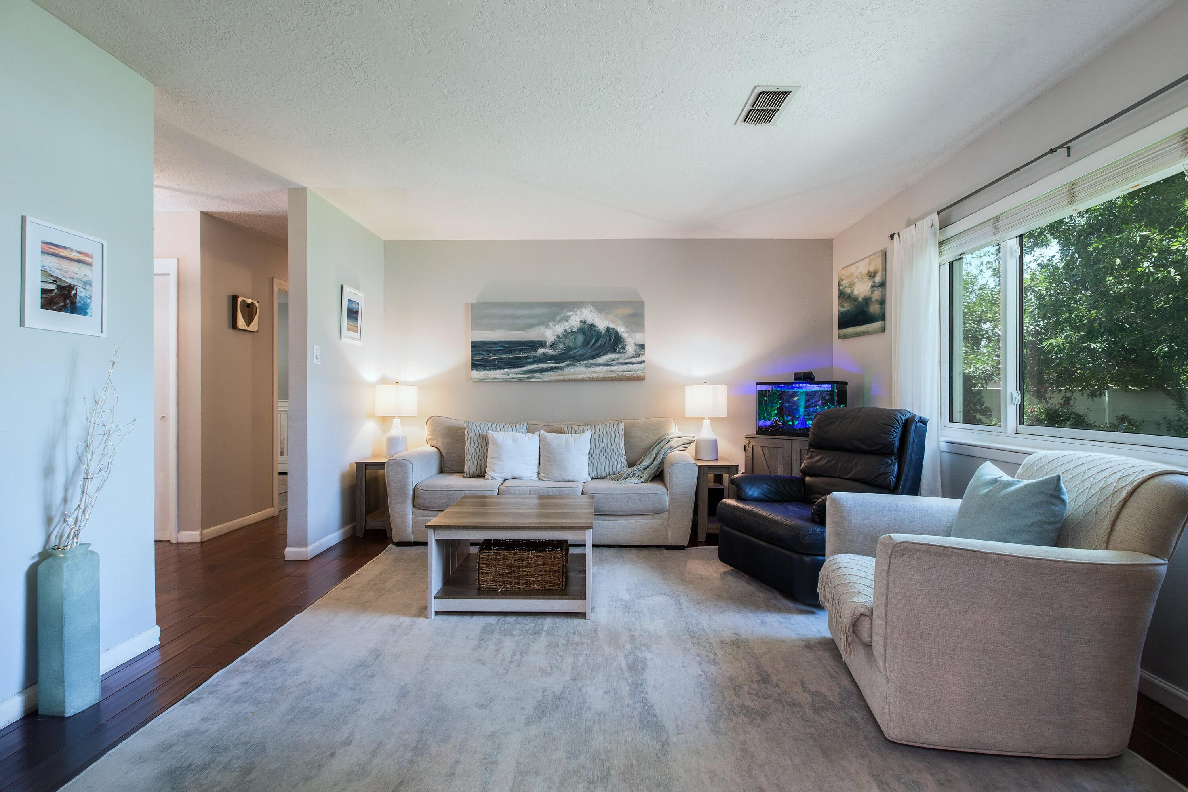
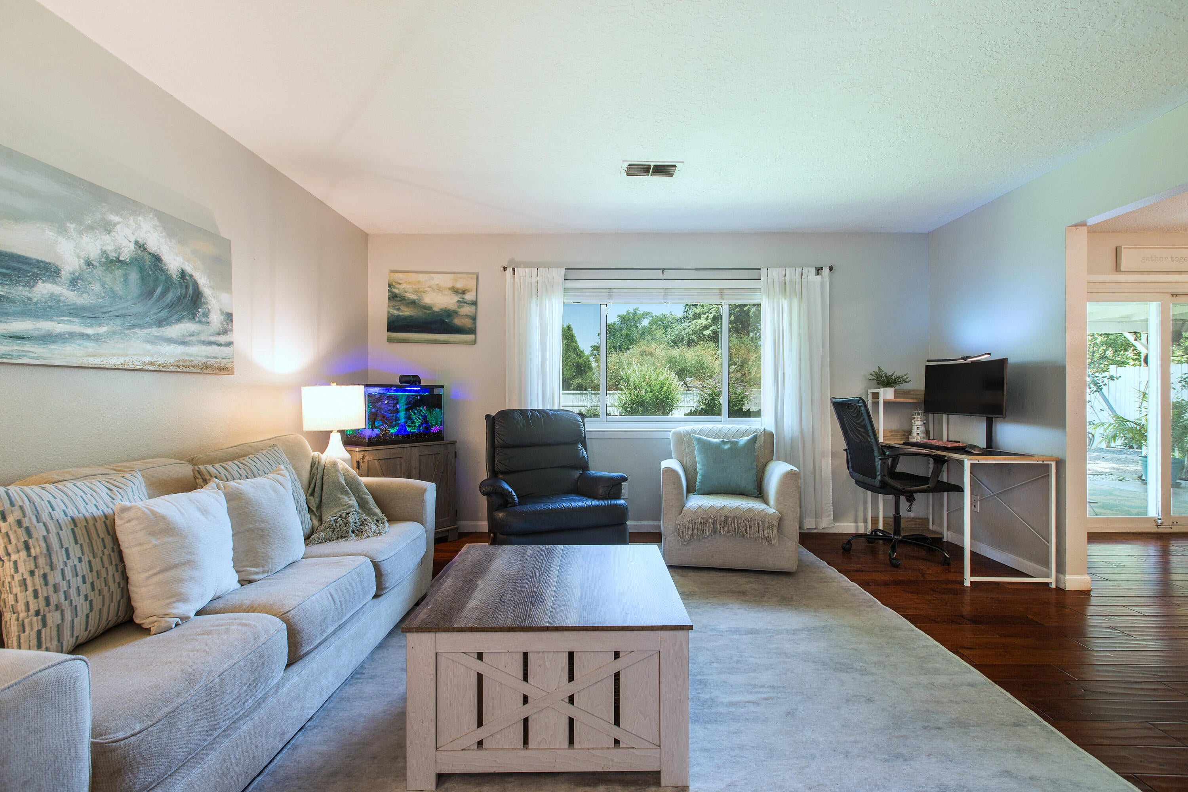
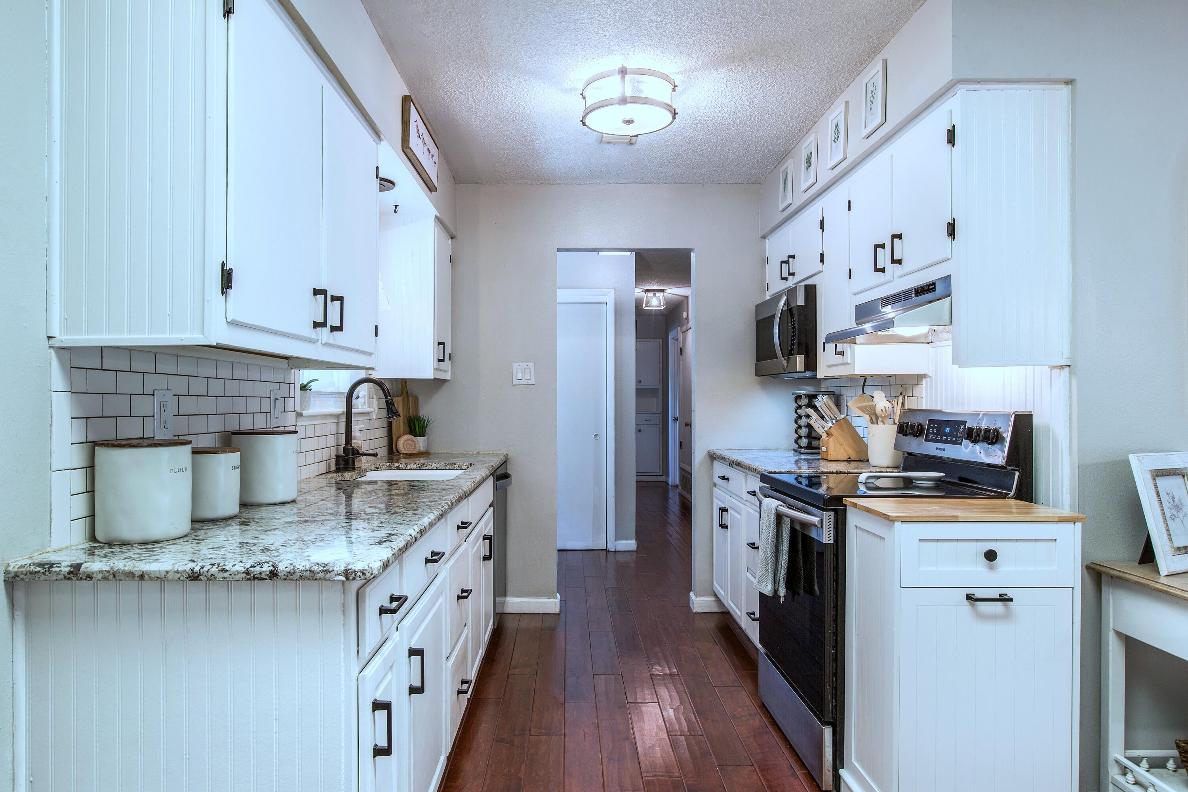
NEW ROOF INCLUDED! This inviting, move-in ready home combines timeless character with thoughtful updates throughout. Freshly updated with today's colors, the remodeled kitchen features white cabinetry, granite countertops, subway tile backsplash and plenty of workspace for everyday living and entertaining. Engineered wood flooring flows through the main living areas, anchored by a classic brick wood-burning fireplace with glass doors. Newer double-pane windows add comfort and efficiency. The extended garage offers a built-in workshop plus additional storage. Step outside to a landscaped backyard with lush grass, a covered patio, dedicated play area and garden. Comfortable, updated and well cared for, this is a home that's ready to enjoy from day one!

Save
Ask
Tour
Hide
Share
Listing Snapshot
Price 
$324,900
Days On Site 
69 Days
Bedrooms 
3
Inside Area (SqFt) 
1,301 sqft
Total Baths 
2
Full Baths 
1
Partial Baths 
1
Lot Size 
0.17 Acres
Year Built 
1965
MLS® Number 
1107209
Status 
Active
Property Tax 
$2,509.3
HOA/Condo/Coop Fees 
N/A
Sq Ft Source 
Plans
Friends & Family
Recent Activity
6 days agoListing updated with changes from the MLS®
6 days agoPrice changed to $324,900
4 weeks agoStatus changed to Active
2 months agoListing first seen on site
General Features
Acres 
0.17
Attached Garage 
Yes
Direction Faces 
South
Disclosures 
Lead Based Paint Disclosure, Ranm2100 Disclosure
Garage 
Yes
Garage Spaces 
1
Land Lease 
No
Levels 
One
Parking 
AttachedGarageGarage Door OpenerOversized
Property Sub Type 
Single Family Residence
Sewer 
Public Sewer
SqFt Total 
1301
Utilities 
Natural Gas AvailableElectricity ConnectedNatural Gas ConnectedSewer ConnectedWater Connected
Water Source 
Public
Zoning 
R-1A*
Interior Features
Appliances 
DishwasherFree-Standing Electric RangeRefrigerator
Cooling 
Ceiling Fan(s)Evaporative Cooling
Fireplace 
Yes
Fireplace Features 
Wood Burning
Fireplaces 
1
Flooring 
LaminateTile
Heating 
CentralForced AirNatural Gas
Interior 
Ceiling Fan(s)Entrance FoyerMaster Downstairs
Laundry Features 
Electric Dryer Hookup
Window Features 
Double Pane WindowsInsulated Windows
Bedroom 2 
Dimensions - 10.0 x 10.0Level - MainArea - 100
Bedroom 3 
Dimensions - 10.0 x 10.0Level - MainArea - 100
Dining Room 
Dimensions - 13.1 x 12.0Level - MainArea - 157
Kitchen 
Dimensions - 8.0 x 19.0Level - MainArea - 152
Living Room 
Dimensions - 15.0 x 13.0Level - MainArea - 195
Master Bedroom 
Dimensions - 12.0 x 13.0Level - MainArea - 156
Save
Ask
Tour
Hide
Share
Exterior Features
Construction Details 
Brick VeneerMetal SidingStucco
Exterior 
GardenPlaygroundPrivate Yard
Fencing 
Back Yard
Lot Features 
GardenLandscapedViews
Other Structures 
OtherShed(s)
Patio And Porch 
CoveredPatio
Road Frontage 
City Street
Roof 
Shingle
Windows/Doors 
Double Pane WindowsInsulated Windows
Community Features
MLS Area 
50 - Northeast Heights
Financing Terms Available 
CashConventionalFHAVA Loan
Roads 
Paved
Schools
School District
Unknown
Elementary School
Matheson Park
Middle School
Hoover
High School
Eldorado
Listing courtesy of Berkshire Hathaway Home Svc NM


Listing information is provided by Participants of the Southwest MLS, Inc. IDX information is provided exclusively for personal, non-commercial use, and may not be used for any purpose other than to identify prospective properties consumers may be interested in purchasing. Information is deemed reliable but not guaranteed. Copyright 2026, Southwest MLS, Inc..
Data last updated at: 2026-09-21 07:10 PM UTC

Neighborhood & Commute
Source: Walkscore
Disclosure: Community information and market data powered by Constellation Data Labs. Information is deemed reliable but not guaranteed.
Save
Ask
Tour
Hide
Share
Save
Ask
Tour
Hide
Share
$324,900
69 Days On Site

11609 Lexington Avenue NE
Albuquerque, NM 87112

For Sale|Single Family Residence|Active
3
Beds
2
Total Baths
1
Full Bath
1
Partial Bath
1,301
SqFt
$250
/SqFt
1965
Built
Subdivision:
Brentwood Hills
County:
Bernalillo
Call Now: 505 401-7500
Is this the listing for you? We can help make it yours.
505 401-7500
11609 Lexington Avenue NE11609 Lexington Avenue NE11609 Lexington Avenue NE11609 Lexington Avenue NE
Save
Ask
Tour
Hide
Share

Mortgage Calculator

Monthly Payment (Est.)

Enter an interest rate to see your estimated monthly payment.
Calculator powered by Showcase IDX, a Constellation1 Company. Copyright ©2026 Information is deemed reliable but not guaranteed.

NEW ROOF INCLUDED! This inviting, move-in ready home combines timeless character with thoughtful updates throughout. Freshly updated with today's colors, the remodeled kitchen features white cabinetry, granite countertops, subway tile backsplash and plenty of workspace for everyday living and entertaining. Engineered wood flooring flows through the main living areas, anchored by a classic brick wood-burning fireplace with glass doors. Newer double-pane windows add comfort and efficiency. The extended garage offers a built-in workshop plus additional storage. Step outside to a landscaped backyard with lush grass, a covered patio, dedicated play area and garden. Comfortable, updated and well cared for, this is a home that's ready to enjoy from day one!

Save
Ask
Tour
Hide
Share
Listing Snapshot
Price 
$324,900
Days On Site 
69 Days
Bedrooms 
3
Inside Area (SqFt) 
1,301 sqft
Total Baths 
2
Full Baths 
1
Partial Baths 
1
Lot Size 
0.17 Acres
Year Built 
1965
MLS® Number 
1107209
Status 
Active
Property Tax 
$2,509.3
HOA/Condo/Coop Fees 
N/A
Sq Ft Source 
Plans
Friends & Family
Recent Activity
6 days agoListing updated with changes from the MLS®
6 days agoPrice changed to $324,900
4 weeks agoStatus changed to Active
2 months agoListing first seen on site
General Features
Acres 
0.17
Attached Garage 
Yes
Direction Faces 
South
Disclosures 
Lead Based Paint Disclosure, Ranm2100 Disclosure
Garage 
Yes
Garage Spaces 
1
Land Lease 
No
Levels 
One
Parking 
AttachedGarageGarage Door OpenerOversized
Property Sub Type 
Single Family Residence
Sewer 
Public Sewer
SqFt Total 
1301
Utilities 
Natural Gas AvailableElectricity ConnectedNatural Gas ConnectedSewer ConnectedWater Connected
Water Source 
Public
Zoning 
R-1A*
Interior Features
Appliances 
DishwasherFree-Standing Electric RangeRefrigerator
Cooling 
Ceiling Fan(s)Evaporative Cooling
Fireplace 
Yes
Fireplace Features 
Wood Burning
Fireplaces 
1
Flooring 
LaminateTile
Heating 
CentralForced AirNatural Gas
Interior 
Ceiling Fan(s)Entrance FoyerMaster Downstairs
Laundry Features 
Electric Dryer Hookup
Window Features 
Double Pane WindowsInsulated Windows
Bedroom 2 
Dimensions - 10.0 x 10.0Level - MainArea - 100
Bedroom 3 
Dimensions - 10.0 x 10.0Level - MainArea - 100
Dining Room 
Dimensions - 13.1 x 12.0Level - MainArea - 157
Kitchen 
Dimensions - 8.0 x 19.0Level - MainArea - 152
Living Room 
Dimensions - 15.0 x 13.0Level - MainArea - 195
Master Bedroom 
Dimensions - 12.0 x 13.0Level - MainArea - 156
Save
Ask
Tour
Hide
Share
Exterior Features
Construction Details 
Brick VeneerMetal SidingStucco
Exterior 
GardenPlaygroundPrivate Yard
Fencing 
Back Yard
Lot Features 
GardenLandscapedViews
Other Structures 
OtherShed(s)
Patio And Porch 
CoveredPatio
Road Frontage 
City Street
Roof 
Shingle
Windows/Doors 
Double Pane WindowsInsulated Windows
Community Features
MLS Area 
50 - Northeast Heights
Financing Terms Available 
CashConventionalFHAVA Loan
Roads 
Paved
Schools
School District
Unknown
Elementary School
Matheson Park
Middle School
Hoover
High School
Eldorado
Listing courtesy of Berkshire Hathaway Home Svc NM


Listing information is provided by Participants of the Southwest MLS, Inc. IDX information is provided exclusively for personal, non-commercial use, and may not be used for any purpose other than to identify prospective properties consumers may be interested in purchasing. Information is deemed reliable but not guaranteed. Copyright 2026, Southwest MLS, Inc..
Data last updated at: 2026-09-21 07:10 PM UTC

Neighborhood & Commute
Source: Walkscore
Disclosure: Community information and market data powered by Constellation Data Labs. Information is deemed reliable but not guaranteed.
Save
Ask
Tour
Hide
Share