Save
Ask
Tour
Hide
Share
$539,900
58 Days On Site

6 Shady Lane
Los Lunas, NM 87031

For Sale|Single Family Residence|Active
4
Beds
4
Total Baths
2
Full Baths
2
Partial Baths
2,980
SqFt
$181
/SqFt
1989
Built
Subdivision:
Tome Shadows
County:
Valencia
Call Now: 505 401-7500
Is this the listing for you? We can help make it yours.
505 401-7500
6 Shady Lane6 Shady Lane6 Shady Lane6 Shady Lane
Save
Ask
Tour
Hide
Share

Mortgage Calculator

Monthly Payment (Est.)

$2,463
Calculator powered by Showcase IDX, a Constellation1 Company. Copyright ©2026 Information is deemed reliable but not guaranteed.

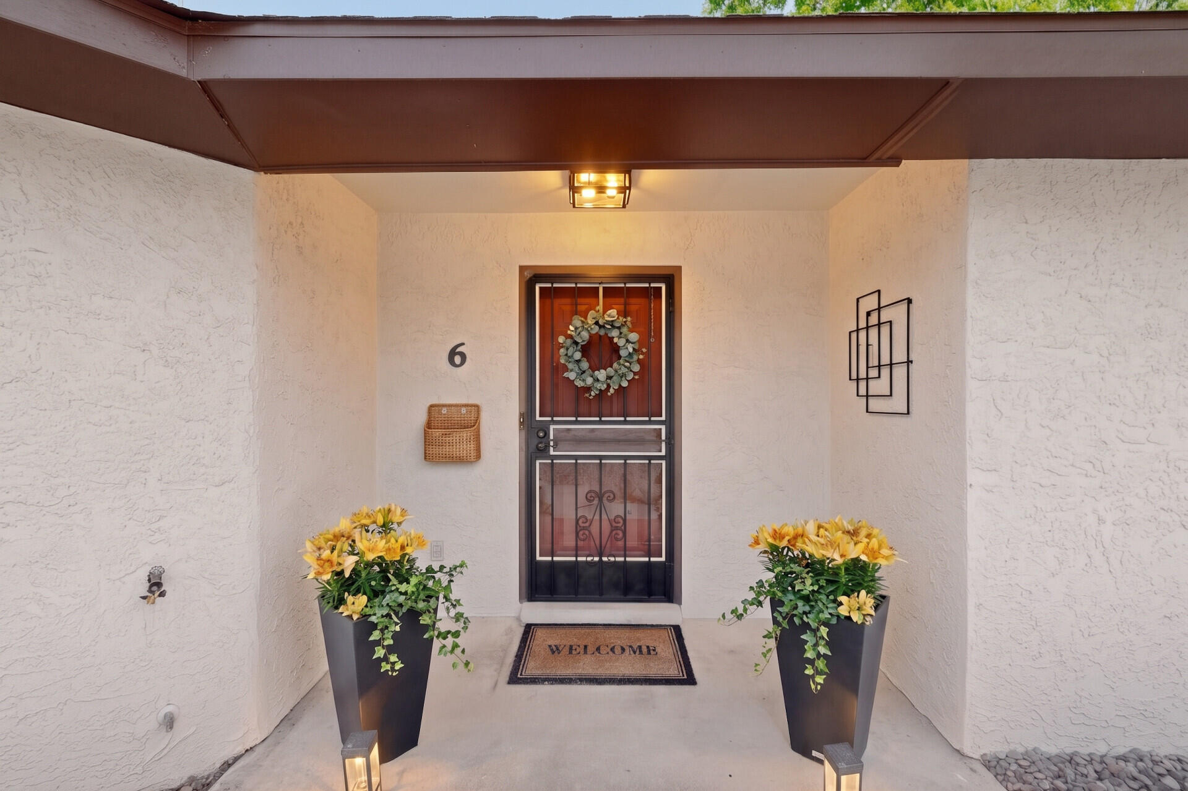
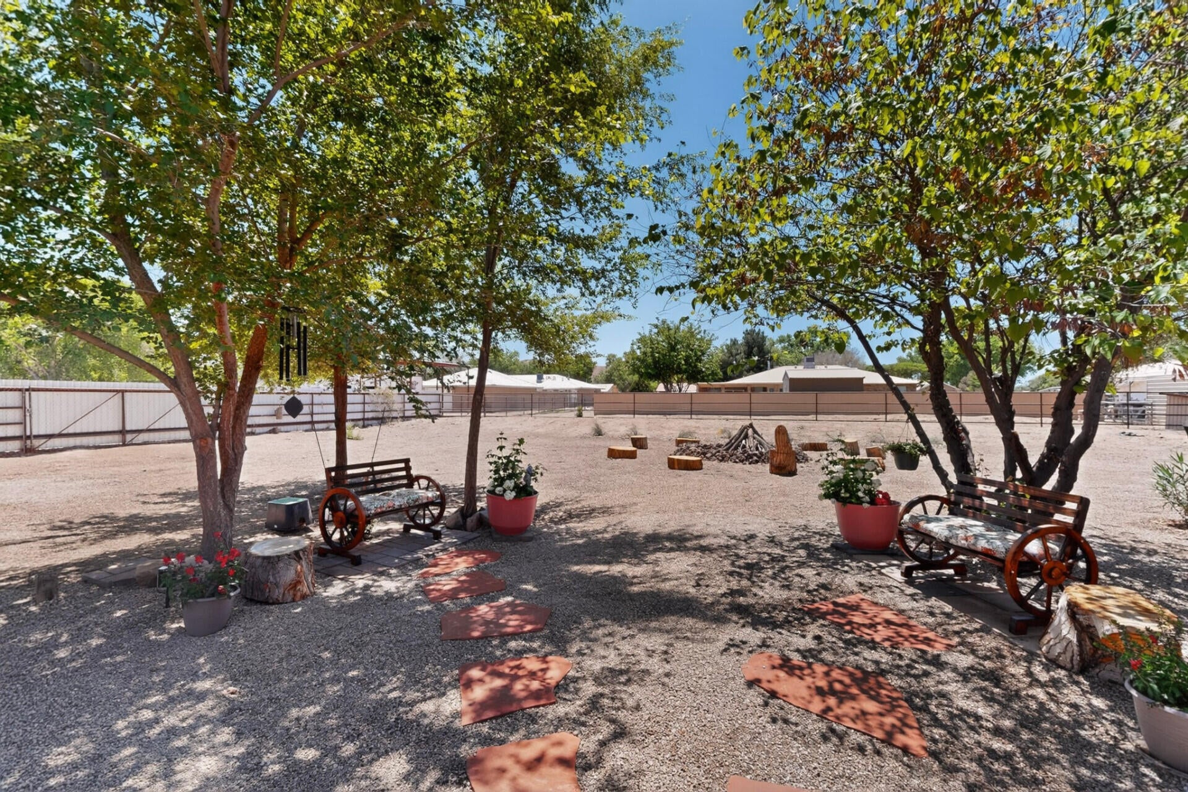
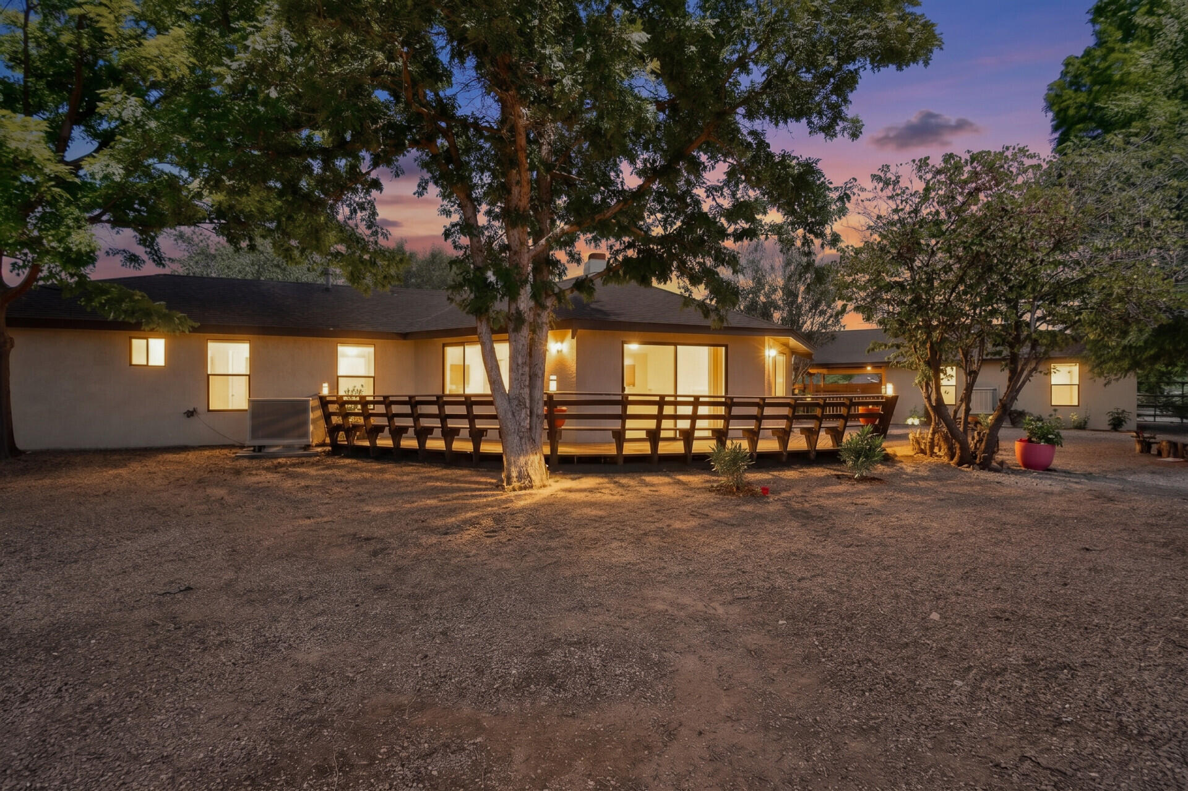
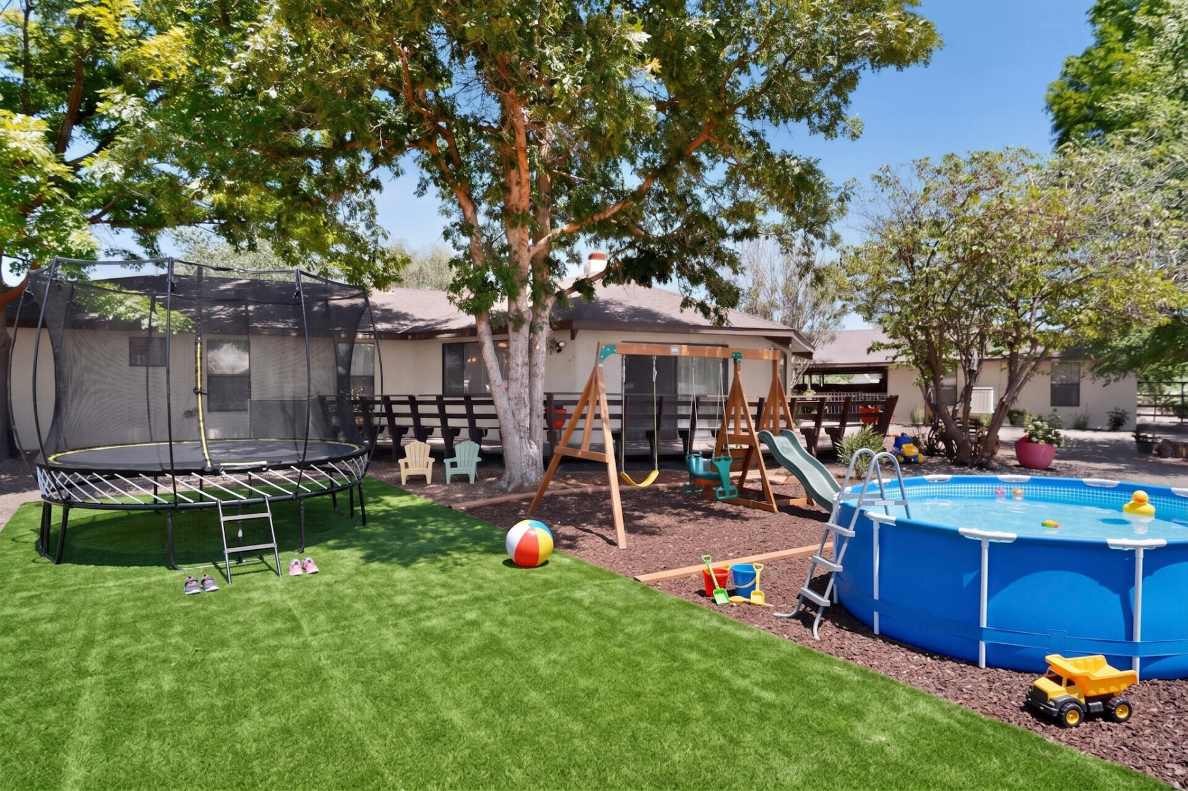
3 BDRM RANCH STYLEHOMWITH 1 BDRM CASITA 2980 SQ FT on 3/4 ACREThis charming single-family home located at 6 Shady Lane in Los Lunas, NM was built in 1989 and offers a spacious living area of 2,980 sq.ft. The property features 2 full bathrooms, 3/4 bathroom, 1 half bathroom, and sits on a generous of 0.75 acres. With a serene and shady setting, this home provides ample outdoor space for entertaining or relaxing. Private well & septic, 4 BEDROOMS,4 BATHROOMS, 4 GARAGES WITH OVER 1000 SF COMBINED, 3 FIREPLACES-KITCHEN-FAMILY ROOM-LIVING ROOM, 2 KITCHENS-ONE FEATURES A FIREPLACE, ALL NEW SS GAS & ELECTRIC/INDUCTION APPLIANCES, LARGE FAMILY ROOM WITH WET BAR AND FIREPLACE, COVERED PRIVATE BREEZEWAY, MATURE TREES

Save
Ask
Tour
Hide
Share
Listing Snapshot
Price 
$539,900
Days On Site 
58 Days
Bedrooms 
4
Inside Area (SqFt) 
2,980 sqft
Total Baths 
4
Full Baths 
2
Partial Baths 
2
Lot Size 
0.75 Acres
Year Built 
1989
MLS® Number 
1107193
Status 
Active
Property Tax 
$3,155.32
HOA/Condo/Coop Fees 
N/A
Sq Ft Source 
Plans
Friends & Family
Recent Activity
2 months agoListing updated with changes from the MLS®
2 months agoListing first seen on site
General Features
Acres 
0.75
Attached Garage 
Yes
Direction Faces 
North
Disclosures 
Ranm2100 Disclosure
Garage 
Yes
Garage Spaces 
4
Land Lease 
No
Levels 
One
Parking 
AttachedGarage
Property Sub Type 
Single Family Residence
Security 
Smoke Detector(s)
Sewer 
Septic Tank
SqFt Total 
2980
Style 
Ranch
Utilities 
Cable AvailableNatural Gas AvailableCable ConnectedElectricity ConnectedNatural Gas ConnectedPhone AvailableUnderground Utilities
Water Source 
PrivateWell
Zoning 
RR-2
Interior Features
Appliances 
Built-In Gas RangeCooktopDryerDishwasherFree-Standing Gas RangeMicrowaveRefrigeratorWasher
Cooling 
Evaporative Cooling
Fireplace 
Yes
Fireplace Features 
Glass DoorsWood Burning
Fireplaces 
3
Flooring 
Tile
Heating 
CentralForced AirNatural Gas
Interior 
Beamed CeilingsWet BarHigh CeilingsHigh Speed InternetIn-Law FloorplanKitchen IslandPantrySoaking TubMaster Downstairs
Laundry Features 
Washer HookupElectric Dryer HookupGas Dryer Hookup
Window Features 
Bay Window(s)Double Pane WindowsInsulated Windows
Dining Room 
Dimensions - Elegant formal dining area integrated into the strLevel - FirstArea - 117Description - Elegant formal dining area integrated into the striking geometric wing. Shares the gorgeous knotty pine ceilings and offers beautiful window views, sitting adjacent to the kitchen and living room for easy flow.
Family Room 
Dimensions - Massive family room featuring durable green ceramiLevel - FirstArea - 552Description - Massive family room featuring durable green ceramic tile flooring and the second side of the beautiful brick wood-burning fireplace. A bright, versatile gathering space with direct backyard breezeway access
Kitchen 
Dimensions - Spacious open-concept kitchen anchored by a beautiLevel - FirstArea - 320Description - Spacious open-concept kitchen anchored by a beautiful two-way brick fireplace connecting directly to the Living Room. Features durable tile flooring, pass thur counter space, and a layout designed for effortless entertaining.
Living Room 
Dimensions - Show-stopping formal living area in a geometric wiLevel - FirstArea - 462Description - Show-stopping formal living area in a geometric wing with beautiful tongue-and- groove knotty pine ceilings and lots of natural light. Features a floor to ceiling brick fireplace and flows seamlessly into the dining area--perfect for hosting guests.
Master Bedroom 
Dimensions - Spacious 250 sq ft primary bedroom tucked away atLevel - FirstArea - 240Description - Spacious 250 sq ft primary bedroom tucked away at the end of the hallway for maximum privacy. Includes a closet with mirrored sliding doors and a private attached en-suite bathroom.
Save
Ask
Tour
Hide
Share
Exterior Features
Construction Details 
FrameStucco
Exterior 
CourtyardPrivate Entrance
Fencing 
Back YardFront Yard
Lot Features 
Landscaped
Other Structures 
Garage(s)
Patio And Porch 
DeckCoveredPatio
Road Frontage 
County Road
Roof 
Shingle
Windows/Doors 
Bay Window(s)Double Pane WindowsInsulated Windows
Community Features
MLS Area 
700 - Los Lunas
Financing Terms Available 
CashConventionalFHAVA Loan
Roads 
Paved
Schools
School District
Unknown
Elementary School
Valencia
Middle School
Valencia
High School
Valencia High
Listing courtesy of Congress Realty, Inc


Listing information is provided by Participants of the Southwest MLS, Inc. IDX information is provided exclusively for personal, non-commercial use, and may not be used for any purpose other than to identify prospective properties consumers may be interested in purchasing. Information is deemed reliable but not guaranteed. Copyright 2026, Southwest MLS, Inc..
Data last updated at: 2026-09-10 07:04 PM UTC

Neighborhood & Commute
Source: Walkscore
Disclosure: Community information and market data powered by Constellation Data Labs. Information is deemed reliable but not guaranteed.
Save
Ask
Tour
Hide
Share
Save
Ask
Tour
Hide
Share
$539,900
58 Days On Site

6 Shady Lane
Los Lunas, NM 87031

For Sale|Single Family Residence|Active
4
Beds
4
Total Baths
2
Full Baths
2
Partial Baths
2,980
SqFt
$181
/SqFt
1989
Built
Subdivision:
Tome Shadows
County:
Valencia
Call Now: 505 401-7500
Is this the listing for you? We can help make it yours.
505 401-7500
6 Shady Lane6 Shady Lane6 Shady Lane6 Shady Lane
Save
Ask
Tour
Hide
Share

Mortgage Calculator

Monthly Payment (Est.)

$2,463
Calculator powered by Showcase IDX, a Constellation1 Company. Copyright ©2026 Information is deemed reliable but not guaranteed.

3 BDRM RANCH STYLEHOMWITH 1 BDRM CASITA 2980 SQ FT on 3/4 ACREThis charming single-family home located at 6 Shady Lane in Los Lunas, NM was built in 1989 and offers a spacious living area of 2,980 sq.ft. The property features 2 full bathrooms, 3/4 bathroom, 1 half bathroom, and sits on a generous of 0.75 acres. With a serene and shady setting, this home provides ample outdoor space for entertaining or relaxing. Private well & septic, 4 BEDROOMS,4 BATHROOMS, 4 GARAGES WITH OVER 1000 SF COMBINED, 3 FIREPLACES-KITCHEN-FAMILY ROOM-LIVING ROOM, 2 KITCHENS-ONE FEATURES A FIREPLACE, ALL NEW SS GAS & ELECTRIC/INDUCTION APPLIANCES, LARGE FAMILY ROOM WITH WET BAR AND FIREPLACE, COVERED PRIVATE BREEZEWAY, MATURE TREES

Save
Ask
Tour
Hide
Share
Listing Snapshot
Price 
$539,900
Days On Site 
58 Days
Bedrooms 
4
Inside Area (SqFt) 
2,980 sqft
Total Baths 
4
Full Baths 
2
Partial Baths 
2
Lot Size 
0.75 Acres
Year Built 
1989
MLS® Number 
1107193
Status 
Active
Property Tax 
$3,155.32
HOA/Condo/Coop Fees 
N/A
Sq Ft Source 
Plans
Friends & Family
Recent Activity
2 months agoListing updated with changes from the MLS®
2 months agoListing first seen on site
General Features
Acres 
0.75
Attached Garage 
Yes
Direction Faces 
North
Disclosures 
Ranm2100 Disclosure
Garage 
Yes
Garage Spaces 
4
Land Lease 
No
Levels 
One
Parking 
AttachedGarage
Property Sub Type 
Single Family Residence
Security 
Smoke Detector(s)
Sewer 
Septic Tank
SqFt Total 
2980
Style 
Ranch
Utilities 
Cable AvailableNatural Gas AvailableCable ConnectedElectricity ConnectedNatural Gas ConnectedPhone AvailableUnderground Utilities
Water Source 
PrivateWell
Zoning 
RR-2
Interior Features
Appliances 
Built-In Gas RangeCooktopDryerDishwasherFree-Standing Gas RangeMicrowaveRefrigeratorWasher
Cooling 
Evaporative Cooling
Fireplace 
Yes
Fireplace Features 
Glass DoorsWood Burning
Fireplaces 
3
Flooring 
Tile
Heating 
CentralForced AirNatural Gas
Interior 
Beamed CeilingsWet BarHigh CeilingsHigh Speed InternetIn-Law FloorplanKitchen IslandPantrySoaking TubMaster Downstairs
Laundry Features 
Washer HookupElectric Dryer HookupGas Dryer Hookup
Window Features 
Bay Window(s)Double Pane WindowsInsulated Windows
Dining Room 
Dimensions - Elegant formal dining area integrated into the strLevel - FirstArea - 117Description - Elegant formal dining area integrated into the striking geometric wing. Shares the gorgeous knotty pine ceilings and offers beautiful window views, sitting adjacent to the kitchen and living room for easy flow.
Family Room 
Dimensions - Massive family room featuring durable green ceramiLevel - FirstArea - 552Description - Massive family room featuring durable green ceramic tile flooring and the second side of the beautiful brick wood-burning fireplace. A bright, versatile gathering space with direct backyard breezeway access
Kitchen 
Dimensions - Spacious open-concept kitchen anchored by a beautiLevel - FirstArea - 320Description - Spacious open-concept kitchen anchored by a beautiful two-way brick fireplace connecting directly to the Living Room. Features durable tile flooring, pass thur counter space, and a layout designed for effortless entertaining.
Living Room 
Dimensions - Show-stopping formal living area in a geometric wiLevel - FirstArea - 462Description - Show-stopping formal living area in a geometric wing with beautiful tongue-and- groove knotty pine ceilings and lots of natural light. Features a floor to ceiling brick fireplace and flows seamlessly into the dining area--perfect for hosting guests.
Master Bedroom 
Dimensions - Spacious 250 sq ft primary bedroom tucked away atLevel - FirstArea - 240Description - Spacious 250 sq ft primary bedroom tucked away at the end of the hallway for maximum privacy. Includes a closet with mirrored sliding doors and a private attached en-suite bathroom.
Save
Ask
Tour
Hide
Share
Exterior Features
Construction Details 
FrameStucco
Exterior 
CourtyardPrivate Entrance
Fencing 
Back YardFront Yard
Lot Features 
Landscaped
Other Structures 
Garage(s)
Patio And Porch 
DeckCoveredPatio
Road Frontage 
County Road
Roof 
Shingle
Windows/Doors 
Bay Window(s)Double Pane WindowsInsulated Windows
Community Features
MLS Area 
700 - Los Lunas
Financing Terms Available 
CashConventionalFHAVA Loan
Roads 
Paved
Schools
School District
Unknown
Elementary School
Valencia
Middle School
Valencia
High School
Valencia High
Listing courtesy of Congress Realty, Inc


Listing information is provided by Participants of the Southwest MLS, Inc. IDX information is provided exclusively for personal, non-commercial use, and may not be used for any purpose other than to identify prospective properties consumers may be interested in purchasing. Information is deemed reliable but not guaranteed. Copyright 2026, Southwest MLS, Inc..
Data last updated at: 2026-09-10 07:04 PM UTC

Neighborhood & Commute
Source: Walkscore
Disclosure: Community information and market data powered by Constellation Data Labs. Information is deemed reliable but not guaranteed.
Save
Ask
Tour
Hide
Share