Save
Ask
Tour
Hide
Share
$498,000
103 Days On Site

46 Serrania Drive
Edgewood, NM 87015

For Sale|Single Family Residence|Active
3
Beds
2
Total Baths
2
Full Baths
1,923
SqFt
$259
/SqFt
2002
Built
Subdivision:
Hermosa Montana
County:
Santa Fe
Call Now: 505 401-7500
Is this the listing for you? We can help make it yours.
505 401-7500
46 Serrania Drive46 Serrania Drive46 Serrania Drive46 Serrania Drive
Save
Ask
Tour
Hide
Share

Mortgage Calculator

Monthly Payment (Est.)

Enter an interest rate to see your estimated monthly payment.
Calculator powered by Showcase IDX, a Constellation1 Company. Copyright ©2026 Information is deemed reliable but not guaranteed.

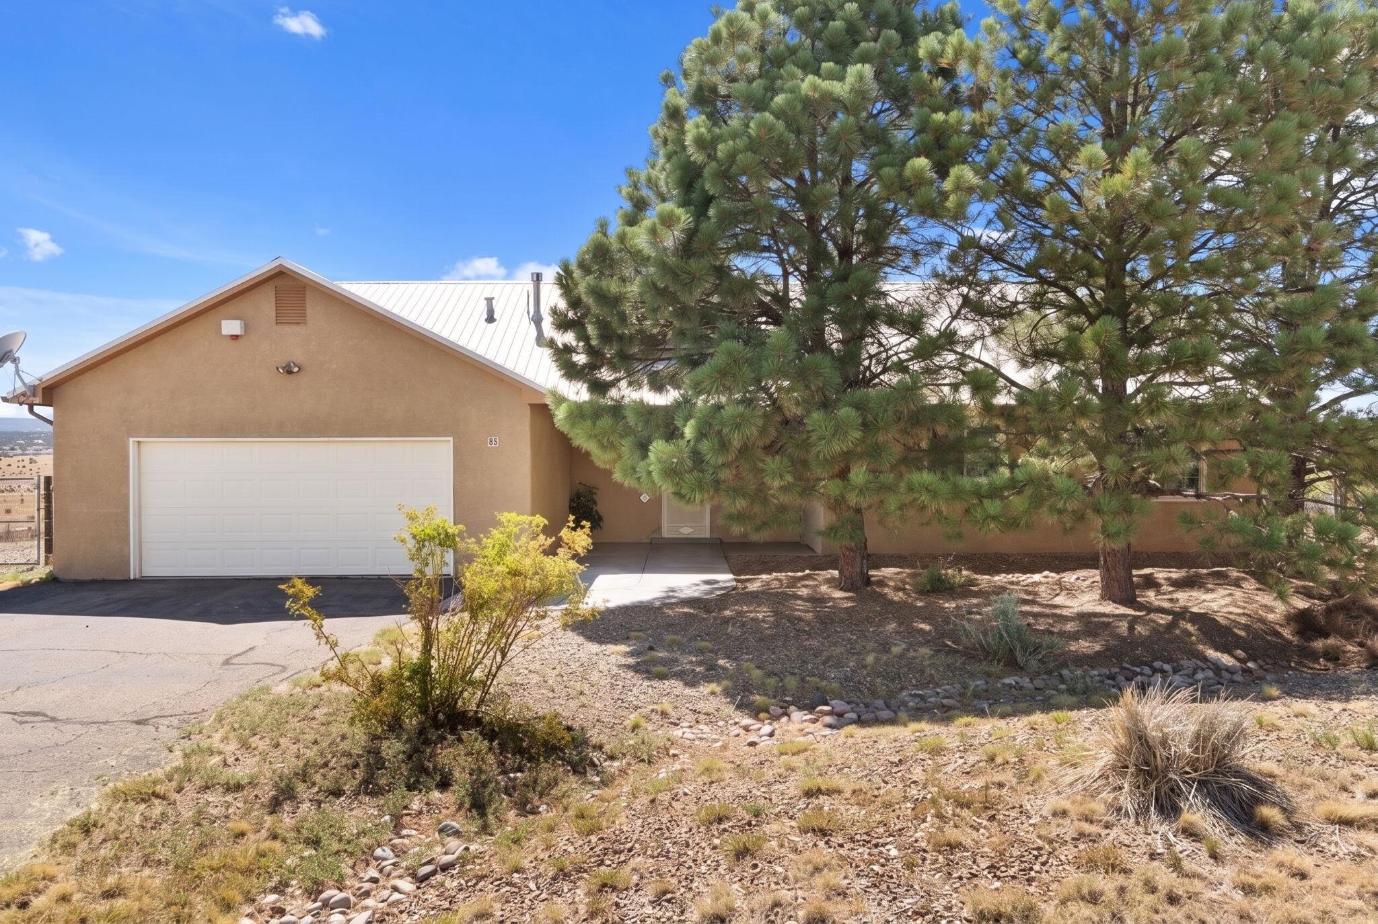
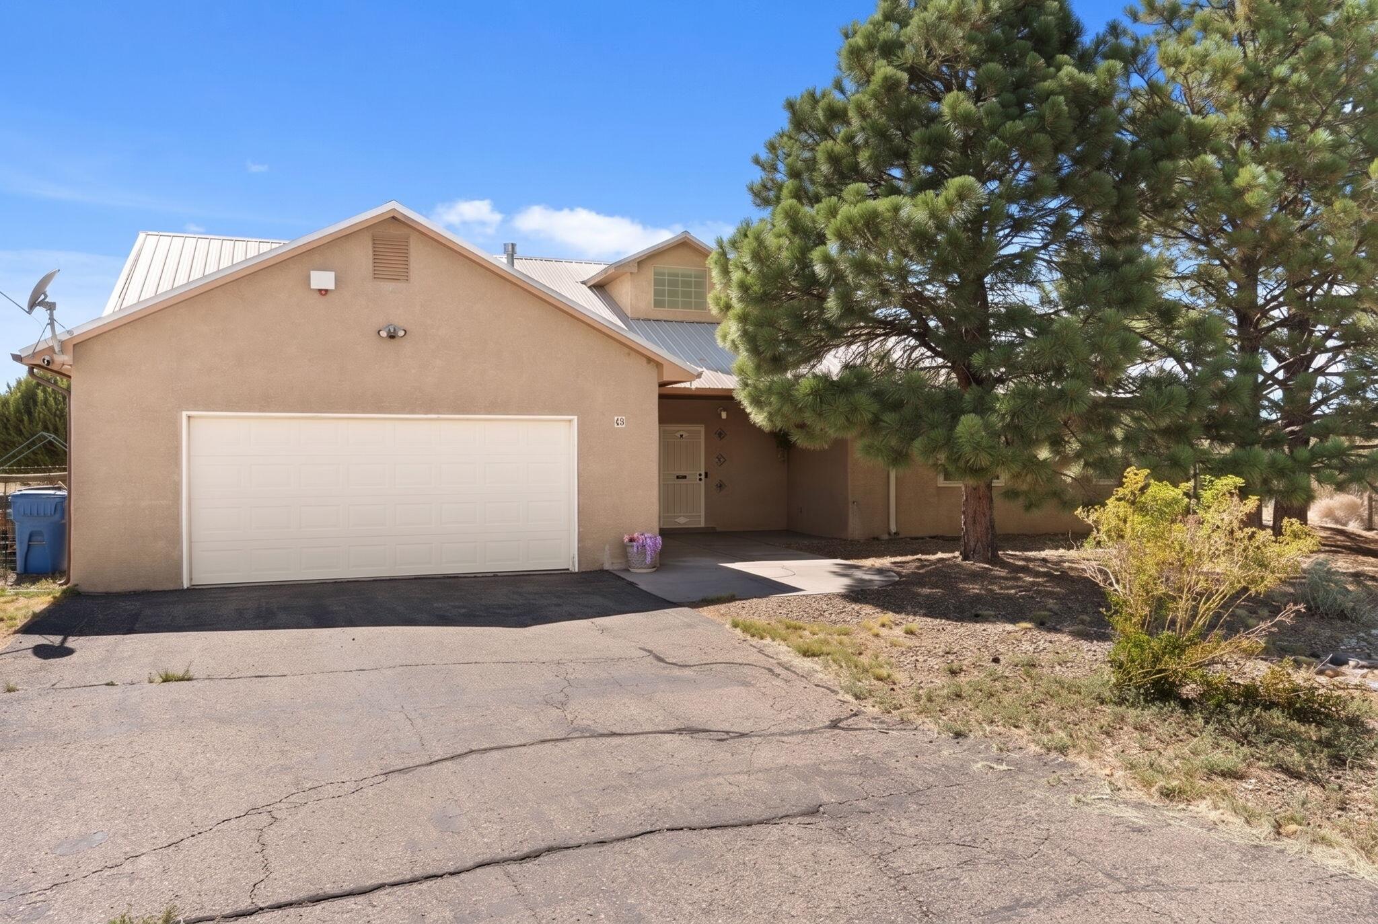
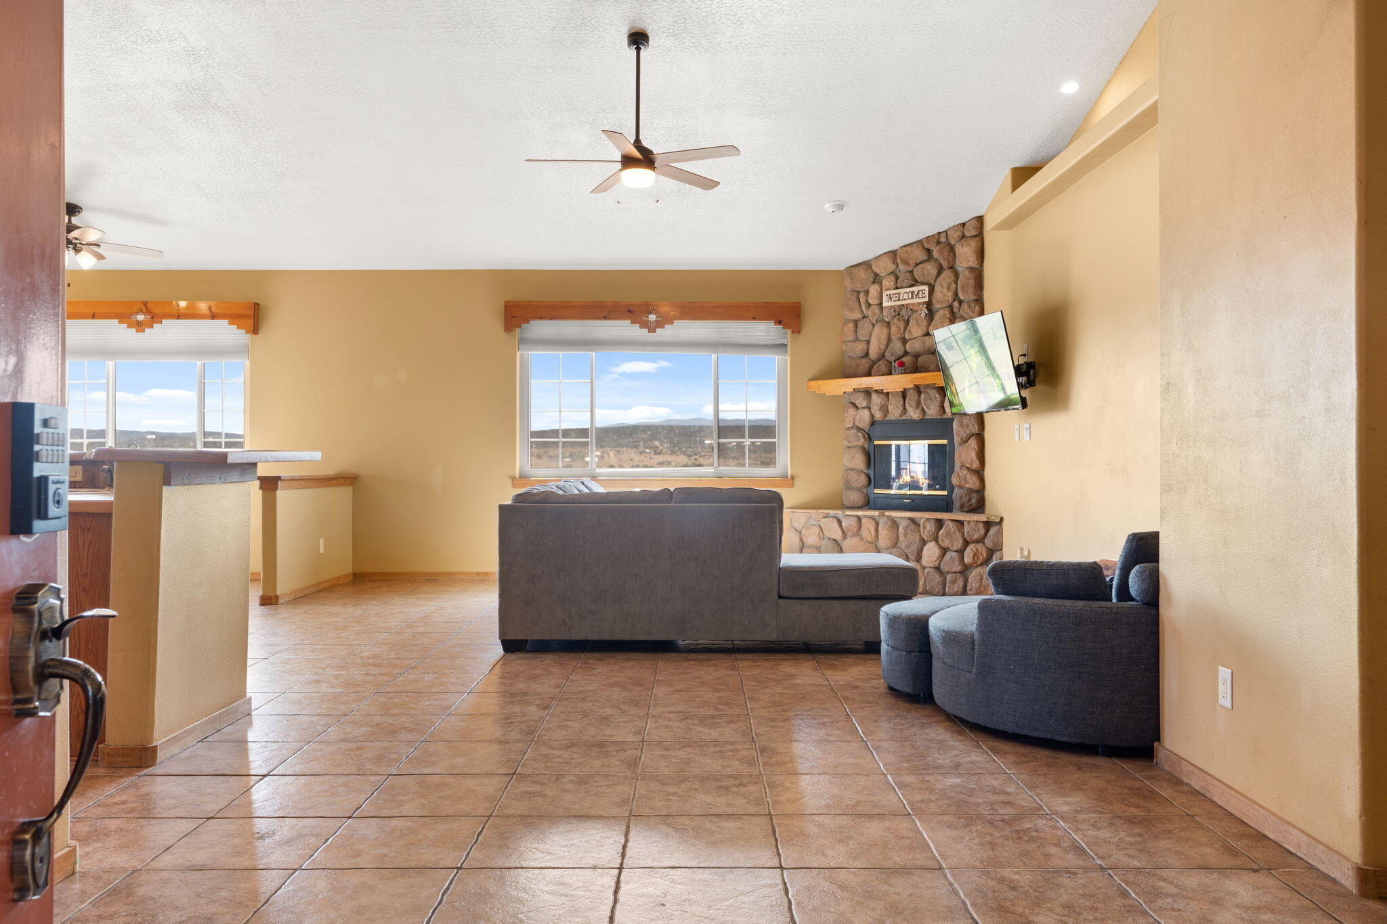
***$5,000 CREDIT TOWARDS BUYERS CLOSING COSTS/RATE BUY DOWN with acceptable offer***Welcome home to this stunning 3-bedroom, 2-bathroom ranch-style retreat, perfectly situated on 1.38 expansive acres. Offering the perfect blend of modern comfort and serene privacy. Step inside to an open living area featuring soaring tall ceilings that create an airy and welcoming ambiance. The seamless flow from the living space to the dining and kitchen areas makes this home absolute perfection for both effortless daily living and lively entertaining. Retreat to the primary suite, featuring a luxurious en-suite bathroom with a deep soaking tub, a separate standalone shower, and a generous walk-in closet with ample storage. Outside, the massive 1.38-acre lot provides endless possibilities for gardening, outdoor activities, or simply enjoying the peaceful, picturesque landscape.

Save
Ask
Tour
Hide
Share
Listing Snapshot
Price 
$498,000
Days On Site 
103 Days
Bedrooms 
3
Inside Area (SqFt) 
1,923 sqft
Total Baths 
2
Full Baths 
2
Partial Baths 
N/A
Lot Size 
1.38 Acres
Year Built 
2002
MLS Number 
1107169
Status 
Active
Property Tax 
$3,219.84
HOA/Condo/Coop Fees 
N/A
Sq Ft Source 
Plans
Friends & Family
Recent Activity
a month agoListing updated with changes from the MLS
a month agoPrice changed to $498,000
3 months agoListing first seen on site
General Features
Acres 
1.38
Attached Garage 
Yes
Direction Faces 
East
Disclosures 
Ranm2100 Disclosure
Garage 
Yes
Garage Spaces 
2
Land Lease 
No
Levels 
One
Parking 
AttachedGarageGarage Door OpenerRV Access/Parking
Property Sub Type 
Single Family Residence
Sewer 
Septic Tank
SqFt Total 
1923
Utilities 
Natural Gas AvailableElectricity ConnectedNatural Gas Connected
Zoning 
R-1
Interior Features
Appliances 
DryerDishwasherFree-Standing Electric RangeMicrowaveRefrigerator
Cooling 
Evaporative Cooling
Fireplace 
Yes
Fireplaces 
1
Flooring 
TileVinyl
Heating 
Natural GasRadiant
Interior 
Breakfast BarCathedral Ceiling(s)Entrance FoyerWalk-In Closet(s)Master Downstairs
Laundry Features 
Washer HookupElectric Dryer HookupGas Dryer Hookup
Window Features 
Insulated Windows
Kitchen 
Dimensions - 15.0 x 13.0Level - MainArea - 195
Living Room 
Dimensions - 17.0 x 21.0Level - MainArea - 357
Master Bedroom 
Dimensions - 17.0 x 15.0Level - MainArea - 255
Save
Ask
Tour
Hide
Share
Exterior Features
Construction Details 
FrameStucco
Exterior 
Private Yard
Patio And Porch 
PatioCovered
Roof 
Metal
Windows/Doors 
Insulated Windows
Community Features
Accessibility Features 
Therapeutic Whirlpool
MLS Area 
250 - NW Edgewood
Financing Terms Available 
CashConventionalFHAVA Loan
Listing courtesy of Keller Williams Realty


Listing information is provided by Participants of the Southwest MLS, Inc. IDX information is provided exclusively for personal, non-commercial use, and may not be used for any purpose other than to identify prospective properties consumers may be interested in purchasing. Information is deemed reliable but not guaranteed. Copyright 2026, Southwest MLS, Inc..
Data last updated at: 2026-10-24 10:41 PM UTC

Neighborhood & Commute
Source: Walkscore
Disclosure: Community information and market data powered by Constellation Data Labs. Information is deemed reliable but not guaranteed.
Save
Ask
Tour
Hide
Share
Save
Ask
Tour
Hide
Share
$498,000
103 Days On Site

46 Serrania Drive
Edgewood, NM 87015

For Sale|Single Family Residence|Active
3
Beds
2
Total Baths
2
Full Baths
1,923
SqFt
$259
/SqFt
2002
Built
Subdivision:
Hermosa Montana
County:
Santa Fe
Call Now: 505 401-7500
Is this the listing for you? We can help make it yours.
505 401-7500
46 Serrania Drive46 Serrania Drive46 Serrania Drive46 Serrania Drive
Save
Ask
Tour
Hide
Share

Mortgage Calculator

Monthly Payment (Est.)

Enter an interest rate to see your estimated monthly payment.
Calculator powered by Showcase IDX, a Constellation1 Company. Copyright ©2026 Information is deemed reliable but not guaranteed.

***$5,000 CREDIT TOWARDS BUYERS CLOSING COSTS/RATE BUY DOWN with acceptable offer***Welcome home to this stunning 3-bedroom, 2-bathroom ranch-style retreat, perfectly situated on 1.38 expansive acres. Offering the perfect blend of modern comfort and serene privacy. Step inside to an open living area featuring soaring tall ceilings that create an airy and welcoming ambiance. The seamless flow from the living space to the dining and kitchen areas makes this home absolute perfection for both effortless daily living and lively entertaining. Retreat to the primary suite, featuring a luxurious en-suite bathroom with a deep soaking tub, a separate standalone shower, and a generous walk-in closet with ample storage. Outside, the massive 1.38-acre lot provides endless possibilities for gardening, outdoor activities, or simply enjoying the peaceful, picturesque landscape.

Save
Ask
Tour
Hide
Share
Listing Snapshot
Price 
$498,000
Days On Site 
103 Days
Bedrooms 
3
Inside Area (SqFt) 
1,923 sqft
Total Baths 
2
Full Baths 
2
Partial Baths 
N/A
Lot Size 
1.38 Acres
Year Built 
2002
MLS Number 
1107169
Status 
Active
Property Tax 
$3,219.84
HOA/Condo/Coop Fees 
N/A
Sq Ft Source 
Plans
Friends & Family
Recent Activity
a month agoListing updated with changes from the MLS
a month agoPrice changed to $498,000
3 months agoListing first seen on site
General Features
Acres 
1.38
Attached Garage 
Yes
Direction Faces 
East
Disclosures 
Ranm2100 Disclosure
Garage 
Yes
Garage Spaces 
2
Land Lease 
No
Levels 
One
Parking 
AttachedGarageGarage Door OpenerRV Access/Parking
Property Sub Type 
Single Family Residence
Sewer 
Septic Tank
SqFt Total 
1923
Utilities 
Natural Gas AvailableElectricity ConnectedNatural Gas Connected
Zoning 
R-1
Interior Features
Appliances 
DryerDishwasherFree-Standing Electric RangeMicrowaveRefrigerator
Cooling 
Evaporative Cooling
Fireplace 
Yes
Fireplaces 
1
Flooring 
TileVinyl
Heating 
Natural GasRadiant
Interior 
Breakfast BarCathedral Ceiling(s)Entrance FoyerWalk-In Closet(s)Master Downstairs
Laundry Features 
Washer HookupElectric Dryer HookupGas Dryer Hookup
Window Features 
Insulated Windows
Kitchen 
Dimensions - 15.0 x 13.0Level - MainArea - 195
Living Room 
Dimensions - 17.0 x 21.0Level - MainArea - 357
Master Bedroom 
Dimensions - 17.0 x 15.0Level - MainArea - 255
Save
Ask
Tour
Hide
Share
Exterior Features
Construction Details 
FrameStucco
Exterior 
Private Yard
Patio And Porch 
PatioCovered
Roof 
Metal
Windows/Doors 
Insulated Windows
Community Features
Accessibility Features 
Therapeutic Whirlpool
MLS Area 
250 - NW Edgewood
Financing Terms Available 
CashConventionalFHAVA Loan
Listing courtesy of Keller Williams Realty


Listing information is provided by Participants of the Southwest MLS, Inc. IDX information is provided exclusively for personal, non-commercial use, and may not be used for any purpose other than to identify prospective properties consumers may be interested in purchasing. Information is deemed reliable but not guaranteed. Copyright 2026, Southwest MLS, Inc..
Data last updated at: 2026-10-24 10:41 PM UTC

Neighborhood & Commute
Source: Walkscore
Disclosure: Community information and market data powered by Constellation Data Labs. Information is deemed reliable but not guaranteed.
Save
Ask
Tour
Hide
Share