Save
Ask
Tour
Hide
Share
$324,900
37 Days On Site

1155 La Vega Road
Bosque Farms, NM 87068

For Sale|Single Family Residence|Active
4
Beds
3
Total Baths
1
Full Bath
2
Partial Baths
1,848
SqFt
$176
/SqFt
1980
Built
Subdivision:
Ranchitos Del Bosque
County:
Valencia
Call Now: 505 401-7500
Is this the listing for you? We can help make it yours.
505 401-7500
1155 La Vega Road1155 La Vega Road1155 La Vega Road1155 La Vega Road
Save
Ask
Tour
Hide
Share

Mortgage Calculator

Monthly Payment (Est.)

$1,482
Calculator powered by Showcase IDX, a Constellation1 Company. Copyright ©2026 Information is deemed reliable but not guaranteed.

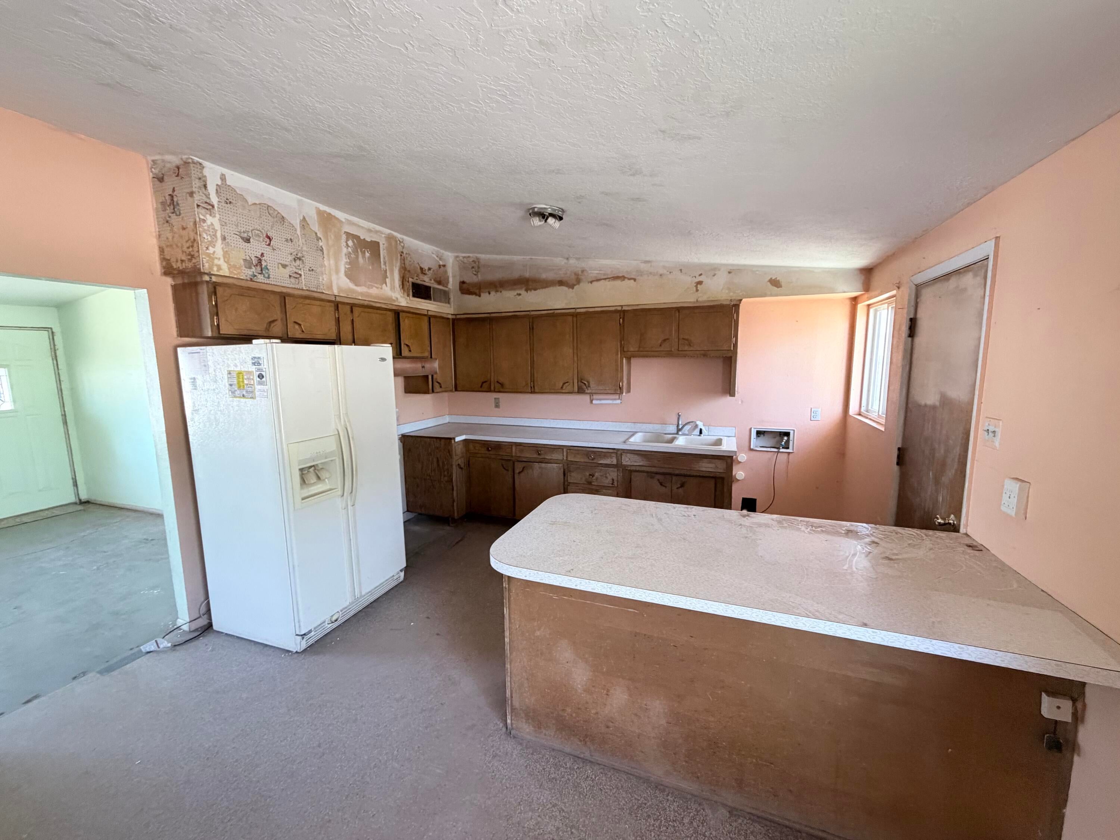
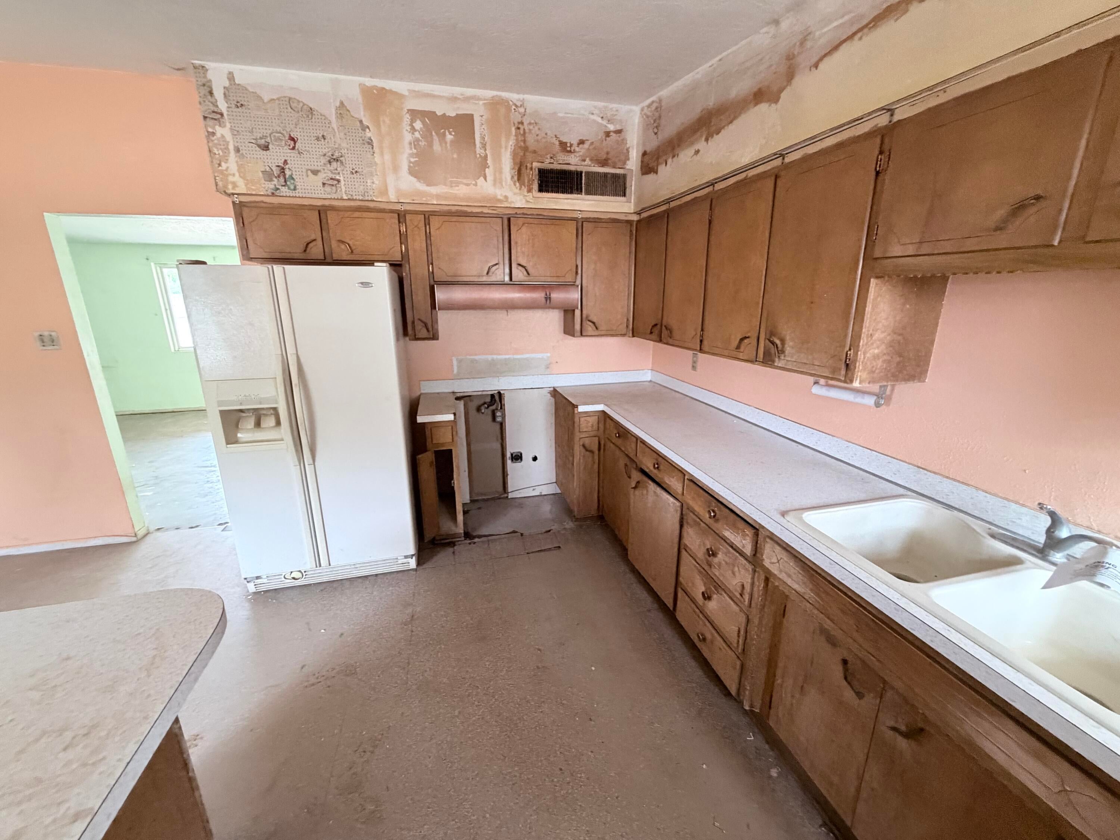
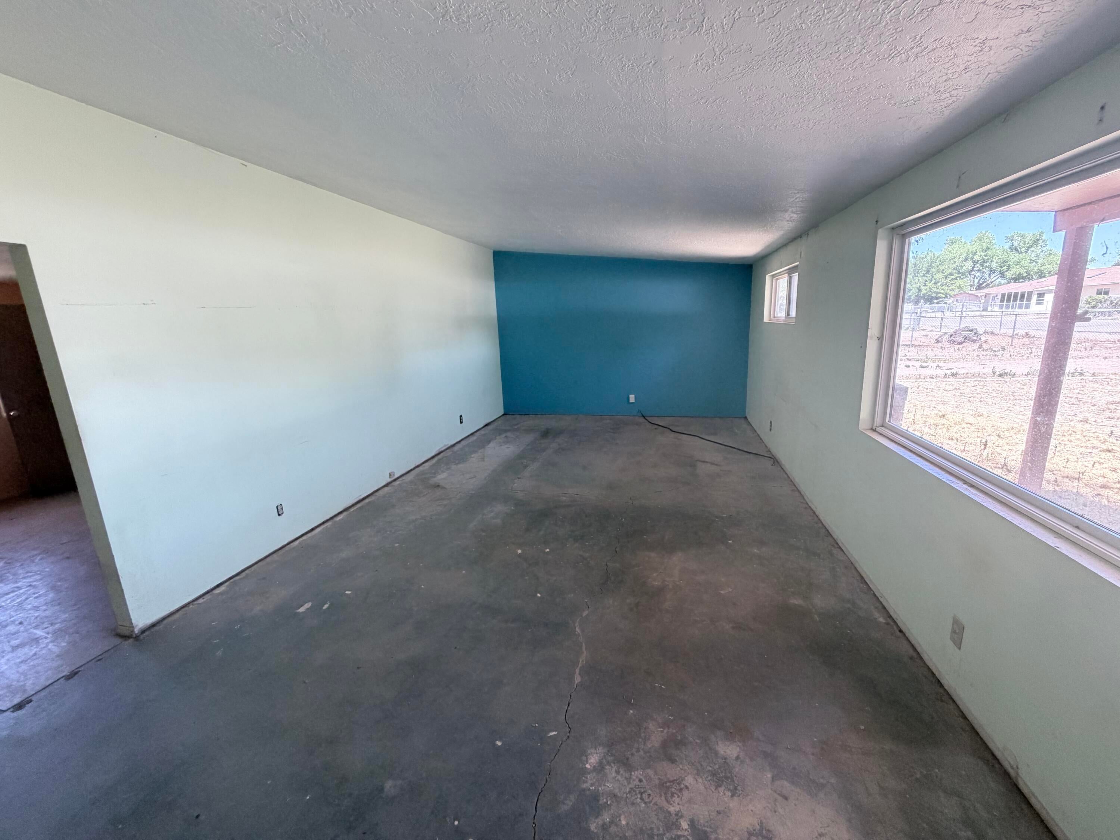
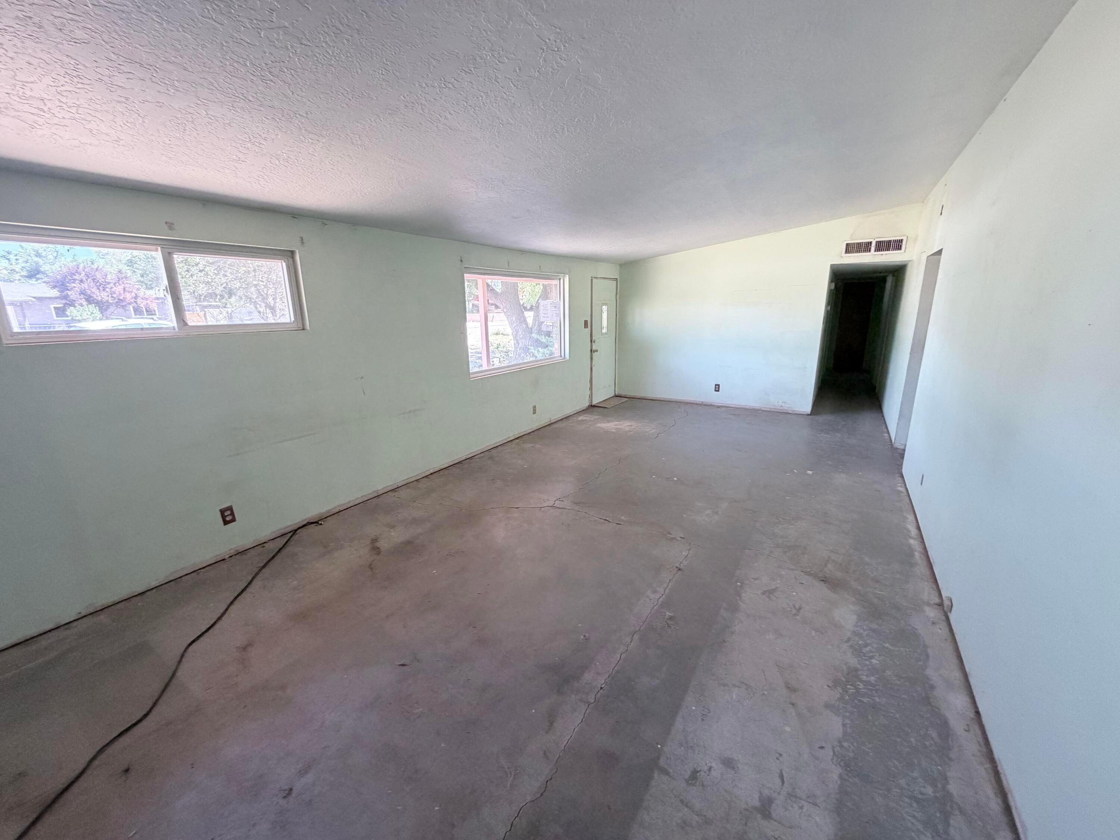
Hidden Gem in Bosque Farms! This welcoming 4-bedroom, 3-bath home offers a spacious living room, a combo kitchen/dining area, and a detached 1-car garage. Situated on a generous half-acre lot, the property provides plenty of outdoor space for gardening, recreation, or future improvements. Conveniently located near shopping, dining, schools, and other local amenities, it offers both comfort and everyday convenience. Whether you're looking for your next home or a great investment opportunity, this property has plenty of potential. Property is being sold AS-IS. No warranties or guarantees are provided. Buyers are encouraged to perform their own inspections for their personal satisfaction. Don't miss this excellent opportunity to make this property your own!

Save
Ask
Tour
Hide
Share
Listing Snapshot
Price 
$324,900
Days On Site 
37 Days
Bedrooms 
4
Inside Area (SqFt) 
1,848 sqft
Total Baths 
3
Full Baths 
1
Partial Baths 
2
Lot Size 
0.5 Acres
Year Built 
1980
MLS® Number 
1107152
Status 
Active
Property Tax 
$1,182.2
HOA/Condo/Coop Fees 
N/A
Sq Ft Source 
N/A
Friends & Family
Recent Activity
4 weeks agoListing updated with changes from the MLS®
a month agoListing first seen on site
General Features
Acres 
0.5
Direction Faces 
North
Disclosures 
Ranm2100 Disclosure
Garage 
Yes
Garage Spaces 
1
Land Lease 
No
Levels 
One
Parking 
DetachedGarageWorkshop in Garage
Property Condition 
Fixer
Property Sub Type 
Single Family Residence
Sewer 
Public Sewer
Special Circumstances 
Real Estate Owned
SqFt Total 
1848
Utilities 
Cable AvailableElectricity AvailableNatural Gas AvailablePhone AvailableSewer AvailableWater Available
Water Source 
Public
Zoning 
R-1
Interior Features
Cooling 
Evaporative Cooling
Heating 
Wall Furnace
Interior 
Master Downstairs
Laundry Features 
Washer HookupElectric Dryer HookupGas Dryer Hookup
Bedroom 2 
Dimensions - 8.0 x 8.0Level - MainArea - 64
Bedroom 3 
Dimensions - 7.0 x 7.0Level - MainArea - 49
Bedroom 4 
Dimensions - 10.0 x 10.0Level - MainArea - 100
Kitchen 
Dimensions - 11.0 x 7.0Level - MainArea - 77
Living Room 
Dimensions - 32.0 x 10.0Level - MainArea - 320
Master Bedroom 
Dimensions - 16.0 x 9.0Level - MainArea - 144
Save
Ask
Tour
Hide
Share
Exterior Features
Construction Details 
FrameStucco
Exterior 
Private Yard
Roof 
Shingle
Community Features
Financing Terms Available 
Cash
MLS Area 
710 - Bosque/Peralta
Listing courtesy of Albuquerque House Hunting


Listing information is provided by Participants of the Southwest MLS, Inc. IDX information is provided exclusively for personal, non-commercial use, and may not be used for any purpose other than to identify prospective properties consumers may be interested in purchasing. Information is deemed reliable but not guaranteed. Copyright 2026, Southwest MLS, Inc..
Data last updated at: 2026-08-19 08:09 AM UTC

Neighborhood & Commute
Source: Walkscore
Disclosure: Community information and market data powered by Constellation Data Labs. Information is deemed reliable but not guaranteed.
Save
Ask
Tour
Hide
Share
Save
Ask
Tour
Hide
Share
$324,900
37 Days On Site

1155 La Vega Road
Bosque Farms, NM 87068

For Sale|Single Family Residence|Active
4
Beds
3
Total Baths
1
Full Bath
2
Partial Baths
1,848
SqFt
$176
/SqFt
1980
Built
Subdivision:
Ranchitos Del Bosque
County:
Valencia
Call Now: 505 401-7500
Is this the listing for you? We can help make it yours.
505 401-7500
1155 La Vega Road1155 La Vega Road1155 La Vega Road1155 La Vega Road
Save
Ask
Tour
Hide
Share

Mortgage Calculator

Monthly Payment (Est.)

$1,482
Calculator powered by Showcase IDX, a Constellation1 Company. Copyright ©2026 Information is deemed reliable but not guaranteed.

Hidden Gem in Bosque Farms! This welcoming 4-bedroom, 3-bath home offers a spacious living room, a combo kitchen/dining area, and a detached 1-car garage. Situated on a generous half-acre lot, the property provides plenty of outdoor space for gardening, recreation, or future improvements. Conveniently located near shopping, dining, schools, and other local amenities, it offers both comfort and everyday convenience. Whether you're looking for your next home or a great investment opportunity, this property has plenty of potential. Property is being sold AS-IS. No warranties or guarantees are provided. Buyers are encouraged to perform their own inspections for their personal satisfaction. Don't miss this excellent opportunity to make this property your own!

Save
Ask
Tour
Hide
Share
Listing Snapshot
Price 
$324,900
Days On Site 
37 Days
Bedrooms 
4
Inside Area (SqFt) 
1,848 sqft
Total Baths 
3
Full Baths 
1
Partial Baths 
2
Lot Size 
0.5 Acres
Year Built 
1980
MLS® Number 
1107152
Status 
Active
Property Tax 
$1,182.2
HOA/Condo/Coop Fees 
N/A
Sq Ft Source 
N/A
Friends & Family
Recent Activity
4 weeks agoListing updated with changes from the MLS®
a month agoListing first seen on site
General Features
Acres 
0.5
Direction Faces 
North
Disclosures 
Ranm2100 Disclosure
Garage 
Yes
Garage Spaces 
1
Land Lease 
No
Levels 
One
Parking 
DetachedGarageWorkshop in Garage
Property Condition 
Fixer
Property Sub Type 
Single Family Residence
Sewer 
Public Sewer
Special Circumstances 
Real Estate Owned
SqFt Total 
1848
Utilities 
Cable AvailableElectricity AvailableNatural Gas AvailablePhone AvailableSewer AvailableWater Available
Water Source 
Public
Zoning 
R-1
Interior Features
Cooling 
Evaporative Cooling
Heating 
Wall Furnace
Interior 
Master Downstairs
Laundry Features 
Washer HookupElectric Dryer HookupGas Dryer Hookup
Bedroom 2 
Dimensions - 8.0 x 8.0Level - MainArea - 64
Bedroom 3 
Dimensions - 7.0 x 7.0Level - MainArea - 49
Bedroom 4 
Dimensions - 10.0 x 10.0Level - MainArea - 100
Kitchen 
Dimensions - 11.0 x 7.0Level - MainArea - 77
Living Room 
Dimensions - 32.0 x 10.0Level - MainArea - 320
Master Bedroom 
Dimensions - 16.0 x 9.0Level - MainArea - 144
Save
Ask
Tour
Hide
Share
Exterior Features
Construction Details 
FrameStucco
Exterior 
Private Yard
Roof 
Shingle
Community Features
Financing Terms Available 
Cash
MLS Area 
710 - Bosque/Peralta
Listing courtesy of Albuquerque House Hunting


Listing information is provided by Participants of the Southwest MLS, Inc. IDX information is provided exclusively for personal, non-commercial use, and may not be used for any purpose other than to identify prospective properties consumers may be interested in purchasing. Information is deemed reliable but not guaranteed. Copyright 2026, Southwest MLS, Inc..
Data last updated at: 2026-08-19 08:09 AM UTC

Neighborhood & Commute
Source: Walkscore
Disclosure: Community information and market data powered by Constellation Data Labs. Information is deemed reliable but not guaranteed.
Save
Ask
Tour
Hide
Share