Save
Ask
Tour
Hide
Share
$459,000
39 Days On Site

2308 Granite Mountain Loop NW
Albuquerque, NM 87120

For Sale|Single Family Residence|Active
2
Beds
2
Total Baths
1
Full Bath
1
Partial Bath
1,886
SqFt
$243
/SqFt
2018
Built
Subdivision:
Tract M, Watershed Subdivision
County:
Bernalillo
Call Now: 505 401-7500
Is this the listing for you? We can help make it yours.
505 401-7500
2308 Granite Mountain Loop NW2308 Granite Mountain Loop NW2308 Granite Mountain Loop NW2308 Granite Mountain Loop NW
Save
Ask
Tour
Hide
Share

Mortgage Calculator

Monthly Payment (Est.)

$2,094
Calculator powered by Showcase IDX, a Constellation1 Company. Copyright ©2026 Information is deemed reliable but not guaranteed.

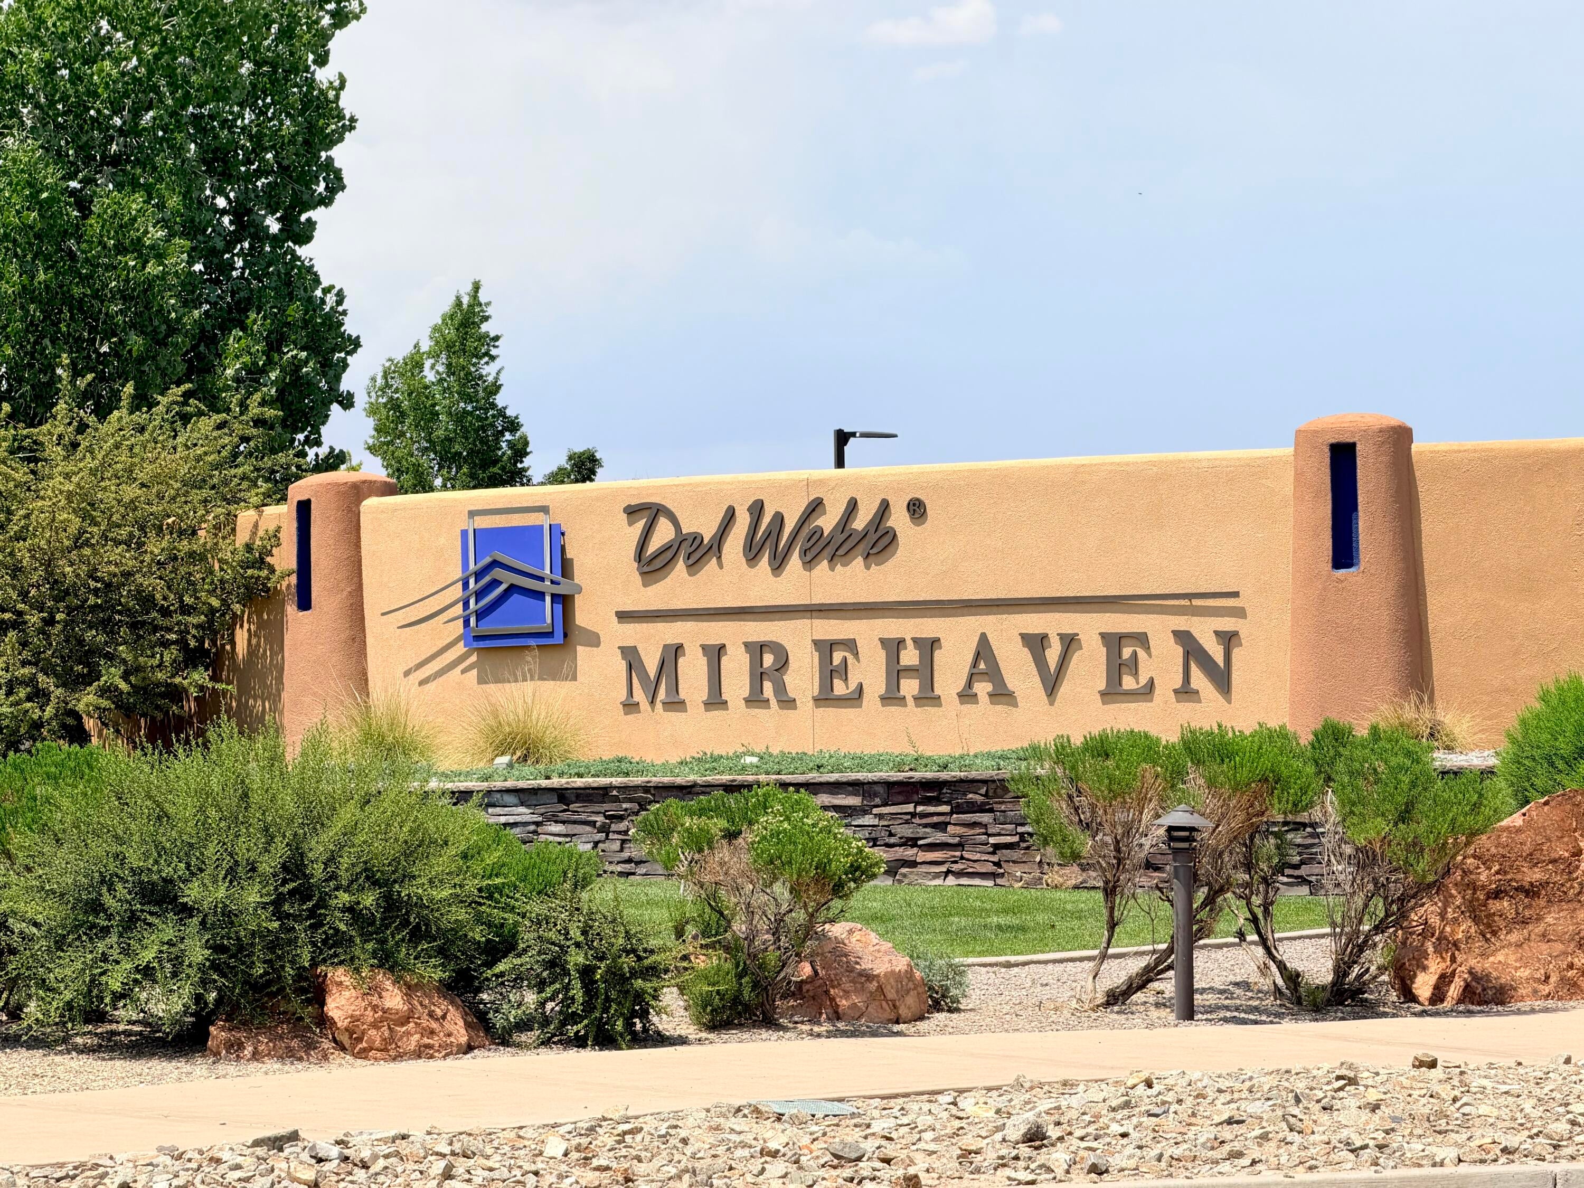
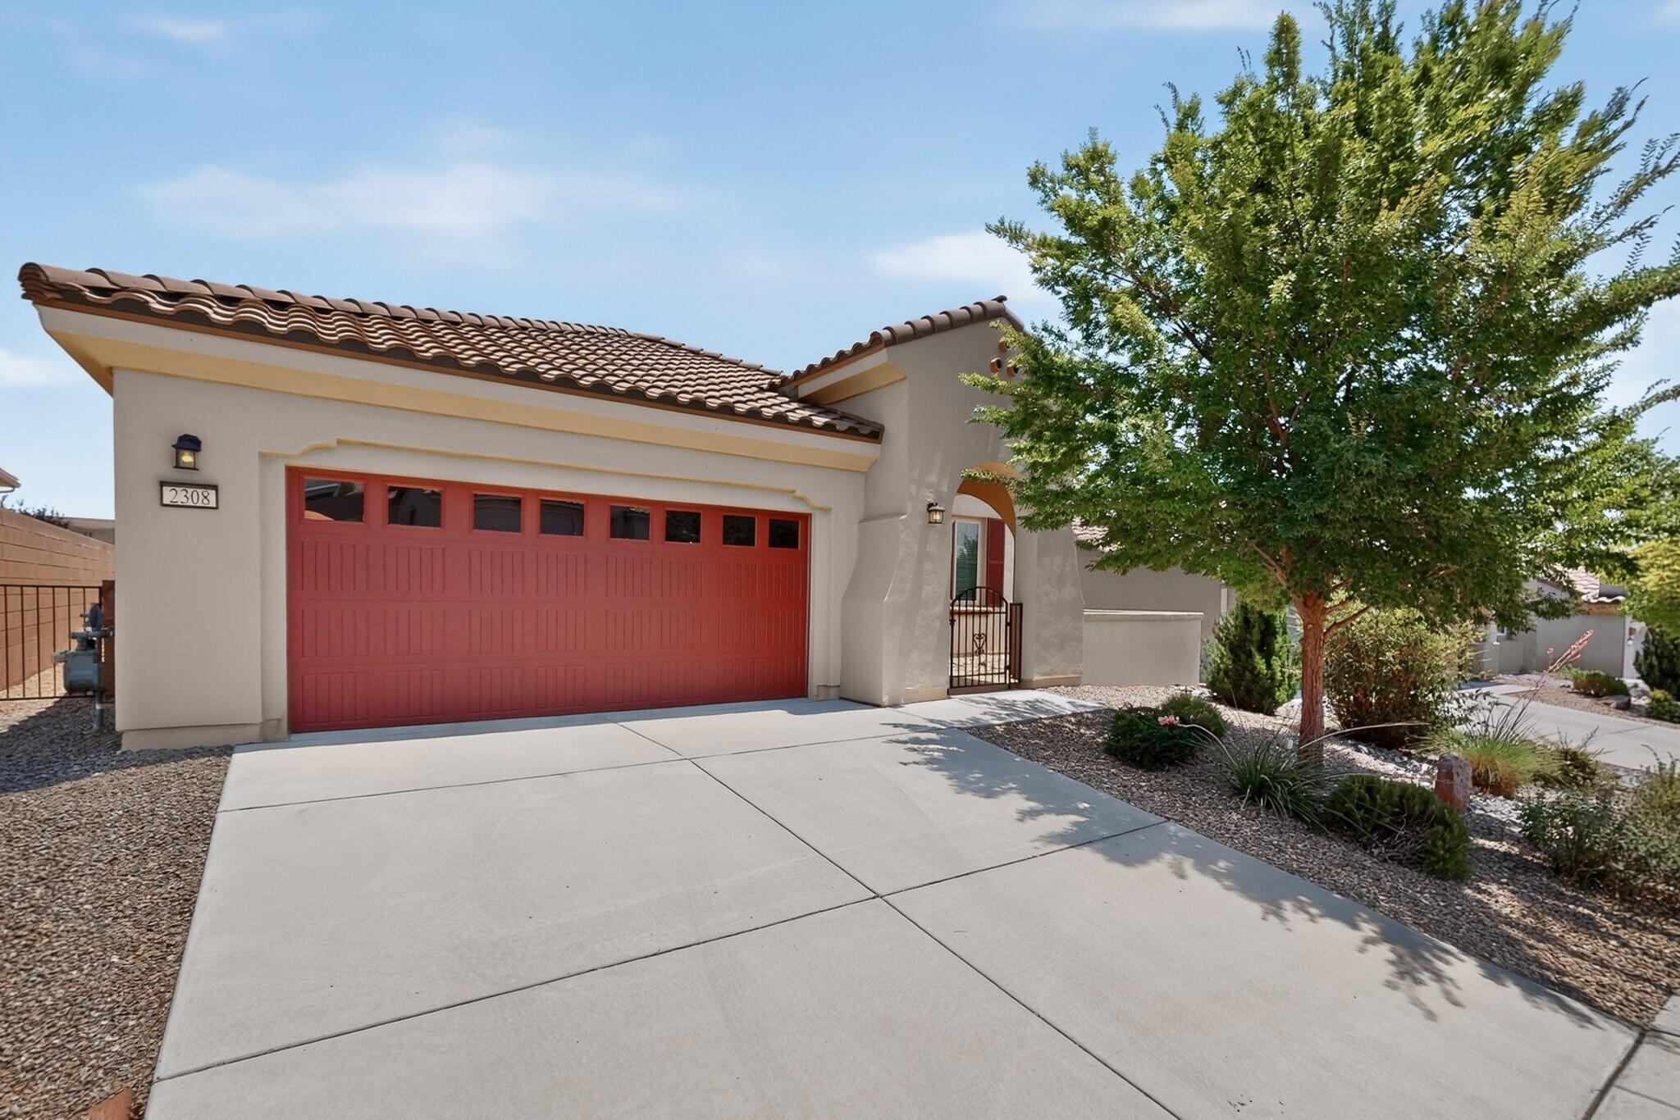
RESORT-STYLE LIVING EVERY DAY in the Gated Del Webb at Mirehaven 55+ Community! This one is ready to go! Call your mover, bring your suitcase, and start enjoying the lifestyle you've been waiting for. This pristine, turnkey home is designed for easy, low-maintenance living. The open-concept floor plan features raised ceilings, abundant natural light, and a beautifully appointed kitchen with granite countertops, stainless steel appliances, huge island, pantry and gorgeous cabinets with tons of storage. All appliances convey. *NEW CARPET just installed in the primary bedroom and walk-in closet, second bedroom, and study/flex room. The spacious primary bedroom offers an ensuite with double sinks, a step-in shower, and a large walk-in closet. A second bedroom, full hall bath, and versatile flex room are perfect for guests, an office, hobby room, or home gym. HOA fees include access to/ use of a vibrant amenity center with gathering spaces for social activities, a pool, hot tub, fitness center, pickleball, tennis, bocce, a putting green. Stroll or bike the paved walking trails throughout the community. This wonderful community and the active lifestyle it offers makes every day feel like a getaway!

Save
Ask
Tour
Hide
Share
Listing Snapshot
Price 
$459,000
Days On Site 
39 Days
Bedrooms 
2
Inside Area (SqFt) 
1,886 sqft
Total Baths 
2
Full Baths 
1
Partial Baths 
1
Lot Size 
0.16 Acres
Year Built 
2018
MLS® Number 
1107137
Status 
Active
Property Tax 
$4,195.58
HOA/Condo/Coop Fees 
$225 monthly
Sq Ft Source 
Appraiser
Friends & Family
Recent Activity
2 weeks agoListing updated with changes from the MLS®
3 weeks agoPrice changed to $459,000
a month agoListing first seen on site
General Features
Acres 
0.16
Attached Garage 
Yes
Direction Faces 
West
Disclosures 
Ranm2100 Disclosure
Garage 
Yes
Garage Spaces 
2
Land Lease 
No
Levels 
One
Parking 
AttachedGarage
Property Sub Type 
Single Family Residence
Security 
Smoke Detector(s)
Sewer 
Public Sewer
SqFt Total 
1886
Style 
ContemporaryMediterranean
Utilities 
Natural Gas AvailableCable AvailableElectricity ConnectedNatural Gas ConnectedSewer ConnectedWater Connected
Water Source 
Public
Zoning 
PC
Interior Features
Appliances 
DryerDishwasherFree-Standing Electric RangeDisposalMicrowaveRefrigeratorWasher
Cooling 
Ceiling Fan(s)
Flooring 
CarpetTileWood
Heating 
CentralForced Air
Interior 
Ceiling Fan(s)High CeilingsKitchen IslandPantryWalk-In Closet(s)Master Downstairs
Laundry Features 
Electric Dryer Hookup
Window Features 
Double Pane WindowsInsulated Windows
Bedroom 2 
Dimensions - 12.9 x 10.11Level - MainArea - 130
Dining Room 
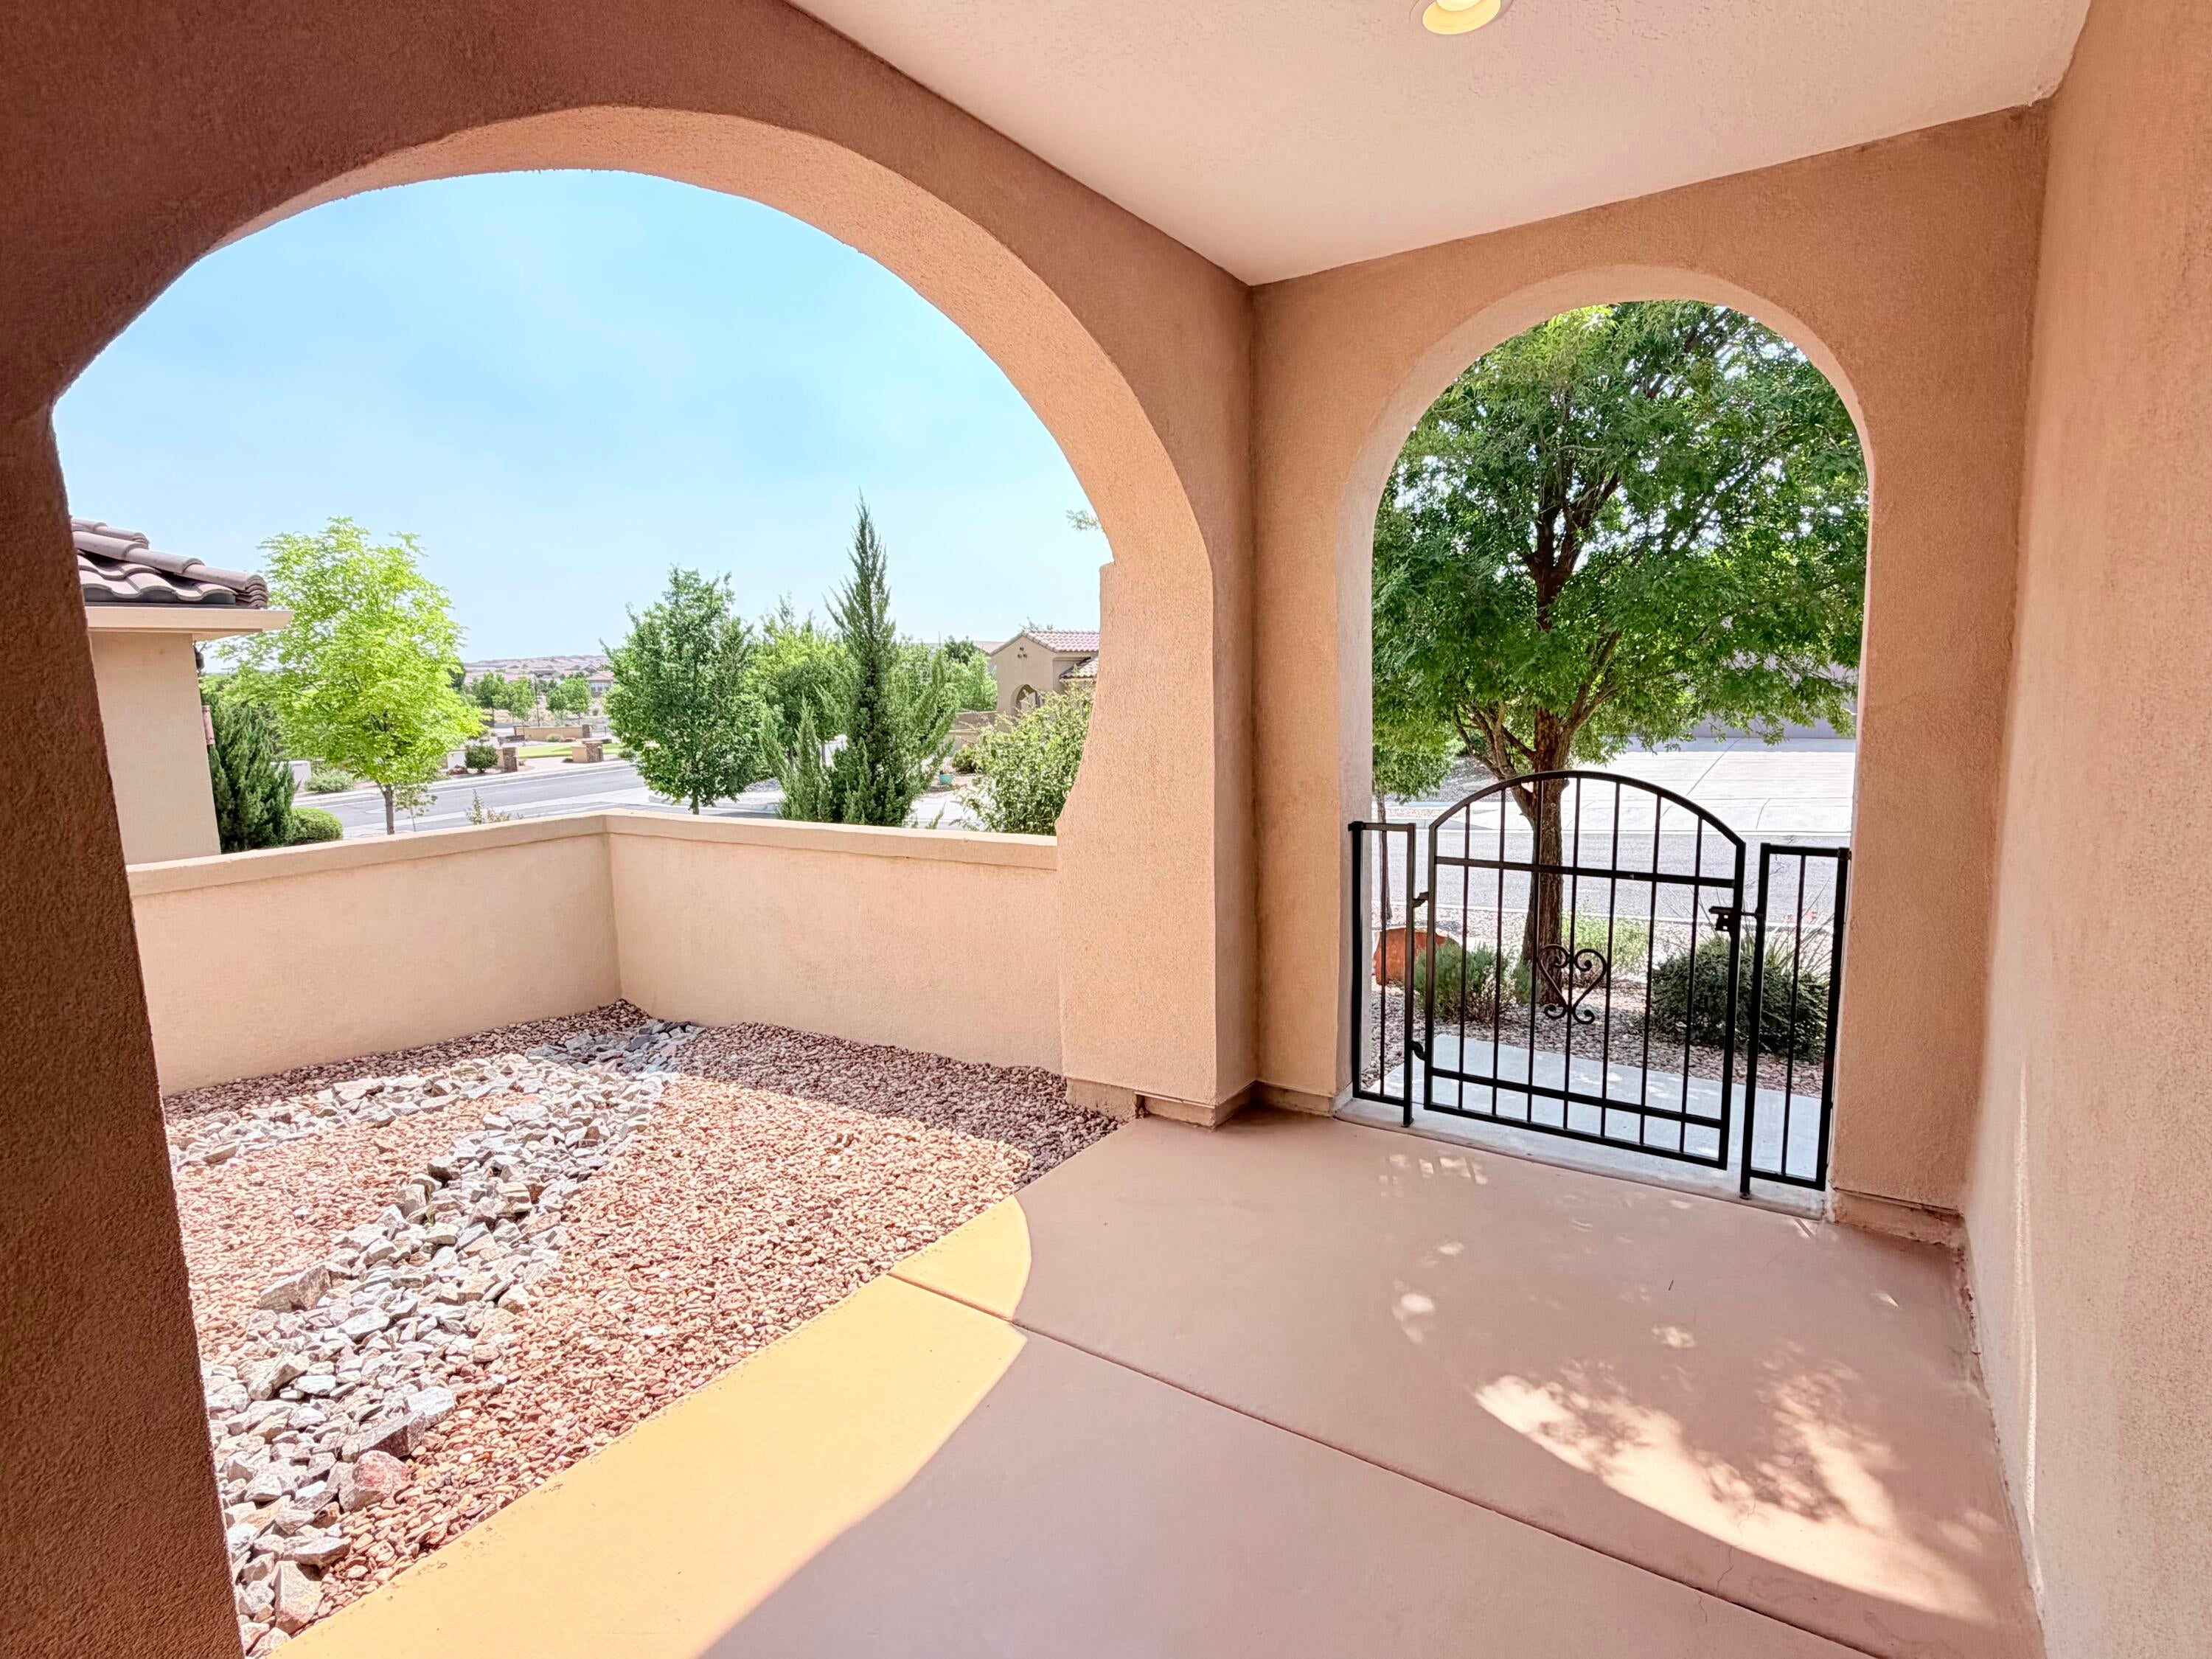
Dimensions - Opens to covered patioLevel - MainArea - 178Description - Opens to covered patio
Kitchen 
Dimensions - Huge Island!Level - MainArea - 189Description - Huge Island!
Living Room 
Dimensions - Open Floor PlanLevel - MainArea - 368Description - Open Floor Plan
Master Bedroom 
Dimensions - Situated at back of homeLevel - MainArea - 201Description - Situated at back of home
Office 
Dimensions - Flex RoomLevel - MainArea - 133Description - Flex Room
Save
Ask
Tour
Hide
Share
Exterior Features
Construction Details 
FrameStucco
Exterior 
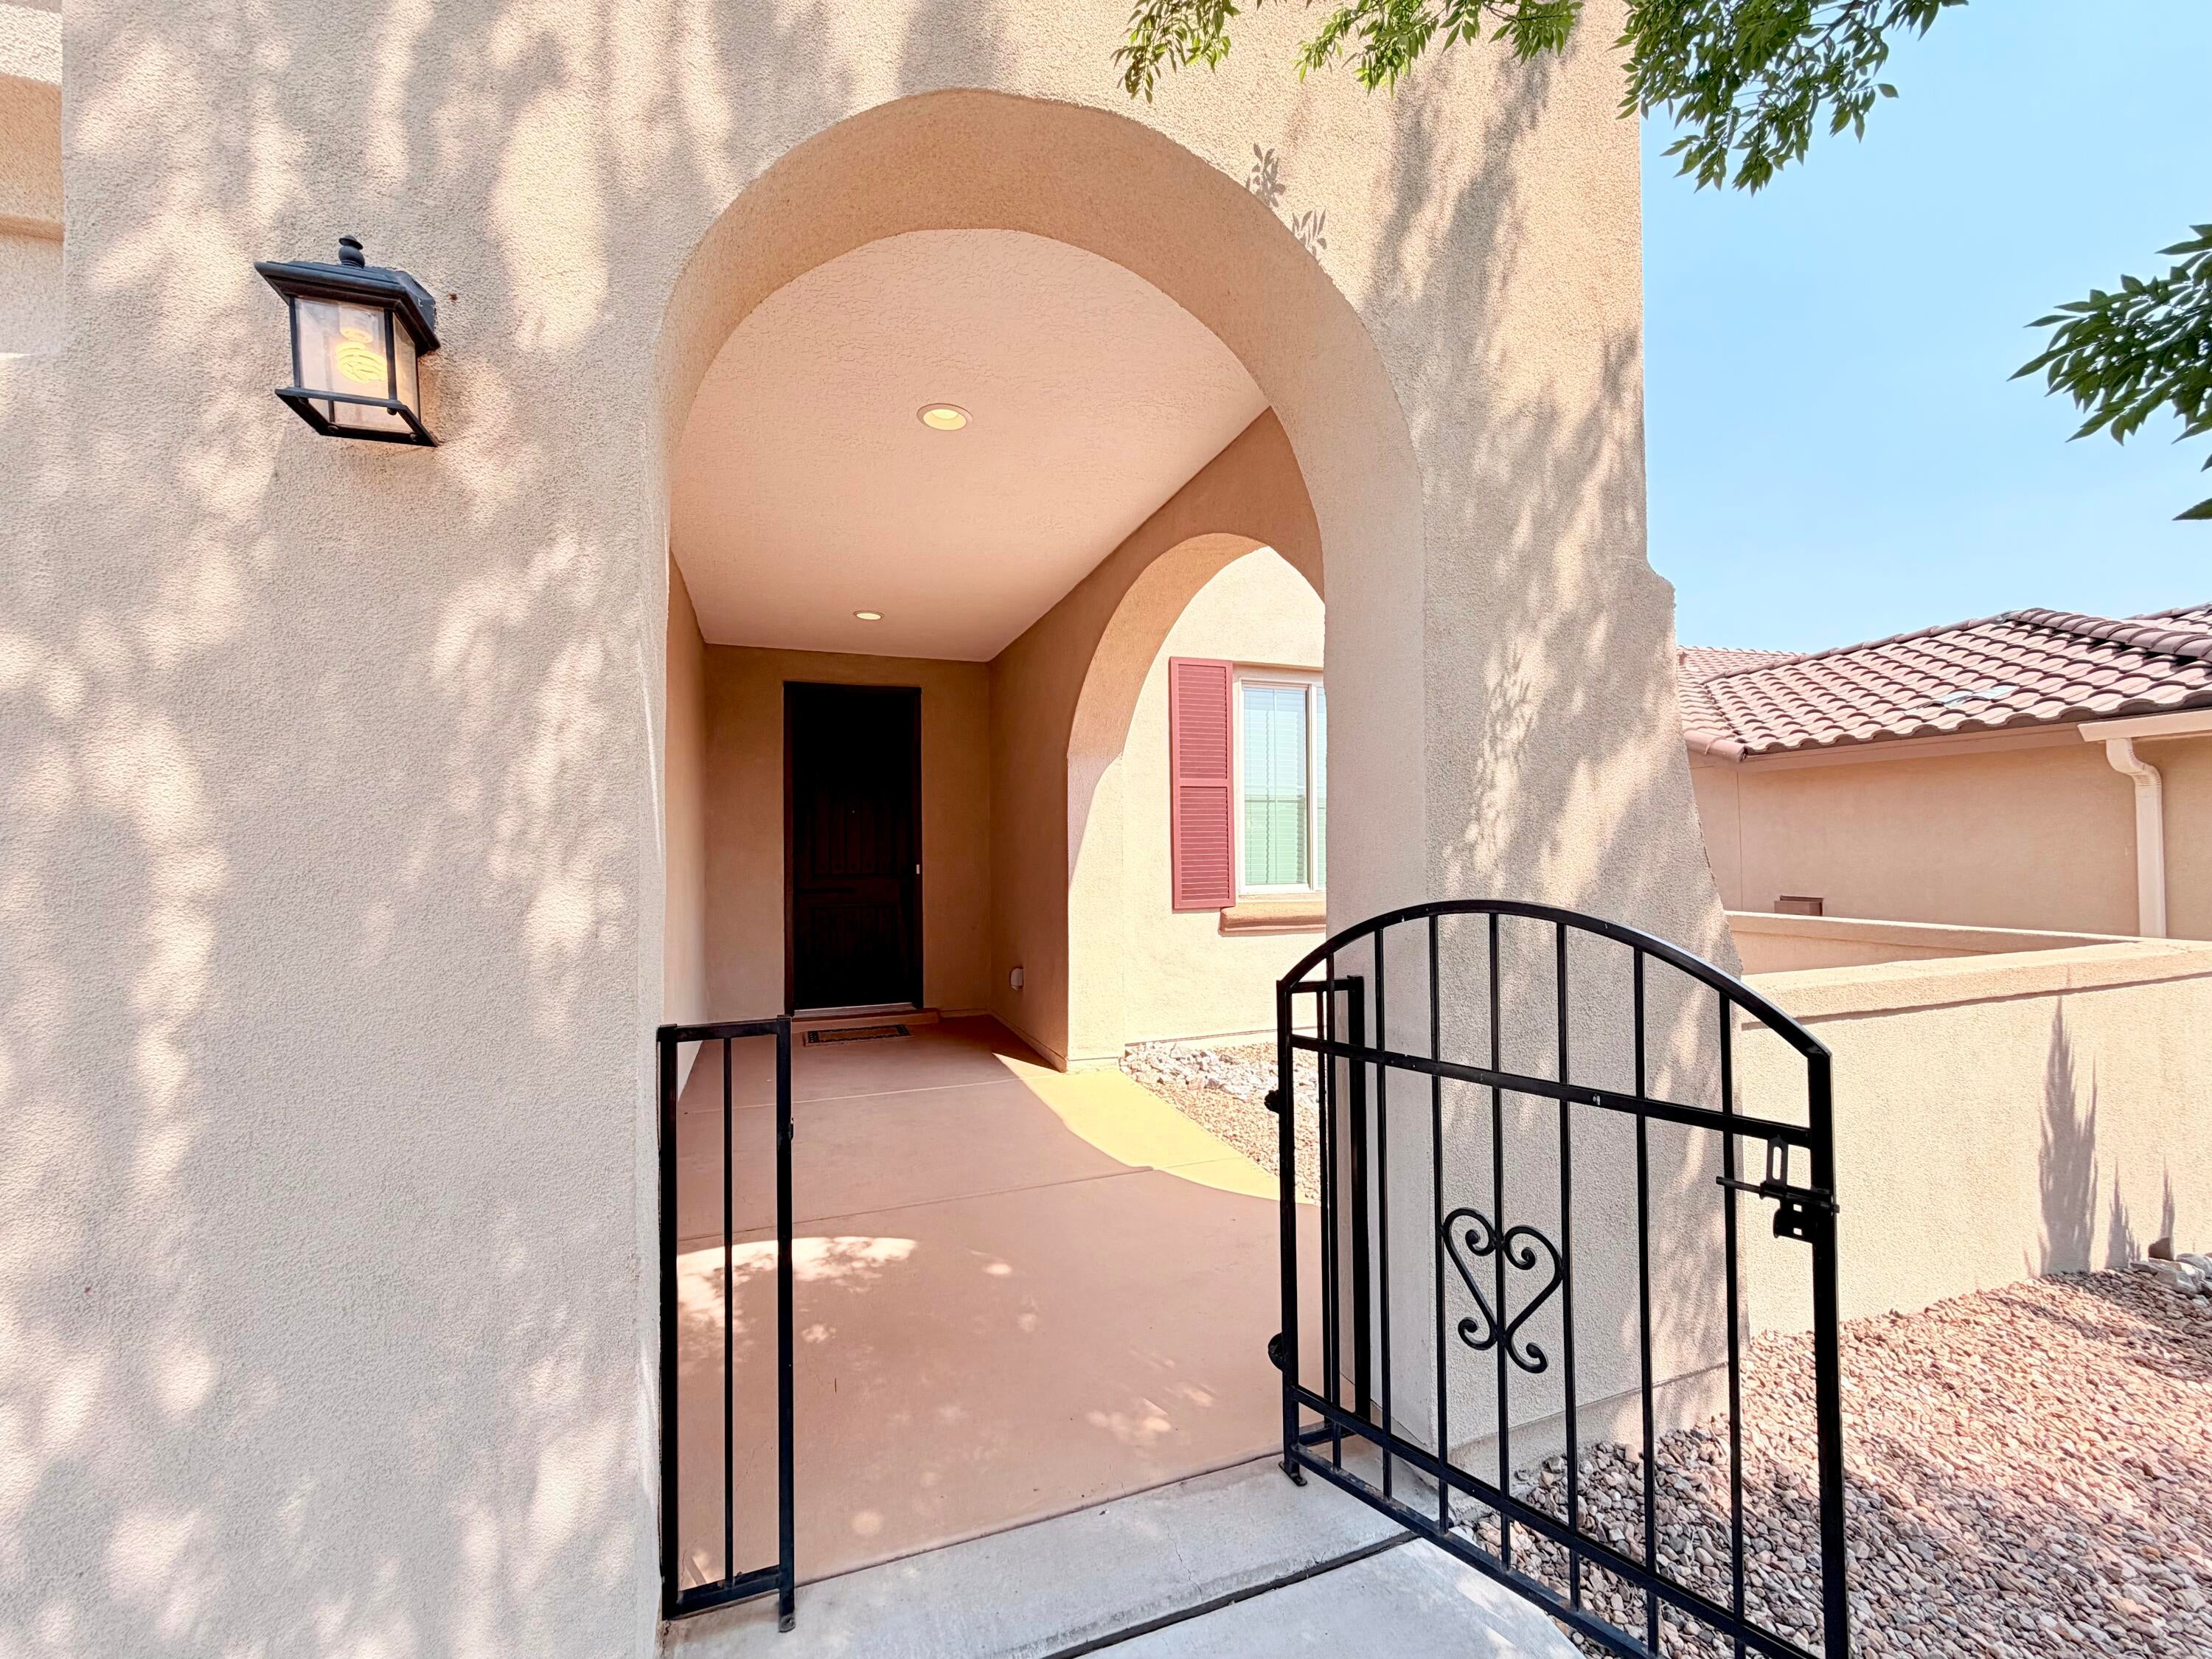
Courtyard
Lot Features 
Landscaped
Patio And Porch 
CoveredPatio
Pool Features 
Community
Roof 
Tile
Windows/Doors 
Double Pane WindowsInsulated Windows
Community Features
Association Dues 
225
Community Features 
Gated
Financing Terms Available 
CashConventionalVA Loan
HOA Fee Frequency 
Monthly
MLS Area 
110 - Northwest Heights
Roads 
Paved
Senior Community 
Yes
Listing courtesy of Realty One of New Mexico


Listing information is provided by Participants of the Southwest MLS, Inc. IDX information is provided exclusively for personal, non-commercial use, and may not be used for any purpose other than to identify prospective properties consumers may be interested in purchasing. Information is deemed reliable but not guaranteed. Copyright 2026, Southwest MLS, Inc..
Data last updated at: 2026-08-19 08:51 AM UTC

Neighborhood & Commute
Source: Walkscore
Disclosure: Community information and market data powered by Constellation Data Labs. Information is deemed reliable but not guaranteed.
Save
Ask
Tour
Hide
Share
Save
Ask
Tour
Hide
Share
$459,000
39 Days On Site

2308 Granite Mountain Loop NW
Albuquerque, NM 87120

For Sale|Single Family Residence|Active
2
Beds
2
Total Baths
1
Full Bath
1
Partial Bath
1,886
SqFt
$243
/SqFt
2018
Built
Subdivision:
Tract M, Watershed Subdivision
County:
Bernalillo
Call Now: 505 401-7500
Is this the listing for you? We can help make it yours.
505 401-7500
2308 Granite Mountain Loop NW2308 Granite Mountain Loop NW2308 Granite Mountain Loop NW2308 Granite Mountain Loop NW
Save
Ask
Tour
Hide
Share

Mortgage Calculator

Monthly Payment (Est.)

$2,094
Calculator powered by Showcase IDX, a Constellation1 Company. Copyright ©2026 Information is deemed reliable but not guaranteed.

RESORT-STYLE LIVING EVERY DAY in the Gated Del Webb at Mirehaven 55+ Community! This one is ready to go! Call your mover, bring your suitcase, and start enjoying the lifestyle you've been waiting for. This pristine, turnkey home is designed for easy, low-maintenance living. The open-concept floor plan features raised ceilings, abundant natural light, and a beautifully appointed kitchen with granite countertops, stainless steel appliances, huge island, pantry and gorgeous cabinets with tons of storage. All appliances convey. *NEW CARPET just installed in the primary bedroom and walk-in closet, second bedroom, and study/flex room. The spacious primary bedroom offers an ensuite with double sinks, a step-in shower, and a large walk-in closet. A second bedroom, full hall bath, and versatile flex room are perfect for guests, an office, hobby room, or home gym. HOA fees include access to/ use of a vibrant amenity center with gathering spaces for social activities, a pool, hot tub, fitness center, pickleball, tennis, bocce, a putting green. Stroll or bike the paved walking trails throughout the community. This wonderful community and the active lifestyle it offers makes every day feel like a getaway!

Save
Ask
Tour
Hide
Share
Listing Snapshot
Price 
$459,000
Days On Site 
39 Days
Bedrooms 
2
Inside Area (SqFt) 
1,886 sqft
Total Baths 
2
Full Baths 
1
Partial Baths 
1
Lot Size 
0.16 Acres
Year Built 
2018
MLS® Number 
1107137
Status 
Active
Property Tax 
$4,195.58
HOA/Condo/Coop Fees 
$225 monthly
Sq Ft Source 
Appraiser
Friends & Family
Recent Activity
2 weeks agoListing updated with changes from the MLS®
3 weeks agoPrice changed to $459,000
a month agoListing first seen on site
General Features
Acres 
0.16
Attached Garage 
Yes
Direction Faces 
West
Disclosures 
Ranm2100 Disclosure
Garage 
Yes
Garage Spaces 
2
Land Lease 
No
Levels 
One
Parking 
AttachedGarage
Property Sub Type 
Single Family Residence
Security 
Smoke Detector(s)
Sewer 
Public Sewer
SqFt Total 
1886
Style 
ContemporaryMediterranean
Utilities 
Natural Gas AvailableCable AvailableElectricity ConnectedNatural Gas ConnectedSewer ConnectedWater Connected
Water Source 
Public
Zoning 
PC
Interior Features
Appliances 
DryerDishwasherFree-Standing Electric RangeDisposalMicrowaveRefrigeratorWasher
Cooling 
Ceiling Fan(s)
Flooring 
CarpetTileWood
Heating 
CentralForced Air
Interior 
Ceiling Fan(s)High CeilingsKitchen IslandPantryWalk-In Closet(s)Master Downstairs
Laundry Features 
Electric Dryer Hookup
Window Features 
Double Pane WindowsInsulated Windows
Bedroom 2 
Dimensions - 12.9 x 10.11Level - MainArea - 130
Dining Room 
Dimensions - Opens to covered patioLevel - MainArea - 178Description - Opens to covered patio
Kitchen 
Dimensions - Huge Island!Level - MainArea - 189Description - Huge Island!
Living Room 
Dimensions - Open Floor PlanLevel - MainArea - 368Description - Open Floor Plan
Master Bedroom 
Dimensions - Situated at back of homeLevel - MainArea - 201Description - Situated at back of home
Office 
Dimensions - Flex RoomLevel - MainArea - 133Description - Flex Room
Save
Ask
Tour
Hide
Share
Exterior Features
Construction Details 
FrameStucco
Exterior 
Courtyard
Lot Features 
Landscaped
Patio And Porch 
CoveredPatio
Pool Features 
Community
Roof 
Tile
Windows/Doors 
Double Pane WindowsInsulated Windows
Community Features
Association Dues 
225
Community Features 
Gated
Financing Terms Available 
CashConventionalVA Loan
HOA Fee Frequency 
Monthly
MLS Area 
110 - Northwest Heights
Roads 
Paved
Senior Community 
Yes
Listing courtesy of Realty One of New Mexico


Listing information is provided by Participants of the Southwest MLS, Inc. IDX information is provided exclusively for personal, non-commercial use, and may not be used for any purpose other than to identify prospective properties consumers may be interested in purchasing. Information is deemed reliable but not guaranteed. Copyright 2026, Southwest MLS, Inc..
Data last updated at: 2026-08-19 08:51 AM UTC

Neighborhood & Commute
Source: Walkscore
Disclosure: Community information and market data powered by Constellation Data Labs. Information is deemed reliable but not guaranteed.
Save
Ask
Tour
Hide
Share