Save
Ask
Tour
Hide
Share
$550,000
64 Days On Site

1612 Coplen Drive SW
Los Lunas, NM 87031

Single Family Residence|Pending
3
Beds
4
Total Baths
2
Full Baths
2
Partial Baths
3,250
SqFt
$169
/SqFt
1987
Built
Subdivision:
Luna Hills
County:
Valencia
Call Now: 505 401-7500
Is this the listing for you? We can help make it yours.
505 401-7500
1612 Coplen Drive SW1612 Coplen Drive SW1612 Coplen Drive SW1612 Coplen Drive SW
Save
Ask
Tour
Hide
Share

Mortgage Calculator

Monthly Payment (Est.)

$2,509
Calculator powered by Showcase IDX, a Constellation1 Company. Copyright ©2026 Information is deemed reliable but not guaranteed.

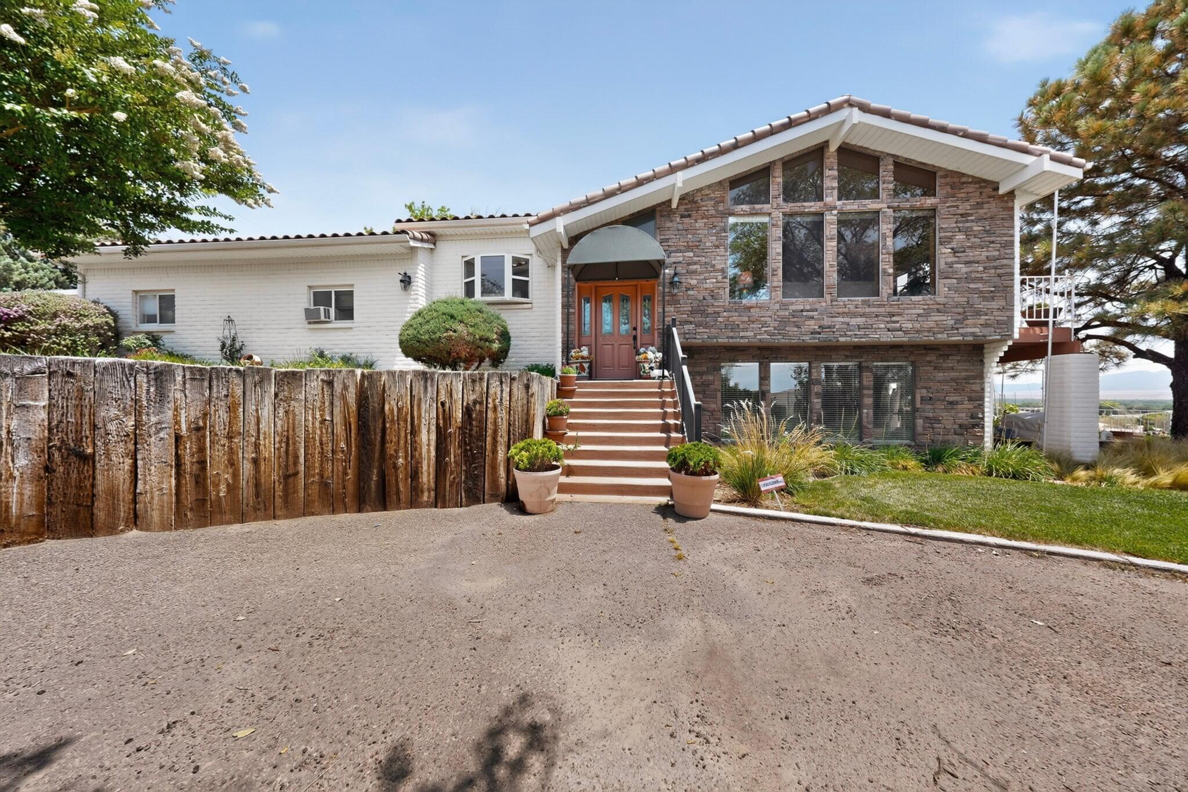
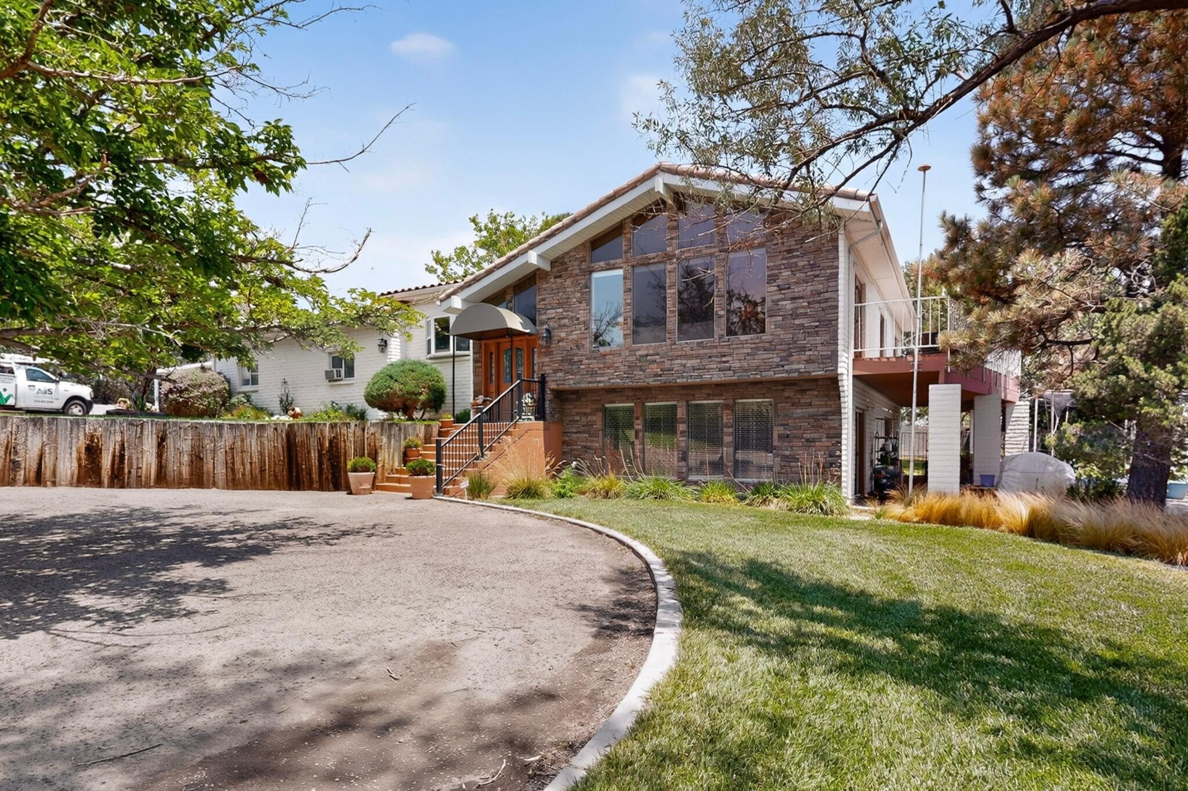
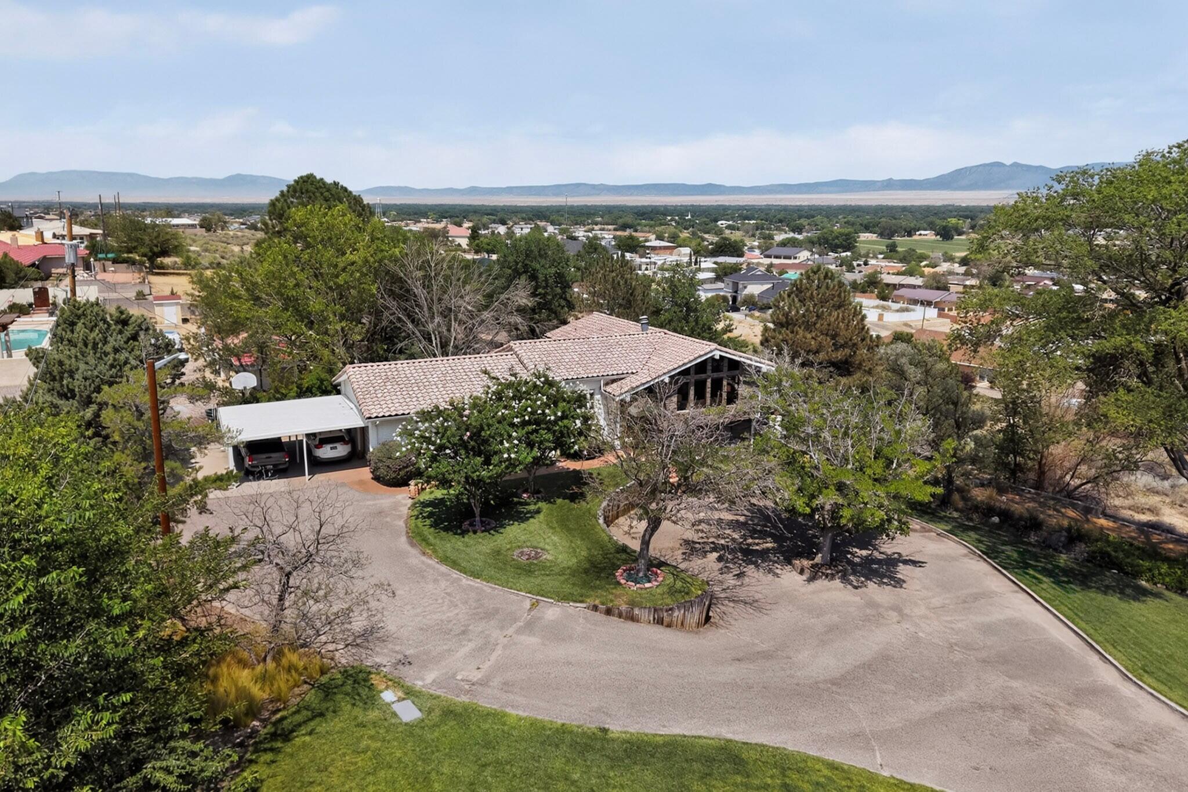
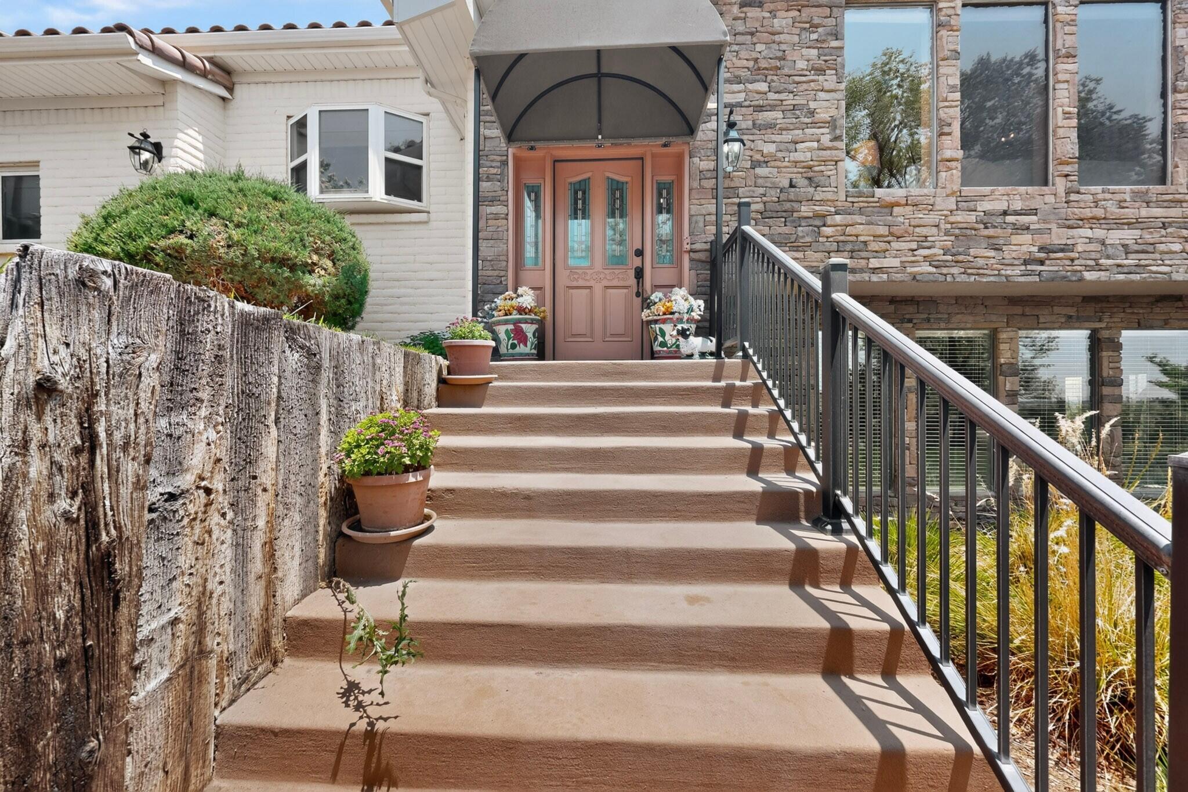
Welcome to 1612 Coplen SW in Los Lunas -- a spacious 2,835 sq. ft. home on a full 1-acre lot in the heart of Los Lunas. This property offers room to spread out with multiple living areas, two Pellet stoves, one in the main Living area and a pellet stove in the downstairs living/workout area, and a flexible layout ideal for entertaining, work-from-home needs, or multi-generational living. Features include a 2-year-old tile roof, newer furnace and refrigerated air, tile and wood flooring, updated exterior deck, and a generator transfer switch for selected circuits during power outages. The 1-acre lot provides space for parking, animals, gardening, recreation, or future improvements. Close to shopping, parks, trails, dining, and highway access.Additional Dwelling Unit approximately 415sqft included in total square footage.

Save
Ask
Tour
Hide
Share
Listing Snapshot
Price 
$550,000
Days On Site 
64 Days
Bedrooms 
3
Inside Area (SqFt) 
3,250 sqft
Total Baths 
4
Full Baths 
2
Partial Baths 
2
Lot Size 
0.96 Acres
Year Built 
1987
MLS® Number 
1107111
Status 
Pending
Property Tax 
$2,566.32
HOA/Condo/Coop Fees 
N/A
Sq Ft Source 
Plans
Friends & Family
Recent Activity
4 weeks agoListing updated with changes from the MLS®
4 weeks agoStatus changed to Pending
a month agoPrice changed to $550,000
2 months agoListing first seen on site
General Features
Acres 
0.96
Attached Garage 
Yes
Direction Faces 
East
Disclosures 
Ranm2100 Disclosure
Foundation 
Slab
Garage 
Yes
Garage Spaces 
2
Land Lease 
No
Levels 
TwoMulti/Split
Parking 
AttachedGarage
Property Sub Type 
Single Family Residence
Security 
Smoke Detector(s)
Sewer 
Septic Tank
SqFt Total 
3250
Style 
CustomSplitLevel
Utilities 
Electricity Connected
Water Source 
PublicPrivate
Zoning 
R-1
Interior Features
Appliances 
OvenBuilt-In Electric RangeDouble OvenDishwasherDisposalSelf Cleaning Oven
Cooling 
Ceiling Fan(s)
Fireplace 
Yes
Fireplace Features 
OutsidePellet Stove
Fireplaces 
2
Flooring 
CarpetStoneVinyl
Heating 
CentralElectricForced Air
Interior 
Breakfast BarCeiling Fan(s)High Speed InternetKitchen IslandWalk-In Closet(s)
Laundry Features 
Electric Dryer Hookup
Window Features 
Insulated Windows
Bedroom 2 
Dimensions - 16.0 x 16.0Level - MainArea - 256
Bedroom 3 
Dimensions - 16.0 x 15.0Level - LowerArea - 240
Family Room 
Dimensions - 21.0 x 12.0Level - LowerArea - 252
Kitchen 
Dimensions - 19.3 x 23.3Level - MainArea - 449
Living Room 
Dimensions - 21.0 x 14.0Level - MainArea - 294
Master Bedroom 
Dimensions - 16.1 x 15.8Level - MainArea - 254
Save
Ask
Tour
Hide
Share
Exterior Features
Construction Details 
BlockFrameVinyl Siding
Exterior 
BalconyPrivate Yard
Fencing 
Privacy
Lot Features 
Landscaped
Other Structures 
Shed(s)Workshop
Patio And Porch 
DeckPatio
Road Frontage 
City Street
Roof 
Tile
Windows/Doors 
Insulated Windows
Community Features
MLS Area 
700 - Los Lunas
Financing Terms Available 
CashConventionalFHAVA Loan
Roads 
Asphalt
Schools
School District
Unknown
Elementary School
Raymond G Gabeldon
Middle School
Los Lunas
High School
Valencia High
Listing courtesy of Keller Williams Realty


Listing information is provided by Participants of the Southwest MLS, Inc. IDX information is provided exclusively for personal, non-commercial use, and may not be used for any purpose other than to identify prospective properties consumers may be interested in purchasing. Information is deemed reliable but not guaranteed. Copyright 2026, Southwest MLS, Inc..
Data last updated at: 2026-09-14 08:48 AM UTC

Neighborhood & Commute
Source: Walkscore
Disclosure: Community information and market data powered by Constellation Data Labs. Information is deemed reliable but not guaranteed.
Save
Ask
Tour
Hide
Share
Save
Ask
Tour
Hide
Share
$550,000
64 Days On Site

1612 Coplen Drive SW
Los Lunas, NM 87031

Single Family Residence|Pending
3
Beds
4
Total Baths
2
Full Baths
2
Partial Baths
3,250
SqFt
$169
/SqFt
1987
Built
Subdivision:
Luna Hills
County:
Valencia
Call Now: 505 401-7500
Is this the listing for you? We can help make it yours.
505 401-7500
1612 Coplen Drive SW1612 Coplen Drive SW1612 Coplen Drive SW1612 Coplen Drive SW
Save
Ask
Tour
Hide
Share

Mortgage Calculator

Monthly Payment (Est.)

$2,509
Calculator powered by Showcase IDX, a Constellation1 Company. Copyright ©2026 Information is deemed reliable but not guaranteed.

Welcome to 1612 Coplen SW in Los Lunas -- a spacious 2,835 sq. ft. home on a full 1-acre lot in the heart of Los Lunas. This property offers room to spread out with multiple living areas, two Pellet stoves, one in the main Living area and a pellet stove in the downstairs living/workout area, and a flexible layout ideal for entertaining, work-from-home needs, or multi-generational living. Features include a 2-year-old tile roof, newer furnace and refrigerated air, tile and wood flooring, updated exterior deck, and a generator transfer switch for selected circuits during power outages. The 1-acre lot provides space for parking, animals, gardening, recreation, or future improvements. Close to shopping, parks, trails, dining, and highway access.Additional Dwelling Unit approximately 415sqft included in total square footage.

Save
Ask
Tour
Hide
Share
Listing Snapshot
Price 
$550,000
Days On Site 
64 Days
Bedrooms 
3
Inside Area (SqFt) 
3,250 sqft
Total Baths 
4
Full Baths 
2
Partial Baths 
2
Lot Size 
0.96 Acres
Year Built 
1987
MLS® Number 
1107111
Status 
Pending
Property Tax 
$2,566.32
HOA/Condo/Coop Fees 
N/A
Sq Ft Source 
Plans
Friends & Family
Recent Activity
4 weeks agoListing updated with changes from the MLS®
4 weeks agoStatus changed to Pending
a month agoPrice changed to $550,000
2 months agoListing first seen on site
General Features
Acres 
0.96
Attached Garage 
Yes
Direction Faces 
East
Disclosures 
Ranm2100 Disclosure
Foundation 
Slab
Garage 
Yes
Garage Spaces 
2
Land Lease 
No
Levels 
TwoMulti/Split
Parking 
AttachedGarage
Property Sub Type 
Single Family Residence
Security 
Smoke Detector(s)
Sewer 
Septic Tank
SqFt Total 
3250
Style 
CustomSplitLevel
Utilities 
Electricity Connected
Water Source 
PublicPrivate
Zoning 
R-1
Interior Features
Appliances 
OvenBuilt-In Electric RangeDouble OvenDishwasherDisposalSelf Cleaning Oven
Cooling 
Ceiling Fan(s)
Fireplace 
Yes
Fireplace Features 
OutsidePellet Stove
Fireplaces 
2
Flooring 
CarpetStoneVinyl
Heating 
CentralElectricForced Air
Interior 
Breakfast BarCeiling Fan(s)High Speed InternetKitchen IslandWalk-In Closet(s)
Laundry Features 
Electric Dryer Hookup
Window Features 
Insulated Windows
Bedroom 2 
Dimensions - 16.0 x 16.0Level - MainArea - 256
Bedroom 3 
Dimensions - 16.0 x 15.0Level - LowerArea - 240
Family Room 
Dimensions - 21.0 x 12.0Level - LowerArea - 252
Kitchen 
Dimensions - 19.3 x 23.3Level - MainArea - 449
Living Room 
Dimensions - 21.0 x 14.0Level - MainArea - 294
Master Bedroom 
Dimensions - 16.1 x 15.8Level - MainArea - 254
Save
Ask
Tour
Hide
Share
Exterior Features
Construction Details 
BlockFrameVinyl Siding
Exterior 
BalconyPrivate Yard
Fencing 
Privacy
Lot Features 
Landscaped
Other Structures 
Shed(s)Workshop
Patio And Porch 
DeckPatio
Road Frontage 
City Street
Roof 
Tile
Windows/Doors 
Insulated Windows
Community Features
MLS Area 
700 - Los Lunas
Financing Terms Available 
CashConventionalFHAVA Loan
Roads 
Asphalt
Schools
School District
Unknown
Elementary School
Raymond G Gabeldon
Middle School
Los Lunas
High School
Valencia High
Listing courtesy of Keller Williams Realty


Listing information is provided by Participants of the Southwest MLS, Inc. IDX information is provided exclusively for personal, non-commercial use, and may not be used for any purpose other than to identify prospective properties consumers may be interested in purchasing. Information is deemed reliable but not guaranteed. Copyright 2026, Southwest MLS, Inc..
Data last updated at: 2026-09-14 08:48 AM UTC

Neighborhood & Commute
Source: Walkscore
Disclosure: Community information and market data powered by Constellation Data Labs. Information is deemed reliable but not guaranteed.
Save
Ask
Tour
Hide
Share