Save
Ask
Tour
Hide
Share
$880,000
39 Days On Site

1704 13th Street SE
Rio Rancho, NM 87124

For Sale|Single Family Residence|Active
4
Beds
4
Total Baths
2
Full Baths
2
Partial Baths
3,405
SqFt
$258
/SqFt
2003
Built
Subdivision:
Rio Rancho Estates
County:
Sandoval
Call Now: 505 401-7500
Is this the listing for you? We can help make it yours.
505 401-7500
1704 13th Street SE1704 13th Street SE1704 13th Street SE1704 13th Street SE
Save
Ask
Tour
Hide
Share

Mortgage Calculator

Monthly Payment (Est.)

$4,015
Calculator powered by Showcase IDX, a Constellation1 Company. Copyright ©2026 Information is deemed reliable but not guaranteed.

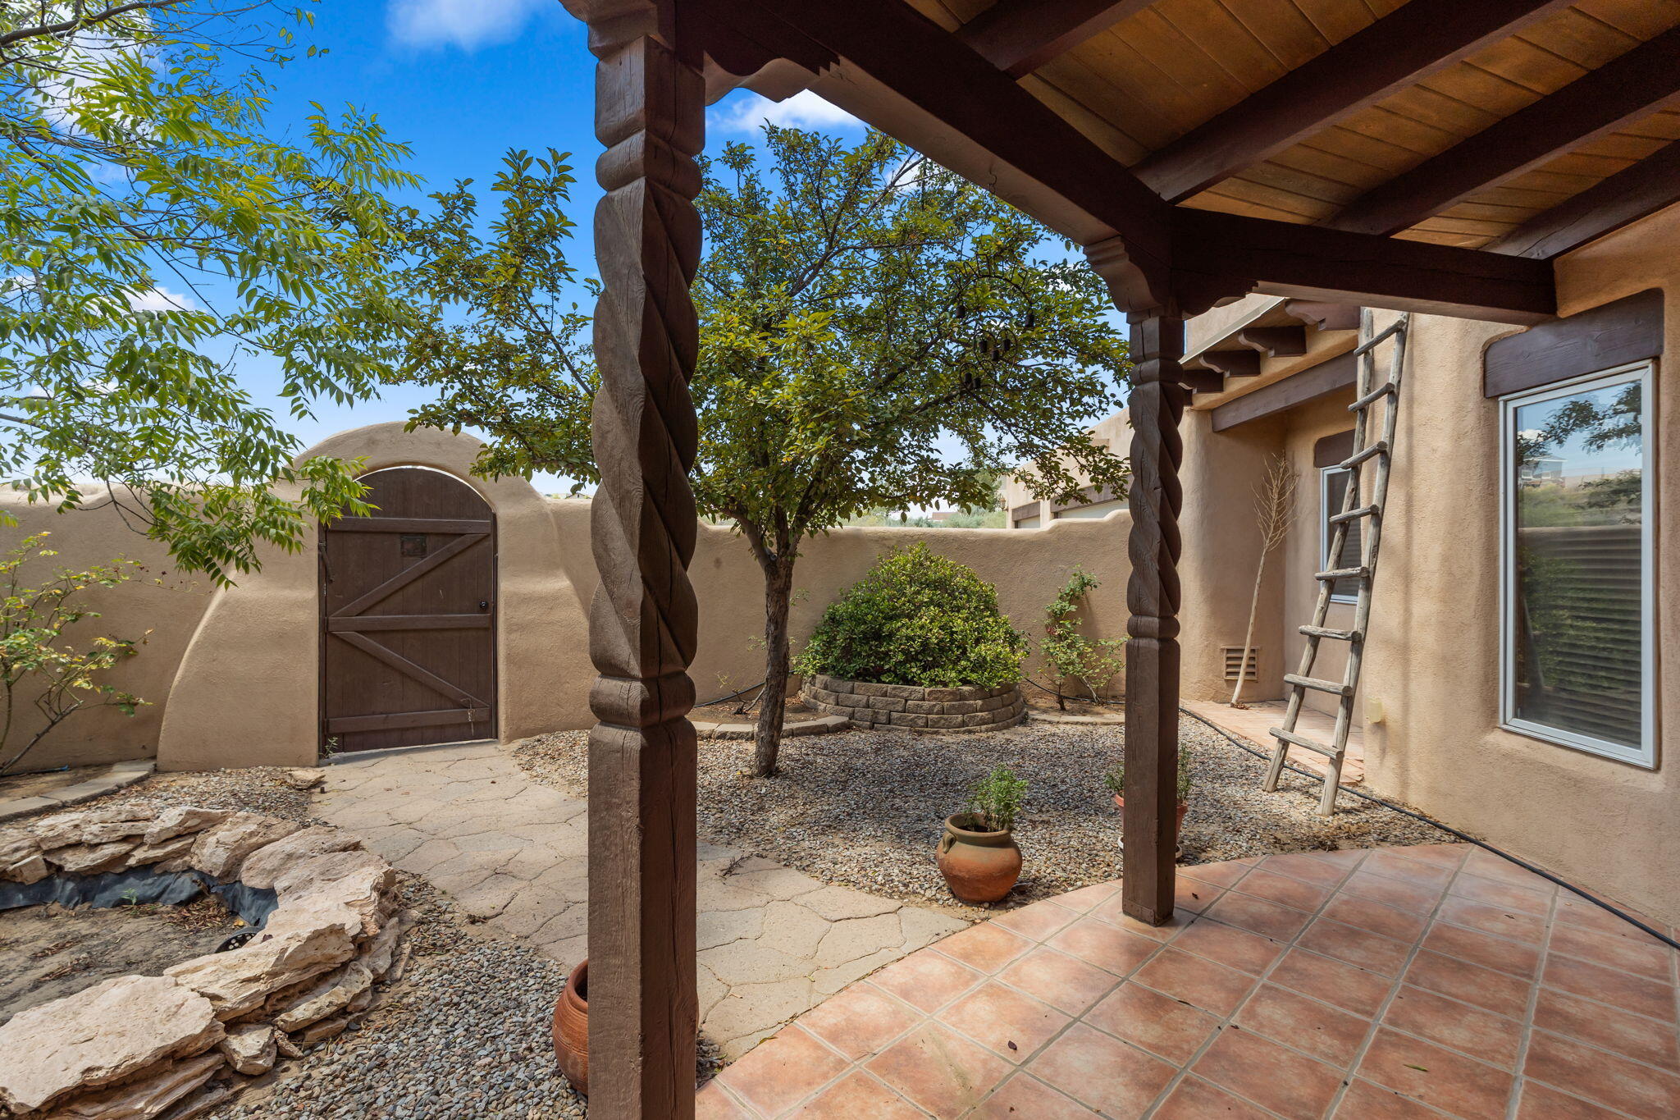
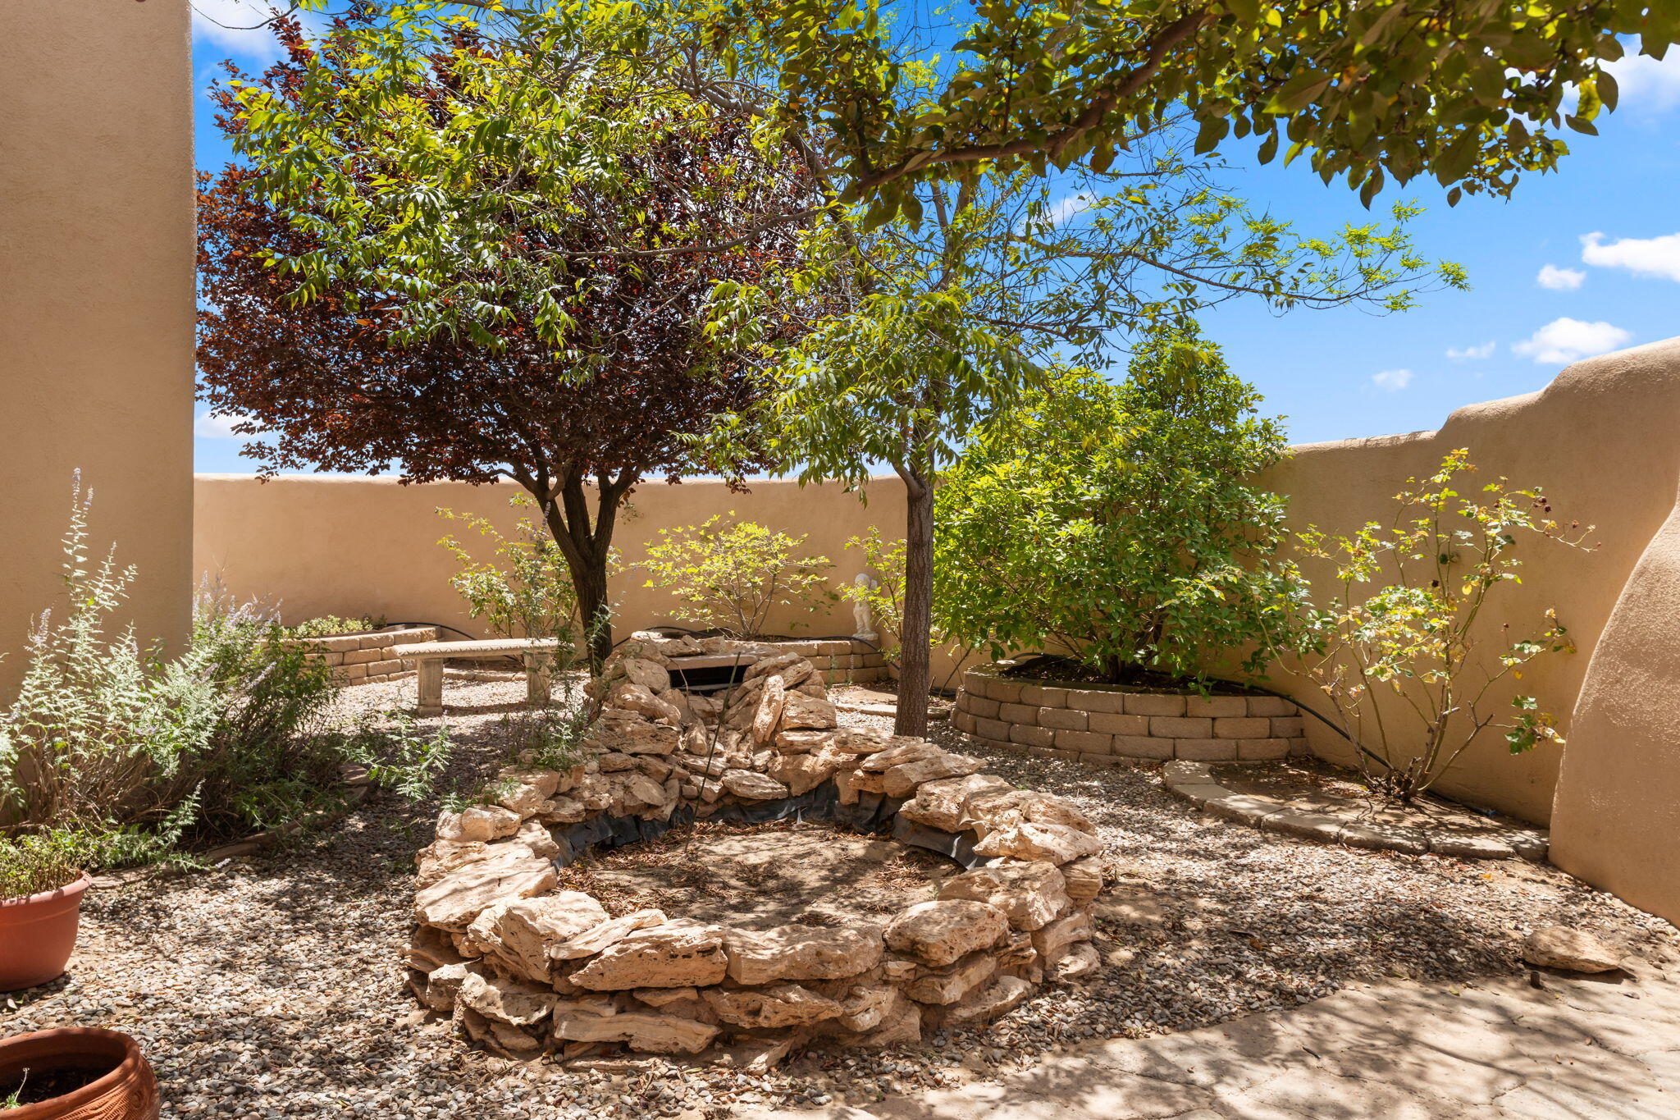
Attached in-law casita comes with this timeless southwestern beauty with sweeping unobstructed views and beautifully crafted custom home featuring a private gated courtyard, authentic pueblo design, dramatic wood beams, hand-carved columns, rich custom cabinetry, and a stunning diamond finish kiva fireplace. The spacious open floor plan flows seamlessly into an inviting chef's kitchen with abundant workspace, custom Alder wood cabinetry and stainless steel appliances. Massive dropped beamed ceiling and T&G ceiling highlight the great room. Stunning Pella windows frame the breathtaking Sandia Mountain views. Outdoor living includes mature landscaping, privacy walls, and multiple spaces to relax while enjoying spectacular sunsets. Don't miss the 21 X 14 heated cooled craft room

Save
Ask
Tour
Hide
Share
Listing Snapshot
Price 
$880,000
Days On Site 
39 Days
Bedrooms 
4
Inside Area (SqFt) 
3,405 sqft
Total Baths 
4
Full Baths 
2
Partial Baths 
2
Lot Size 
1 Acre
Year Built 
2003
MLS® Number 
1107088
Status 
Active
Property Tax 
$2,870.2
HOA/Condo/Coop Fees 
N/A
Sq Ft Source 
Plans
Friends & Family
Recent Activity
a week agoListing updated with changes from the MLS®
a month agoListing first seen on site
General Features
Acres 
1
Direction Faces 
West
Disclosures 
Ranm2100 Disclosure
Garage 
Yes
Garage Spaces 
3
Land Lease 
No
Levels 
One
Parking 
Heated GarageOversizedRV Access/Parking
Property Sub Type 
Single Family Residence
Security 
Smoke Detector(s)
Sewer 
Septic Tank
SqFt Total 
3405
Style 
Pueblo
Utilities 
Natural Gas AvailableNatural Gas Connected
Water Source 
PrivateWell
Zoning 
R-1
Interior Features
Appliances 
DryerDishwasherFree-Standing Gas RangeDisposalMicrowaveRefrigeratorWater Softener OwnedWasher
Cooling 
Ceiling Fan(s)
Fireplace 
Yes
Fireplaces 
1
Flooring 
Tile
Heating 
Interior 
Beamed CeilingsCeiling Fan(s)Central VacuumEntrance FoyerHigh CeilingsIn-Law FloorplanPantryMaster Downstairs
Laundry Features 
Washer HookupElectric Dryer HookupGas Dryer Hookup
Spa 
Yes
Window Features 
Skylight(s)Insulated WindowsDouble Pane WindowsWood Frames
Bedroom 2 
Dimensions - 12.0 x 10.0Level - MainArea - 120
Bedroom 3 
Dimensions - 13.0 x 10.0Level - MainArea - 130
Bedroom 4 
Dimensions - 12.0 x 13.0Level - MainArea - 156
Dining Room 
Dimensions - 15.0 x 13.0Level - MainArea - 195
Kitchen 
Dimensions - 16.0 x 12.0Level - MainArea - 192
Living Room 
Dimensions - 18.0 x 21.0Level - MainArea - 378
Master Bedroom 
Dimensions - 20.0 x 17.0Level - MainArea - 340
Office 
Dimensions - 14.0 x 21.0Level - MainArea - 294
Save
Ask
Tour
Hide
Share
Exterior Features
Construction Details 
FrameStucco
Exterior 
CourtyardPrivate YardPrivate Entrance
Lot Features 
LandscapedViews
Other Structures 
OutbuildingShed(s)
Patio And Porch 
CoveredPatio
Road Frontage 
City Street
Roof 
Tar/Gravel
Spa 
Yes
Windows/Doors 
Skylight(s)Insulated WindowsDouble Pane WindowsWood Frames
Community Features
Accessibility Features 
Accessible EntranceTherapeutic WhirlpoolAccessible Full Bath
Financing Terms Available 
CashConventional
MLS Area 
140 - Rio Rancho South
Roads 
Dirt
Schools
School District
Unknown
Elementary School
Joe Harris
Middle School
Rio Rancho Mid High
High School
Rio Rancho
Listing courtesy of Coldwell Banker Legacy


Listing information is provided by Participants of the Southwest MLS, Inc. IDX information is provided exclusively for personal, non-commercial use, and may not be used for any purpose other than to identify prospective properties consumers may be interested in purchasing. Information is deemed reliable but not guaranteed. Copyright 2026, Southwest MLS, Inc..
Data last updated at: 2026-08-19 09:06 AM UTC

Neighborhood & Commute
Source: Walkscore
Disclosure: Community information and market data powered by Constellation Data Labs. Information is deemed reliable but not guaranteed.
Save
Ask
Tour
Hide
Share
Save
Ask
Tour
Hide
Share
$880,000
39 Days On Site

1704 13th Street SE
Rio Rancho, NM 87124

For Sale|Single Family Residence|Active
4
Beds
4
Total Baths
2
Full Baths
2
Partial Baths
3,405
SqFt
$258
/SqFt
2003
Built
Subdivision:
Rio Rancho Estates
County:
Sandoval
Call Now: 505 401-7500
Is this the listing for you? We can help make it yours.
505 401-7500
1704 13th Street SE1704 13th Street SE1704 13th Street SE1704 13th Street SE
Save
Ask
Tour
Hide
Share

Mortgage Calculator

Monthly Payment (Est.)

$4,015
Calculator powered by Showcase IDX, a Constellation1 Company. Copyright ©2026 Information is deemed reliable but not guaranteed.

Attached in-law casita comes with this timeless southwestern beauty with sweeping unobstructed views and beautifully crafted custom home featuring a private gated courtyard, authentic pueblo design, dramatic wood beams, hand-carved columns, rich custom cabinetry, and a stunning diamond finish kiva fireplace. The spacious open floor plan flows seamlessly into an inviting chef's kitchen with abundant workspace, custom Alder wood cabinetry and stainless steel appliances. Massive dropped beamed ceiling and T&G ceiling highlight the great room. Stunning Pella windows frame the breathtaking Sandia Mountain views. Outdoor living includes mature landscaping, privacy walls, and multiple spaces to relax while enjoying spectacular sunsets. Don't miss the 21 X 14 heated cooled craft room

Save
Ask
Tour
Hide
Share
Listing Snapshot
Price 
$880,000
Days On Site 
39 Days
Bedrooms 
4
Inside Area (SqFt) 
3,405 sqft
Total Baths 
4
Full Baths 
2
Partial Baths 
2
Lot Size 
1 Acre
Year Built 
2003
MLS® Number 
1107088
Status 
Active
Property Tax 
$2,870.2
HOA/Condo/Coop Fees 
N/A
Sq Ft Source 
Plans
Friends & Family
Recent Activity
a week agoListing updated with changes from the MLS®
a month agoListing first seen on site
General Features
Acres 
1
Direction Faces 
West
Disclosures 
Ranm2100 Disclosure
Garage 
Yes
Garage Spaces 
3
Land Lease 
No
Levels 
One
Parking 
Heated GarageOversizedRV Access/Parking
Property Sub Type 
Single Family Residence
Security 
Smoke Detector(s)
Sewer 
Septic Tank
SqFt Total 
3405
Style 
Pueblo
Utilities 
Natural Gas AvailableNatural Gas Connected
Water Source 
PrivateWell
Zoning 
R-1
Interior Features
Appliances 
DryerDishwasherFree-Standing Gas RangeDisposalMicrowaveRefrigeratorWater Softener OwnedWasher
Cooling 
Ceiling Fan(s)
Fireplace 
Yes
Fireplaces 
1
Flooring 
Tile
Heating 
Interior 
Beamed CeilingsCeiling Fan(s)Central VacuumEntrance FoyerHigh CeilingsIn-Law FloorplanPantryMaster Downstairs
Laundry Features 
Washer HookupElectric Dryer HookupGas Dryer Hookup
Spa 
Yes
Window Features 
Skylight(s)Insulated WindowsDouble Pane WindowsWood Frames
Bedroom 2 
Dimensions - 12.0 x 10.0Level - MainArea - 120
Bedroom 3 
Dimensions - 13.0 x 10.0Level - MainArea - 130
Bedroom 4 
Dimensions - 12.0 x 13.0Level - MainArea - 156
Dining Room 
Dimensions - 15.0 x 13.0Level - MainArea - 195
Kitchen 
Dimensions - 16.0 x 12.0Level - MainArea - 192
Living Room 
Dimensions - 18.0 x 21.0Level - MainArea - 378
Master Bedroom 
Dimensions - 20.0 x 17.0Level - MainArea - 340
Office 
Dimensions - 14.0 x 21.0Level - MainArea - 294
Save
Ask
Tour
Hide
Share
Exterior Features
Construction Details 
FrameStucco
Exterior 
CourtyardPrivate YardPrivate Entrance
Lot Features 
LandscapedViews
Other Structures 
OutbuildingShed(s)
Patio And Porch 
CoveredPatio
Road Frontage 
City Street
Roof 
Tar/Gravel
Spa 
Yes
Windows/Doors 
Skylight(s)Insulated WindowsDouble Pane WindowsWood Frames
Community Features
Accessibility Features 
Accessible EntranceTherapeutic WhirlpoolAccessible Full Bath
Financing Terms Available 
CashConventional
MLS Area 
140 - Rio Rancho South
Roads 
Dirt
Schools
School District
Unknown
Elementary School
Joe Harris
Middle School
Rio Rancho Mid High
High School
Rio Rancho
Listing courtesy of Coldwell Banker Legacy


Listing information is provided by Participants of the Southwest MLS, Inc. IDX information is provided exclusively for personal, non-commercial use, and may not be used for any purpose other than to identify prospective properties consumers may be interested in purchasing. Information is deemed reliable but not guaranteed. Copyright 2026, Southwest MLS, Inc..
Data last updated at: 2026-08-19 09:06 AM UTC

Neighborhood & Commute
Source: Walkscore
Disclosure: Community information and market data powered by Constellation Data Labs. Information is deemed reliable but not guaranteed.
Save
Ask
Tour
Hide
Share