Save
Ask
Tour
Hide
Share
$404,250
39 Days On Site

6812 Napoleon Road NE
Rio Rancho, NM 87144

For Sale|Single Family Residence|Active
3
Beds
2
Total Baths
1
Full Bath
1
Partial Bath
1,771
SqFt
$228
/SqFt
2016
Built
Subdivision:
Lomas Encantadas Unit 4B
County:
Sandoval
Call Now: 505 401-7500
Is this the listing for you? We can help make it yours.
505 401-7500
6812 Napoleon Road NE6812 Napoleon Road NE6812 Napoleon Road NE6812 Napoleon Road NE
Save
Ask
Tour
Hide
Share

Mortgage Calculator

Monthly Payment (Est.)

$1,844
Calculator powered by Showcase IDX, a Constellation1 Company. Copyright ©2026 Information is deemed reliable but not guaranteed.

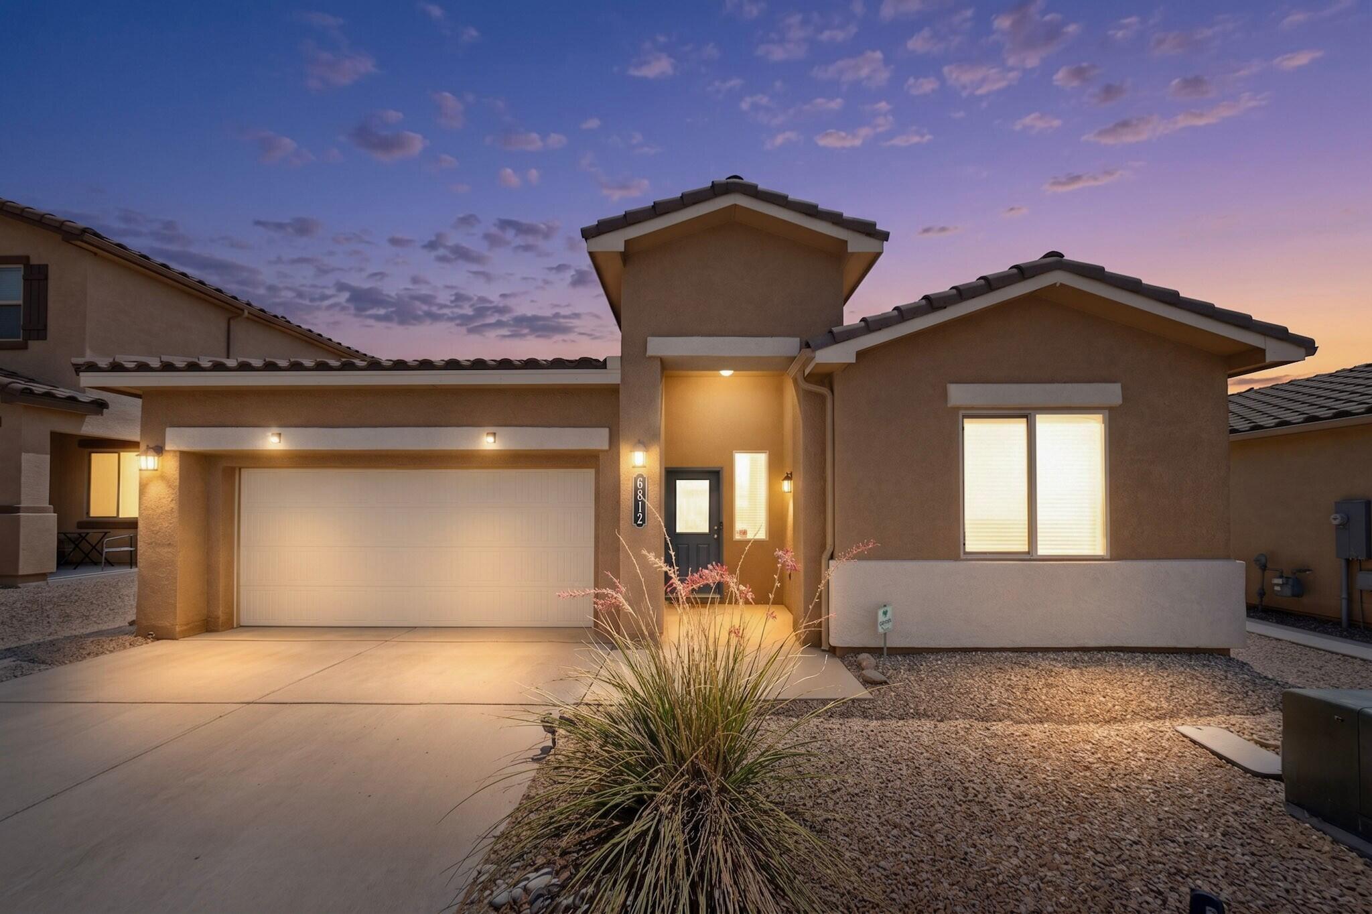
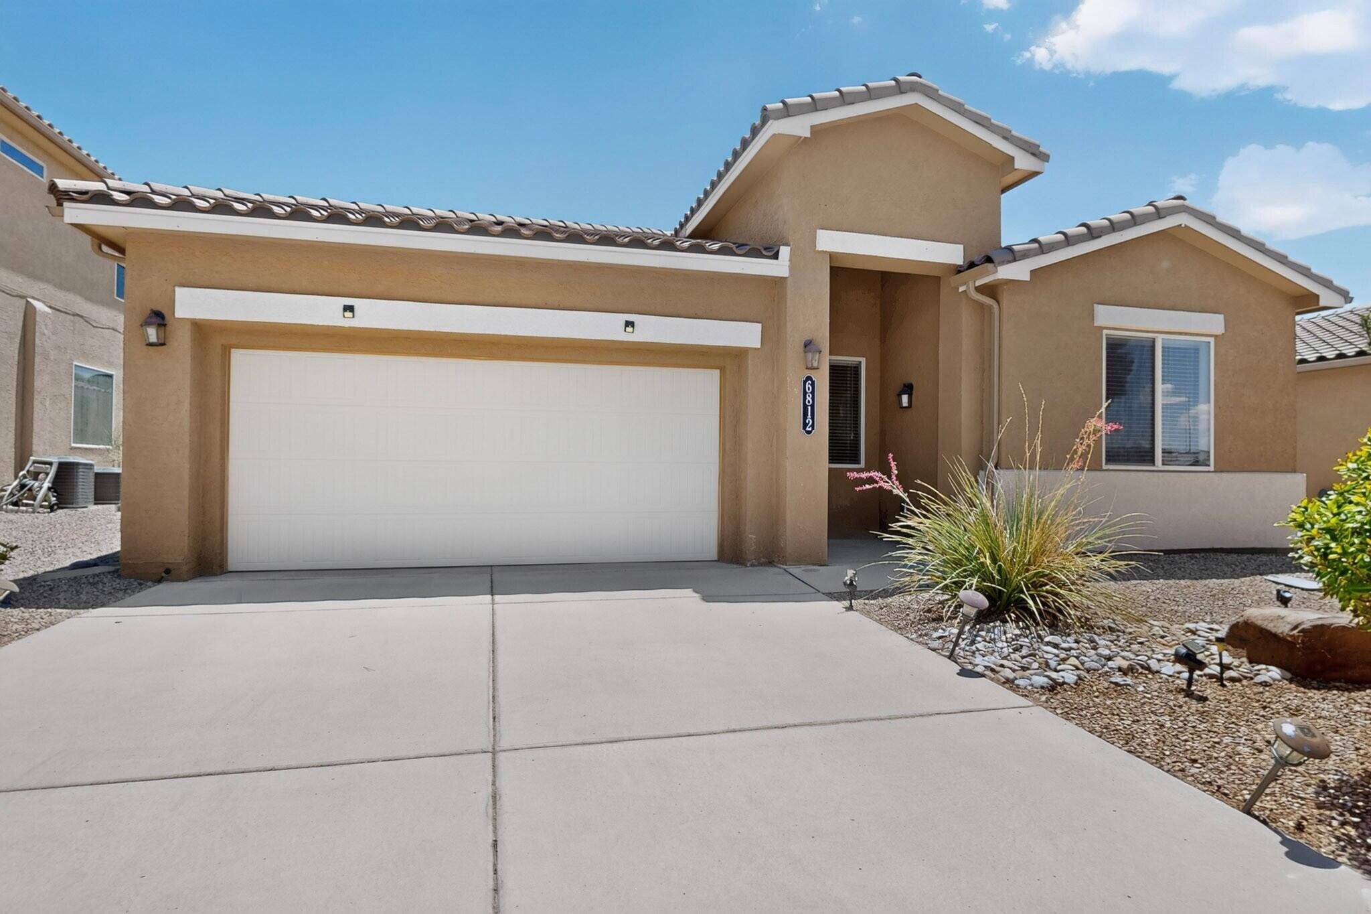
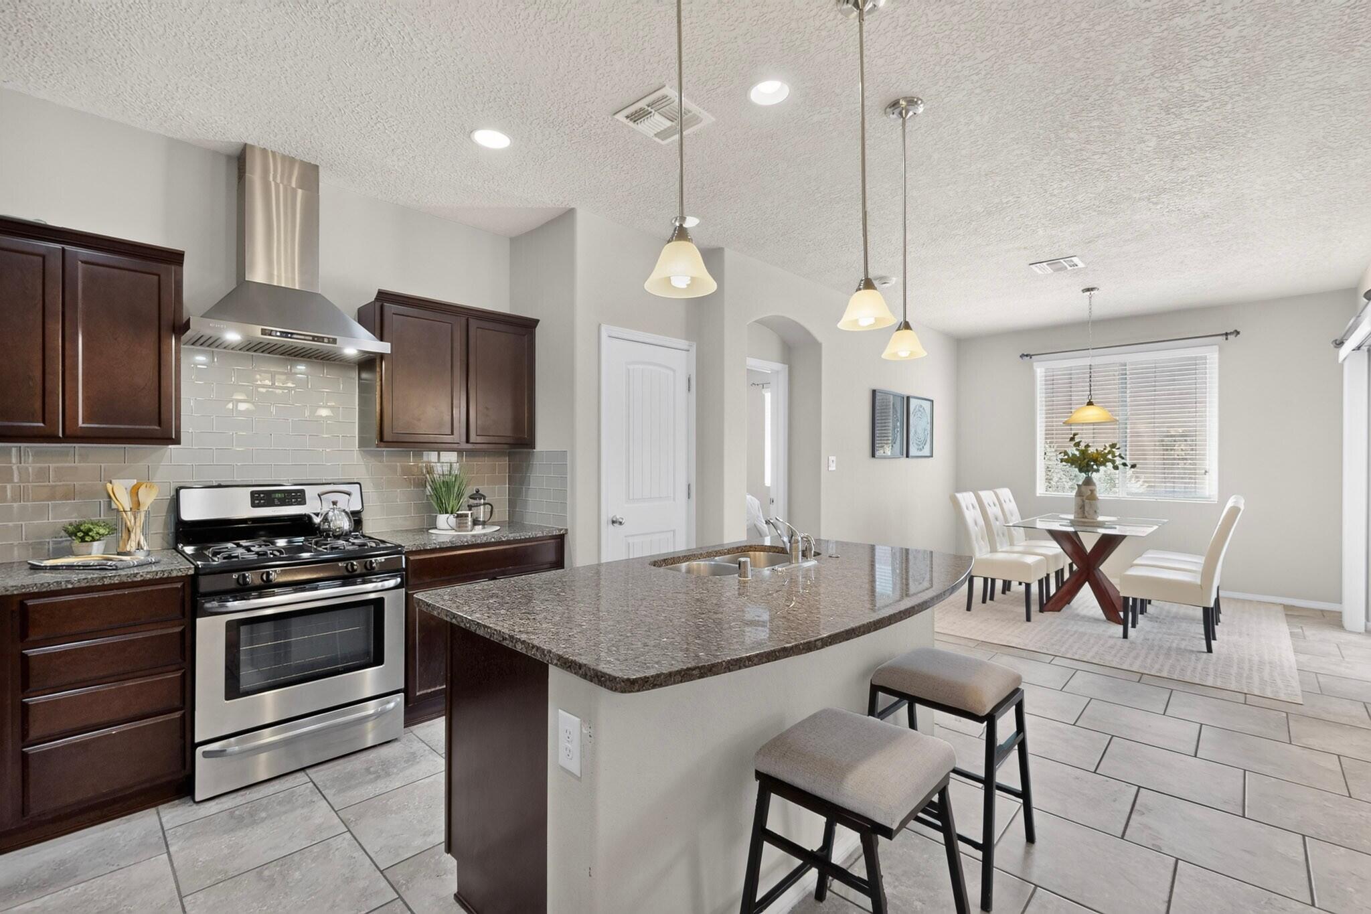
Stunningly bright & cheery one story home w/tile roof. Open floor plan offers 3 bedrooms 2 baths/ charming chef's kitchen complete w/ gas stove & newer vent and pantry. Granite counters and lovely cabinets w/ an island offer casual dining if desired plus a pleasant dining area with chandelier lighting. Warm and welcoming living room with plenty of space for everyone!!Large primary bedroom features ceiling fan Bath has dble sinks and a spacious closet that opens to laundry room. Great separation from other 2 bedrooms which share a full bath This home is radiant with sunlight, has lovely blinds, tile flooring, carpet, refrigerated air & is landscaped front & back. Welcoming covered patio to enjoy the outdoors. No backyard neighbors! Close to schools, shopping and restaurants. Come see! HOME WARRANTY INCLUDED UP TO $550.00

Save
Ask
Tour
Hide
Share
Listing Snapshot
Price 
$404,250
Days On Site 
39 Days
Bedrooms 
3
Inside Area (SqFt) 
1,771 sqft
Total Baths 
2
Full Baths 
1
Partial Baths 
1
Lot Size 
0.13 Acres
Year Built 
2016
MLS® Number 
1107059
Status 
Active
Property Tax 
$3,012.56
HOA/Condo/Coop Fees 
$39 monthly
Sq Ft Source 
Plans
Friends & Family
Recent Activity
a week agoListing updated with changes from the MLS®
a month agoListing first seen on site
General Features
Acres 
0.13
Attached Garage 
Yes
Direction Faces 
North
Disclosures 
Ranm2100 Disclosure
Foundation 
Slab
Garage 
Yes
Garage Spaces 
2
Land Lease 
No
Levels 
One
Parking 
AttachedGarageGarage Door Opener
Property Sub Type 
Single Family Residence
Security 
Smoke Detector(s)
Sewer 
Public Sewer
Special Circumstances 
Third Party Approval
SqFt Total 
1771
Style 
Ranch
Utilities 
Cable AvailableNatural Gas AvailableElectricity ConnectedNatural Gas ConnectedPhone ConnectedSewer ConnectedWater Connected
Water Source 
Public
Zoning 
R-1
Interior Features
Appliances 
OvenDryerDishwasherFree-Standing Gas RangeDisposalMicrowaveRefrigeratorRange HoodSelf Cleaning OvenWasher
Cooling 
Ceiling Fan(s)
Flooring 
CarpetTile
Heating 
Forced Air
Interior 
Ceiling Fan(s)Entrance FoyerHigh CeilingsKitchen IslandPantryWalk-In Closet(s)Master Downstairs
Laundry Features 
Electric Dryer Hookup
Window Features 
Double Pane WindowsInsulated Windows
Bedroom 2 
Dimensions - 120.0 x 115.0Level - MainArea - 13800
Bedroom 3 
Dimensions - 120.0 x 160.0Level - MainArea - 19200
Dining Room 
Dimensions - 108.0 x 910.0Level - MainArea - 98280
Kitchen 
Dimensions - 1310.0 x 183.0Level - MainArea - 239730
Living Room 
Dimensions - 148.0 x 158.0Level - MainArea - 23384
Master Bedroom 
Dimensions - 131.0 x 138.0Level - MainArea - 18078
Save
Ask
Tour
Hide
Share
Exterior Features
Construction Details 
FrameStucco
Exterior 
Private Yard
Fencing 
Back Yard
Lot Features 
Landscaped
Patio And Porch 
CoveredPatio
Roof 
Tile
Windows/Doors 
Double Pane WindowsInsulated Windows
Community Features
Association Dues 
39
Financing Terms Available 
CashConventionalFHAVA Loan
HOA Fee Frequency 
Monthly
MLS Area 
160 - Rio Rancho North
Listing courtesy of CENTURY 21 Camco Realty


Listing information is provided by Participants of the Southwest MLS, Inc. IDX information is provided exclusively for personal, non-commercial use, and may not be used for any purpose other than to identify prospective properties consumers may be interested in purchasing. Information is deemed reliable but not guaranteed. Copyright 2026, Southwest MLS, Inc..
Data last updated at: 2026-08-19 08:09 AM UTC

Neighborhood & Commute
Source: Walkscore
Disclosure: Community information and market data powered by Constellation Data Labs. Information is deemed reliable but not guaranteed.
Save
Ask
Tour
Hide
Share
Save
Ask
Tour
Hide
Share
$404,250
39 Days On Site

6812 Napoleon Road NE
Rio Rancho, NM 87144

For Sale|Single Family Residence|Active
3
Beds
2
Total Baths
1
Full Bath
1
Partial Bath
1,771
SqFt
$228
/SqFt
2016
Built
Subdivision:
Lomas Encantadas Unit 4B
County:
Sandoval
Call Now: 505 401-7500
Is this the listing for you? We can help make it yours.
505 401-7500
6812 Napoleon Road NE6812 Napoleon Road NE6812 Napoleon Road NE6812 Napoleon Road NE
Save
Ask
Tour
Hide
Share

Mortgage Calculator

Monthly Payment (Est.)

$1,844
Calculator powered by Showcase IDX, a Constellation1 Company. Copyright ©2026 Information is deemed reliable but not guaranteed.

Stunningly bright & cheery one story home w/tile roof. Open floor plan offers 3 bedrooms 2 baths/ charming chef's kitchen complete w/ gas stove & newer vent and pantry. Granite counters and lovely cabinets w/ an island offer casual dining if desired plus a pleasant dining area with chandelier lighting. Warm and welcoming living room with plenty of space for everyone!!Large primary bedroom features ceiling fan Bath has dble sinks and a spacious closet that opens to laundry room. Great separation from other 2 bedrooms which share a full bath This home is radiant with sunlight, has lovely blinds, tile flooring, carpet, refrigerated air & is landscaped front & back. Welcoming covered patio to enjoy the outdoors. No backyard neighbors! Close to schools, shopping and restaurants. Come see! HOME WARRANTY INCLUDED UP TO $550.00

Save
Ask
Tour
Hide
Share
Listing Snapshot
Price 
$404,250
Days On Site 
39 Days
Bedrooms 
3
Inside Area (SqFt) 
1,771 sqft
Total Baths 
2
Full Baths 
1
Partial Baths 
1
Lot Size 
0.13 Acres
Year Built 
2016
MLS® Number 
1107059
Status 
Active
Property Tax 
$3,012.56
HOA/Condo/Coop Fees 
$39 monthly
Sq Ft Source 
Plans
Friends & Family
Recent Activity
a week agoListing updated with changes from the MLS®
a month agoListing first seen on site
General Features
Acres 
0.13
Attached Garage 
Yes
Direction Faces 
North
Disclosures 
Ranm2100 Disclosure
Foundation 
Slab
Garage 
Yes
Garage Spaces 
2
Land Lease 
No
Levels 
One
Parking 
AttachedGarageGarage Door Opener
Property Sub Type 
Single Family Residence
Security 
Smoke Detector(s)
Sewer 
Public Sewer
Special Circumstances 
Third Party Approval
SqFt Total 
1771
Style 
Ranch
Utilities 
Cable AvailableNatural Gas AvailableElectricity ConnectedNatural Gas ConnectedPhone ConnectedSewer ConnectedWater Connected
Water Source 
Public
Zoning 
R-1
Interior Features
Appliances 
OvenDryerDishwasherFree-Standing Gas RangeDisposalMicrowaveRefrigeratorRange HoodSelf Cleaning OvenWasher
Cooling 
Ceiling Fan(s)
Flooring 
CarpetTile
Heating 
Forced Air
Interior 
Ceiling Fan(s)Entrance FoyerHigh CeilingsKitchen IslandPantryWalk-In Closet(s)Master Downstairs
Laundry Features 
Electric Dryer Hookup
Window Features 
Double Pane WindowsInsulated Windows
Bedroom 2 
Dimensions - 120.0 x 115.0Level - MainArea - 13800
Bedroom 3 
Dimensions - 120.0 x 160.0Level - MainArea - 19200
Dining Room 
Dimensions - 108.0 x 910.0Level - MainArea - 98280
Kitchen 
Dimensions - 1310.0 x 183.0Level - MainArea - 239730
Living Room 
Dimensions - 148.0 x 158.0Level - MainArea - 23384
Master Bedroom 
Dimensions - 131.0 x 138.0Level - MainArea - 18078
Save
Ask
Tour
Hide
Share
Exterior Features
Construction Details 
FrameStucco
Exterior 
Private Yard
Fencing 
Back Yard
Lot Features 
Landscaped
Patio And Porch 
CoveredPatio
Roof 
Tile
Windows/Doors 
Double Pane WindowsInsulated Windows
Community Features
Association Dues 
39
Financing Terms Available 
CashConventionalFHAVA Loan
HOA Fee Frequency 
Monthly
MLS Area 
160 - Rio Rancho North
Listing courtesy of CENTURY 21 Camco Realty


Listing information is provided by Participants of the Southwest MLS, Inc. IDX information is provided exclusively for personal, non-commercial use, and may not be used for any purpose other than to identify prospective properties consumers may be interested in purchasing. Information is deemed reliable but not guaranteed. Copyright 2026, Southwest MLS, Inc..
Data last updated at: 2026-08-19 08:09 AM UTC

Neighborhood & Commute
Source: Walkscore
Disclosure: Community information and market data powered by Constellation Data Labs. Information is deemed reliable but not guaranteed.
Save
Ask
Tour
Hide
Share