Save
Ask
Tour
Hide
Share
$750,000
39 Days On Site

4421 Hidden Valley Court NE
Albuquerque, NM 87111

For Sale|Single Family Residence|Active
5
Beds
4
Total Baths
2
Full Baths
2
Partial Baths
4,010
SqFt
$187
/SqFt
1977
Built
Subdivision:
Unit 3 Glenwood Hills
County:
Bernalillo
Call Now: 505 401-7500
Is this the listing for you? We can help make it yours.
505 401-7500
4421 Hidden Valley Court NE4421 Hidden Valley Court NE4421 Hidden Valley Court NE4421 Hidden Valley Court NE
Save
Ask
Tour
Hide
Share

Mortgage Calculator

Monthly Payment (Est.)

$3,422
Calculator powered by Showcase IDX, a Constellation1 Company. Copyright ©2026 Information is deemed reliable but not guaranteed.

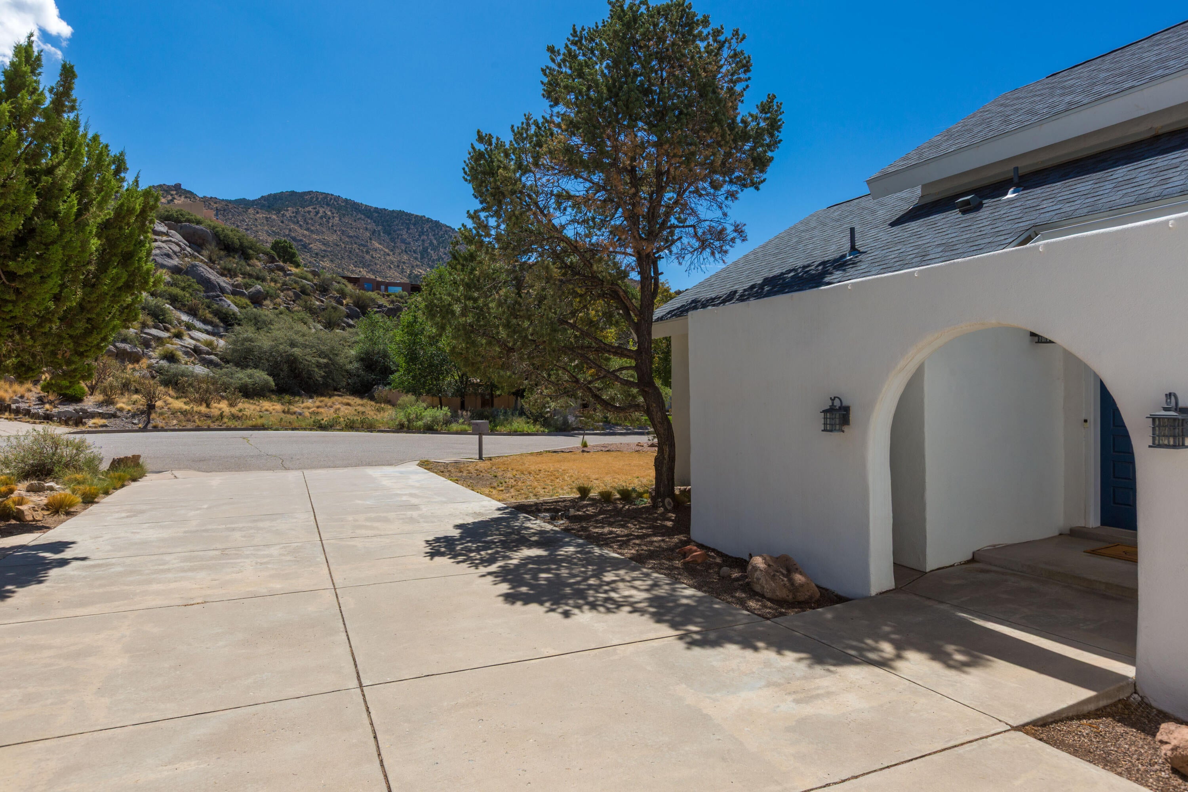
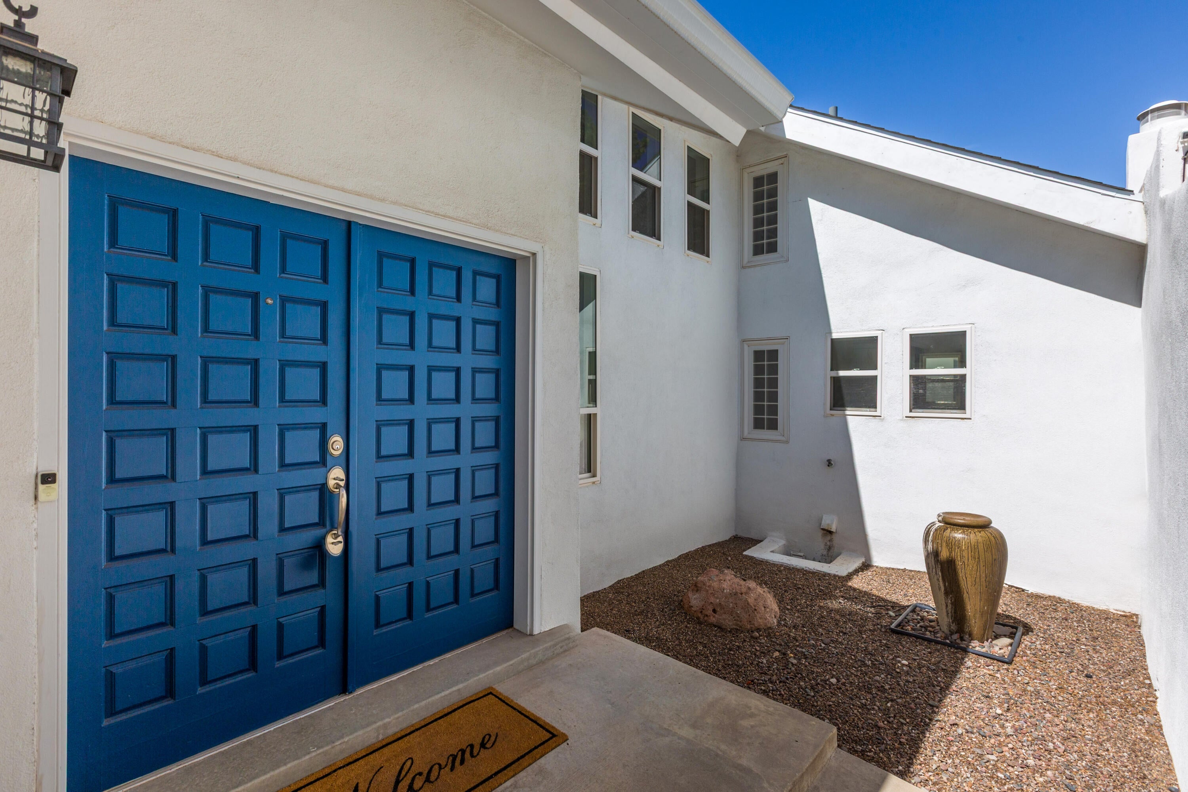
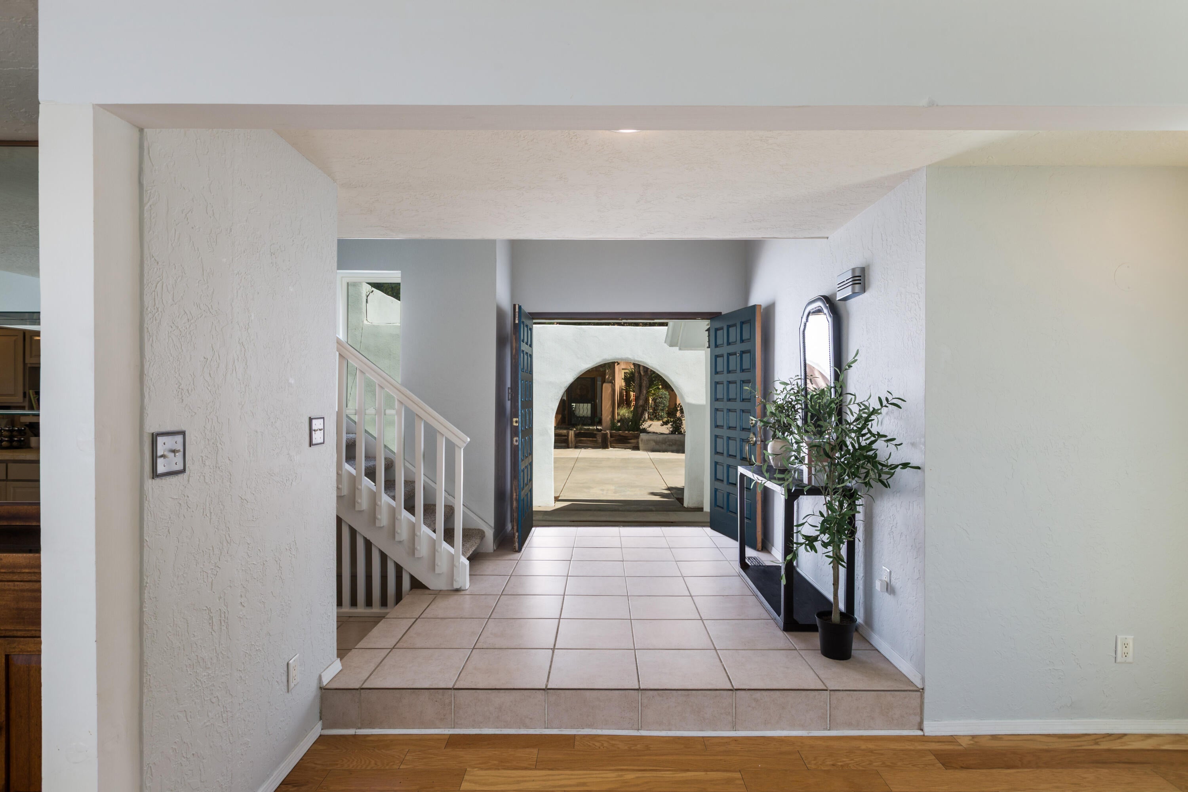
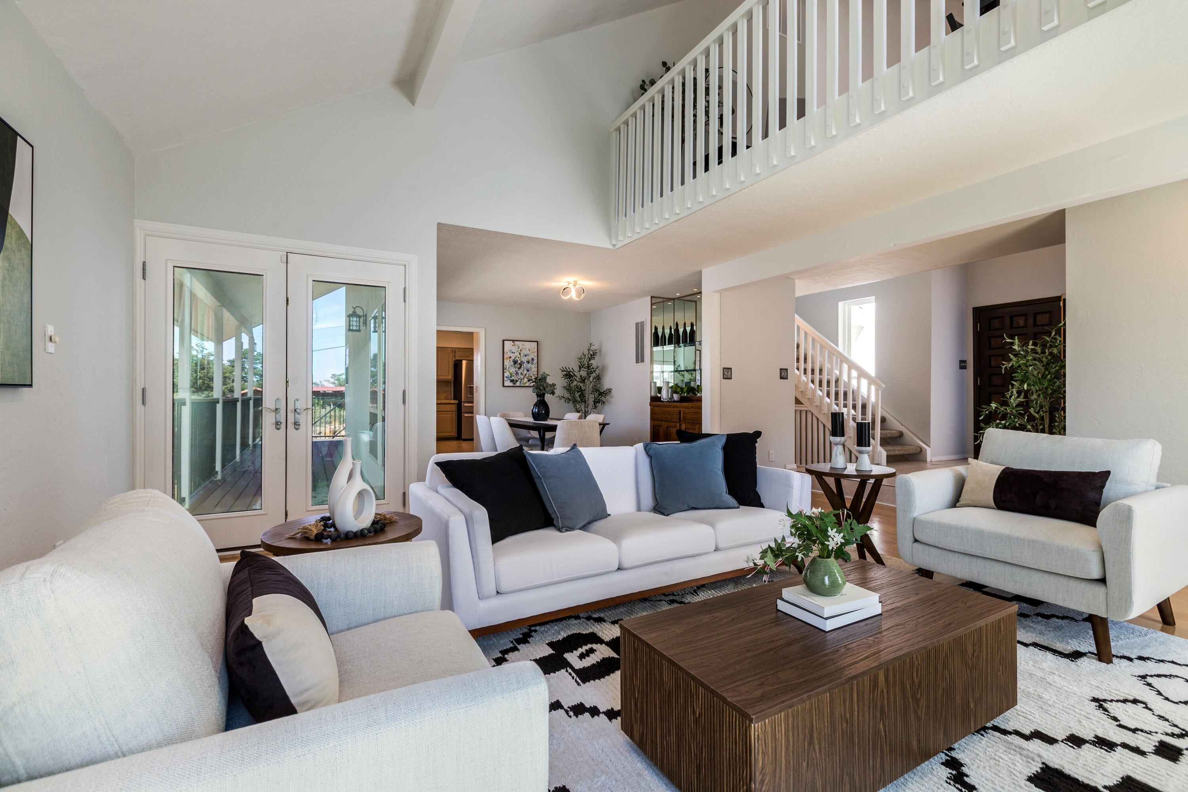
Incredible views, natural setting in the foothills, approx 1/3 acre and cul-de sac in beautiful Glenwood Hills! Fantastic flow floor plan with multiple living spaces! Lots of character & charm & modern updates. Take in the sunrise & sunsets on the wrap around deck!! 5BDRs and loft plus a finished walk-out basement offering versatile flex space for office, recreation room, exercise room plus bdrs and full bath! Spacious living, dining, kitchen and family rm & primary suite on main level. 3 fireplaces, refrig air, tankless water heaters, lots of storage space, oversized 2CG, fenced side yard off walk out basement. Updates include roof, one hvac, deck & pergola; remodeled primary bath! Terrific location close to foothills trails, parks, schools and shopping!

Save
Ask
Tour
Hide
Share
Listing Snapshot
Price 
$750,000
Days On Site 
39 Days
Bedrooms 
5
Inside Area (SqFt) 
4,010 sqft
Total Baths 
4
Full Baths 
2
Partial Baths 
2
Lot Size 
0.38 Acres
Year Built 
1977
MLS® Number 
1107057
Status 
Active
Property Tax 
$7,380.8
HOA/Condo/Coop Fees 
N/A
Sq Ft Source 
Plans
Friends & Family
Recent Activity
2 weeks agoListing updated with changes from the MLS®
2 weeks agoPrice changed to $750,000
a month agoListing first seen on site
General Features
Acres 
0.38
Direction Faces 
East
Disclosures 
Lead Based Paint Disclosure, Ranm2100 Disclosure
Garage 
Yes
Garage Spaces 
2
Land Lease 
No
Levels 
Three Or More
Parking 
Garage Door OpenerHeated GarageOversized
Property Sub Type 
Single Family Residence
Sewer 
Public Sewer
SqFt Below 
1396
SqFt Total 
4010
Utilities 
Natural Gas AvailableElectricity ConnectedNatural Gas ConnectedSewer ConnectedWater Connected
Water Source 
Public
Zoning 
R-1D*
Interior Features
Appliances 
DryerDishwasherFree-Standing Electric RangeMicrowaveRefrigeratorWasher
Cooling 
Fireplace 
Yes
Fireplace Features 
Wood Burning
Fireplaces 
3
Flooring 
CarpetLaminateTile
Heating 
CentralForced Air
Interior 
Beamed CeilingsCathedral Ceiling(s)Entrance FoyerPantryWalk-In Closet(s)Master Downstairs
Laundry Features 
Electric Dryer Hookup
Window Features 
Double Pane WindowsInsulated Windows
Bedroom 2 
Dimensions - 12.4 x 12.2Level - SecondArea - 151
Bedroom 3 
Dimensions - 11.3 x 12.2Level - SecondArea - 137
Bedroom 4 
Dimensions - 13.6 x 12.4Level - BasementArea - 168
Bedroom 5 
Dimensions - 14.8 x 8.9Level - BasementArea - 131
Dining Room 
Dimensions - 11.5 x 12.1Level - MainArea - 139
Family Room 
Dimensions - 15.0 x 14.6Level - MainArea - 219
Kitchen 
Dimensions - 14.0 x 14.5Level - MainArea - 203
Living Room 
Dimensions - 15.6 x 15.5Level - MainArea - 241
Master Bedroom 
Dimensions - 16.9 x 10.8Level - MainArea - 182
Office 
Dimensions - 9.0 x 116.0Level - SecondArea - 1044
Save
Ask
Tour
Hide
Share
Exterior Features
Construction Details 
FrameStucco
Exterior 
Balcony
Lot Features 
Cul-De-SacLandscapedFew TreesViewsWooded
Patio And Porch 
Deck
Roof 
FlatShingle
Windows/Doors 
Double Pane WindowsInsulated Windows
Community Features
Financing Terms Available 
CashConventionalVA Loan
MLS Area 
51 - Foothills South
Schools
School District
Unknown
Elementary School
John Baker
Middle School
Hoover
High School
Eldorado
Listing courtesy of Coldwell Banker Legacy


Listing information is provided by Participants of the Southwest MLS, Inc. IDX information is provided exclusively for personal, non-commercial use, and may not be used for any purpose other than to identify prospective properties consumers may be interested in purchasing. Information is deemed reliable but not guaranteed. Copyright 2026, Southwest MLS, Inc..
Data last updated at: 2026-08-19 02:14 AM UTC

Neighborhood & Commute
Source: Walkscore
Disclosure: Community information and market data powered by Constellation Data Labs. Information is deemed reliable but not guaranteed.
Save
Ask
Tour
Hide
Share
Save
Ask
Tour
Hide
Share
$750,000
39 Days On Site

4421 Hidden Valley Court NE
Albuquerque, NM 87111

For Sale|Single Family Residence|Active
5
Beds
4
Total Baths
2
Full Baths
2
Partial Baths
4,010
SqFt
$187
/SqFt
1977
Built
Subdivision:
Unit 3 Glenwood Hills
County:
Bernalillo
Call Now: 505 401-7500
Is this the listing for you? We can help make it yours.
505 401-7500
4421 Hidden Valley Court NE4421 Hidden Valley Court NE4421 Hidden Valley Court NE4421 Hidden Valley Court NE
Save
Ask
Tour
Hide
Share

Mortgage Calculator

Monthly Payment (Est.)

$3,422
Calculator powered by Showcase IDX, a Constellation1 Company. Copyright ©2026 Information is deemed reliable but not guaranteed.

Incredible views, natural setting in the foothills, approx 1/3 acre and cul-de sac in beautiful Glenwood Hills! Fantastic flow floor plan with multiple living spaces! Lots of character & charm & modern updates. Take in the sunrise & sunsets on the wrap around deck!! 5BDRs and loft plus a finished walk-out basement offering versatile flex space for office, recreation room, exercise room plus bdrs and full bath! Spacious living, dining, kitchen and family rm & primary suite on main level. 3 fireplaces, refrig air, tankless water heaters, lots of storage space, oversized 2CG, fenced side yard off walk out basement. Updates include roof, one hvac, deck & pergola; remodeled primary bath! Terrific location close to foothills trails, parks, schools and shopping!

Save
Ask
Tour
Hide
Share
Listing Snapshot
Price 
$750,000
Days On Site 
39 Days
Bedrooms 
5
Inside Area (SqFt) 
4,010 sqft
Total Baths 
4
Full Baths 
2
Partial Baths 
2
Lot Size 
0.38 Acres
Year Built 
1977
MLS® Number 
1107057
Status 
Active
Property Tax 
$7,380.8
HOA/Condo/Coop Fees 
N/A
Sq Ft Source 
Plans
Friends & Family
Recent Activity
2 weeks agoListing updated with changes from the MLS®
2 weeks agoPrice changed to $750,000
a month agoListing first seen on site
General Features
Acres 
0.38
Direction Faces 
East
Disclosures 
Lead Based Paint Disclosure, Ranm2100 Disclosure
Garage 
Yes
Garage Spaces 
2
Land Lease 
No
Levels 
Three Or More
Parking 
Garage Door OpenerHeated GarageOversized
Property Sub Type 
Single Family Residence
Sewer 
Public Sewer
SqFt Below 
1396
SqFt Total 
4010
Utilities 
Natural Gas AvailableElectricity ConnectedNatural Gas ConnectedSewer ConnectedWater Connected
Water Source 
Public
Zoning 
R-1D*
Interior Features
Appliances 
DryerDishwasherFree-Standing Electric RangeMicrowaveRefrigeratorWasher
Cooling 
Fireplace 
Yes
Fireplace Features 
Wood Burning
Fireplaces 
3
Flooring 
CarpetLaminateTile
Heating 
CentralForced Air
Interior 
Beamed CeilingsCathedral Ceiling(s)Entrance FoyerPantryWalk-In Closet(s)Master Downstairs
Laundry Features 
Electric Dryer Hookup
Window Features 
Double Pane WindowsInsulated Windows
Bedroom 2 
Dimensions - 12.4 x 12.2Level - SecondArea - 151
Bedroom 3 
Dimensions - 11.3 x 12.2Level - SecondArea - 137
Bedroom 4 
Dimensions - 13.6 x 12.4Level - BasementArea - 168
Bedroom 5 
Dimensions - 14.8 x 8.9Level - BasementArea - 131
Dining Room 
Dimensions - 11.5 x 12.1Level - MainArea - 139
Family Room 
Dimensions - 15.0 x 14.6Level - MainArea - 219
Kitchen 
Dimensions - 14.0 x 14.5Level - MainArea - 203
Living Room 
Dimensions - 15.6 x 15.5Level - MainArea - 241
Master Bedroom 
Dimensions - 16.9 x 10.8Level - MainArea - 182
Office 
Dimensions - 9.0 x 116.0Level - SecondArea - 1044
Save
Ask
Tour
Hide
Share
Exterior Features
Construction Details 
FrameStucco
Exterior 
Balcony
Lot Features 
Cul-De-SacLandscapedFew TreesViewsWooded
Patio And Porch 
Deck
Roof 
FlatShingle
Windows/Doors 
Double Pane WindowsInsulated Windows
Community Features
Financing Terms Available 
CashConventionalVA Loan
MLS Area 
51 - Foothills South
Schools
School District
Unknown
Elementary School
John Baker
Middle School
Hoover
High School
Eldorado
Listing courtesy of Coldwell Banker Legacy


Listing information is provided by Participants of the Southwest MLS, Inc. IDX information is provided exclusively for personal, non-commercial use, and may not be used for any purpose other than to identify prospective properties consumers may be interested in purchasing. Information is deemed reliable but not guaranteed. Copyright 2026, Southwest MLS, Inc..
Data last updated at: 2026-08-19 02:14 AM UTC

Neighborhood & Commute
Source: Walkscore
Disclosure: Community information and market data powered by Constellation Data Labs. Information is deemed reliable but not guaranteed.
Save
Ask
Tour
Hide
Share