Save
Ask
Tour
Hide
Share
$1,699,000
39 Days On Site

7437 Rio Grande Boulevard NW
Los Ranchos, NM 87107

For Sale|Single Family Residence|Active
4
Beds
4
Total Baths
3
Full Baths
1
Partial Bath
4,545
SqFt
$374
/SqFt
1989
Built
Subdivision:
Lands Of L J Lippett
County:
Bernalillo
Call Now: 505 401-7500
Is this the listing for you? We can help make it yours.
505 401-7500
7437 Rio Grande Boulevard NW7437 Rio Grande Boulevard NW7437 Rio Grande Boulevard NW7437 Rio Grande Boulevard NW
Save
Ask
Tour
Hide
Share

Mortgage Calculator

Monthly Payment (Est.)

$7,752
Calculator powered by Showcase IDX, a Constellation1 Company. Copyright ©2026 Information is deemed reliable but not guaranteed.

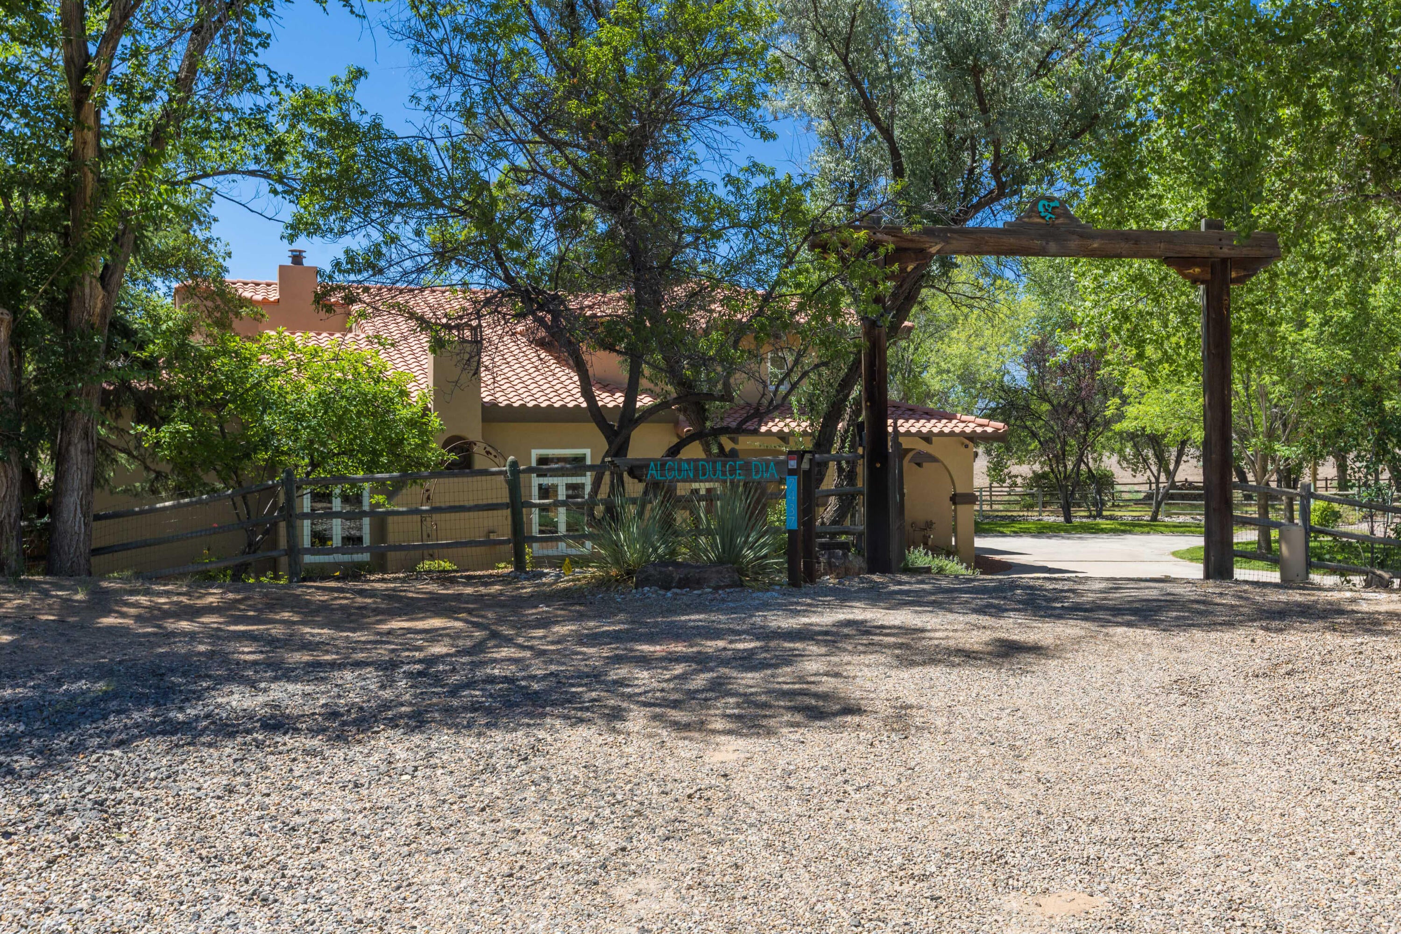
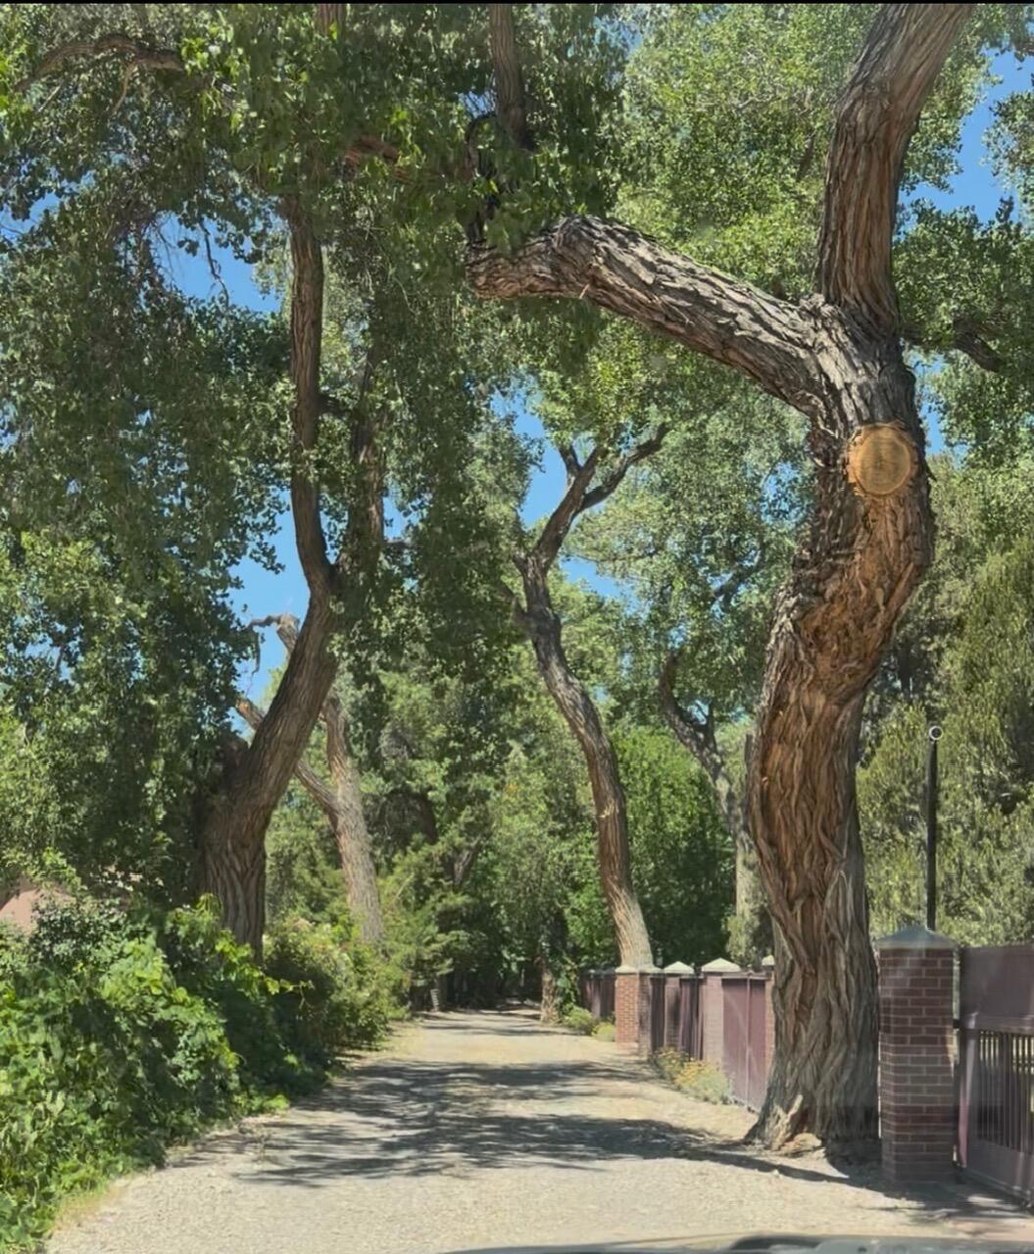
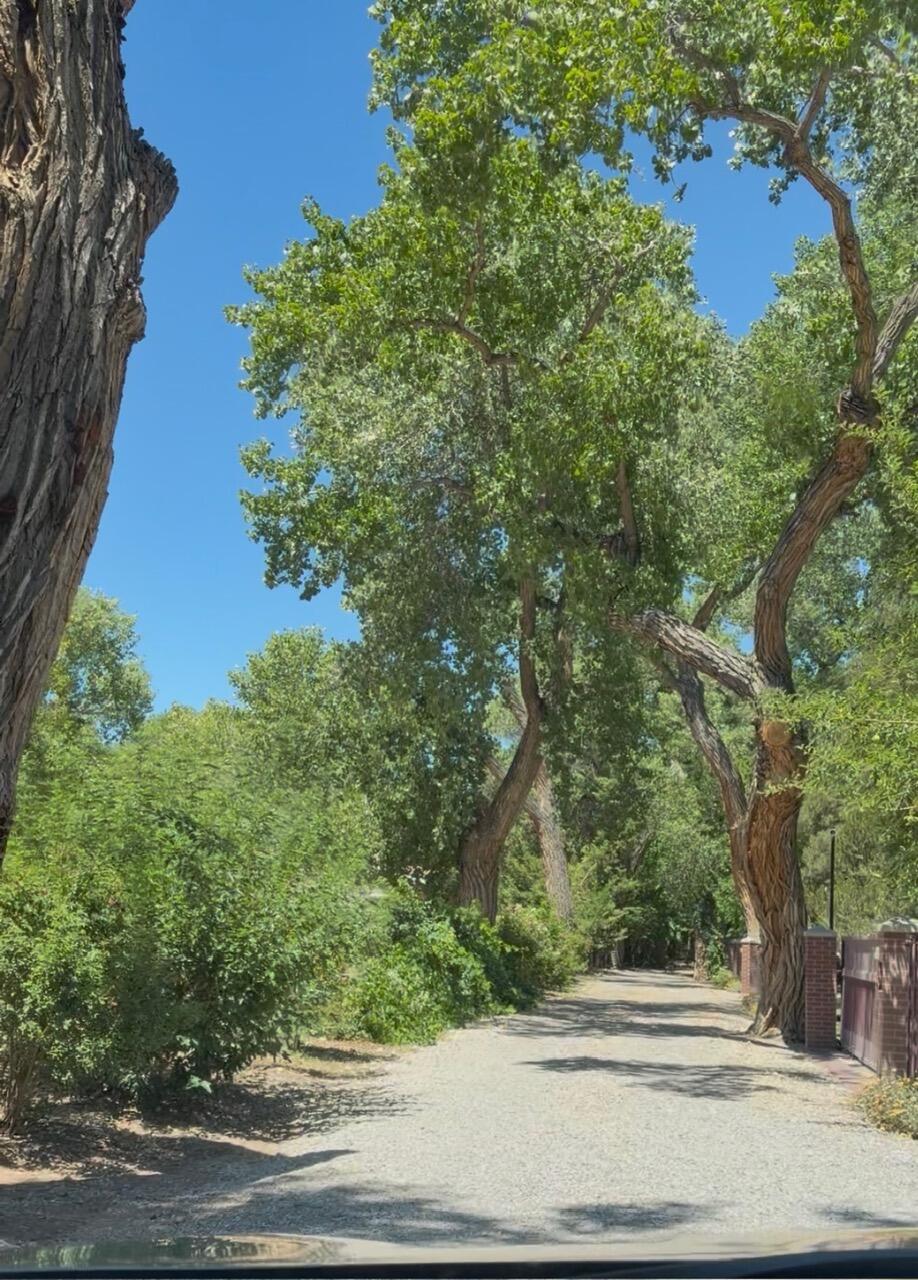
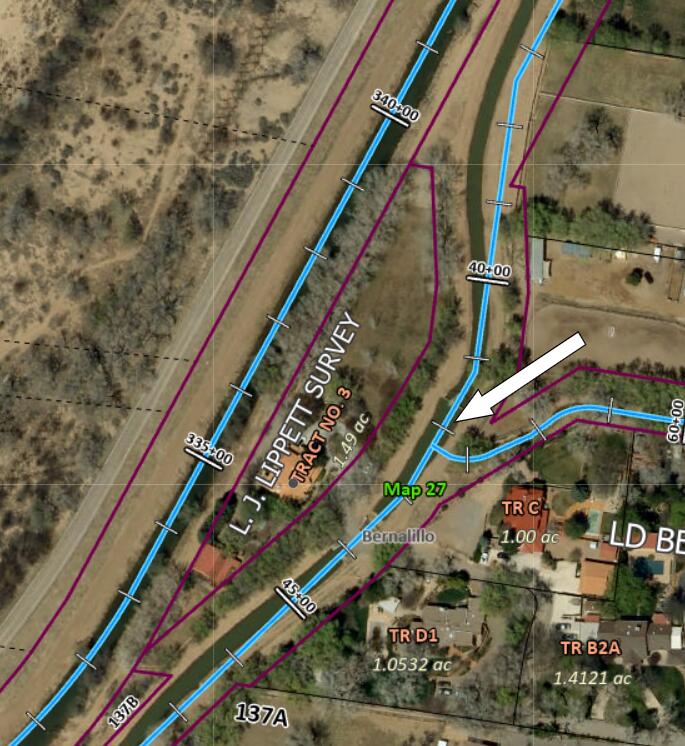
Nestled at the end of a picturesque tree-lined lane in the heart of Los Ranchos de Albuquerque, this custom estate sits on 1.5 acres with MRGCD irrigation rights. Home is 3,521sf and features 3 upstairs ensuite bedrooms, a main-level bedroom with adjacent guest bath, two living areas, wood flooring, formal dining, office/ or sitting area, gorgeous kitchen with high end appliances, wet bar w/ice maker. Nice 3 car garage which has custom built in cabinets, soft water system. The barn includes a 1024sf ADU which was added in 1993 and has a large BR, 3/4BA, kitchen, living area, W/D hookups and two private balconies! It's ideal for guests, multigenerational living, or rental potential! New septic system installed for the ADU. New windows and doors recently installed in the ADU. Barn also has a heated area for chicken coop and also abundant storage and a 1/4 bath! Above ground Swim Spa stays! Automatic electric gate entry! Enjoy privacy, mature trees, and direct access to the nearby Bosque and scenic walking trails in one of Los Ranchos' most desirable locations!

Save
Ask
Tour
Hide
Share
Listing Snapshot
Price 
$1,699,000
Days On Site 
39 Days
Bedrooms 
4
Inside Area (SqFt) 
4,545 sqft
Total Baths 
4
Full Baths 
3
Partial Baths 
1
Lot Size 
1.5 Acres
Year Built 
1989
MLS® Number 
1107050
Status 
Active
Property Tax 
$7,251.44
HOA/Condo/Coop Fees 
N/A
Sq Ft Source 
N/A
Friends & Family
Recent Activity
3 weeks agoListing updated with changes from the MLS®
a month agoStatus changed to Active
a month agoListing first seen on site
General Features
Acres 
1.5
Additional Property Use 
Horses
Attached Garage 
Yes
Direction Faces 
Northeast
Disclosures 
Ranm2100 Disclosure
Foundation 
Slab
Garage 
Yes
Garage Spaces 
3
Land Lease 
No
Levels 
One
Parking 
AttachedGarageOversizedStorage
Property Sub Type 
Single Family Residence
Security 
Security System
Sewer 
Septic Tank
SqFt Total 
4545
Style 
NorthernNewMexico
Utilities 
Natural Gas AvailableElectricity ConnectedNatural Gas Connected
Water Source 
PrivateWell
Zoning 
A-2
Interior Features
Appliances 
Built-In Electric RangeCooktopDown DraftDishwasherDisposalMicrowave
Cooling 
Ceiling Fan(s)
Fireplace 
Yes
Fireplace Features 
Pellet Stove
Fireplaces 
3
Flooring 
CarpetTileWood
Heating 
CentralForced Air
Interior 
Breakfast BarBookcasesCeiling Fan(s)Cathedral Ceiling(s)Central VacuumPantry
Laundry Features 
Electric Dryer Hookup
Window Features 
Double Pane WindowsInsulated WindowsWood Frames
Bedroom 2 
Dimensions - 18.7 x 13.4Level - UpperArea - 250
Bedroom 3 
Dimensions - 15.0 x 13.11Level - UpperArea - 196
Bedroom 4 
Dimensions - 14.3 x 12.3Level - MainArea - 175
Dining Room 
Dimensions - 14.4 x 12.4Level - MainArea - 178
Kitchen 
Dimensions - 17.11 x 15.6Level - MainArea - 266
Living Room 
Dimensions - 23.0 x 16.4Level - MainArea - 377
Master Bedroom 
Dimensions - 21.4 x 20.6Level - UpperArea - 440
Office 
Dimensions - 11.11 x 11.8Level - MainArea - 131
Save
Ask
Tour
Hide
Share
Exterior Features
Construction Details 
Stucco
Exterior 
BalconyPrivate Yard
Lot Features 
Many TreesWooded
Other Structures 
Barn(s)Poultry CoopStable(s)
Patio And Porch 
CoveredPatio
Private Pool 
Yes
Roof 
Tile
Windows/Doors 
Double Pane WindowsInsulated WindowsWood Frames
Community Features
Financing Terms Available 
CashConventionalVA Loan
Horse Allowed 
Yes
MLS Area 
100 - North Valley
Schools
School District
Unknown
Elementary School
Los Ranchos
Middle School
Taft
High School
Valley
Listing courtesy of Southwest Select Properties


Listing information is provided by Participants of the Southwest MLS, Inc. IDX information is provided exclusively for personal, non-commercial use, and may not be used for any purpose other than to identify prospective properties consumers may be interested in purchasing. Information is deemed reliable but not guaranteed. Copyright 2026, Southwest MLS, Inc..
Data last updated at: 2026-08-19 02:36 AM UTC

Neighborhood & Commute
Source: Walkscore
Disclosure: Community information and market data powered by Constellation Data Labs. Information is deemed reliable but not guaranteed.
Save
Ask
Tour
Hide
Share
Save
Ask
Tour
Hide
Share
$1,699,000
39 Days On Site

7437 Rio Grande Boulevard NW
Los Ranchos, NM 87107

For Sale|Single Family Residence|Active
4
Beds
4
Total Baths
3
Full Baths
1
Partial Bath
4,545
SqFt
$374
/SqFt
1989
Built
Subdivision:
Lands Of L J Lippett
County:
Bernalillo
Call Now: 505 401-7500
Is this the listing for you? We can help make it yours.
505 401-7500
7437 Rio Grande Boulevard NW7437 Rio Grande Boulevard NW7437 Rio Grande Boulevard NW7437 Rio Grande Boulevard NW
Save
Ask
Tour
Hide
Share

Mortgage Calculator

Monthly Payment (Est.)

$7,752
Calculator powered by Showcase IDX, a Constellation1 Company. Copyright ©2026 Information is deemed reliable but not guaranteed.

Nestled at the end of a picturesque tree-lined lane in the heart of Los Ranchos de Albuquerque, this custom estate sits on 1.5 acres with MRGCD irrigation rights. Home is 3,521sf and features 3 upstairs ensuite bedrooms, a main-level bedroom with adjacent guest bath, two living areas, wood flooring, formal dining, office/ or sitting area, gorgeous kitchen with high end appliances, wet bar w/ice maker. Nice 3 car garage which has custom built in cabinets, soft water system. The barn includes a 1024sf ADU which was added in 1993 and has a large BR, 3/4BA, kitchen, living area, W/D hookups and two private balconies! It's ideal for guests, multigenerational living, or rental potential! New septic system installed for the ADU. New windows and doors recently installed in the ADU. Barn also has a heated area for chicken coop and also abundant storage and a 1/4 bath! Above ground Swim Spa stays! Automatic electric gate entry! Enjoy privacy, mature trees, and direct access to the nearby Bosque and scenic walking trails in one of Los Ranchos' most desirable locations!

Save
Ask
Tour
Hide
Share
Listing Snapshot
Price 
$1,699,000
Days On Site 
39 Days
Bedrooms 
4
Inside Area (SqFt) 
4,545 sqft
Total Baths 
4
Full Baths 
3
Partial Baths 
1
Lot Size 
1.5 Acres
Year Built 
1989
MLS® Number 
1107050
Status 
Active
Property Tax 
$7,251.44
HOA/Condo/Coop Fees 
N/A
Sq Ft Source 
N/A
Friends & Family
Recent Activity
3 weeks agoListing updated with changes from the MLS®
a month agoStatus changed to Active
a month agoListing first seen on site
General Features
Acres 
1.5
Additional Property Use 
Horses
Attached Garage 
Yes
Direction Faces 
Northeast
Disclosures 
Ranm2100 Disclosure
Foundation 
Slab
Garage 
Yes
Garage Spaces 
3
Land Lease 
No
Levels 
One
Parking 
AttachedGarageOversizedStorage
Property Sub Type 
Single Family Residence
Security 
Security System
Sewer 
Septic Tank
SqFt Total 
4545
Style 
NorthernNewMexico
Utilities 
Natural Gas AvailableElectricity ConnectedNatural Gas Connected
Water Source 
PrivateWell
Zoning 
A-2
Interior Features
Appliances 
Built-In Electric RangeCooktopDown DraftDishwasherDisposalMicrowave
Cooling 
Ceiling Fan(s)
Fireplace 
Yes
Fireplace Features 
Pellet Stove
Fireplaces 
3
Flooring 
CarpetTileWood
Heating 
CentralForced Air
Interior 
Breakfast BarBookcasesCeiling Fan(s)Cathedral Ceiling(s)Central VacuumPantry
Laundry Features 
Electric Dryer Hookup
Window Features 
Double Pane WindowsInsulated WindowsWood Frames
Bedroom 2 
Dimensions - 18.7 x 13.4Level - UpperArea - 250
Bedroom 3 
Dimensions - 15.0 x 13.11Level - UpperArea - 196
Bedroom 4 
Dimensions - 14.3 x 12.3Level - MainArea - 175
Dining Room 
Dimensions - 14.4 x 12.4Level - MainArea - 178
Kitchen 
Dimensions - 17.11 x 15.6Level - MainArea - 266
Living Room 
Dimensions - 23.0 x 16.4Level - MainArea - 377
Master Bedroom 
Dimensions - 21.4 x 20.6Level - UpperArea - 440
Office 
Dimensions - 11.11 x 11.8Level - MainArea - 131
Save
Ask
Tour
Hide
Share
Exterior Features
Construction Details 
Stucco
Exterior 
BalconyPrivate Yard
Lot Features 
Many TreesWooded
Other Structures 
Barn(s)Poultry CoopStable(s)
Patio And Porch 
CoveredPatio
Private Pool 
Yes
Roof 
Tile
Windows/Doors 
Double Pane WindowsInsulated WindowsWood Frames
Community Features
Financing Terms Available 
CashConventionalVA Loan
Horse Allowed 
Yes
MLS Area 
100 - North Valley
Schools
School District
Unknown
Elementary School
Los Ranchos
Middle School
Taft
High School
Valley
Listing courtesy of Southwest Select Properties


Listing information is provided by Participants of the Southwest MLS, Inc. IDX information is provided exclusively for personal, non-commercial use, and may not be used for any purpose other than to identify prospective properties consumers may be interested in purchasing. Information is deemed reliable but not guaranteed. Copyright 2026, Southwest MLS, Inc..
Data last updated at: 2026-08-19 02:36 AM UTC

Neighborhood & Commute
Source: Walkscore
Disclosure: Community information and market data powered by Constellation Data Labs. Information is deemed reliable but not guaranteed.
Save
Ask
Tour
Hide
Share