Save
Ask
Tour
Hide
Share
$649,999
103 Days On Site

1460 Nez Perce Loop NE
Rio Rancho, NM 87144

Single Family Residence|Pending
4
Beds
3
Total Baths
2
Full Baths
1
Partial Bath
2,833
SqFt
$229
/SqFt
2000
Built
Subdivision:
Rio Rancho Estates
County:
Sandoval
Call Now: 505 401-7500
Is this the listing for you? We can help make it yours.
505 401-7500
1460 Nez Perce Loop NE1460 Nez Perce Loop NE1460 Nez Perce Loop NE1460 Nez Perce Loop NE
Save
Ask
Tour
Hide
Share

Mortgage Calculator

Monthly Payment (Est.)

Enter an interest rate to see your estimated monthly payment.
Calculator powered by Showcase IDX, a Constellation1 Company. Copyright ©2026 Information is deemed reliable but not guaranteed.

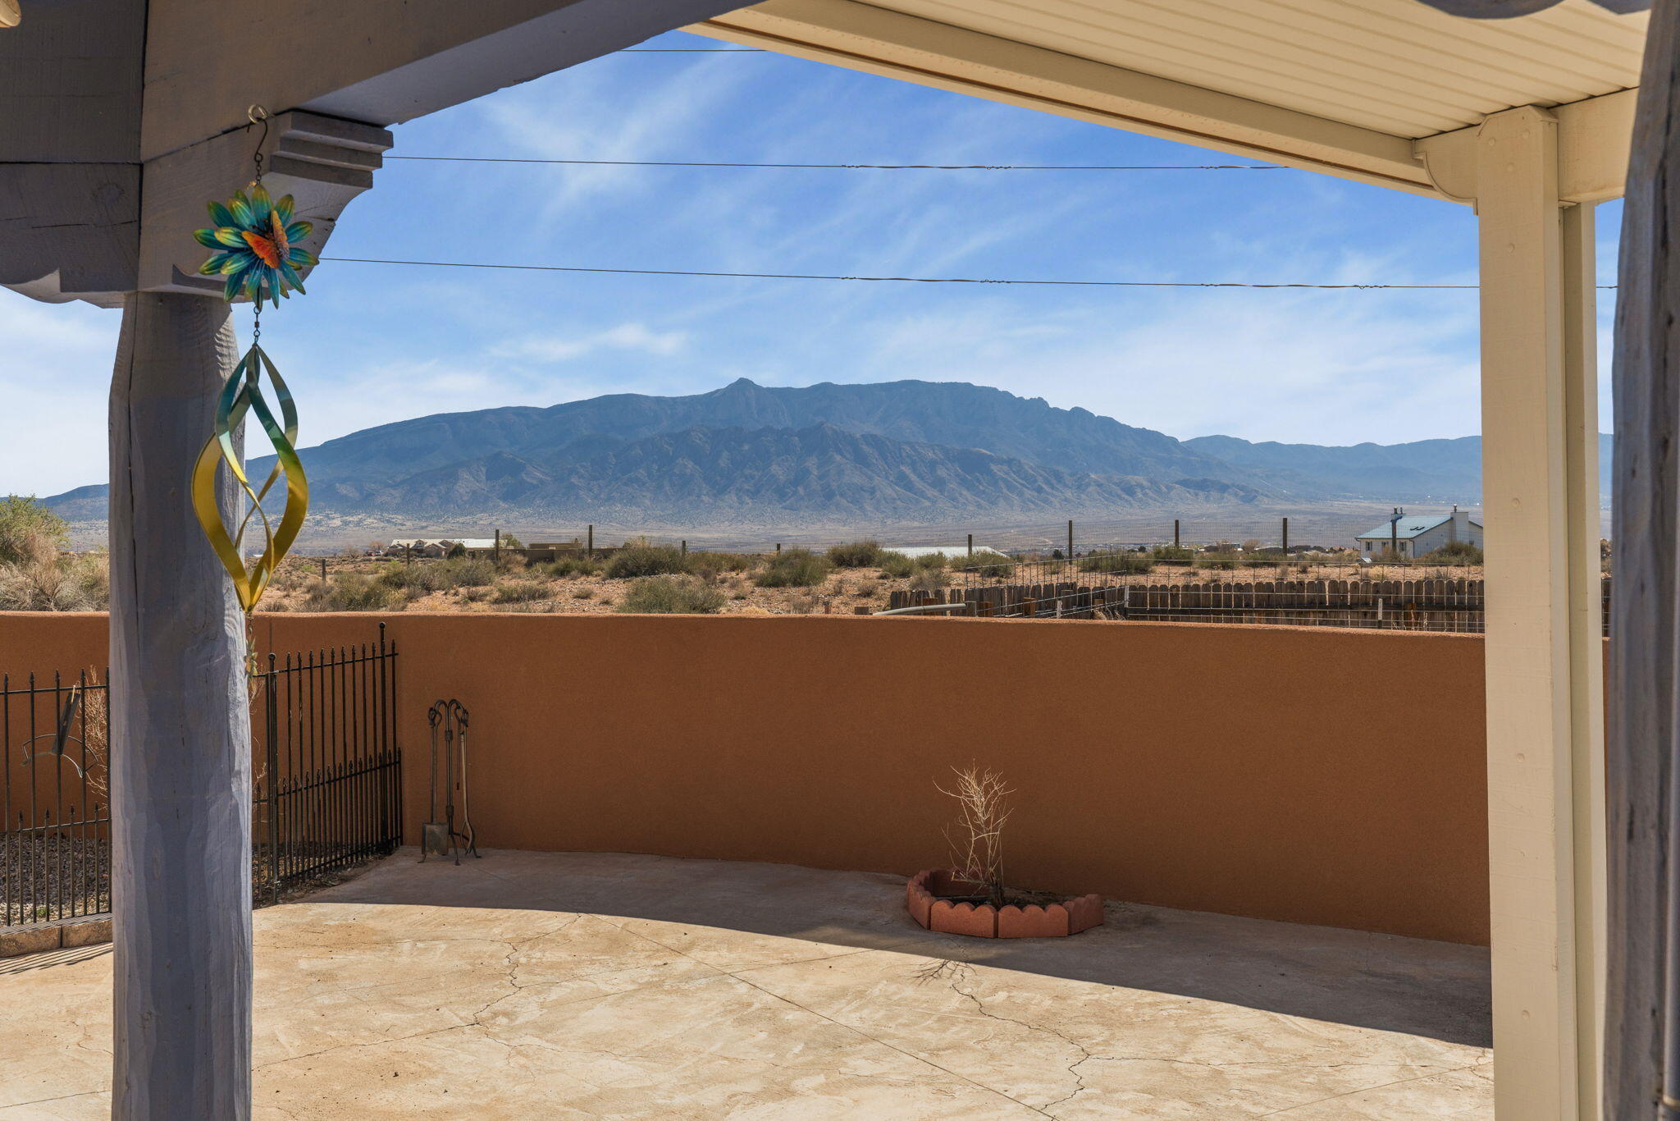
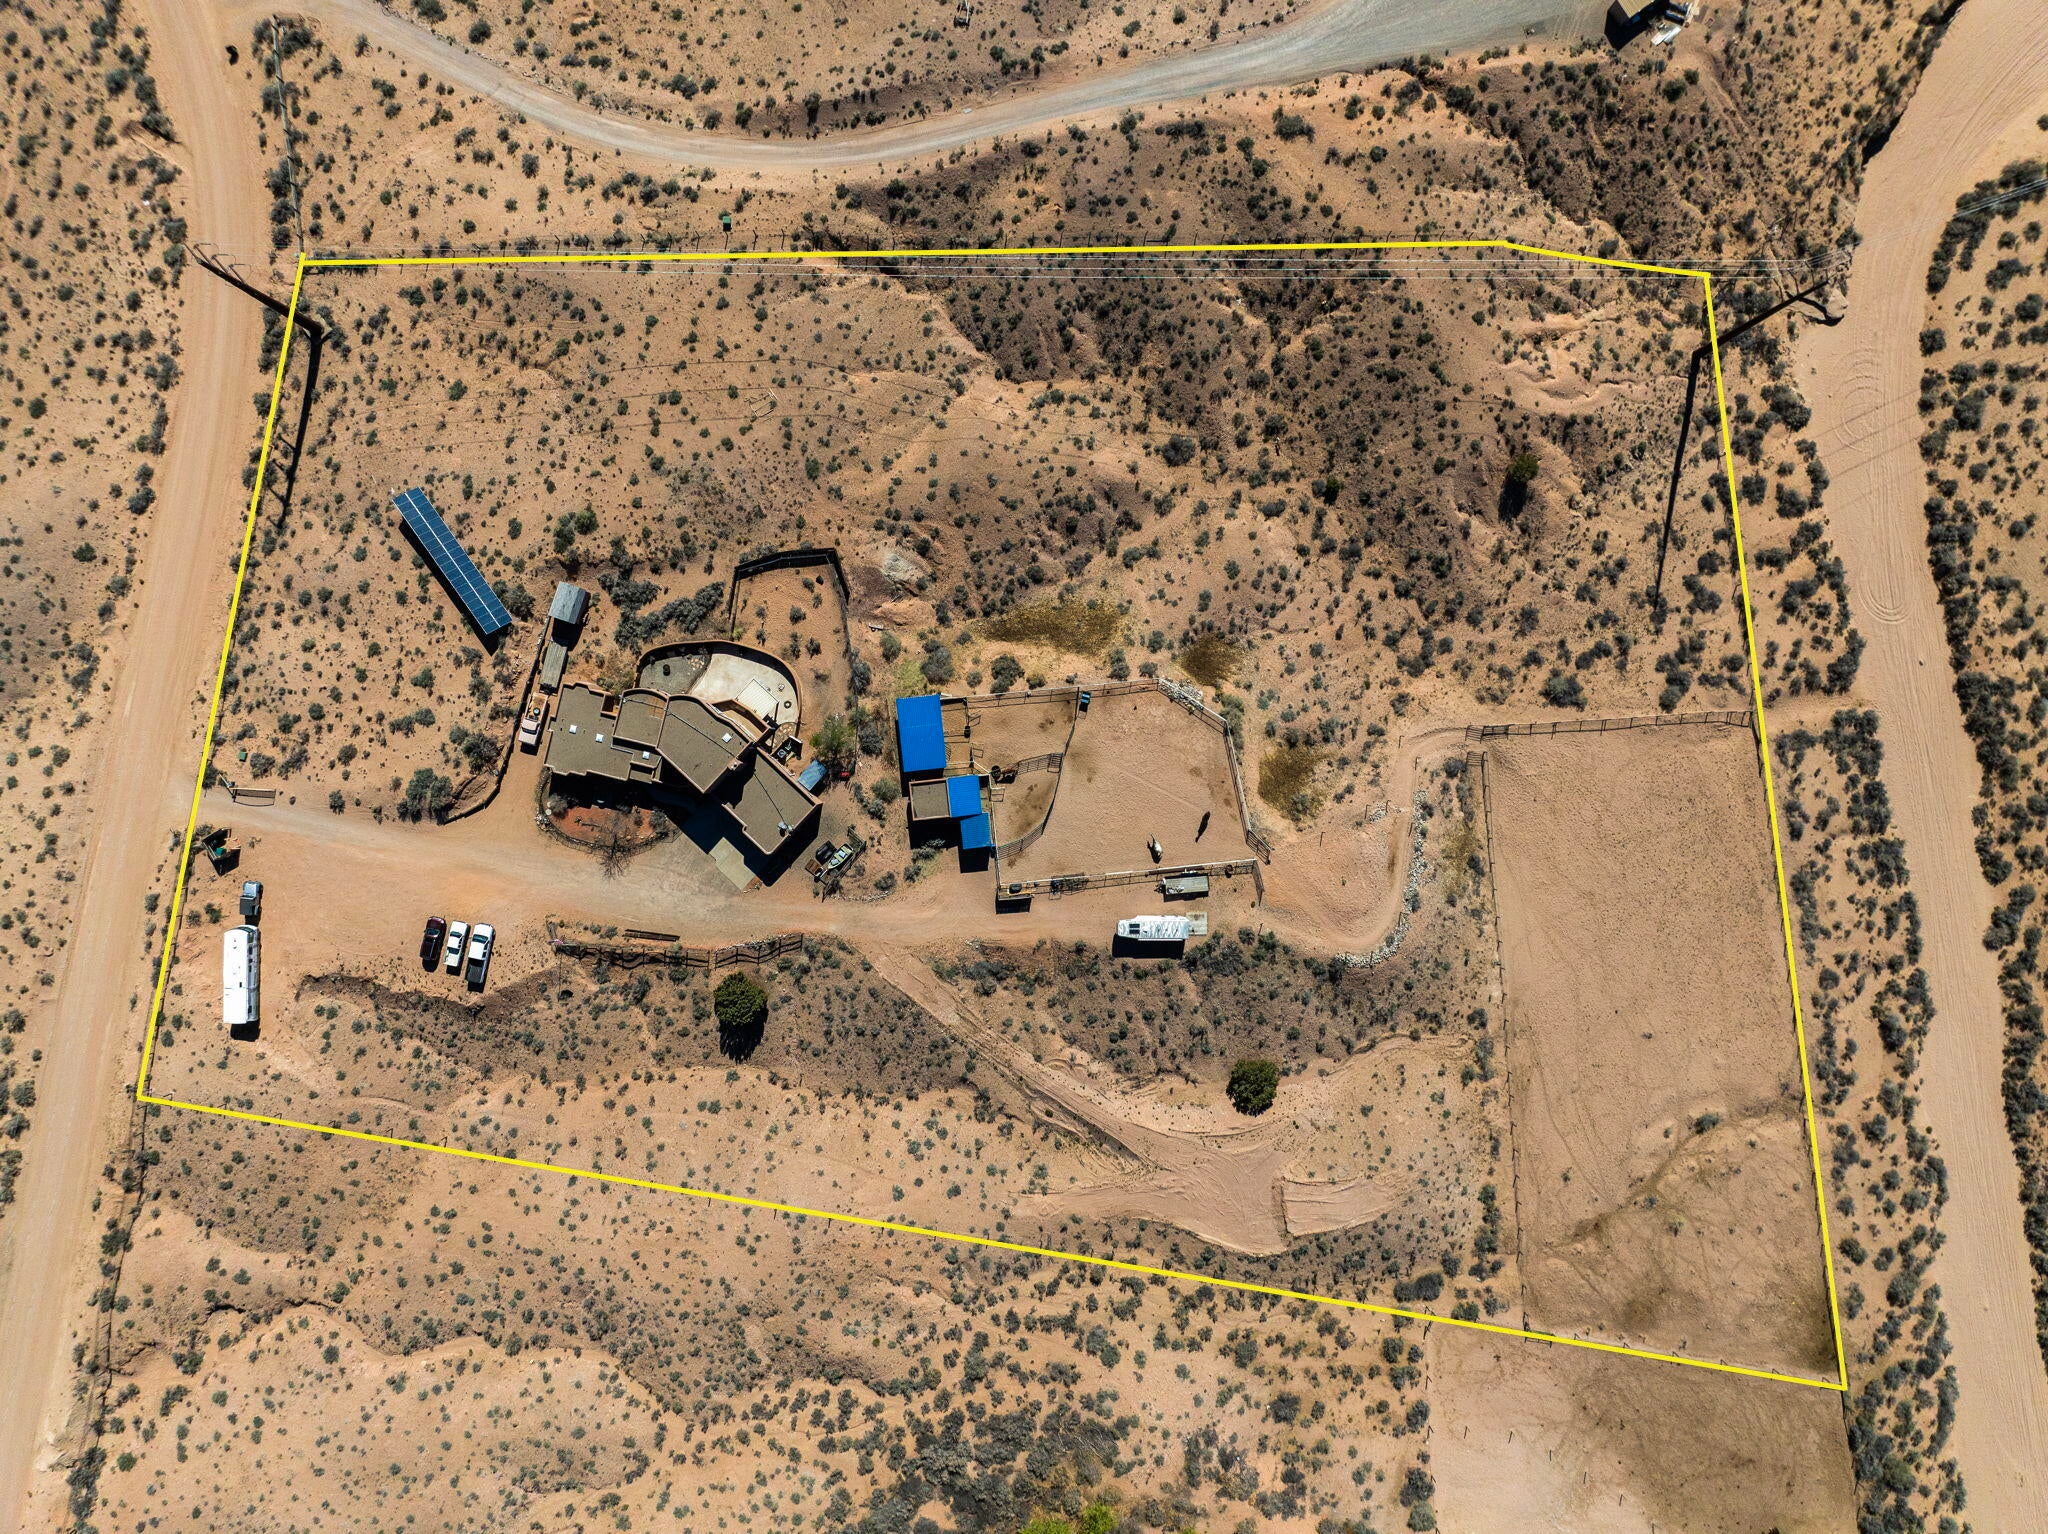
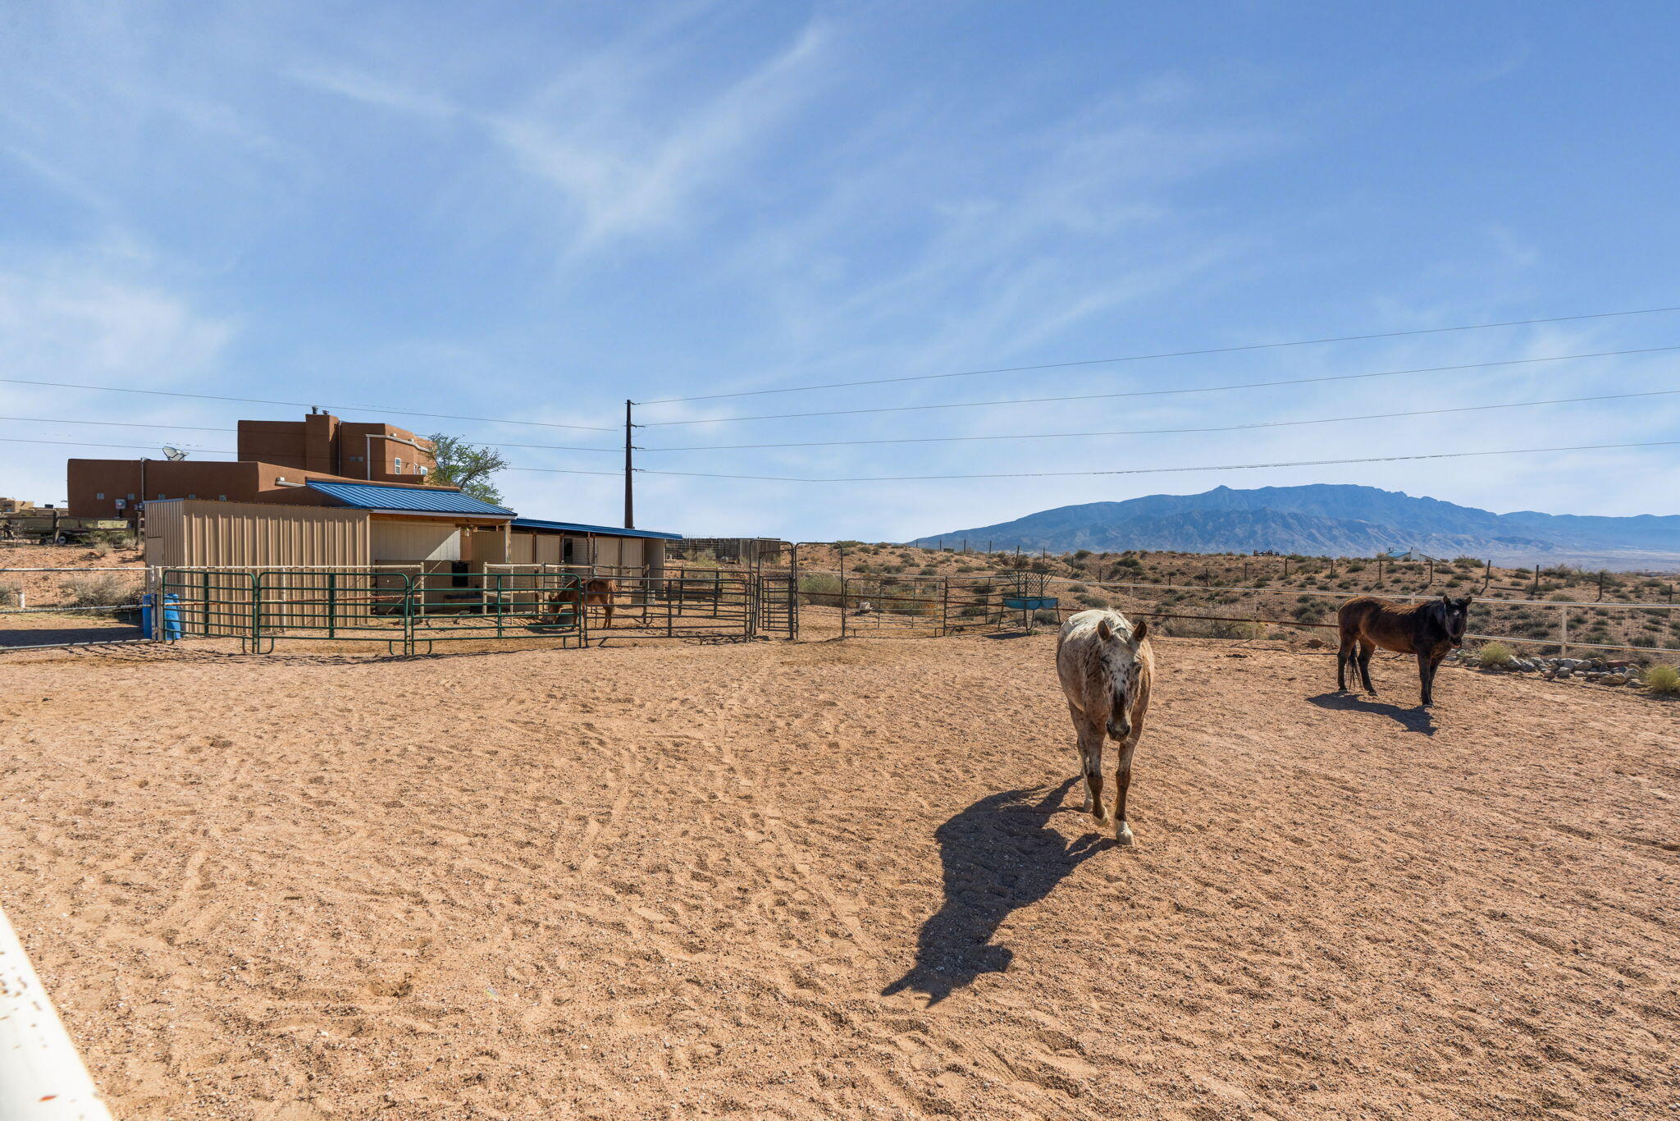
$20,000 TO MAKE IT YOURS! Seller offering up to $20,000 toward buyer closing costs, interest rate buy-down or other allowable expenses with an acceptable offer. 5 ACRES. HORSES WELCOME. SANDIA MOUNTAIN VIEWS. CITY CONVENIENCE. Rare opportunity to enjoy the space and freedom of country living just minutes from Rio Rancho shopping, dining and everyday amenities. This 2,833 SF home offers 4 bedrooms + office, 3 baths, soaring ceilings, beautiful wood vigas and expansive windows showcasing the New Mexico landscape. The private upstairs primary retreat features its own balcony with gorgeous Sandia Mountain views.Outside, the fully fenced 5 acres are ready for horses, hobbies and recreation with 3 horse stalls, hay storage and a finished detached building with water and electricity--perfect for a tack room, workshop, studio or additional workspace. An oversized 3-car garage plus abundant space for RVs, trailers and recreational vehicles provides even more flexibility.Owned solar, refrigerated air, private well, tankless water heater and reverse osmosis add efficiency and convenience.A truly hard-to-find combination of acreage, equestrian amenities, mountain views and Rio Rancho convenience--now with up to $20,000 to help make it yours!

Save
Ask
Tour
Hide
Share
Listing Snapshot
Price 
$649,999
Days On Site 
103 Days
Bedrooms 
4
Inside Area (SqFt) 
2,833 sqft
Total Baths 
3
Full Baths 
2
Partial Baths 
1
Lot Size 
5 Acres
Year Built 
2000
MLS Number 
1107032
Status 
Pending
Property Tax 
$7,306.64
HOA/Condo/Coop Fees 
N/A
Sq Ft Source 
N/A
Friends & Family
Recent Activity
6 hours agoListing updated with changes from the MLS
2 weeks agoStatus changed to Pending
3 weeks agoPrice changed to $649,999
3 months agoListing first seen on site
General Features
Acres 
5
Additional Property Use 
Horses
Attached Garage 
Yes
Direction Faces 
Northwest
Disclosures 
Ranm2100 Disclosure
Energy Features 
Solar
Garage 
Yes
Garage Spaces 
3
Land Lease 
No
Levels 
Two
Parking 
AttachedGarageOversizedRV Access/Parking
Property Sub Type 
Single Family Residence
Security 
Security GateSmoke Detector(s)
Sewer 
Septic Tank
SqFt Total 
2833
Style 
NorthernNewMexico
Utilities 
Natural Gas AvailableCable AvailableElectricity ConnectedNatural Gas ConnectedSewer ConnectedWater Connected
Water Source 
PrivateWell
Zoning 
E-1
Interior Features
Appliances 
DryerDishwasherFree-Standing Gas RangeDisposalRefrigeratorRange HoodWater Softener OwnedWasher
Cooling 
Ceiling Fan(s)Multi Units
Fireplace 
Yes
Fireplace Features 
Gas Log
Fireplaces 
1
Flooring 
CarpetTileVinyl
Heating 
CentralForced Air
Interior 
Beamed CeilingsBookcasesCeiling Fan(s)Cathedral Ceiling(s)High CeilingsHigh Speed InternetKitchen IslandPantrySoaking TubWalk-In Closet(s)
Laundry Features 
Washer HookupElectric Dryer HookupGas Dryer Hookup
Window Features 
Double Pane WindowsInsulated Windows
Bedroom 2 
Dimensions - 13.0 x 12.0Level - MainArea - 156
Bedroom 3 
Dimensions - 13.0 x 12.0Level - MainArea - 156
Bedroom 4 
Dimensions - 12.0 x 10.0Level - MainArea - 120
Dining Room 
Dimensions - 13.0 x 12.0Level - MainArea - 156
Family Room 
Dimensions - 16.0 x 14.0Level - MainArea - 224
Kitchen 
Dimensions - 13.0 x 12.0Level - MainArea - 156
Living Room 
Dimensions - 23.0 x 17.0Level - MainArea - 391
Master Bedroom 
Dimensions - 17.0 x 16.0Level - UpperArea - 272
Save
Ask
Tour
Hide
Share
Exterior Features
Construction Details 
FrameStucco
Exterior 
BalconyCourtyardPrivate EntrancePrivate Yard
Fencing 
Back YardFullFront YardGate
Lot Features 
LandscapedSteep SlopeFew TreesViewsWooded
Other Structures 
Barn(s)Corral(s)Grain StorageGazeboOutbuildingPergolaPacking ShedRV/Boat StorageStable(s)Shed(s)Workshop
Patio And Porch 
DeckCoveredPatio
Roof 
Tar/Gravel
Windows/Doors 
Double Pane WindowsInsulated Windows
Community Features
Accessibility Features 
Therapeutic Whirlpool
MLS Area 
151 - Rio Rancho Mid-North
Financing Terms Available 
CashConventionalFHAVA Loan
Roads 
DirtGravel
Horse Allowed 
Yes
Schools
School District
Unknown
Elementary School
Enchanted Hills
Middle School
Rio Rancho Mid High
High School
Rio Rancho
Listing courtesy of Coldwell Banker Legacy


Listing information is provided by Participants of the Southwest MLS, Inc. IDX information is provided exclusively for personal, non-commercial use, and may not be used for any purpose other than to identify prospective properties consumers may be interested in purchasing. Information is deemed reliable but not guaranteed. Copyright 2026, Southwest MLS, Inc..
Data last updated at: 2026-10-22 01:52 AM UTC

Neighborhood & Commute
Source: Walkscore
Disclosure: Community information and market data powered by Constellation Data Labs. Information is deemed reliable but not guaranteed.
Save
Ask
Tour
Hide
Share
Save
Ask
Tour
Hide
Share
$649,999
103 Days On Site

1460 Nez Perce Loop NE
Rio Rancho, NM 87144

Single Family Residence|Pending
4
Beds
3
Total Baths
2
Full Baths
1
Partial Bath
2,833
SqFt
$229
/SqFt
2000
Built
Subdivision:
Rio Rancho Estates
County:
Sandoval
Call Now: 505 401-7500
Is this the listing for you? We can help make it yours.
505 401-7500
1460 Nez Perce Loop NE1460 Nez Perce Loop NE1460 Nez Perce Loop NE1460 Nez Perce Loop NE
Save
Ask
Tour
Hide
Share

Mortgage Calculator

Monthly Payment (Est.)

Enter an interest rate to see your estimated monthly payment.
Calculator powered by Showcase IDX, a Constellation1 Company. Copyright ©2026 Information is deemed reliable but not guaranteed.

$20,000 TO MAKE IT YOURS! Seller offering up to $20,000 toward buyer closing costs, interest rate buy-down or other allowable expenses with an acceptable offer. 5 ACRES. HORSES WELCOME. SANDIA MOUNTAIN VIEWS. CITY CONVENIENCE. Rare opportunity to enjoy the space and freedom of country living just minutes from Rio Rancho shopping, dining and everyday amenities. This 2,833 SF home offers 4 bedrooms + office, 3 baths, soaring ceilings, beautiful wood vigas and expansive windows showcasing the New Mexico landscape. The private upstairs primary retreat features its own balcony with gorgeous Sandia Mountain views.Outside, the fully fenced 5 acres are ready for horses, hobbies and recreation with 3 horse stalls, hay storage and a finished detached building with water and electricity--perfect for a tack room, workshop, studio or additional workspace. An oversized 3-car garage plus abundant space for RVs, trailers and recreational vehicles provides even more flexibility.Owned solar, refrigerated air, private well, tankless water heater and reverse osmosis add efficiency and convenience.A truly hard-to-find combination of acreage, equestrian amenities, mountain views and Rio Rancho convenience--now with up to $20,000 to help make it yours!

Save
Ask
Tour
Hide
Share
Listing Snapshot
Price 
$649,999
Days On Site 
103 Days
Bedrooms 
4
Inside Area (SqFt) 
2,833 sqft
Total Baths 
3
Full Baths 
2
Partial Baths 
1
Lot Size 
5 Acres
Year Built 
2000
MLS Number 
1107032
Status 
Pending
Property Tax 
$7,306.64
HOA/Condo/Coop Fees 
N/A
Sq Ft Source 
N/A
Friends & Family
Recent Activity
6 hours agoListing updated with changes from the MLS
2 weeks agoStatus changed to Pending
3 weeks agoPrice changed to $649,999
3 months agoListing first seen on site
General Features
Acres 
5
Additional Property Use 
Horses
Attached Garage 
Yes
Direction Faces 
Northwest
Disclosures 
Ranm2100 Disclosure
Energy Features 
Solar
Garage 
Yes
Garage Spaces 
3
Land Lease 
No
Levels 
Two
Parking 
AttachedGarageOversizedRV Access/Parking
Property Sub Type 
Single Family Residence
Security 
Security GateSmoke Detector(s)
Sewer 
Septic Tank
SqFt Total 
2833
Style 
NorthernNewMexico
Utilities 
Natural Gas AvailableCable AvailableElectricity ConnectedNatural Gas ConnectedSewer ConnectedWater Connected
Water Source 
PrivateWell
Zoning 
E-1
Interior Features
Appliances 
DryerDishwasherFree-Standing Gas RangeDisposalRefrigeratorRange HoodWater Softener OwnedWasher
Cooling 
Ceiling Fan(s)Multi Units
Fireplace 
Yes
Fireplace Features 
Gas Log
Fireplaces 
1
Flooring 
CarpetTileVinyl
Heating 
CentralForced Air
Interior 
Beamed CeilingsBookcasesCeiling Fan(s)Cathedral Ceiling(s)High CeilingsHigh Speed InternetKitchen IslandPantrySoaking TubWalk-In Closet(s)
Laundry Features 
Washer HookupElectric Dryer HookupGas Dryer Hookup
Window Features 
Double Pane WindowsInsulated Windows
Bedroom 2 
Dimensions - 13.0 x 12.0Level - MainArea - 156
Bedroom 3 
Dimensions - 13.0 x 12.0Level - MainArea - 156
Bedroom 4 
Dimensions - 12.0 x 10.0Level - MainArea - 120
Dining Room 
Dimensions - 13.0 x 12.0Level - MainArea - 156
Family Room 
Dimensions - 16.0 x 14.0Level - MainArea - 224
Kitchen 
Dimensions - 13.0 x 12.0Level - MainArea - 156
Living Room 
Dimensions - 23.0 x 17.0Level - MainArea - 391
Master Bedroom 
Dimensions - 17.0 x 16.0Level - UpperArea - 272
Save
Ask
Tour
Hide
Share
Exterior Features
Construction Details 
FrameStucco
Exterior 
BalconyCourtyardPrivate EntrancePrivate Yard
Fencing 
Back YardFullFront YardGate
Lot Features 
LandscapedSteep SlopeFew TreesViewsWooded
Other Structures 
Barn(s)Corral(s)Grain StorageGazeboOutbuildingPergolaPacking ShedRV/Boat StorageStable(s)Shed(s)Workshop
Patio And Porch 
DeckCoveredPatio
Roof 
Tar/Gravel
Windows/Doors 
Double Pane WindowsInsulated Windows
Community Features
Accessibility Features 
Therapeutic Whirlpool
MLS Area 
151 - Rio Rancho Mid-North
Financing Terms Available 
CashConventionalFHAVA Loan
Roads 
DirtGravel
Horse Allowed 
Yes
Schools
School District
Unknown
Elementary School
Enchanted Hills
Middle School
Rio Rancho Mid High
High School
Rio Rancho
Listing courtesy of Coldwell Banker Legacy


Listing information is provided by Participants of the Southwest MLS, Inc. IDX information is provided exclusively for personal, non-commercial use, and may not be used for any purpose other than to identify prospective properties consumers may be interested in purchasing. Information is deemed reliable but not guaranteed. Copyright 2026, Southwest MLS, Inc..
Data last updated at: 2026-10-22 01:52 AM UTC

Neighborhood & Commute
Source: Walkscore
Disclosure: Community information and market data powered by Constellation Data Labs. Information is deemed reliable but not guaranteed.
Save
Ask
Tour
Hide
Share