Save
Ask
Tour
Hide
Share
$379,000
91 Days On Site

785 Tramway Lane NE # 10
Albuquerque, NM 87122

For Sale|Townhouse|Active
3
Beds
3
Total Baths
2
Full Baths
1
Partial Bath
1,702
SqFt
$223
/SqFt
1980
Built
Subdivision:
Sandia Haciendas Subd
County:
Bernalillo
Call Now: 505 401-7500
Is this the listing for you? We can help make it yours.
505 401-7500
785 Tramway Lane NE # 10785 Tramway Lane NE # 10785 Tramway Lane NE # 10785 Tramway Lane NE # 10
Save
Ask
Tour
Hide
Share

Mortgage Calculator

Monthly Payment (Est.)

Enter an interest rate to see your estimated monthly payment.
Calculator powered by Showcase IDX, a Constellation1 Company. Copyright ©2026 Information is deemed reliable but not guaranteed.

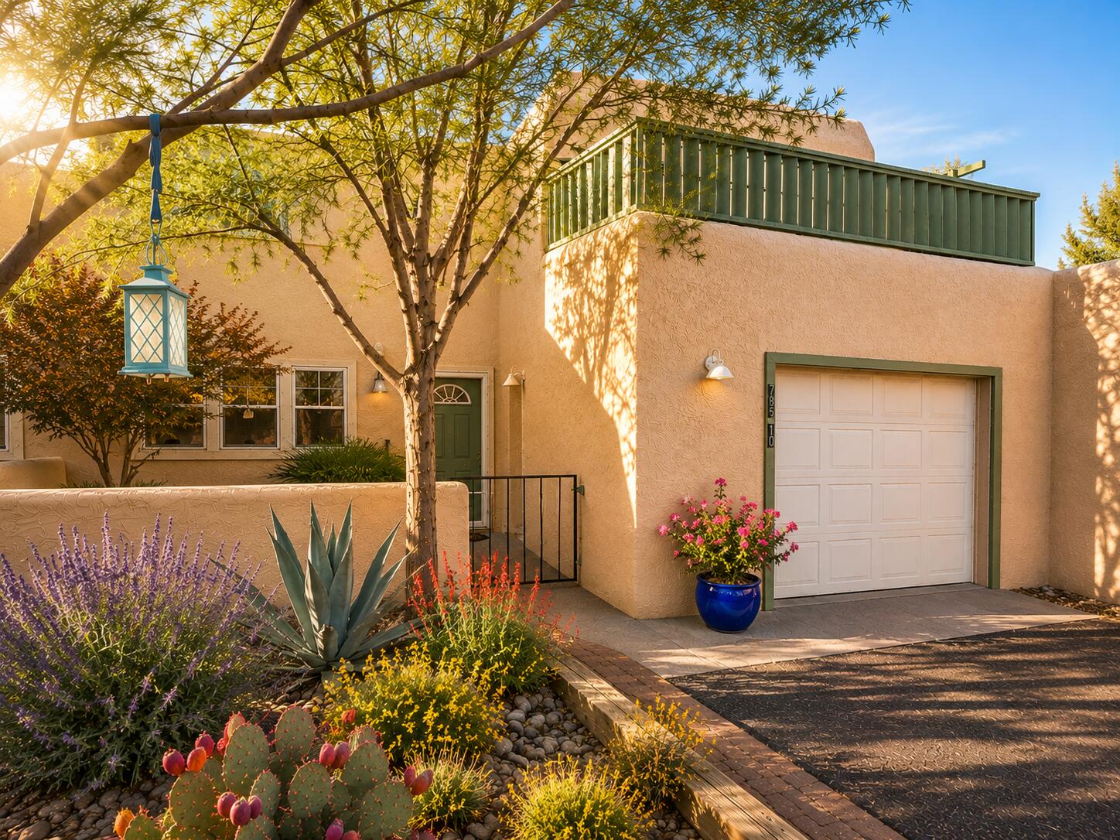
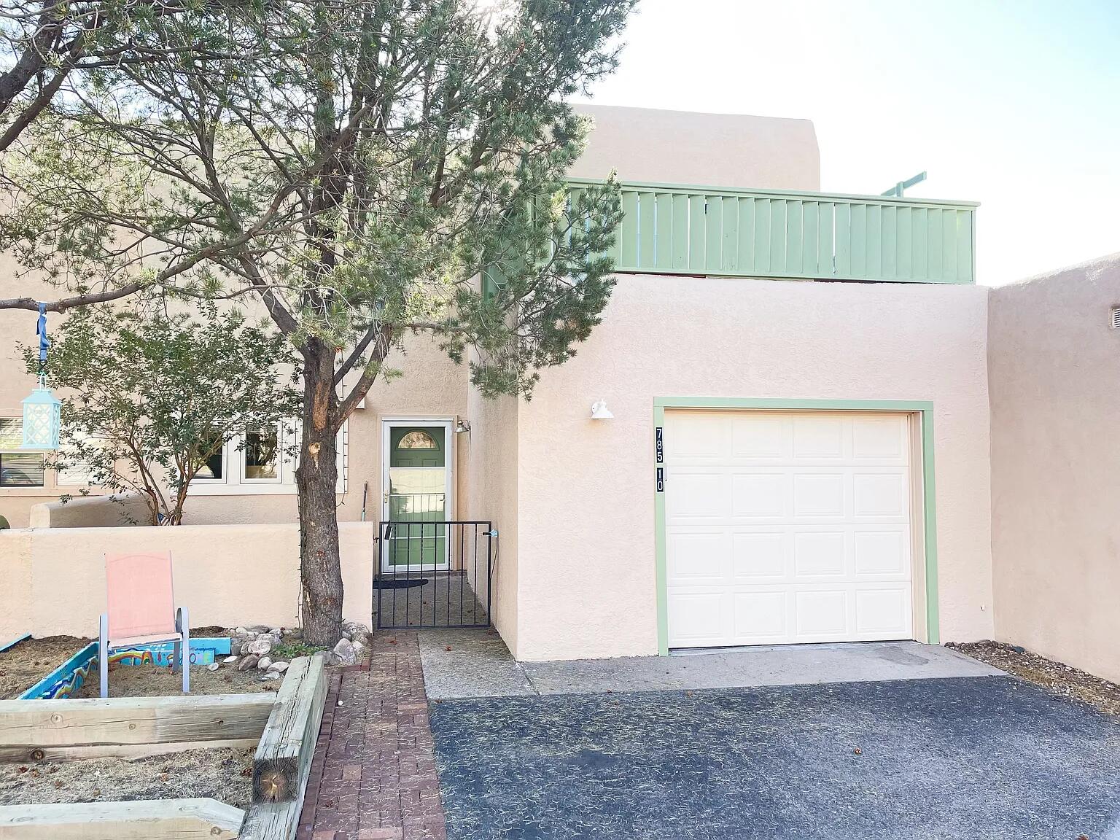
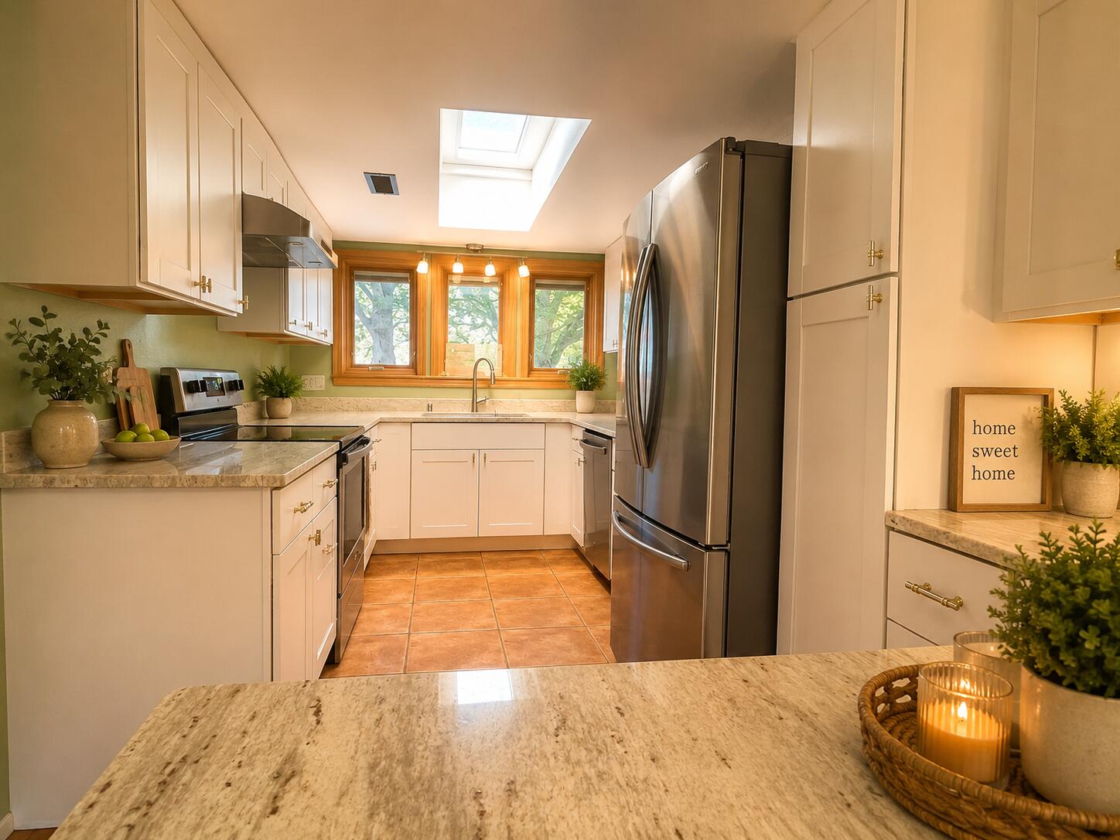
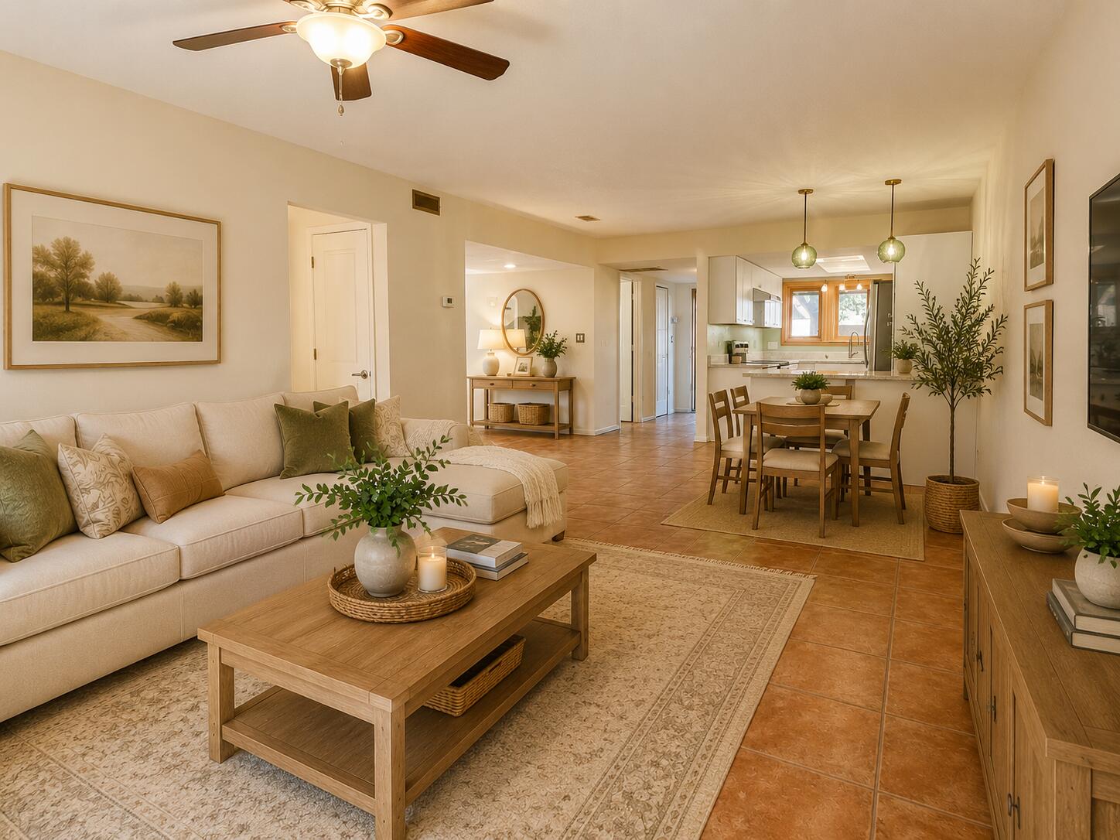
LIMITED-TIME OFFER: Seller will contribute up to $5,000 toward buyer's closing costs or interest-rate buydown with an accepted offer by October 20th. Sandia Heights Under $380K. This beautifully updated Sandia Heights townhome offers a compelling combination of location, views, and major improvements already completed. Enjoy breathtaking mountain and city views from two private balconies, with the foothills just outside your door and a neighborhood park only steps away.Inside, abundant skylights fill the home with natural light, while energy-efficient Pella triple-pane windows and doors with built-in blinds add comfort and efficiency. Spacious walk-in closets provide excellent storage.The big-ticket work is already done. Major 2025 improvements include a fully remodeled kitchen, new roof and skylights, new heat-pump water heater, refreshed exterior, and fresh interior paint.For buyers who want the Sandia Heights lifestyle without taking on a long list of projects, this home is ready to enjoy from day one. Views, location, substantial upgrades, and move-in-ready condition.Some photos are virtually staged to show potential. Furniture and decor is not included.

Save
Ask
Tour
Hide
Share
Listing Snapshot
Price 
$379,000
Days On Site 
91 Days
Bedrooms 
3
Inside Area (SqFt) 
1,702 sqft
Total Baths 
3
Full Baths 
2
Partial Baths 
1
Lot Size 
0.04 Acres
Year Built 
1980
MLS® Number 
1106914
Status 
Active
Property Tax 
$2,305.38
HOA/Condo/Coop Fees 
$74.61 monthly
Sq Ft Source 
Plans
Friends & Family
Recent Activity
a week agoListing updated with changes from the MLS®
a month agoPrice changed to $379,000
3 months agoListing first seen on site
General Features
Acres 
0.04
Attached Garage 
Yes
Direction Faces 
East
Disclosures 
Ranm2100 Disclosure
Foundation 
Slab
Garage 
Yes
Garage Spaces 
1
Land Lease 
No
Levels 
Two
Number Of Stories 
2
Parking 
AttachedGarage
Property Sub Type 
Townhouse
Sewer 
Public Sewer
SqFt Total 
1702
Utilities 
Electricity ConnectedSewer ConnectedWater Connected
Zoning 
R-2
Interior Features
Appliances 
DryerDishwasherFree-Standing Electric RangeRefrigeratorWasher
Cooling 
Flooring 
CarpetTile
Heating 
Electric
Interior 
High Ceilings
Laundry Features 
Electric Dryer Hookup
Window Features 
Skylight(s)Insulated WindowsTriple Pane Windows
Bedroom 2 
Dimensions - 13.6 x 11.0Level - MainArea - 149
Bedroom 3 
Dimensions - 10.5 x 10.5Level - UpperArea - 110
Dining Room 
Dimensions - 13.2 x 12.0Level - MainArea - 158
Family Room 
Dimensions - 13.2 x 14.11Level - MainArea - 186
Kitchen 
Dimensions - 8.7 x 9.1Level - MainArea - 79
Living Room 
Dimensions - 13.6 x 9.0Level - MainArea - 122
Master Bedroom 
Dimensions - 13.2 x 12.6Level - UpperArea - 166
Save
Ask
Tour
Hide
Share
Exterior Features
Construction Details 
FrameStucco
Exterior 
BalconyCourtyard
Fencing 
Back Yard
Lot Features 
LandscapedViews
Patio And Porch 
Deck
Road Frontage 
City Street
Roof 
Flat
Windows/Doors 
Skylight(s)Insulated WindowsTriple Pane Windows
Community Features
Association Fee 
$74.61
Association Fee Frequency 
Monthly
MLS Area 
10 - Sandia Heights
Financing Terms Available 
CashConventionalFHAVA Loan
Roads 
Paved
Schools
School District
Unknown
Elementary School
Double Eagle
Middle School
Desert Ridge
High School
La Cueva
Listing courtesy of Coldwell Banker Legacy


Listing information is provided by Participants of the Southwest MLS, Inc. IDX information is provided exclusively for personal, non-commercial use, and may not be used for any purpose other than to identify prospective properties consumers may be interested in purchasing. Information is deemed reliable but not guaranteed. Copyright 2026, Southwest MLS, Inc..
Data last updated at: 2026-10-07 02:33 AM UTC

Neighborhood & Commute
Source: Walkscore
Disclosure: Community information and market data powered by Constellation Data Labs. Information is deemed reliable but not guaranteed.
Save
Ask
Tour
Hide
Share
Save
Ask
Tour
Hide
Share
$379,000
91 Days On Site

785 Tramway Lane NE # 10
Albuquerque, NM 87122

For Sale|Townhouse|Active
3
Beds
3
Total Baths
2
Full Baths
1
Partial Bath
1,702
SqFt
$223
/SqFt
1980
Built
Subdivision:
Sandia Haciendas Subd
County:
Bernalillo
Call Now: 505 401-7500
Is this the listing for you? We can help make it yours.
505 401-7500
785 Tramway Lane NE # 10785 Tramway Lane NE # 10785 Tramway Lane NE # 10785 Tramway Lane NE # 10
Save
Ask
Tour
Hide
Share

Mortgage Calculator

Monthly Payment (Est.)

Enter an interest rate to see your estimated monthly payment.
Calculator powered by Showcase IDX, a Constellation1 Company. Copyright ©2026 Information is deemed reliable but not guaranteed.

LIMITED-TIME OFFER: Seller will contribute up to $5,000 toward buyer's closing costs or interest-rate buydown with an accepted offer by October 20th. Sandia Heights Under $380K. This beautifully updated Sandia Heights townhome offers a compelling combination of location, views, and major improvements already completed. Enjoy breathtaking mountain and city views from two private balconies, with the foothills just outside your door and a neighborhood park only steps away.Inside, abundant skylights fill the home with natural light, while energy-efficient Pella triple-pane windows and doors with built-in blinds add comfort and efficiency. Spacious walk-in closets provide excellent storage.The big-ticket work is already done. Major 2025 improvements include a fully remodeled kitchen, new roof and skylights, new heat-pump water heater, refreshed exterior, and fresh interior paint.For buyers who want the Sandia Heights lifestyle without taking on a long list of projects, this home is ready to enjoy from day one. Views, location, substantial upgrades, and move-in-ready condition.Some photos are virtually staged to show potential. Furniture and decor is not included.

Save
Ask
Tour
Hide
Share
Listing Snapshot
Price 
$379,000
Days On Site 
91 Days
Bedrooms 
3
Inside Area (SqFt) 
1,702 sqft
Total Baths 
3
Full Baths 
2
Partial Baths 
1
Lot Size 
0.04 Acres
Year Built 
1980
MLS® Number 
1106914
Status 
Active
Property Tax 
$2,305.38
HOA/Condo/Coop Fees 
$74.61 monthly
Sq Ft Source 
Plans
Friends & Family
Recent Activity
a week agoListing updated with changes from the MLS®
a month agoPrice changed to $379,000
3 months agoListing first seen on site
General Features
Acres 
0.04
Attached Garage 
Yes
Direction Faces 
East
Disclosures 
Ranm2100 Disclosure
Foundation 
Slab
Garage 
Yes
Garage Spaces 
1
Land Lease 
No
Levels 
Two
Number Of Stories 
2
Parking 
AttachedGarage
Property Sub Type 
Townhouse
Sewer 
Public Sewer
SqFt Total 
1702
Utilities 
Electricity ConnectedSewer ConnectedWater Connected
Zoning 
R-2
Interior Features
Appliances 
DryerDishwasherFree-Standing Electric RangeRefrigeratorWasher
Cooling 
Flooring 
CarpetTile
Heating 
Electric
Interior 
High Ceilings
Laundry Features 
Electric Dryer Hookup
Window Features 
Skylight(s)Insulated WindowsTriple Pane Windows
Bedroom 2 
Dimensions - 13.6 x 11.0Level - MainArea - 149
Bedroom 3 
Dimensions - 10.5 x 10.5Level - UpperArea - 110
Dining Room 
Dimensions - 13.2 x 12.0Level - MainArea - 158
Family Room 
Dimensions - 13.2 x 14.11Level - MainArea - 186
Kitchen 
Dimensions - 8.7 x 9.1Level - MainArea - 79
Living Room 
Dimensions - 13.6 x 9.0Level - MainArea - 122
Master Bedroom 
Dimensions - 13.2 x 12.6Level - UpperArea - 166
Save
Ask
Tour
Hide
Share
Exterior Features
Construction Details 
FrameStucco
Exterior 
BalconyCourtyard
Fencing 
Back Yard
Lot Features 
LandscapedViews
Patio And Porch 
Deck
Road Frontage 
City Street
Roof 
Flat
Windows/Doors 
Skylight(s)Insulated WindowsTriple Pane Windows
Community Features
Association Fee 
$74.61
Association Fee Frequency 
Monthly
MLS Area 
10 - Sandia Heights
Financing Terms Available 
CashConventionalFHAVA Loan
Roads 
Paved
Schools
School District
Unknown
Elementary School
Double Eagle
Middle School
Desert Ridge
High School
La Cueva
Listing courtesy of Coldwell Banker Legacy


Listing information is provided by Participants of the Southwest MLS, Inc. IDX information is provided exclusively for personal, non-commercial use, and may not be used for any purpose other than to identify prospective properties consumers may be interested in purchasing. Information is deemed reliable but not guaranteed. Copyright 2026, Southwest MLS, Inc..
Data last updated at: 2026-10-07 02:33 AM UTC

Neighborhood & Commute
Source: Walkscore
Disclosure: Community information and market data powered by Constellation Data Labs. Information is deemed reliable but not guaranteed.
Save
Ask
Tour
Hide
Share