Save
Ask
Tour
Hide
Share
$899,000
8 Days On Site

1202 Gabaldon Road NW
Albuquerque, NM 87104

For Sale|Single Family Residence|Active
4
Beds
4
Total Baths
2
Full Baths
2
Partial Baths
3,114
SqFt
$289
/SqFt
2015
Built
County:
Bernalillo
Call Now: 505 401-7500
Is this the listing for you? We can help make it yours.
505 401-7500
Upcoming Open Houses
Sat, Jul 18, 1:00 PM - 3:00 PM
1202 Gabaldon Road NW1202 Gabaldon Road NW1202 Gabaldon Road NW1202 Gabaldon Road NW
Save
Ask
Tour
Hide
Share

Mortgage Calculator

Monthly Payment (Est.)

$4,102
Calculator powered by Showcase IDX, a Constellation1 Company. Copyright ©2026 Information is deemed reliable but not guaranteed.

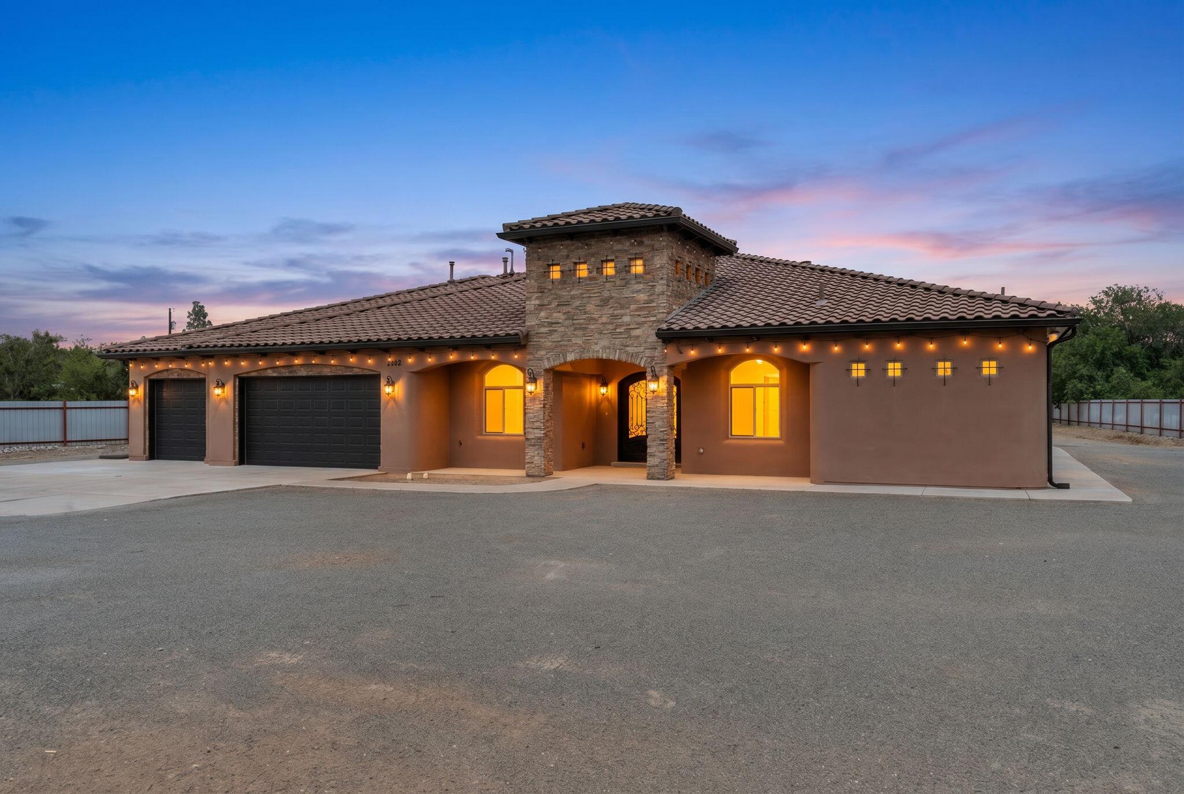
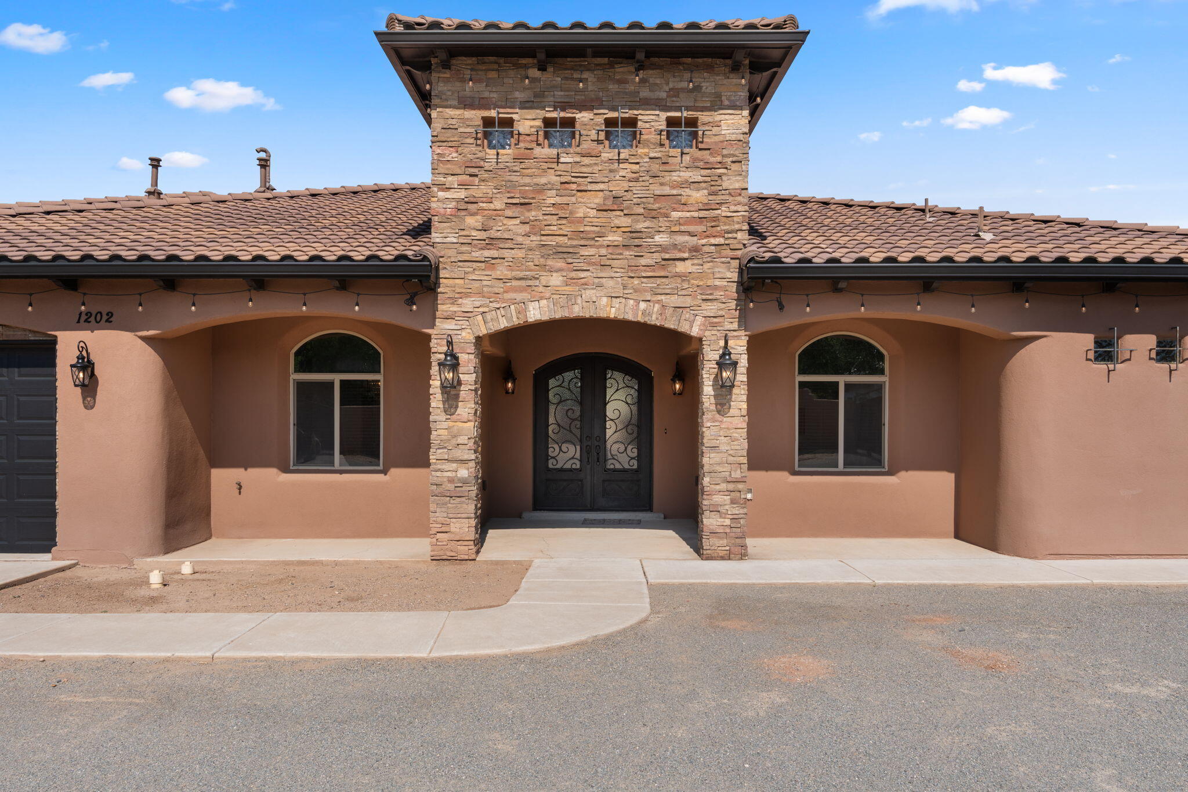
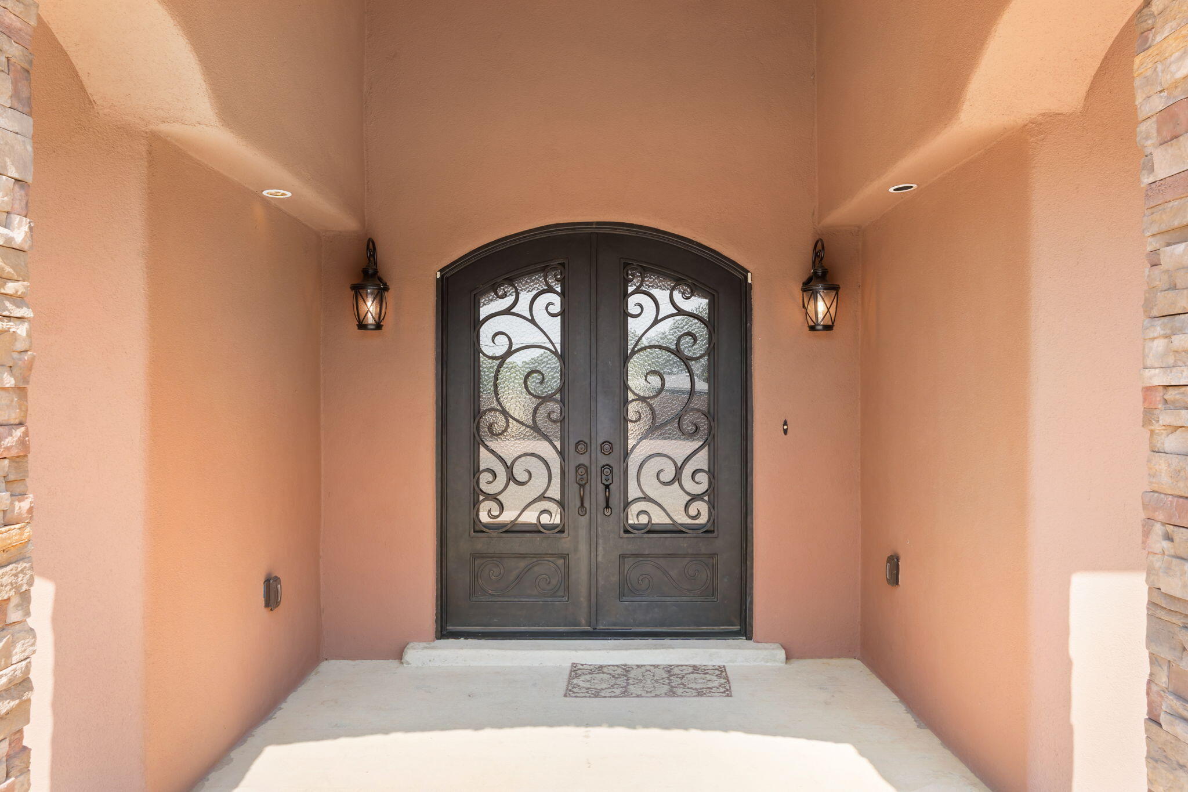
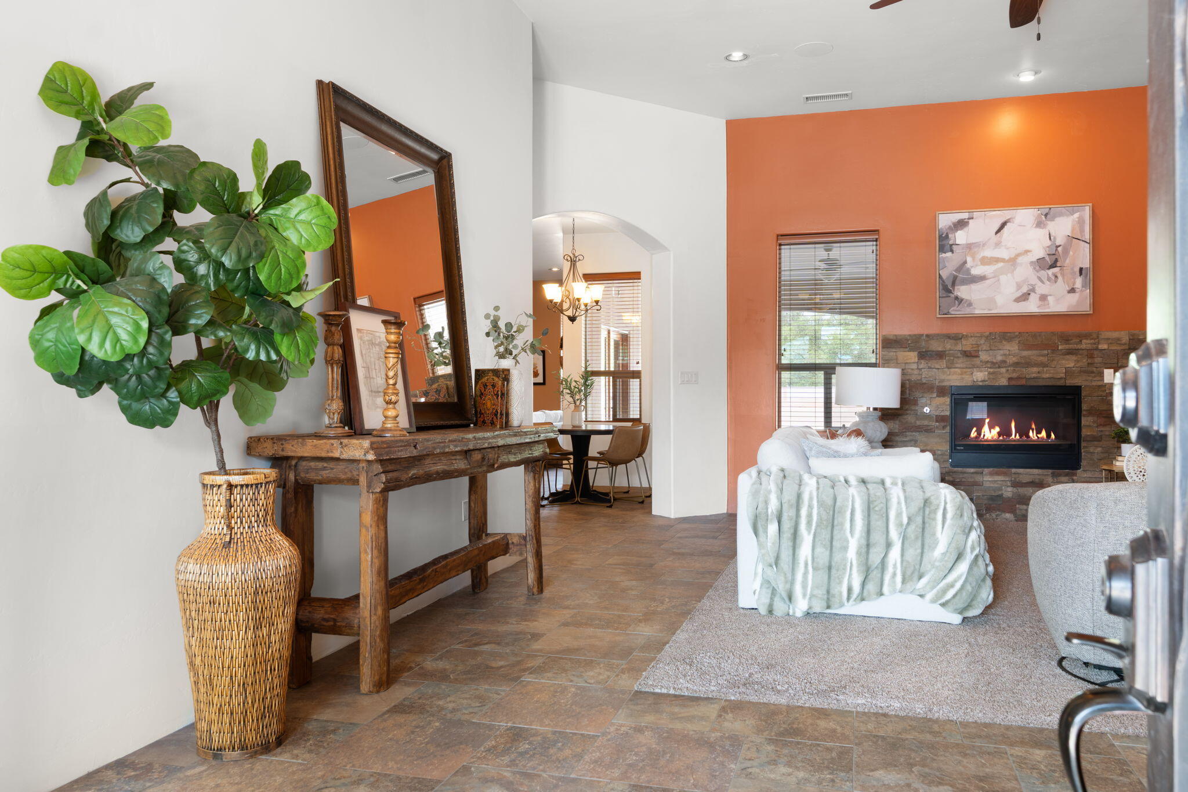
Beautifully crafted Eugene Romo home situated on a gated 1.3-acre lot near the North Valley. Offering quality construction, spacious living, and a desirable location. Home features 3,114 square feet with 4 bedrooms, 3.5 bathrooms, two living areas, a dedicated office, and 3-car garage. The inviting double-door entry welcomes you into the main living area highlighted by a built-in media center and gas fireplace. Chefs kitchen with designer cabinetry, granite countertops, double oven, gas cooktop, range hood, fridge, microwave, a spacious island w/ seating, butlers pantry & breakfast nook. Versatile home office. owner's retreat with a spa-like bath featuring dual vanities, a jetted tub, walk-in shower, and spacious walk-in closet. Covered patio! Huge yard with endless possibilities!

Save
Ask
Tour
Hide
Share
Listing Snapshot
Price 
$899,000
Days On Site 
8 Days
Bedrooms 
4
Inside Area (SqFt) 
3,114 sqft
Total Baths 
4
Full Baths 
2
Partial Baths 
2
Lot Size 
1.3 Acres
Year Built 
2015
MLS® Number 
1106874
Status 
Active
Property Tax 
$7,115.06
HOA/Condo/Coop Fees 
N/A
Sq Ft Source 
Plans
Friends & Family
Recent Activity
yesterdayListing updated with changes from the MLS®
a week agoListing first seen on site
General Features
Acres 
1.3
Attached Garage 
Yes
Direction Faces 
West
Disclosures 
Ranm2100 Disclosure
Foundation 
Slab
Garage 
Yes
Garage Spaces 
3
Land Lease 
No
Levels 
One
Parking 
AttachedGarageGarage Door OpenerOversized
Property Sub Type 
Single Family Residence
Security 
Security SystemSecurity GateSmoke Detector(s)
Sewer 
Public Sewer
SqFt Total 
3114
Style 
Custom
Utilities 
Cable AvailableNatural Gas AvailableCable ConnectedElectricity ConnectedNatural Gas ConnectedSewer ConnectedWater Connected
Water Source 
Public
Zoning 
R-A*
Interior Features
Appliances 
Built-In Gas RangeCooktopDouble OvenDishwasherDisposalMicrowaveRefrigeratorRange Hood
Cooling 
Ceiling Fan(s)Multi Units
Fireplace 
Yes
Fireplace Features 
Gas Log
Fireplaces 
1
Flooring 
ConcreteTile
Heating 
Central
Interior 
Breakfast BarCeiling Fan(s)Central VacuumHigh CeilingsIn-Law FloorplanKitchen IslandPantryWalk-In Closet(s)Master Downstairs
Laundry Features 
Washer HookupElectric Dryer HookupGas Dryer Hookup
Window Features 
Insulated WindowsLow Emissivity Windows
Bedroom 2 
Dimensions - 13.3 x 15.9Level - MainArea - 211
Bedroom 3 
Dimensions - 16.9 x 13.3Level - MainArea - 224
Bedroom 4 
Dimensions - 16.5 x 15.2Level - MainArea - 250
Dining Room 
Dimensions - 11.3 x 12.0Level - MainArea - 135
Kitchen 
Dimensions - 14.5 x 19.8Level - MainArea - 287
Living Room 
Dimensions - 20.5 x 21.3Level - MainArea - 436
Master Bedroom 
Dimensions - 13.9 x 27.9Level - MainArea - 387
Office 
Dimensions - 9.9 x 12.0Level - MainArea - 118
Save
Ask
Tour
Hide
Share
Exterior Features
Construction Details 
FrameSynthetic Stucco
Exterior 
Private YardPrivate Entrance
Fencing 
Gate
Lot Features 
Views
Patio And Porch 
CoveredPatio
Road Frontage 
City Street
Roof 
Tile
Windows/Doors 
Insulated WindowsLow Emissivity Windows
Community Features
Accessibility Features 
Therapeutic Whirlpool
Financing Terms Available 
CashConventionalFHAVA Loan
MLS Area 
101 - Near North Valley
Roads 
Paved
Schools
School District
Unknown
Elementary School
Duranes (y)
Middle School
Garfield
High School
Valley
Listing courtesy of The Maez Group


Listing information is provided by Participants of the Southwest MLS, Inc. IDX information is provided exclusively for personal, non-commercial use, and may not be used for any purpose other than to identify prospective properties consumers may be interested in purchasing. Information is deemed reliable but not guaranteed. Copyright 2026, Southwest MLS, Inc..
Data last updated at: 2026-07-17 02:08 PM UTC

Neighborhood & Commute
Source: Walkscore
Disclosure: Community information and market data powered by Constellation Data Labs. Information is deemed reliable but not guaranteed.
Save
Ask
Tour
Hide
Share
Save
Ask
Tour
Hide
Share
$899,000
8 Days On Site

1202 Gabaldon Road NW
Albuquerque, NM 87104

For Sale|Single Family Residence|Active
4
Beds
4
Total Baths
2
Full Baths
2
Partial Baths
3,114
SqFt
$289
/SqFt
2015
Built
County:
Bernalillo
Call Now: 505 401-7500
Is this the listing for you? We can help make it yours.
505 401-7500
Upcoming Open Houses
Sat, Jul 18, 1:00 PM - 3:00 PM
1202 Gabaldon Road NW1202 Gabaldon Road NW1202 Gabaldon Road NW1202 Gabaldon Road NW
Save
Ask
Tour
Hide
Share

Mortgage Calculator

Monthly Payment (Est.)

$4,102
Calculator powered by Showcase IDX, a Constellation1 Company. Copyright ©2026 Information is deemed reliable but not guaranteed.

Beautifully crafted Eugene Romo home situated on a gated 1.3-acre lot near the North Valley. Offering quality construction, spacious living, and a desirable location. Home features 3,114 square feet with 4 bedrooms, 3.5 bathrooms, two living areas, a dedicated office, and 3-car garage. The inviting double-door entry welcomes you into the main living area highlighted by a built-in media center and gas fireplace. Chefs kitchen with designer cabinetry, granite countertops, double oven, gas cooktop, range hood, fridge, microwave, a spacious island w/ seating, butlers pantry & breakfast nook. Versatile home office. owner's retreat with a spa-like bath featuring dual vanities, a jetted tub, walk-in shower, and spacious walk-in closet. Covered patio! Huge yard with endless possibilities!

Save
Ask
Tour
Hide
Share
Listing Snapshot
Price 
$899,000
Days On Site 
8 Days
Bedrooms 
4
Inside Area (SqFt) 
3,114 sqft
Total Baths 
4
Full Baths 
2
Partial Baths 
2
Lot Size 
1.3 Acres
Year Built 
2015
MLS® Number 
1106874
Status 
Active
Property Tax 
$7,115.06
HOA/Condo/Coop Fees 
N/A
Sq Ft Source 
Plans
Friends & Family
Recent Activity
yesterdayListing updated with changes from the MLS®
a week agoListing first seen on site
General Features
Acres 
1.3
Attached Garage 
Yes
Direction Faces 
West
Disclosures 
Ranm2100 Disclosure
Foundation 
Slab
Garage 
Yes
Garage Spaces 
3
Land Lease 
No
Levels 
One
Parking 
AttachedGarageGarage Door OpenerOversized
Property Sub Type 
Single Family Residence
Security 
Security SystemSecurity GateSmoke Detector(s)
Sewer 
Public Sewer
SqFt Total 
3114
Style 
Custom
Utilities 
Cable AvailableNatural Gas AvailableCable ConnectedElectricity ConnectedNatural Gas ConnectedSewer ConnectedWater Connected
Water Source 
Public
Zoning 
R-A*
Interior Features
Appliances 
Built-In Gas RangeCooktopDouble OvenDishwasherDisposalMicrowaveRefrigeratorRange Hood
Cooling 
Ceiling Fan(s)Multi Units
Fireplace 
Yes
Fireplace Features 
Gas Log
Fireplaces 
1
Flooring 
ConcreteTile
Heating 
Central
Interior 
Breakfast BarCeiling Fan(s)Central VacuumHigh CeilingsIn-Law FloorplanKitchen IslandPantryWalk-In Closet(s)Master Downstairs
Laundry Features 
Washer HookupElectric Dryer HookupGas Dryer Hookup
Window Features 
Insulated WindowsLow Emissivity Windows
Bedroom 2 
Dimensions - 13.3 x 15.9Level - MainArea - 211
Bedroom 3 
Dimensions - 16.9 x 13.3Level - MainArea - 224
Bedroom 4 
Dimensions - 16.5 x 15.2Level - MainArea - 250
Dining Room 
Dimensions - 11.3 x 12.0Level - MainArea - 135
Kitchen 
Dimensions - 14.5 x 19.8Level - MainArea - 287
Living Room 
Dimensions - 20.5 x 21.3Level - MainArea - 436
Master Bedroom 
Dimensions - 13.9 x 27.9Level - MainArea - 387
Office 
Dimensions - 9.9 x 12.0Level - MainArea - 118
Save
Ask
Tour
Hide
Share
Exterior Features
Construction Details 
FrameSynthetic Stucco
Exterior 
Private YardPrivate Entrance
Fencing 
Gate
Lot Features 
Views
Patio And Porch 
CoveredPatio
Road Frontage 
City Street
Roof 
Tile
Windows/Doors 
Insulated WindowsLow Emissivity Windows
Community Features
Accessibility Features 
Therapeutic Whirlpool
Financing Terms Available 
CashConventionalFHAVA Loan
MLS Area 
101 - Near North Valley
Roads 
Paved
Schools
School District
Unknown
Elementary School
Duranes (y)
Middle School
Garfield
High School
Valley
Listing courtesy of The Maez Group


Listing information is provided by Participants of the Southwest MLS, Inc. IDX information is provided exclusively for personal, non-commercial use, and may not be used for any purpose other than to identify prospective properties consumers may be interested in purchasing. Information is deemed reliable but not guaranteed. Copyright 2026, Southwest MLS, Inc..
Data last updated at: 2026-07-17 02:08 PM UTC

Neighborhood & Commute
Source: Walkscore
Disclosure: Community information and market data powered by Constellation Data Labs. Information is deemed reliable but not guaranteed.
Save
Ask
Tour
Hide
Share