
6800 Vista Del Norte Road NE #1722Albuquerque, NM 87113

Mortgage Calculator
Monthly Payment (Est.)
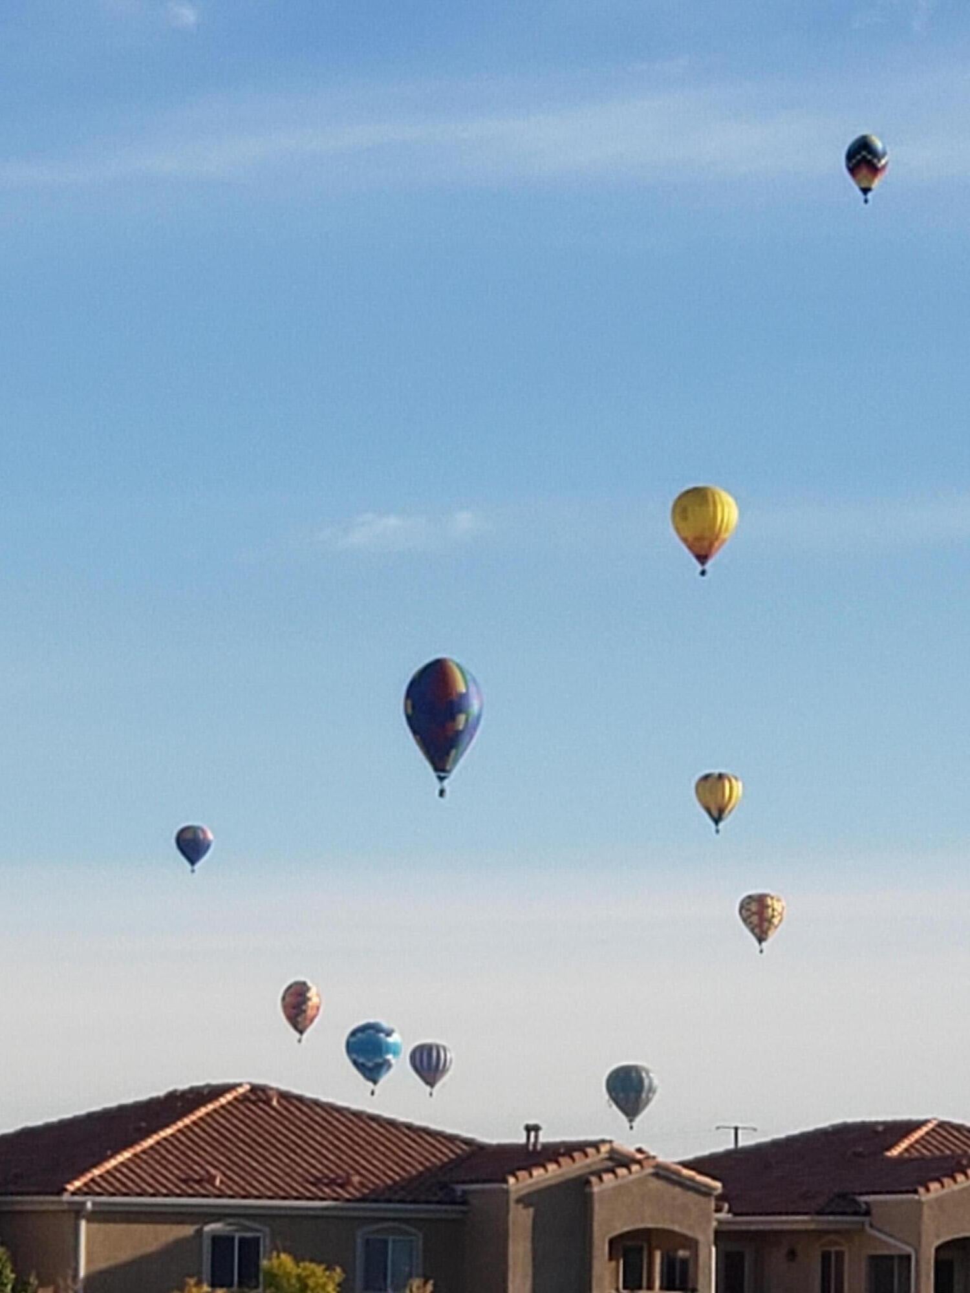
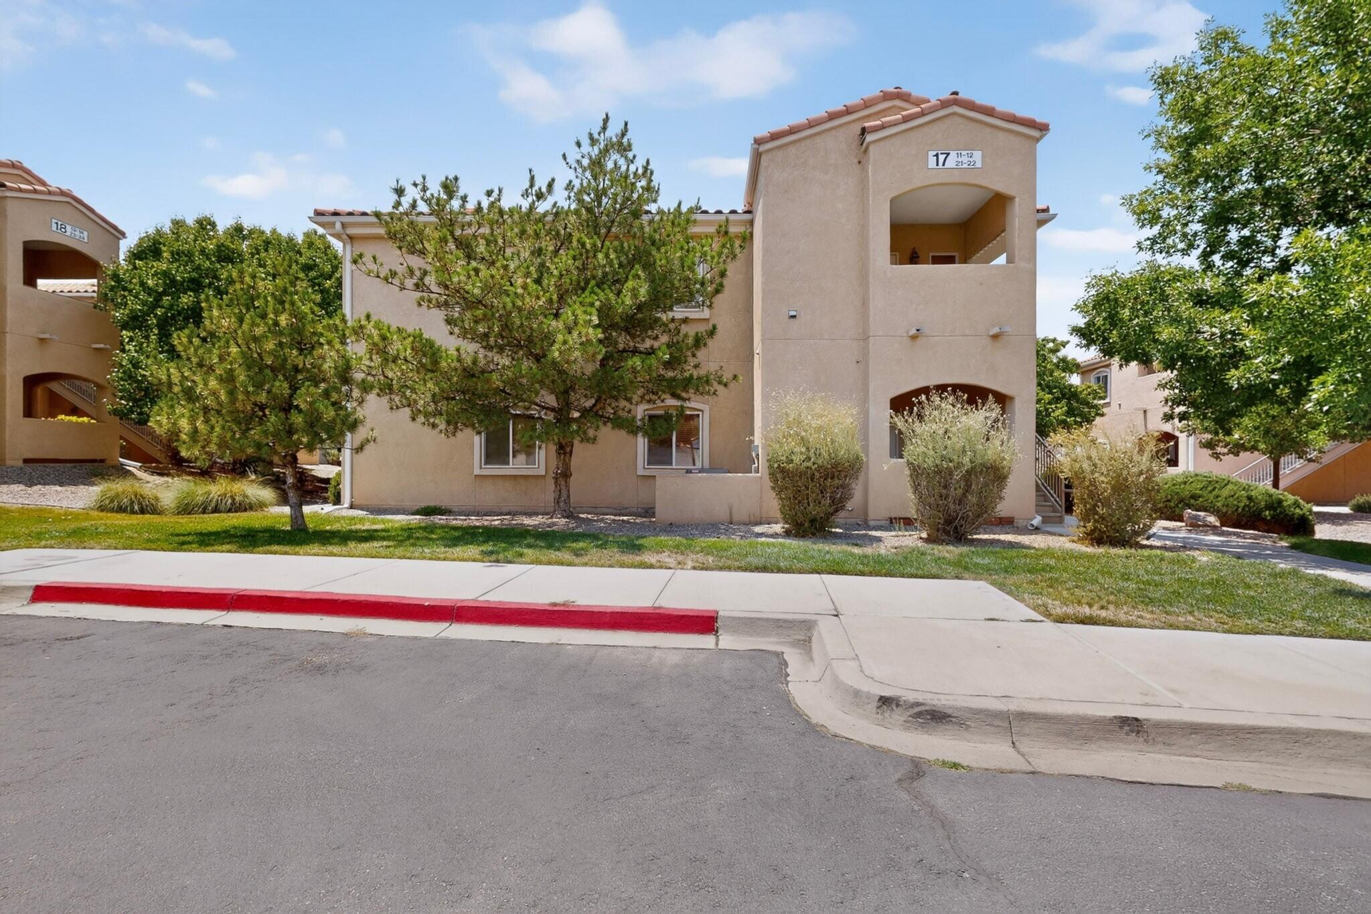
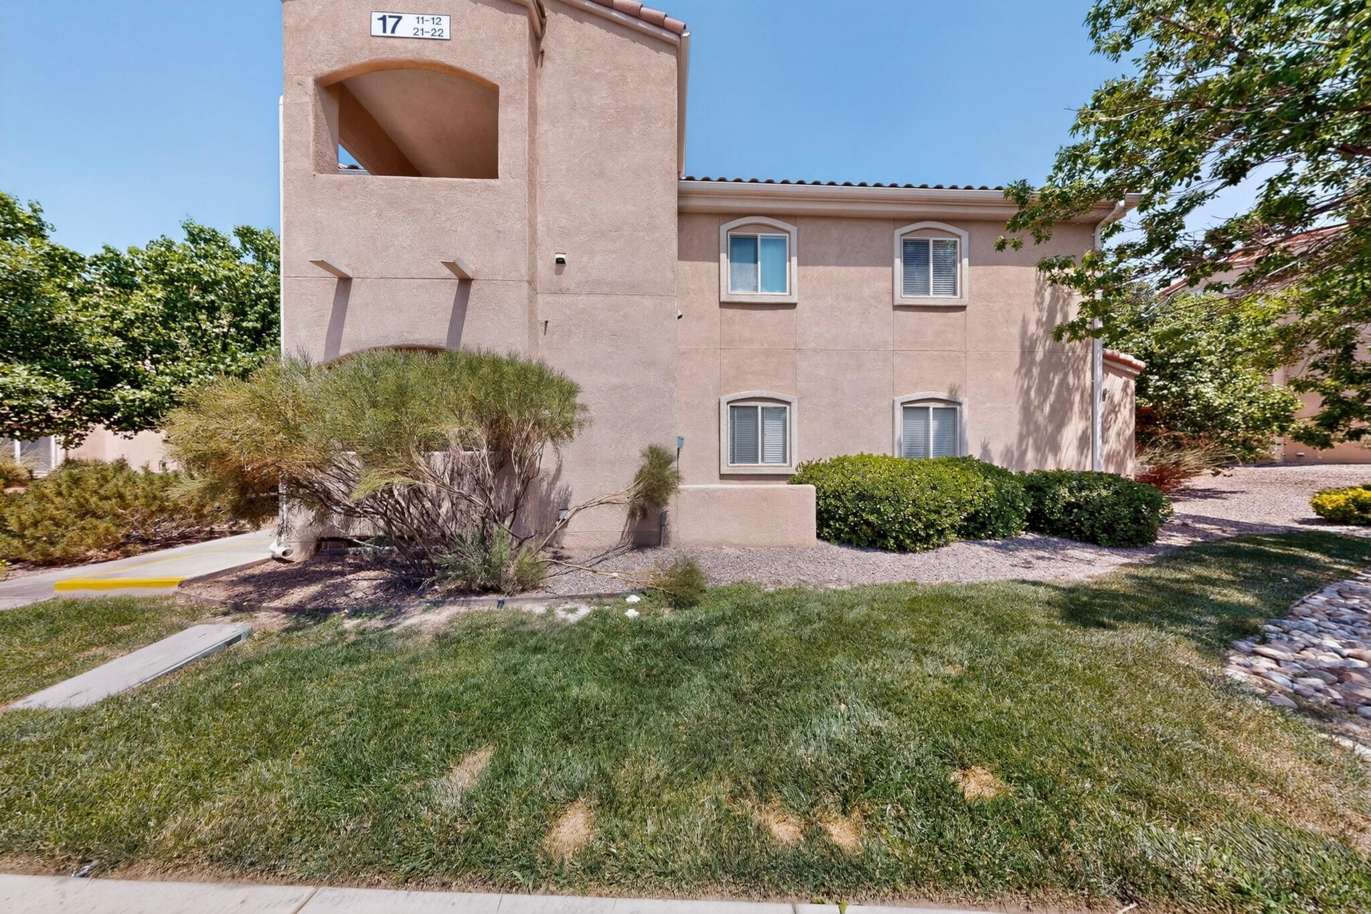
Enter an interest rate to see your estimated monthly payment.TOP-FLOOR 3-BEDROOM WITH MOUNTAIN VIEWS, BALCONY & DETACHED GARAGE! Discover an exceptional opportunity to own 1,198 sq. ft. of comfortable living space in gated Vista Del Norte. This spacious 3-bedroom, 2-bath condo offers a hard-to-find combination of features, including a top-floor location, beautiful mountain views, private balcony, detached 1-car garage, and a low-maintenance lifestyle.The open floor plan creates an inviting flow between the living and dining areas and the kitchen, which features rich wood cabinetry and a large breakfast bar perfect for casual dining or entertaining. The generous primary suite includes a private ensuite bath and large walk-in closet, while two additional bedrooms provide flexibility for guests, a home office, hobbies, or whatever your lifestyle requires. An in-unit laundry room accommodates a stackable washer and dryer.Step onto the private balcony to enjoy the views and the added privacy of having no neighbors above you. A detached 1-car garage provides secure parking and valuable additional storage.And then there's the location! Vista Del Norte sits next to a park and along a common flight path for Albuquerque's famous hot air balloons during the Albuquerque International Balloon Fiesta. Depending on the morning, you may even catch balloons floating overhead or landing nearby--a uniquely Albuquerque experience.Residents enjoy an array of community amenities, including two swimming pools, a clubhouse, fitness center, and gated access. The HOA fee covers water, sewer, and trash fees as well as exterior maintenance, including the stucco and roof, helping take some of the maintenance responsibilities off your plate and making this an especially convenient option for those seeking a low-maintenance lifestyle.Whether you're a first-time buyer, looking to downsize, seeking an investment opportunity, or simply want an affordable 3-bedroom home with views and amenities, this one is worth a look.
| 3 weeks ago | Listing updated with changes from the MLS | |
| 2 months ago | Price changed to $250,000 | |
| 3 months ago | Listing first seen on site |

Listing information is provided by Participants of the Southwest MLS, Inc. IDX information is provided exclusively for personal, non-commercial use, and may not be used for any purpose other than to identify prospective properties consumers may be interested in purchasing. Information is deemed reliable but not guaranteed. Copyright 2026, Southwest MLS, Inc..
Data last updated at: 2026-10-22 03:52 AM UTC

6800 Vista Del Norte Road NE #1722Albuquerque, NM 87113
Mortgage Calculator
Monthly Payment (Est.)
Enter an interest rate to see your estimated monthly payment.TOP-FLOOR 3-BEDROOM WITH MOUNTAIN VIEWS, BALCONY & DETACHED GARAGE! Discover an exceptional opportunity to own 1,198 sq. ft. of comfortable living space in gated Vista Del Norte. This spacious 3-bedroom, 2-bath condo offers a hard-to-find combination of features, including a top-floor location, beautiful mountain views, private balcony, detached 1-car garage, and a low-maintenance lifestyle.The open floor plan creates an inviting flow between the living and dining areas and the kitchen, which features rich wood cabinetry and a large breakfast bar perfect for casual dining or entertaining. The generous primary suite includes a private ensuite bath and large walk-in closet, while two additional bedrooms provide flexibility for guests, a home office, hobbies, or whatever your lifestyle requires. An in-unit laundry room accommodates a stackable washer and dryer.Step onto the private balcony to enjoy the views and the added privacy of having no neighbors above you. A detached 1-car garage provides secure parking and valuable additional storage.And then there's the location! Vista Del Norte sits next to a park and along a common flight path for Albuquerque's famous hot air balloons during the Albuquerque International Balloon Fiesta. Depending on the morning, you may even catch balloons floating overhead or landing nearby--a uniquely Albuquerque experience.Residents enjoy an array of community amenities, including two swimming pools, a clubhouse, fitness center, and gated access. The HOA fee covers water, sewer, and trash fees as well as exterior maintenance, including the stucco and roof, helping take some of the maintenance responsibilities off your plate and making this an especially convenient option for those seeking a low-maintenance lifestyle.Whether you're a first-time buyer, looking to downsize, seeking an investment opportunity, or simply want an affordable 3-bedroom home with views and amenities, this one is worth a look.
| 3 weeks ago | Listing updated with changes from the MLS | |
| 2 months ago | Price changed to $250,000 | |
| 3 months ago | Listing first seen on site |
Listing information is provided by Participants of the Southwest MLS, Inc. IDX information is provided exclusively for personal, non-commercial use, and may not be used for any purpose other than to identify prospective properties consumers may be interested in purchasing. Information is deemed reliable but not guaranteed. Copyright 2026, Southwest MLS, Inc..
Data last updated at: 2026-10-22 03:52 AM UTC

Did you know? You can invite friends and family to your search. They can join your search, rate and discuss listings with you.