Save
Ask
Tour
Hide
Share
$679,000
7 Days On Site

8401 Mesa Top Road NW
Albuquerque, NM 87120

For Sale|Single Family Residence|Active
4
Beds
4
Total Baths
2
Full Baths
2
Partial Baths
3,563
SqFt
$191
/SqFt
2006
Built
Subdivision:
Plat Of Vista Vieja Subdivision
County:
Bernalillo
Call Now: 505 401-7500
Is this the listing for you? We can help make it yours.
505 401-7500
8401 Mesa Top Road NW8401 Mesa Top Road NW8401 Mesa Top Road NW8401 Mesa Top Road NW
Save
Ask
Tour
Hide
Share

Mortgage Calculator

Monthly Payment (Est.)

$3,098
Calculator powered by Showcase IDX, a Constellation1 Company. Copyright ©2026 Information is deemed reliable but not guaranteed.

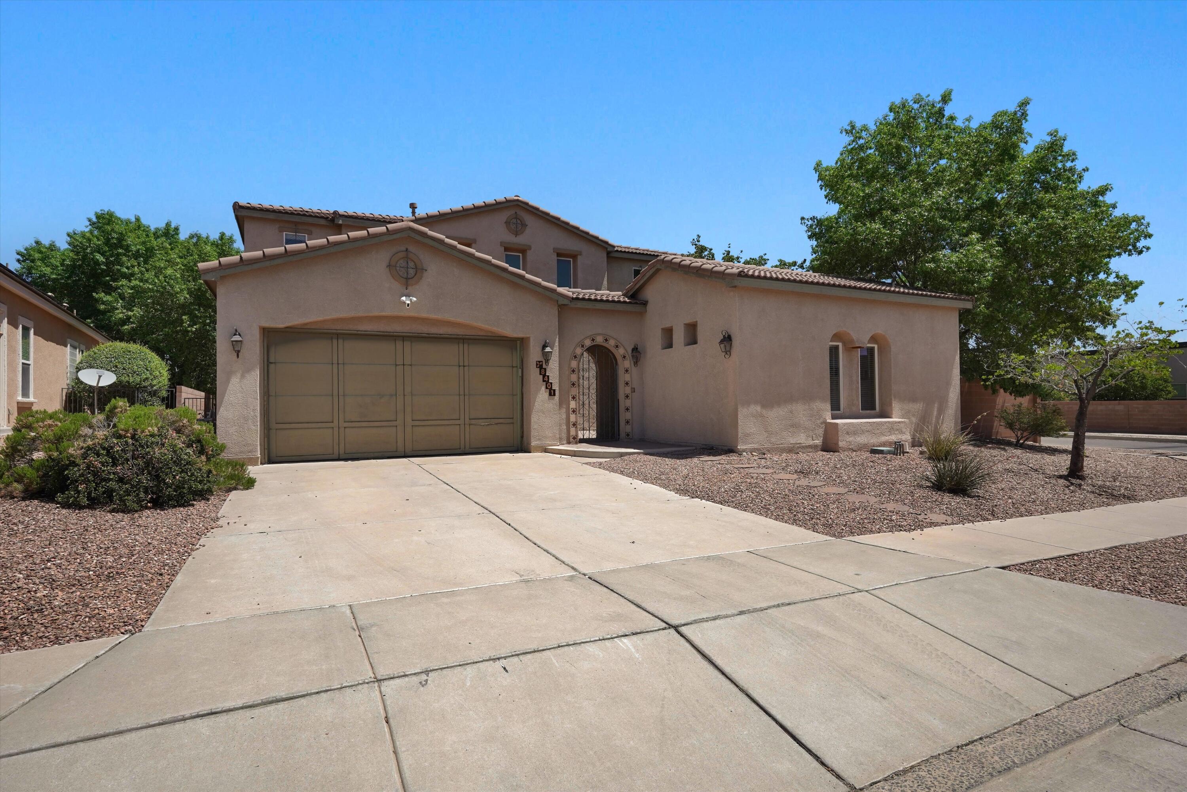
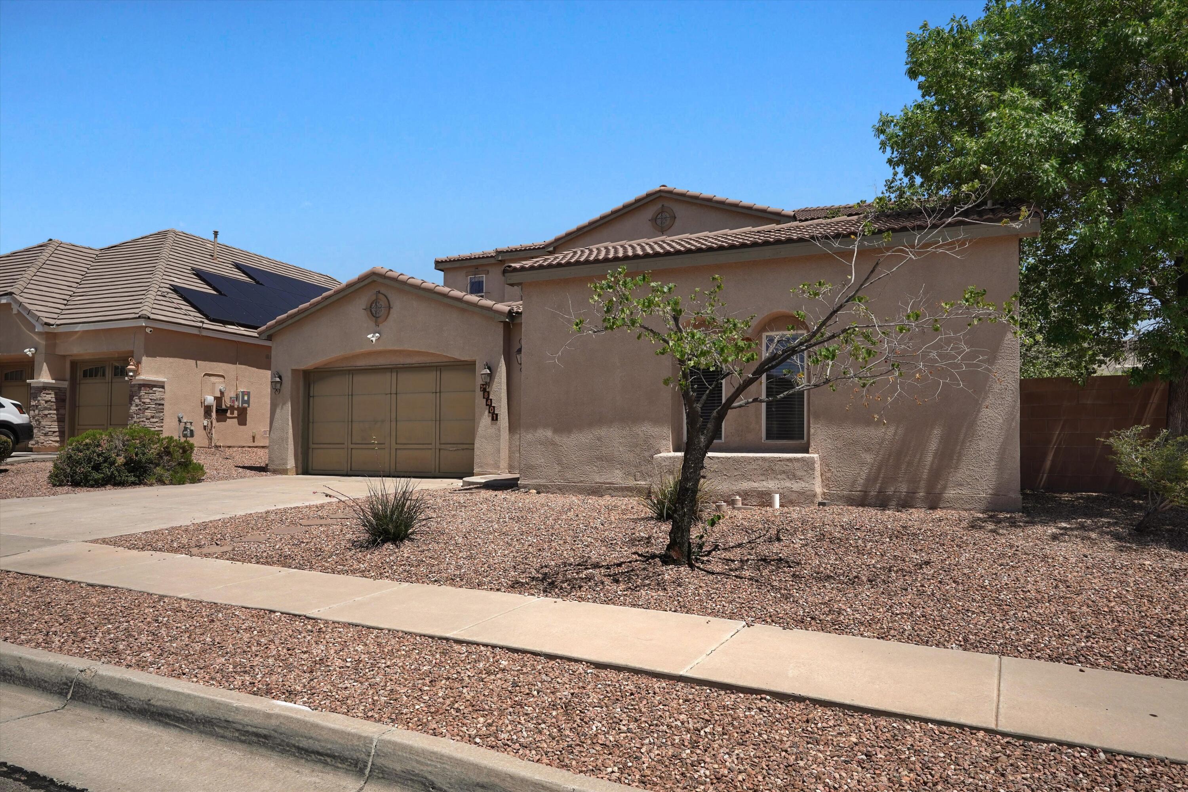
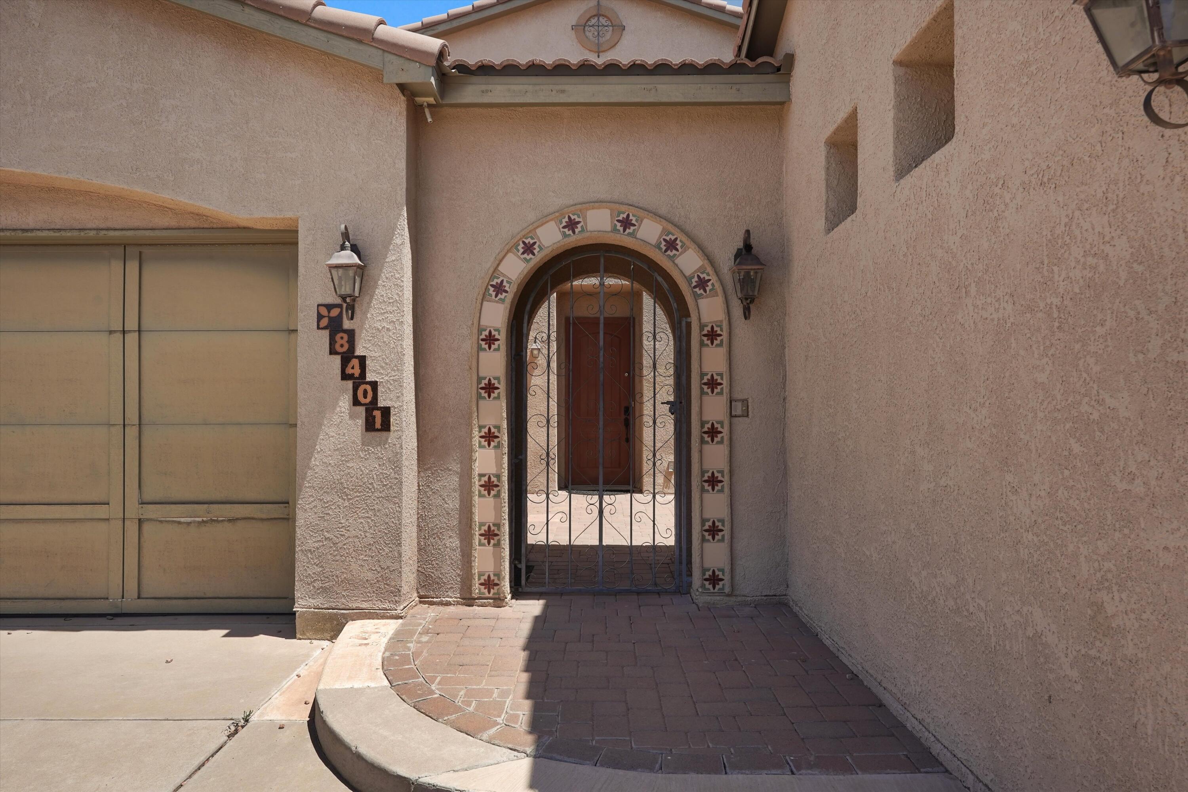
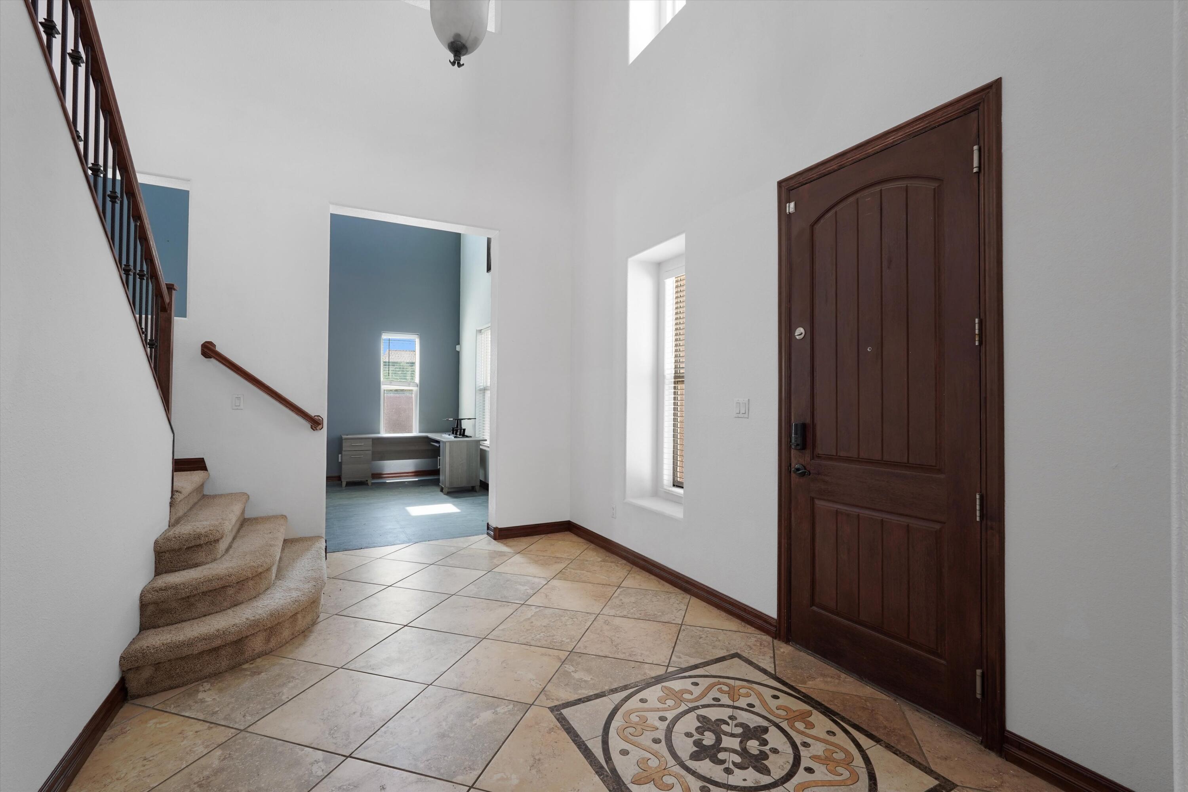
Welcome home to this 3,500+ sq ft two-story home offering the perfect blend of luxury, comfort, and versatility. This was a former model home here in Montecito Estates on a rare oversized corner lot. The main floor boasts dual living areas, a cozy fireplace, a formal dining room, and a bright breakfast nook. A flexible downstairs office/gym area and a private attached casita with a full bath provide an ideal setup for guests, multi-generational living, or remote work. Upstairs, you will find three spacious bedrooms, including the owners suite, with ample closet space. Step outside into your private backyard oasis, complete with a swimming pool ready for summer relaxation and entertaining. There is so much to love about the details of this one. We can't wait for you to make it yours!

Save
Ask
Tour
Hide
Share
Listing Snapshot
Price 
$679,000
Days On Site 
7 Days
Bedrooms 
4
Inside Area (SqFt) 
3,563 sqft
Total Baths 
4
Full Baths 
2
Partial Baths 
2
Lot Size 
0.23 Acres
Year Built 
2006
MLS® Number 
1106836
Status 
Active
Property Tax 
$6,653.52
HOA/Condo/Coop Fees 
$50 monthly
Sq Ft Source 
Plans
Friends & Family
Recent Activity
5 days agoListing updated with changes from the MLS®
5 days agoPrice changed to $679,000
a week agoListing first seen on site
General Features
Acres 
0.23
Direction Faces 
South
Disclosures 
Ranm2100 Disclosure
Garage 
Yes
Garage Spaces 
2
Land Lease 
No
Levels 
Two
Property Sub Type 
Single Family Residence
Sewer 
Public Sewer
SqFt Total 
3563
Utilities 
Natural Gas AvailableElectricity ConnectedNatural Gas ConnectedSewer ConnectedWater Connected
Water Source 
Public
Zoning 
R-1C*
Interior Features
Appliances 
CooktopDouble OvenDishwasherMicrowaveRefrigerator
Cooling 
Fireplace 
Yes
Fireplaces 
1
Flooring 
CarpetTile
Heating 
Forced Air
Interior 
In-Law FloorplanSoaking TubWalk-In Closet(s)
Laundry Features 
Electric Dryer Hookup
Kitchen 
Dimensions - 17.0 x 11.0Level - MainArea - 187
Living Room 
Dimensions - 13.0 x 19.0Level - MainArea - 247
Master Bedroom 
Dimensions - 17.0 x 17.0Level - UpperArea - 289
Save
Ask
Tour
Hide
Share
Exterior Features
Construction Details 
Frame
Other Structures 
GazeboShed(s)
Patio And Porch 
CoveredPatio
Pool Features 
In GroundPool CoverCommunity
Private Pool 
Yes
Roof 
Tile
Community Features
Association Dues 
150
Financing Terms Available 
CashConventionalVA Loan
HOA Fee Frequency 
Quarterly
MLS Area 
120 - Paradise West
Listing courtesy of AdVance Realty


Listing information is provided by Participants of the Southwest MLS, Inc. IDX information is provided exclusively for personal, non-commercial use, and may not be used for any purpose other than to identify prospective properties consumers may be interested in purchasing. Information is deemed reliable but not guaranteed. Copyright 2026, Southwest MLS, Inc..
Data last updated at: 2026-07-14 06:37 PM UTC

Neighborhood & Commute
Source: Walkscore
Disclosure: Community information and market data powered by Constellation Data Labs. Information is deemed reliable but not guaranteed.
Save
Ask
Tour
Hide
Share
Save
Ask
Tour
Hide
Share
$679,000
7 Days On Site

8401 Mesa Top Road NW
Albuquerque, NM 87120

For Sale|Single Family Residence|Active
4
Beds
4
Total Baths
2
Full Baths
2
Partial Baths
3,563
SqFt
$191
/SqFt
2006
Built
Subdivision:
Plat Of Vista Vieja Subdivision
County:
Bernalillo
Call Now: 505 401-7500
Is this the listing for you? We can help make it yours.
505 401-7500
8401 Mesa Top Road NW8401 Mesa Top Road NW8401 Mesa Top Road NW8401 Mesa Top Road NW
Save
Ask
Tour
Hide
Share

Mortgage Calculator

Monthly Payment (Est.)

$3,098
Calculator powered by Showcase IDX, a Constellation1 Company. Copyright ©2026 Information is deemed reliable but not guaranteed.

Welcome home to this 3,500+ sq ft two-story home offering the perfect blend of luxury, comfort, and versatility. This was a former model home here in Montecito Estates on a rare oversized corner lot. The main floor boasts dual living areas, a cozy fireplace, a formal dining room, and a bright breakfast nook. A flexible downstairs office/gym area and a private attached casita with a full bath provide an ideal setup for guests, multi-generational living, or remote work. Upstairs, you will find three spacious bedrooms, including the owners suite, with ample closet space. Step outside into your private backyard oasis, complete with a swimming pool ready for summer relaxation and entertaining. There is so much to love about the details of this one. We can't wait for you to make it yours!

Save
Ask
Tour
Hide
Share
Listing Snapshot
Price 
$679,000
Days On Site 
7 Days
Bedrooms 
4
Inside Area (SqFt) 
3,563 sqft
Total Baths 
4
Full Baths 
2
Partial Baths 
2
Lot Size 
0.23 Acres
Year Built 
2006
MLS® Number 
1106836
Status 
Active
Property Tax 
$6,653.52
HOA/Condo/Coop Fees 
$50 monthly
Sq Ft Source 
Plans
Friends & Family
Recent Activity
5 days agoListing updated with changes from the MLS®
5 days agoPrice changed to $679,000
a week agoListing first seen on site
General Features
Acres 
0.23
Direction Faces 
South
Disclosures 
Ranm2100 Disclosure
Garage 
Yes
Garage Spaces 
2
Land Lease 
No
Levels 
Two
Property Sub Type 
Single Family Residence
Sewer 
Public Sewer
SqFt Total 
3563
Utilities 
Natural Gas AvailableElectricity ConnectedNatural Gas ConnectedSewer ConnectedWater Connected
Water Source 
Public
Zoning 
R-1C*
Interior Features
Appliances 
CooktopDouble OvenDishwasherMicrowaveRefrigerator
Cooling 
Fireplace 
Yes
Fireplaces 
1
Flooring 
CarpetTile
Heating 
Forced Air
Interior 
In-Law FloorplanSoaking TubWalk-In Closet(s)
Laundry Features 
Electric Dryer Hookup
Kitchen 
Dimensions - 17.0 x 11.0Level - MainArea - 187
Living Room 
Dimensions - 13.0 x 19.0Level - MainArea - 247
Master Bedroom 
Dimensions - 17.0 x 17.0Level - UpperArea - 289
Save
Ask
Tour
Hide
Share
Exterior Features
Construction Details 
Frame
Other Structures 
GazeboShed(s)
Patio And Porch 
CoveredPatio
Pool Features 
In GroundPool CoverCommunity
Private Pool 
Yes
Roof 
Tile
Community Features
Association Dues 
150
Financing Terms Available 
CashConventionalVA Loan
HOA Fee Frequency 
Quarterly
MLS Area 
120 - Paradise West
Listing courtesy of AdVance Realty


Listing information is provided by Participants of the Southwest MLS, Inc. IDX information is provided exclusively for personal, non-commercial use, and may not be used for any purpose other than to identify prospective properties consumers may be interested in purchasing. Information is deemed reliable but not guaranteed. Copyright 2026, Southwest MLS, Inc..
Data last updated at: 2026-07-14 06:37 PM UTC

Neighborhood & Commute
Source: Walkscore
Disclosure: Community information and market data powered by Constellation Data Labs. Information is deemed reliable but not guaranteed.
Save
Ask
Tour
Hide
Share