Save
Ask
Tour
Hide
Share
$2,850,000
70 Days On Site

325 Braught Lane
Bosque Farms, NM 87068

For Sale|Single Family Residence|Active
4
Beds
5
Total Baths
3
Full Baths
2
Partial Baths
5,000
SqFt
$570
/SqFt
1997
Built
Subdivision:
Land Of Maurice G Michelson
County:
Valencia
Call Now: 505 401-7500
Is this the listing for you? We can help make it yours.
505 401-7500
325 Braught Lane325 Braught Lane325 Braught Lane325 Braught Lane
Save
Ask
Tour
Hide
Share

Mortgage Calculator

Monthly Payment (Est.)

$13,003
Calculator powered by Showcase IDX, a Constellation1 Company. Copyright ©2026 Information is deemed reliable but not guaranteed.

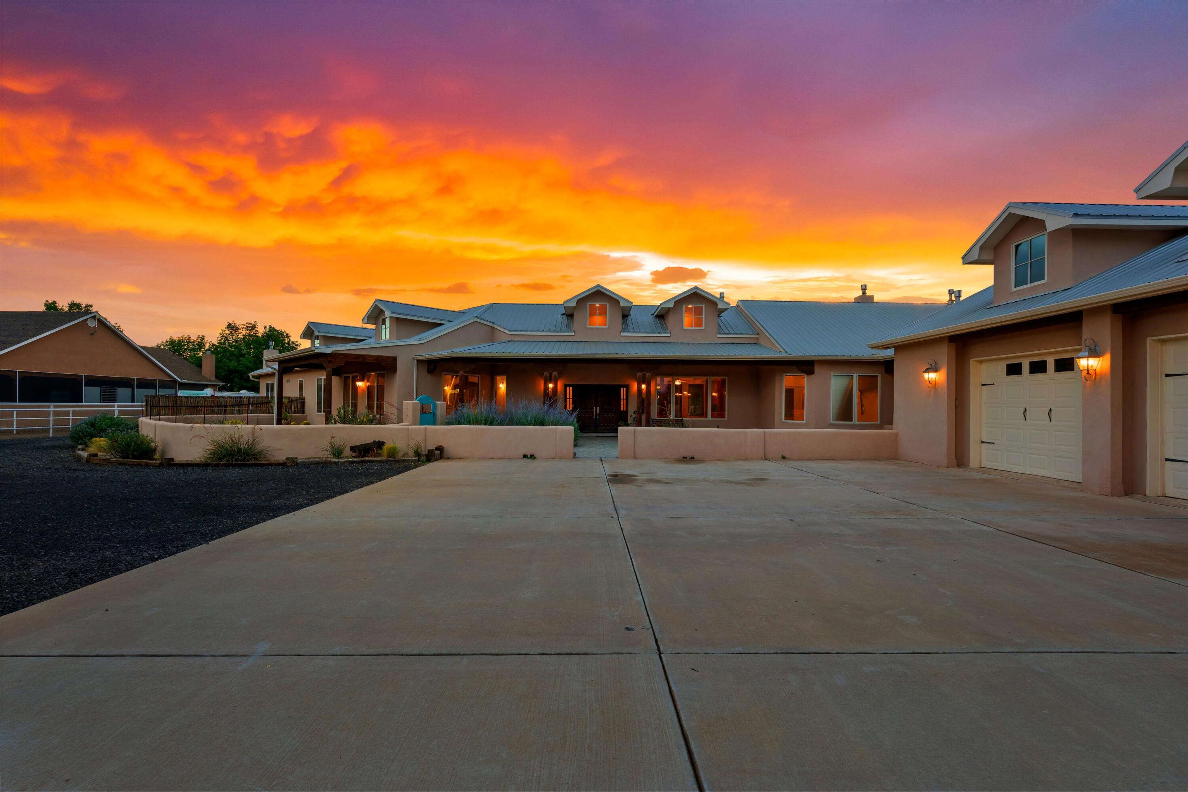
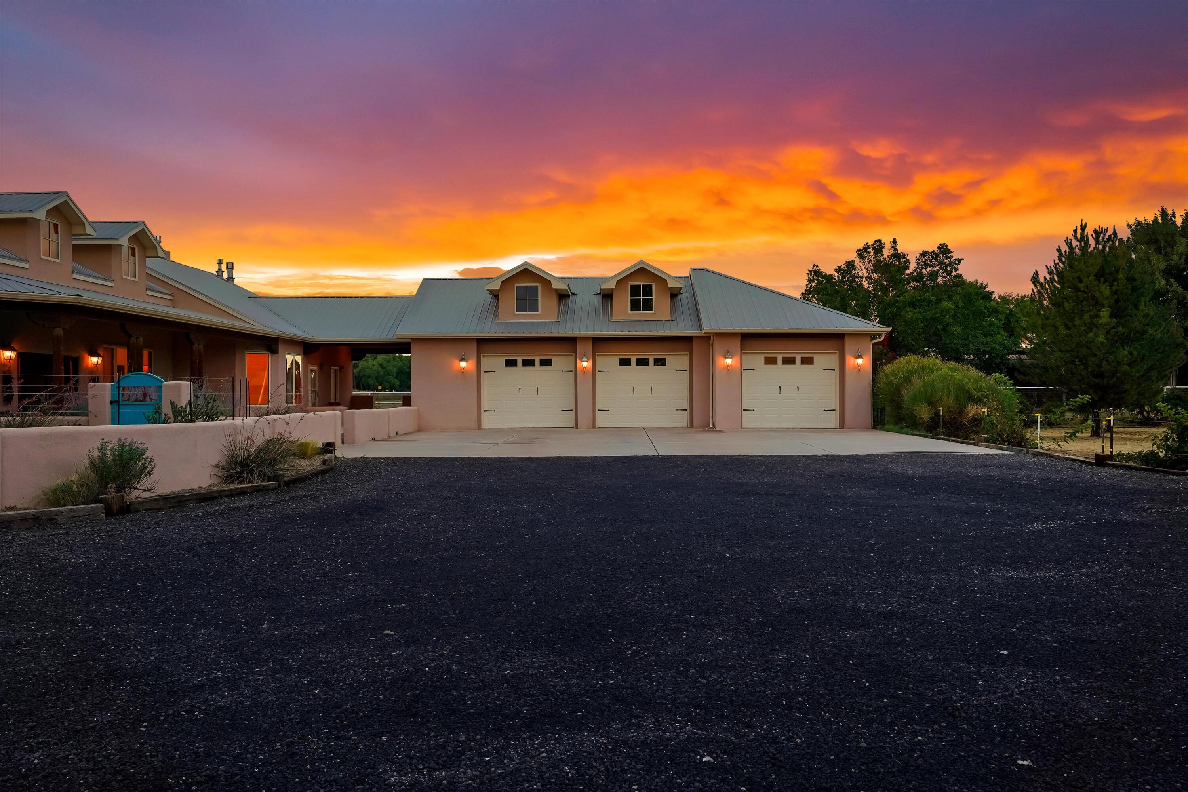
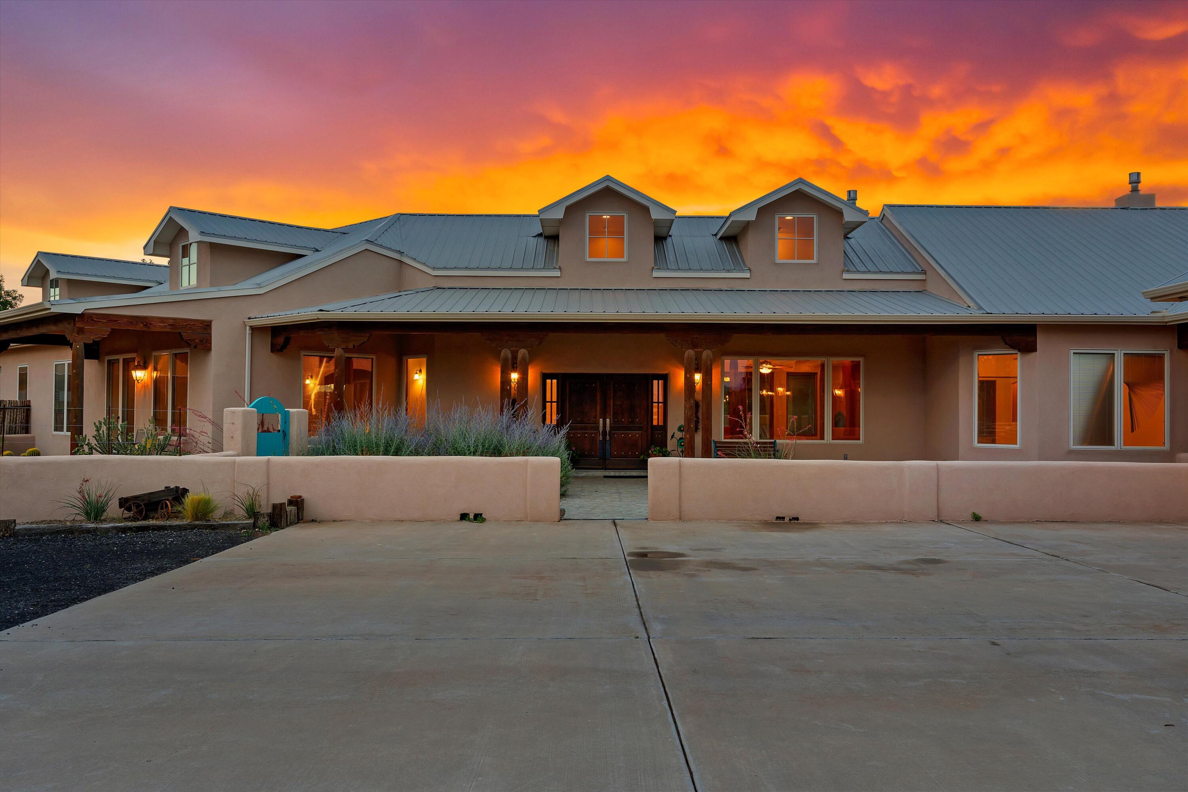
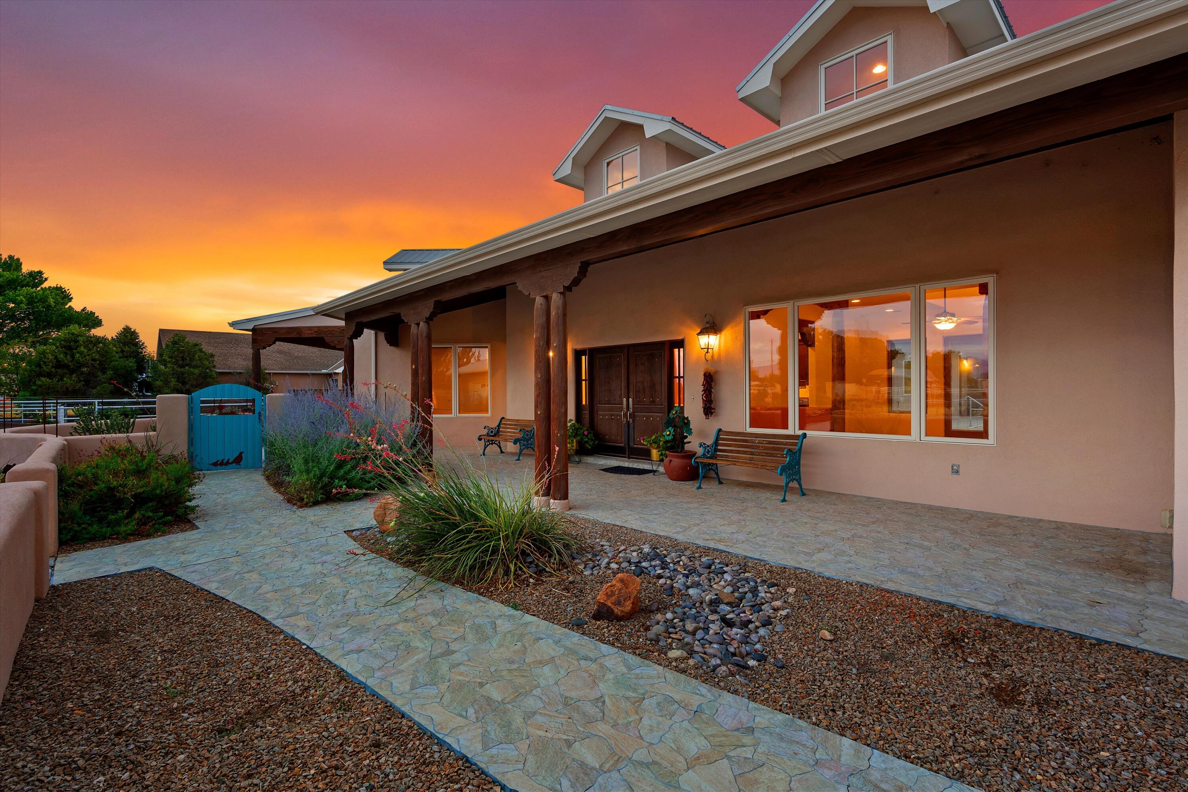
Experience exceptional country living in this custom-built home situated on over 2 private acres backing directly to the Rio Grande. Offering approximately 5,000 square feet of thoughtfully designed living space, this property combines luxury and comfort. The home features radiant in-floor heating throughout and includes a beautifully designed new addition that expands the spacious layout. Step outside to enjoy the newly constructed heated in-ground pool, perfect for year-round relaxation and entertaining. Mature trees provide natural beauty, shade, and privacy, creating a peaceful setting with stunning surroundings. Whether you're seeking a private retreat or a home designed for entertaining, this one-of-a-kind estate offers the best of country living with the beauty of the Rio Grande.

Save
Ask
Tour
Hide
Share
Listing Snapshot
Price 
$2,850,000
Days On Site 
70 Days
Bedrooms 
4
Inside Area (SqFt) 
5,000 sqft
Total Baths 
5
Full Baths 
3
Partial Baths 
2
Lot Size 
2.04 Acres
Year Built 
1997
MLS® Number 
1106780
Status 
Active
Property Tax 
$9,312.48
HOA/Condo/Coop Fees 
N/A
Sq Ft Source 
Plans
Friends & Family
Recent Activity
2 months agoListing updated with changes from the MLS®
2 months agoListing first seen on site
General Features
Acres 
2.04
Additional Property Use 
Horses
Attached Garage 
Yes
Direction Faces 
East
Disclosures 
Ranm2100 Disclosure
Garage 
Yes
Garage Spaces 
4
Land Lease 
No
Levels 
One
Parking 
AttachedGarageGarage Door OpenerOversizedStorage
Property Sub Type 
Single Family Residence
Security 
Security SystemSecurity Gate
Sewer 
Public Sewer
SqFt Total 
5000
Utilities 
Natural Gas AvailableElectricity ConnectedNatural Gas ConnectedSewer ConnectedWater Connected
Water Source 
Public
Zoning 
R-1
Interior Features
Appliances 
Built-In Gas RangeDishwasherDisposalRefrigeratorRange HoodTrash Compactor
Cooling 
Ceiling Fan(s)Multi Units
Fireplace 
Yes
Fireplace Features 
Gas Log
Fireplaces 
4
Flooring 
CarpetStoneTile
Heating 
Radiant FloorRadiant
Interior 
Wet BarCeiling Fan(s)Central VacuumHigh CeilingsKitchen IslandPantrySoaking TubWalk-In Closet(s)Master Downstairs
Laundry Features 
Electric Dryer Hookup
Spa 
Yes
Window Features 
Double Pane WindowsInsulated Windows
Bedroom 3 
Dimensions - 15.5 x 17.11Level - MainArea - 265
Dining Room 
Dimensions - 17.5 x 13.3Level - MainArea - 232
Kitchen 
Dimensions - 28.0 x 13.0Level - MainArea - 364
Living Room 
Dimensions - 18.0 x 17.0Level - MainArea - 306
Master Bedroom 
Dimensions - 24.3 x 23.8Level - MainArea - 578
Office 
Dimensions - 12.3 x 12.6Level - MainArea - 154
Save
Ask
Tour
Hide
Share
Exterior Features
Construction Details 
FrameStucco
Exterior 
CourtyardFire PitOutdoor GrillPrivate EntrancePrivate Yard
Fencing 
Gate
Lot Features 
Sprinklers In RearLandscapedMany TreesWooded
Other Structures 
Corral(s)Second GarageGarage(s)Outdoor KitchenStable(s)Workshop
Patio And Porch 
PatioCoveredScreened
Pool Features 
HeatedIn GroundPool Cover
Private Pool 
Yes
Roof 
Metal
Spa 
Yes
Windows/Doors 
Double Pane WindowsInsulated Windows
Community Features
Accessibility Features 
Therapeutic Whirlpool
MLS Area 
710 - Bosque/Peralta
Financing Terms Available 
Cash
Roads 
Paved
Horse Allowed 
Yes
Schools
School District
Unknown
Elementary School
Bosque Farms
Middle School
Valencia
High School
Valencia High
Listing courtesy of EXP Realty, LLC


Listing information is provided by Participants of the Southwest MLS, Inc. IDX information is provided exclusively for personal, non-commercial use, and may not be used for any purpose other than to identify prospective properties consumers may be interested in purchasing. Information is deemed reliable but not guaranteed. Copyright 2026, Southwest MLS, Inc..
Data last updated at: 2026-09-15 03:41 PM UTC

Neighborhood & Commute
Source: Walkscore
Disclosure: Community information and market data powered by Constellation Data Labs. Information is deemed reliable but not guaranteed.
Save
Ask
Tour
Hide
Share
Save
Ask
Tour
Hide
Share
$2,850,000
70 Days On Site

325 Braught Lane
Bosque Farms, NM 87068

For Sale|Single Family Residence|Active
4
Beds
5
Total Baths
3
Full Baths
2
Partial Baths
5,000
SqFt
$570
/SqFt
1997
Built
Subdivision:
Land Of Maurice G Michelson
County:
Valencia
Call Now: 505 401-7500
Is this the listing for you? We can help make it yours.
505 401-7500
325 Braught Lane325 Braught Lane325 Braught Lane325 Braught Lane
Save
Ask
Tour
Hide
Share

Mortgage Calculator

Monthly Payment (Est.)

$13,003
Calculator powered by Showcase IDX, a Constellation1 Company. Copyright ©2026 Information is deemed reliable but not guaranteed.

Experience exceptional country living in this custom-built home situated on over 2 private acres backing directly to the Rio Grande. Offering approximately 5,000 square feet of thoughtfully designed living space, this property combines luxury and comfort. The home features radiant in-floor heating throughout and includes a beautifully designed new addition that expands the spacious layout. Step outside to enjoy the newly constructed heated in-ground pool, perfect for year-round relaxation and entertaining. Mature trees provide natural beauty, shade, and privacy, creating a peaceful setting with stunning surroundings. Whether you're seeking a private retreat or a home designed for entertaining, this one-of-a-kind estate offers the best of country living with the beauty of the Rio Grande.

Save
Ask
Tour
Hide
Share
Listing Snapshot
Price 
$2,850,000
Days On Site 
70 Days
Bedrooms 
4
Inside Area (SqFt) 
5,000 sqft
Total Baths 
5
Full Baths 
3
Partial Baths 
2
Lot Size 
2.04 Acres
Year Built 
1997
MLS® Number 
1106780
Status 
Active
Property Tax 
$9,312.48
HOA/Condo/Coop Fees 
N/A
Sq Ft Source 
Plans
Friends & Family
Recent Activity
2 months agoListing updated with changes from the MLS®
2 months agoListing first seen on site
General Features
Acres 
2.04
Additional Property Use 
Horses
Attached Garage 
Yes
Direction Faces 
East
Disclosures 
Ranm2100 Disclosure
Garage 
Yes
Garage Spaces 
4
Land Lease 
No
Levels 
One
Parking 
AttachedGarageGarage Door OpenerOversizedStorage
Property Sub Type 
Single Family Residence
Security 
Security SystemSecurity Gate
Sewer 
Public Sewer
SqFt Total 
5000
Utilities 
Natural Gas AvailableElectricity ConnectedNatural Gas ConnectedSewer ConnectedWater Connected
Water Source 
Public
Zoning 
R-1
Interior Features
Appliances 
Built-In Gas RangeDishwasherDisposalRefrigeratorRange HoodTrash Compactor
Cooling 
Ceiling Fan(s)Multi Units
Fireplace 
Yes
Fireplace Features 
Gas Log
Fireplaces 
4
Flooring 
CarpetStoneTile
Heating 
Radiant FloorRadiant
Interior 
Wet BarCeiling Fan(s)Central VacuumHigh CeilingsKitchen IslandPantrySoaking TubWalk-In Closet(s)Master Downstairs
Laundry Features 
Electric Dryer Hookup
Spa 
Yes
Window Features 
Double Pane WindowsInsulated Windows
Bedroom 3 
Dimensions - 15.5 x 17.11Level - MainArea - 265
Dining Room 
Dimensions - 17.5 x 13.3Level - MainArea - 232
Kitchen 
Dimensions - 28.0 x 13.0Level - MainArea - 364
Living Room 
Dimensions - 18.0 x 17.0Level - MainArea - 306
Master Bedroom 
Dimensions - 24.3 x 23.8Level - MainArea - 578
Office 
Dimensions - 12.3 x 12.6Level - MainArea - 154
Save
Ask
Tour
Hide
Share
Exterior Features
Construction Details 
FrameStucco
Exterior 
CourtyardFire PitOutdoor GrillPrivate EntrancePrivate Yard
Fencing 
Gate
Lot Features 
Sprinklers In RearLandscapedMany TreesWooded
Other Structures 
Corral(s)Second GarageGarage(s)Outdoor KitchenStable(s)Workshop
Patio And Porch 
PatioCoveredScreened
Pool Features 
HeatedIn GroundPool Cover
Private Pool 
Yes
Roof 
Metal
Spa 
Yes
Windows/Doors 
Double Pane WindowsInsulated Windows
Community Features
Accessibility Features 
Therapeutic Whirlpool
MLS Area 
710 - Bosque/Peralta
Financing Terms Available 
Cash
Roads 
Paved
Horse Allowed 
Yes
Schools
School District
Unknown
Elementary School
Bosque Farms
Middle School
Valencia
High School
Valencia High
Listing courtesy of EXP Realty, LLC


Listing information is provided by Participants of the Southwest MLS, Inc. IDX information is provided exclusively for personal, non-commercial use, and may not be used for any purpose other than to identify prospective properties consumers may be interested in purchasing. Information is deemed reliable but not guaranteed. Copyright 2026, Southwest MLS, Inc..
Data last updated at: 2026-09-15 03:41 PM UTC

Neighborhood & Commute
Source: Walkscore
Disclosure: Community information and market data powered by Constellation Data Labs. Information is deemed reliable but not guaranteed.
Save
Ask
Tour
Hide
Share