Save
Ask
Tour
Hide
Share
$765,000
11 Days On Site

4336 Bentgrass Meadows NE
Rio Rancho, NM 87144

For Sale|Single Family Residence|Active
4
Beds
3
Total Baths
2
Full Baths
1
Partial Bath
4,438
SqFt
$172
/SqFt
2009
Built
Subdivision:
Diamond Ridge
County:
Sandoval
Call Now: 505 401-7500
Is this the listing for you? We can help make it yours.
505 401-7500
4336 Bentgrass Meadows NE4336 Bentgrass Meadows NE4336 Bentgrass Meadows NE4336 Bentgrass Meadows NE
Save
Ask
Tour
Hide
Share

Mortgage Calculator

Monthly Payment (Est.)

$3,490
Calculator powered by Showcase IDX, a Constellation1 Company. Copyright ©2026 Information is deemed reliable but not guaranteed.

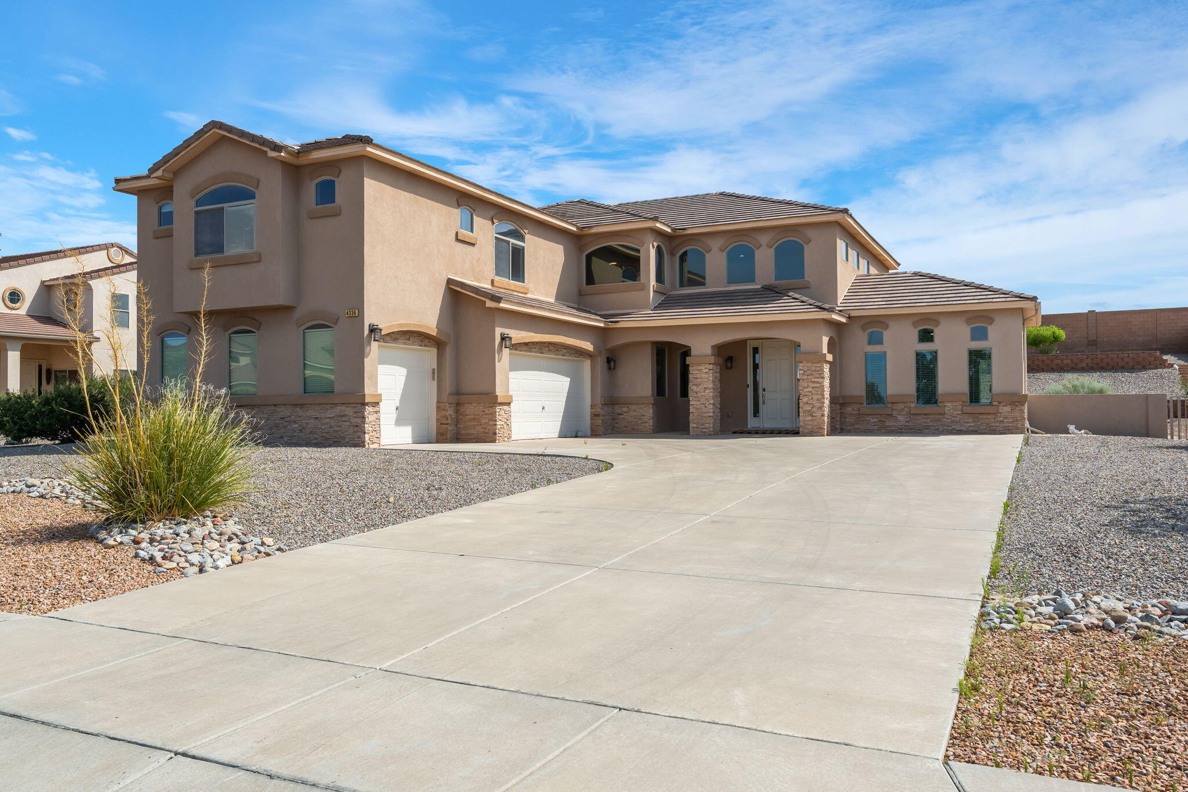
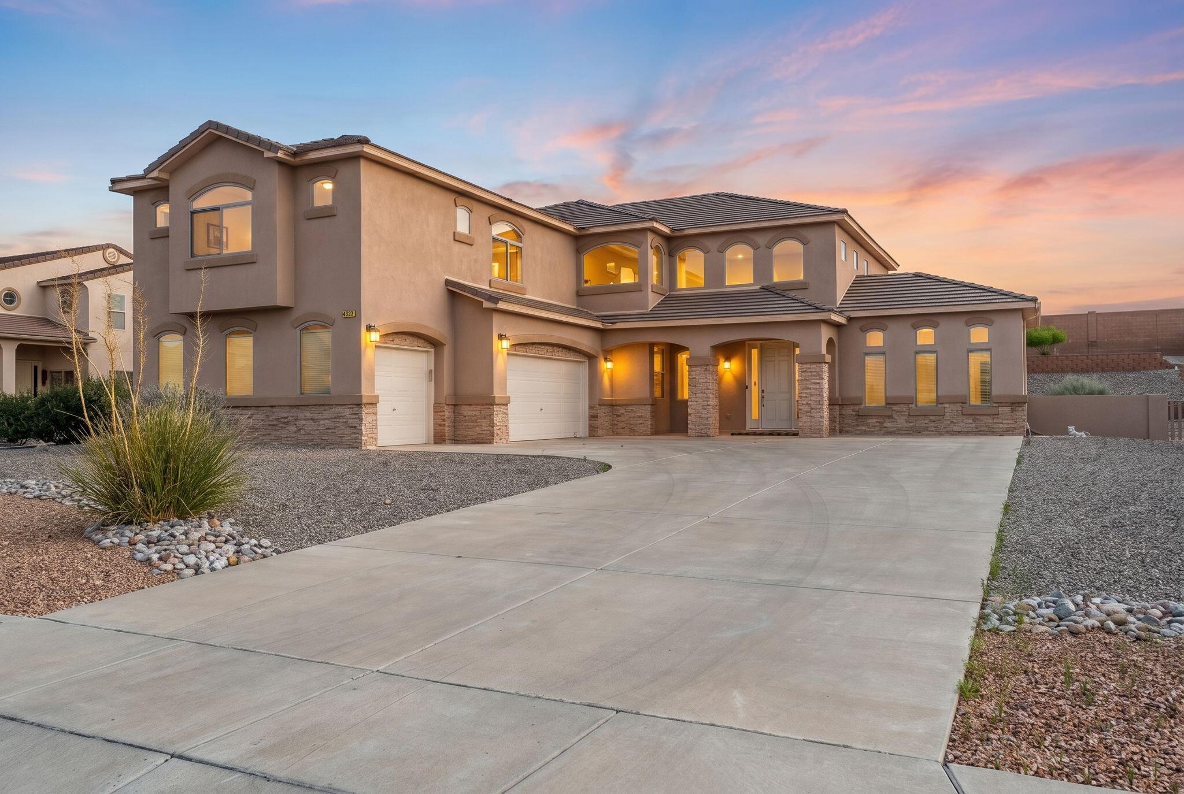
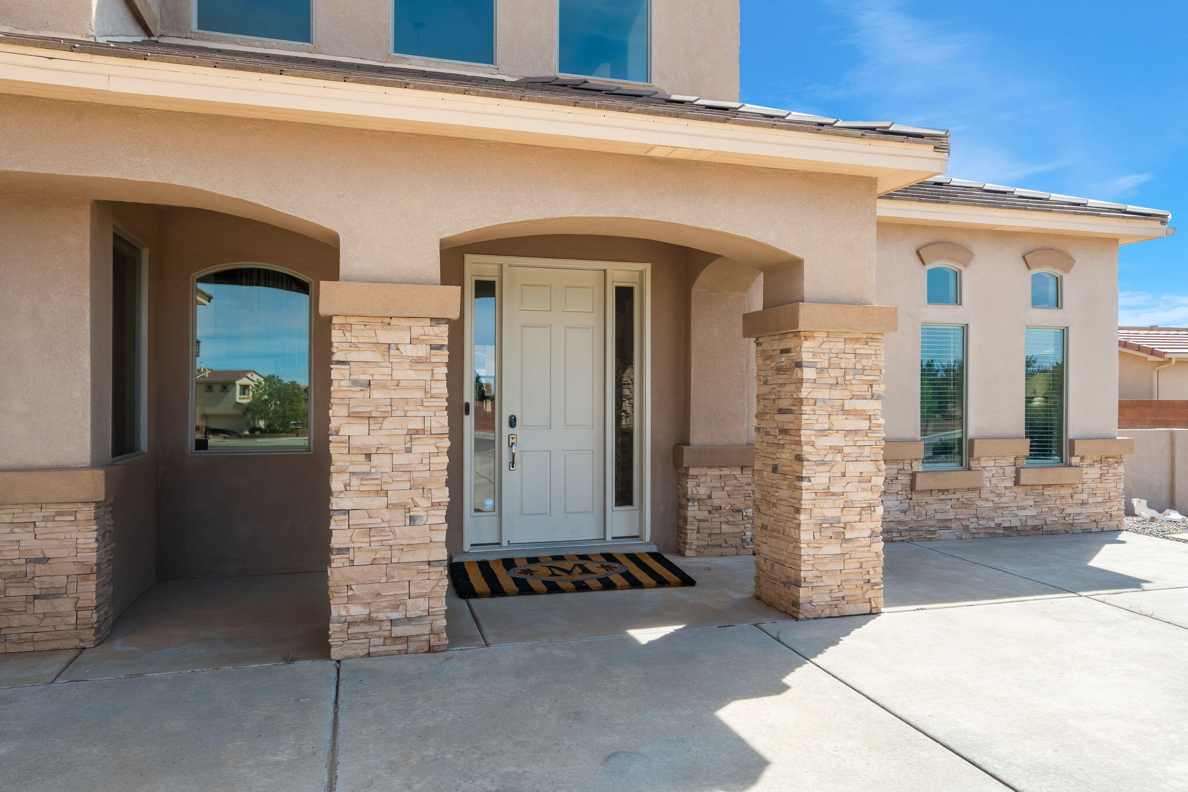
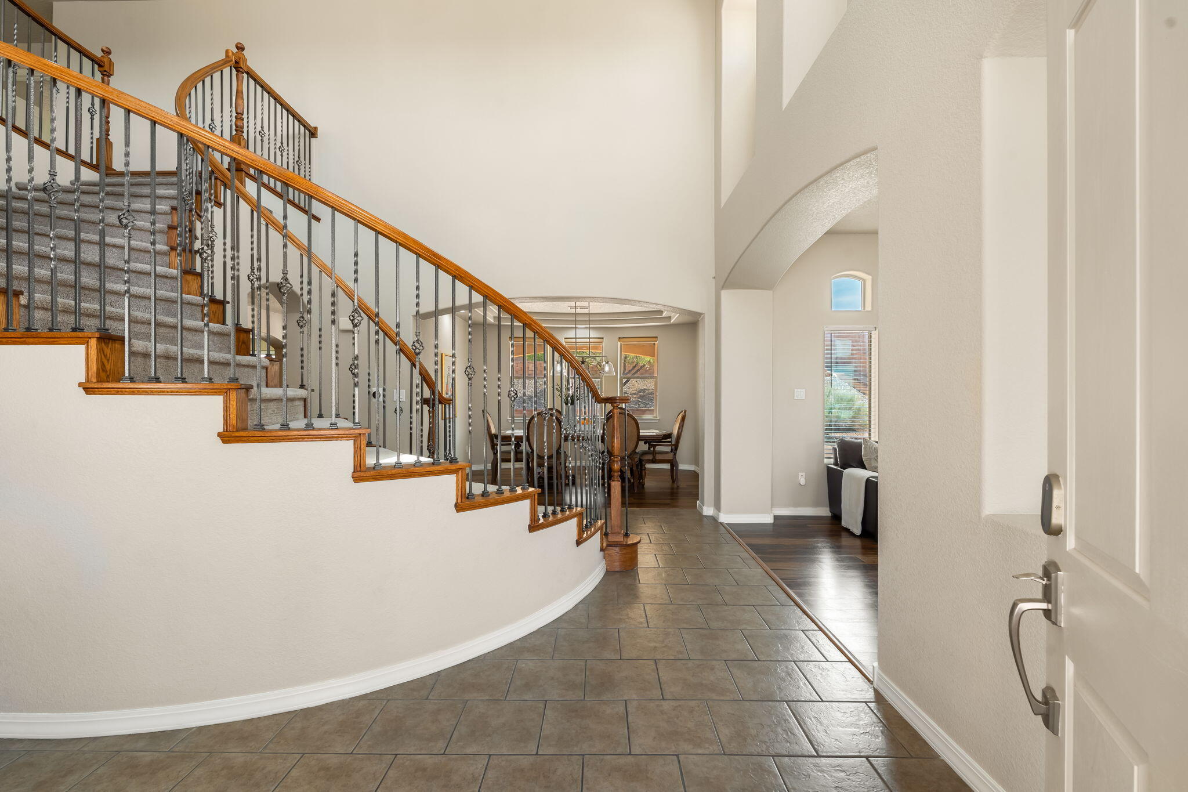
Luxury, space, and elegance come together in this exceptional home on a sprawling half-acre lot. The chef-inspired kitchen is designed to impress, opening to a sunny family room and breakfast nook. This home features formal dining room, and multiple gathering spaces perfect for entertaining. Enjoy a sophisticated living room, inviting family room, and an expansive upstairs loft offering endless possibilities. The primary bedroom retreat features its own balcony, spa-like ambiance, and dual walk-in closets. 4 beds plus office. Every bedroom boasts a walk-in closet, and the dedicated office provides the ideal work-from-home space, plus a 3-car garage, this remarkable home delivers the perfect blend of comfort, function and refined living. Seller list of improvements, under documents.

Save
Ask
Tour
Hide
Share
Listing Snapshot
Price 
$765,000
Days On Site 
11 Days
Bedrooms 
4
Inside Area (SqFt) 
4,438 sqft
Total Baths 
3
Full Baths 
2
Partial Baths 
1
Lot Size 
0.5 Acres
Year Built 
2009
MLS® Number 
1106744
Status 
Active
Property Tax 
$4,849.4
HOA/Condo/Coop Fees 
$36.67 monthly
Sq Ft Source 
Plans
Friends & Family
Recent Activity
2 weeks agoListing updated with changes from the MLS®
2 weeks agoListing first seen on site
General Features
Acres 
0.5
Attached Garage 
Yes
Direction Faces 
South
Disclosures 
Ranm2100 Disclosure
Garage 
Yes
Garage Spaces 
3
Land Lease 
No
Levels 
One
Parking 
AttachedGarageGarage Door OpenerOversized
Property Sub Type 
Single Family Residence
Sewer 
Public Sewer
SqFt Total 
4438
Style 
AFrame
Utilities 
Natural Gas AvailableCable AvailableElectricity ConnectedNatural Gas ConnectedSewer ConnectedWater Connected
Water Source 
Public
Zoning 
E-1
Interior Features
Appliances 
Built-In Gas RangeDryerDishwasherDisposalMicrowaveRefrigeratorWasher
Cooling 
Multi Units
Fireplace 
Yes
Fireplace Features 
Gas Log
Fireplaces 
1
Flooring 
CarpetLaminateTile
Heating 
Natural Gas
Interior 
High Speed InternetPantrySoaking TubWalk-In Closet(s)
Laundry Features 
Washer HookupElectric Dryer HookupGas Dryer Hookup
Window Features 
Double Pane WindowsInsulated Windows
Bedroom 2 
Dimensions - 11.33 x 15.67Level - UpperArea - 177
Bedroom 3 
Dimensions - 11.67 x 15.67Level - UpperArea - 182
Bedroom 4 
Dimensions - 14.17 x 18.0Level - UpperArea - 255
Dining Room 
Dimensions - 12.5 x 13.25Level - MainArea - 165
Family Room 
Dimensions - 19.42 x 17.75Level - MainArea - 344
Kitchen 
Dimensions - 21.17 x 16.75Level - MainArea - 354
Living Room 
Dimensions - 16.0 x 18.58Level - MainArea - 297
Master Bedroom 
Dimensions - 19.58 x 21.25Level - UpperArea - 416
Office 
Dimensions - 14.25 x 11.42Level - MainArea - 162
Save
Ask
Tour
Hide
Share
Exterior Features
Construction Details 
FrameStuccoSynthetic Stucco
Exterior 
BalconyPrivate EntrancePrivate Yard
Lot Features 
LandscapedViews
Patio And Porch 
CoveredPatio
Road Frontage 
City Street
Roof 
Tile
Windows/Doors 
Double Pane WindowsInsulated Windows
Community Features
Association Dues 
110
Financing Terms Available 
CashConventionalFHAVA Loan
HOA Fee Frequency 
Quarterly
MLS Area 
151 - Rio Rancho Mid-North
Roads 
Paved
Listing courtesy of Braveheart Real Estate


Listing information is provided by Participants of the Southwest MLS, Inc. IDX information is provided exclusively for personal, non-commercial use, and may not be used for any purpose other than to identify prospective properties consumers may be interested in purchasing. Information is deemed reliable but not guaranteed. Copyright 2026, Southwest MLS, Inc..
Data last updated at: 2026-07-17 11:43 PM UTC

Neighborhood & Commute
Source: Walkscore
Disclosure: Community information and market data powered by Constellation Data Labs. Information is deemed reliable but not guaranteed.
Save
Ask
Tour
Hide
Share
Save
Ask
Tour
Hide
Share
$765,000
11 Days On Site

4336 Bentgrass Meadows NE
Rio Rancho, NM 87144

For Sale|Single Family Residence|Active
4
Beds
3
Total Baths
2
Full Baths
1
Partial Bath
4,438
SqFt
$172
/SqFt
2009
Built
Subdivision:
Diamond Ridge
County:
Sandoval
Call Now: 505 401-7500
Is this the listing for you? We can help make it yours.
505 401-7500
4336 Bentgrass Meadows NE4336 Bentgrass Meadows NE4336 Bentgrass Meadows NE4336 Bentgrass Meadows NE
Save
Ask
Tour
Hide
Share

Mortgage Calculator

Monthly Payment (Est.)

$3,490
Calculator powered by Showcase IDX, a Constellation1 Company. Copyright ©2026 Information is deemed reliable but not guaranteed.

Luxury, space, and elegance come together in this exceptional home on a sprawling half-acre lot. The chef-inspired kitchen is designed to impress, opening to a sunny family room and breakfast nook. This home features formal dining room, and multiple gathering spaces perfect for entertaining. Enjoy a sophisticated living room, inviting family room, and an expansive upstairs loft offering endless possibilities. The primary bedroom retreat features its own balcony, spa-like ambiance, and dual walk-in closets. 4 beds plus office. Every bedroom boasts a walk-in closet, and the dedicated office provides the ideal work-from-home space, plus a 3-car garage, this remarkable home delivers the perfect blend of comfort, function and refined living. Seller list of improvements, under documents.

Save
Ask
Tour
Hide
Share
Listing Snapshot
Price 
$765,000
Days On Site 
11 Days
Bedrooms 
4
Inside Area (SqFt) 
4,438 sqft
Total Baths 
3
Full Baths 
2
Partial Baths 
1
Lot Size 
0.5 Acres
Year Built 
2009
MLS® Number 
1106744
Status 
Active
Property Tax 
$4,849.4
HOA/Condo/Coop Fees 
$36.67 monthly
Sq Ft Source 
Plans
Friends & Family
Recent Activity
2 weeks agoListing updated with changes from the MLS®
2 weeks agoListing first seen on site
General Features
Acres 
0.5
Attached Garage 
Yes
Direction Faces 
South
Disclosures 
Ranm2100 Disclosure
Garage 
Yes
Garage Spaces 
3
Land Lease 
No
Levels 
One
Parking 
AttachedGarageGarage Door OpenerOversized
Property Sub Type 
Single Family Residence
Sewer 
Public Sewer
SqFt Total 
4438
Style 
AFrame
Utilities 
Natural Gas AvailableCable AvailableElectricity ConnectedNatural Gas ConnectedSewer ConnectedWater Connected
Water Source 
Public
Zoning 
E-1
Interior Features
Appliances 
Built-In Gas RangeDryerDishwasherDisposalMicrowaveRefrigeratorWasher
Cooling 
Multi Units
Fireplace 
Yes
Fireplace Features 
Gas Log
Fireplaces 
1
Flooring 
CarpetLaminateTile
Heating 
Natural Gas
Interior 
High Speed InternetPantrySoaking TubWalk-In Closet(s)
Laundry Features 
Washer HookupElectric Dryer HookupGas Dryer Hookup
Window Features 
Double Pane WindowsInsulated Windows
Bedroom 2 
Dimensions - 11.33 x 15.67Level - UpperArea - 177
Bedroom 3 
Dimensions - 11.67 x 15.67Level - UpperArea - 182
Bedroom 4 
Dimensions - 14.17 x 18.0Level - UpperArea - 255
Dining Room 
Dimensions - 12.5 x 13.25Level - MainArea - 165
Family Room 
Dimensions - 19.42 x 17.75Level - MainArea - 344
Kitchen 
Dimensions - 21.17 x 16.75Level - MainArea - 354
Living Room 
Dimensions - 16.0 x 18.58Level - MainArea - 297
Master Bedroom 
Dimensions - 19.58 x 21.25Level - UpperArea - 416
Office 
Dimensions - 14.25 x 11.42Level - MainArea - 162
Save
Ask
Tour
Hide
Share
Exterior Features
Construction Details 
FrameStuccoSynthetic Stucco
Exterior 
BalconyPrivate EntrancePrivate Yard
Lot Features 
LandscapedViews
Patio And Porch 
CoveredPatio
Road Frontage 
City Street
Roof 
Tile
Windows/Doors 
Double Pane WindowsInsulated Windows
Community Features
Association Dues 
110
Financing Terms Available 
CashConventionalFHAVA Loan
HOA Fee Frequency 
Quarterly
MLS Area 
151 - Rio Rancho Mid-North
Roads 
Paved
Listing courtesy of Braveheart Real Estate


Listing information is provided by Participants of the Southwest MLS, Inc. IDX information is provided exclusively for personal, non-commercial use, and may not be used for any purpose other than to identify prospective properties consumers may be interested in purchasing. Information is deemed reliable but not guaranteed. Copyright 2026, Southwest MLS, Inc..
Data last updated at: 2026-07-17 11:43 PM UTC

Neighborhood & Commute
Source: Walkscore
Disclosure: Community information and market data powered by Constellation Data Labs. Information is deemed reliable but not guaranteed.
Save
Ask
Tour
Hide
Share