Save
Ask
Tour
Hide
Share
$569,999
68 Days On Site

509 12th Avenue SE
Rio Rancho, NM 87124

For Sale|Single Family Residence|Active
4
Beds
2
Total Baths
2
Full Baths
2,324
SqFt
$245
/SqFt
2026
Built
Subdivision:
Rio Rancho Estates
County:
Sandoval
Call Now: 505 401-7500
Is this the listing for you? We can help make it yours.
505 401-7500
509 12th Avenue SE509 12th Avenue SE509 12th Avenue SE509 12th Avenue SE
Save
Ask
Tour
Hide
Share

Mortgage Calculator

Monthly Payment (Est.)

$2,601
Calculator powered by Showcase IDX, a Constellation1 Company. Copyright ©2026 Information is deemed reliable but not guaranteed.

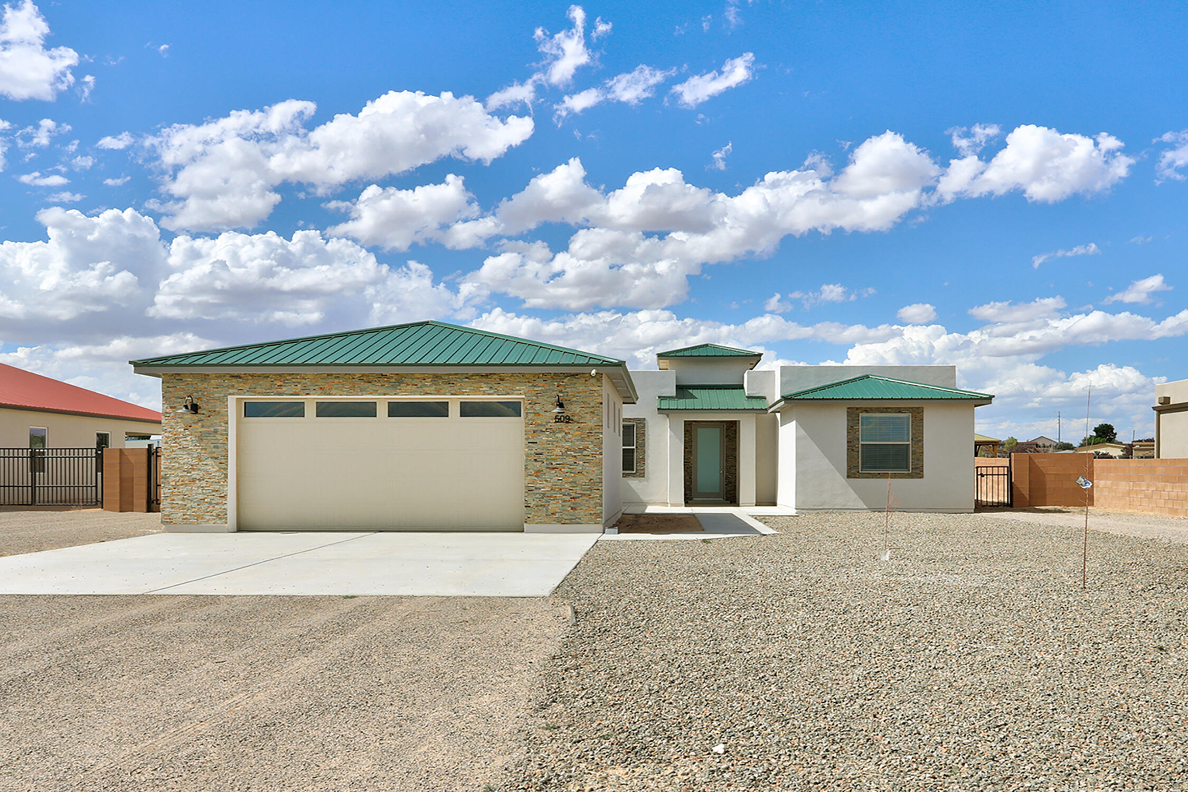
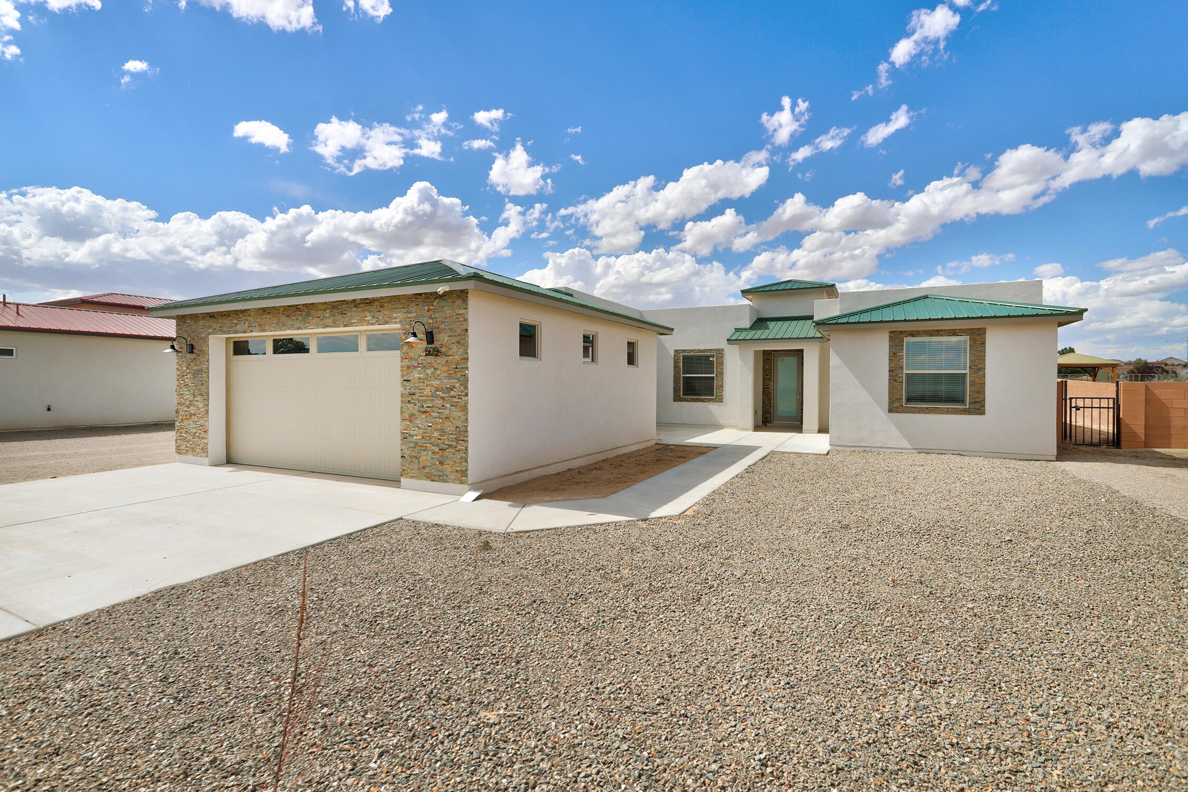
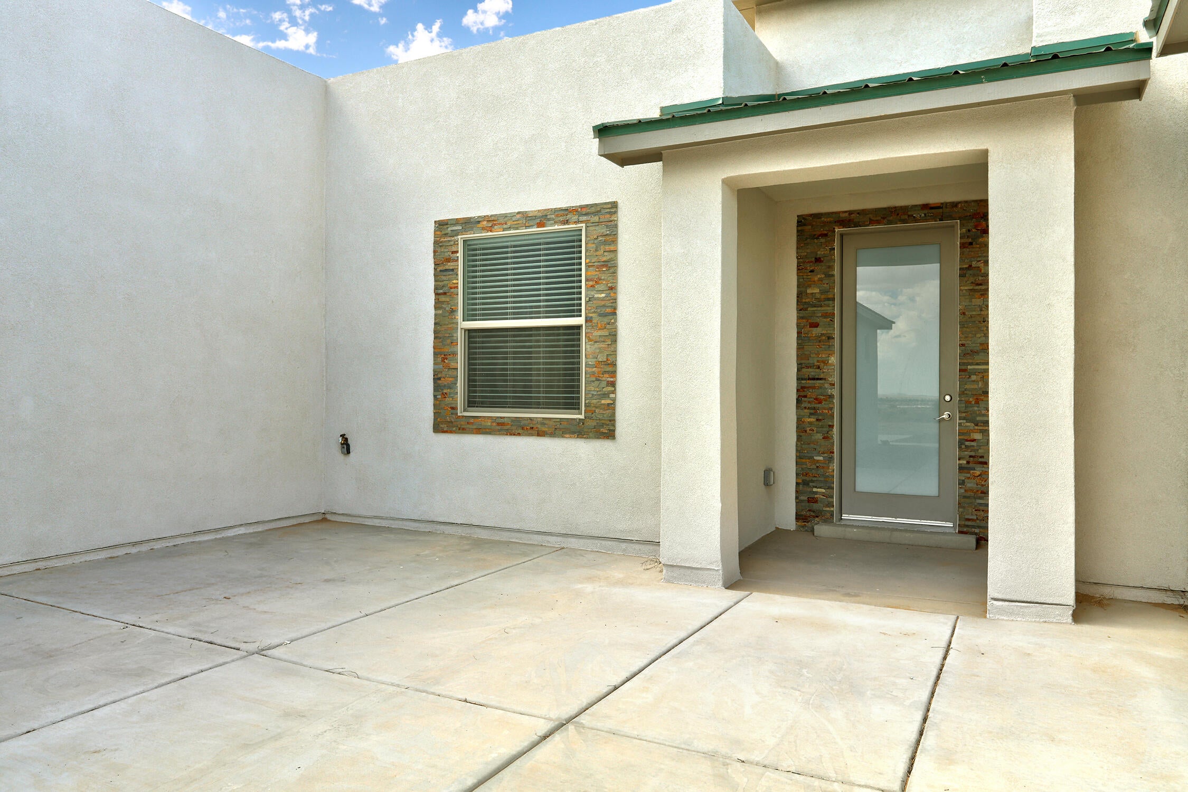
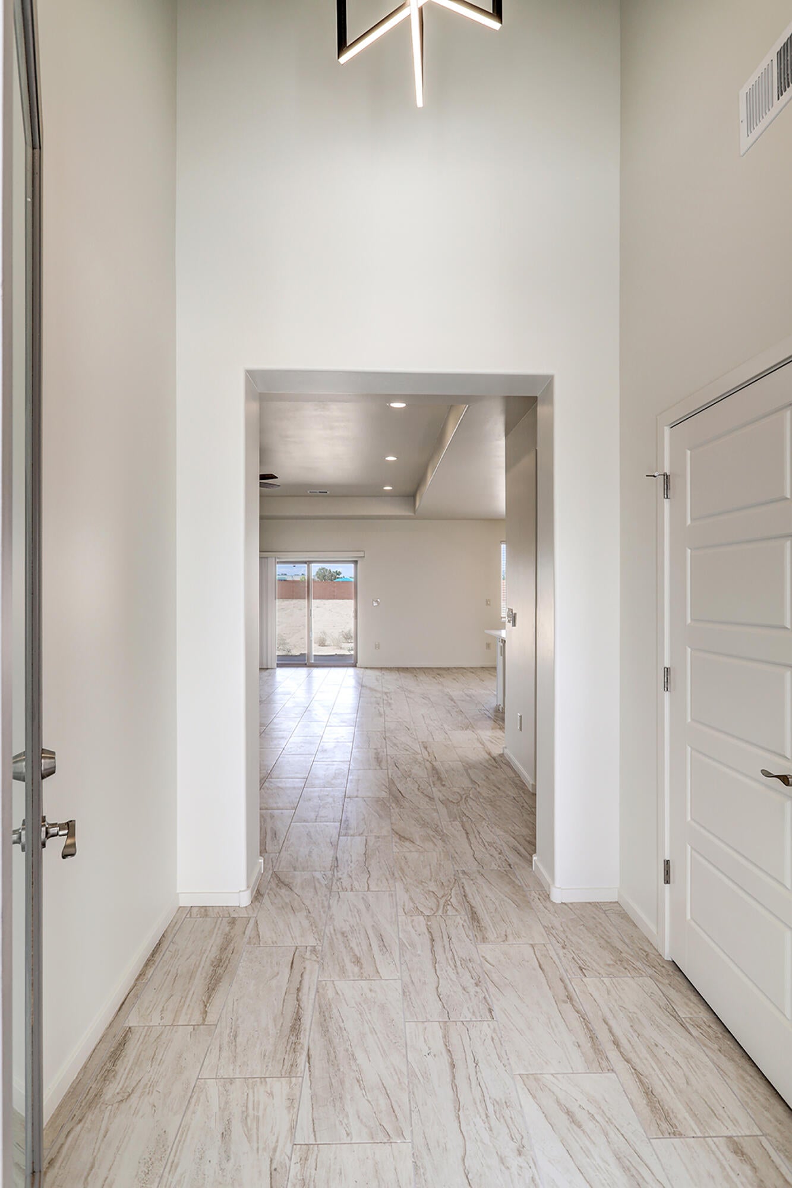
New Construction NO PID! Welcome to your dream home in an exclusive neighborhood, where elegance meets modern living! This stunning new construction boasts 4 spacious bedrooms. Natural light pours in through large windows and skylight, creating a warm and inviting atmosphere. Enjoy the ultimate luxury with a walk-in shower and a standalone tub. The covered backyard porch gives a starting point to your canvas, half an acre to let your imagination create your private oasis, while the oversize three-car garage, equipped with 220 power, offers ample space for all your projects. Don't miss your chance to experience this exquisite property--schedule your private tour.

Save
Ask
Tour
Hide
Share
Listing Snapshot
Price 
$569,999
Days On Site 
68 Days
Bedrooms 
4
Inside Area (SqFt) 
2,324 sqft
Total Baths 
2
Full Baths 
2
Partial Baths 
N/A
Lot Size 
0.5 Acres
Year Built 
2026
MLS® Number 
1106663
Status 
Active
Property Tax 
$166.92
HOA/Condo/Coop Fees 
N/A
Sq Ft Source 
Plans
Friends & Family
Recent Activity
a week agoListing updated with changes from the MLS®
a week agoPrice changed to $569,999
2 months agoListing first seen on site
General Features
Acres 
0.5
Attached Garage 
Yes
Direction Faces 
Northeast
Disclosures 
Ranm2100 Disclosure
Foundation 
Permanent
Garage 
Yes
Garage Spaces 
3
Land Lease 
No
Levels 
One
Parking 
AttachedGarageGarage Door OpenerOversized
Property Condition 
New Construction
Property Sub Type 
Single Family Residence
Security 
Smoke Detector(s)
Sewer 
Septic Tank
SqFt Total 
2324
Utilities 
Natural Gas AvailableElectricity ConnectedNatural Gas ConnectedSewer Connected
Water Source 
Public
Zoning 
R-1
Interior Features
Appliances 
DishwasherFree-Standing Gas RangeDisposalMicrowaveRefrigerator
Cooling 
Ceiling Fan(s)
Fireplace 
Yes
Fireplace Features 
Gas Log
Fireplaces 
1
Flooring 
Tile
Heating 
CentralForced Air
Interior 
Ceiling Fan(s)High CeilingsKitchen IslandPantryWalk-In Closet(s)Master Downstairs
Laundry Features 
Washer HookupElectric Dryer HookupGas Dryer Hookup
Window Features 
Skylight(s)Low Emissivity Windows
Kitchen 
Dimensions - 17.0 x 10.0Level - MainArea - 170
Living Room 
Dimensions - 25.0 x 19.0Level - MainArea - 475
Master Bedroom 
Dimensions - 15.0 x 13.0Level - MainArea - 195
Save
Ask
Tour
Hide
Share
Exterior Features
Construction Details 
FrameSynthetic Stucco
Exterior 
Private Yard
Fencing 
Back Yard
Lot Features 
Landscaped
Patio And Porch 
CoveredPatio
Road Frontage 
City Street
Roof 
Metal
Windows/Doors 
Skylight(s)Low Emissivity Windows
Community Features
MLS Area 
140 - Rio Rancho South
Financing Terms Available 
CashConventionalOwner May CarryVA Loan
Listing courtesy of Coldwell Banker Legacy


Listing information is provided by Participants of the Southwest MLS, Inc. IDX information is provided exclusively for personal, non-commercial use, and may not be used for any purpose other than to identify prospective properties consumers may be interested in purchasing. Information is deemed reliable but not guaranteed. Copyright 2026, Southwest MLS, Inc..
Data last updated at: 2026-09-10 08:33 AM UTC

Neighborhood & Commute
Source: Walkscore
Disclosure: Community information and market data powered by Constellation Data Labs. Information is deemed reliable but not guaranteed.
Save
Ask
Tour
Hide
Share
Save
Ask
Tour
Hide
Share
$569,999
68 Days On Site

509 12th Avenue SE
Rio Rancho, NM 87124

For Sale|Single Family Residence|Active
4
Beds
2
Total Baths
2
Full Baths
2,324
SqFt
$245
/SqFt
2026
Built
Subdivision:
Rio Rancho Estates
County:
Sandoval
Call Now: 505 401-7500
Is this the listing for you? We can help make it yours.
505 401-7500
509 12th Avenue SE509 12th Avenue SE509 12th Avenue SE509 12th Avenue SE
Save
Ask
Tour
Hide
Share

Mortgage Calculator

Monthly Payment (Est.)

$2,601
Calculator powered by Showcase IDX, a Constellation1 Company. Copyright ©2026 Information is deemed reliable but not guaranteed.

New Construction NO PID! Welcome to your dream home in an exclusive neighborhood, where elegance meets modern living! This stunning new construction boasts 4 spacious bedrooms. Natural light pours in through large windows and skylight, creating a warm and inviting atmosphere. Enjoy the ultimate luxury with a walk-in shower and a standalone tub. The covered backyard porch gives a starting point to your canvas, half an acre to let your imagination create your private oasis, while the oversize three-car garage, equipped with 220 power, offers ample space for all your projects. Don't miss your chance to experience this exquisite property--schedule your private tour.

Save
Ask
Tour
Hide
Share
Listing Snapshot
Price 
$569,999
Days On Site 
68 Days
Bedrooms 
4
Inside Area (SqFt) 
2,324 sqft
Total Baths 
2
Full Baths 
2
Partial Baths 
N/A
Lot Size 
0.5 Acres
Year Built 
2026
MLS® Number 
1106663
Status 
Active
Property Tax 
$166.92
HOA/Condo/Coop Fees 
N/A
Sq Ft Source 
Plans
Friends & Family
Recent Activity
a week agoListing updated with changes from the MLS®
a week agoPrice changed to $569,999
2 months agoListing first seen on site
General Features
Acres 
0.5
Attached Garage 
Yes
Direction Faces 
Northeast
Disclosures 
Ranm2100 Disclosure
Foundation 
Permanent
Garage 
Yes
Garage Spaces 
3
Land Lease 
No
Levels 
One
Parking 
AttachedGarageGarage Door OpenerOversized
Property Condition 
New Construction
Property Sub Type 
Single Family Residence
Security 
Smoke Detector(s)
Sewer 
Septic Tank
SqFt Total 
2324
Utilities 
Natural Gas AvailableElectricity ConnectedNatural Gas ConnectedSewer Connected
Water Source 
Public
Zoning 
R-1
Interior Features
Appliances 
DishwasherFree-Standing Gas RangeDisposalMicrowaveRefrigerator
Cooling 
Ceiling Fan(s)
Fireplace 
Yes
Fireplace Features 
Gas Log
Fireplaces 
1
Flooring 
Tile
Heating 
CentralForced Air
Interior 
Ceiling Fan(s)High CeilingsKitchen IslandPantryWalk-In Closet(s)Master Downstairs
Laundry Features 
Washer HookupElectric Dryer HookupGas Dryer Hookup
Window Features 
Skylight(s)Low Emissivity Windows
Kitchen 
Dimensions - 17.0 x 10.0Level - MainArea - 170
Living Room 
Dimensions - 25.0 x 19.0Level - MainArea - 475
Master Bedroom 
Dimensions - 15.0 x 13.0Level - MainArea - 195
Save
Ask
Tour
Hide
Share
Exterior Features
Construction Details 
FrameSynthetic Stucco
Exterior 
Private Yard
Fencing 
Back Yard
Lot Features 
Landscaped
Patio And Porch 
CoveredPatio
Road Frontage 
City Street
Roof 
Metal
Windows/Doors 
Skylight(s)Low Emissivity Windows
Community Features
MLS Area 
140 - Rio Rancho South
Financing Terms Available 
CashConventionalOwner May CarryVA Loan
Listing courtesy of Coldwell Banker Legacy


Listing information is provided by Participants of the Southwest MLS, Inc. IDX information is provided exclusively for personal, non-commercial use, and may not be used for any purpose other than to identify prospective properties consumers may be interested in purchasing. Information is deemed reliable but not guaranteed. Copyright 2026, Southwest MLS, Inc..
Data last updated at: 2026-09-10 08:33 AM UTC

Neighborhood & Commute
Source: Walkscore
Disclosure: Community information and market data powered by Constellation Data Labs. Information is deemed reliable but not guaranteed.
Save
Ask
Tour
Hide
Share