Save
Ask
Tour
Hide
Share
$429,000
14 Days On Site

209 Edith Boulevard NE
Albuquerque, NM 87102

For Sale|Single Family Residence|Active
5
Beds
2
Total Baths
1
Full Bath
1
Partial Bath
1,870
SqFt
$229
/SqFt
1901
Built
Subdivision:
Highland Add
County:
Bernalillo
Call Now: 505 401-7500
Is this the listing for you? We can help make it yours.
505 401-7500
209 Edith Boulevard NE209 Edith Boulevard NE209 Edith Boulevard NE209 Edith Boulevard NE
Save
Ask
Tour
Hide
Share

Mortgage Calculator

Monthly Payment (Est.)

$1,957
Calculator powered by Showcase IDX, a Constellation1 Company. Copyright ©2026 Information is deemed reliable but not guaranteed.

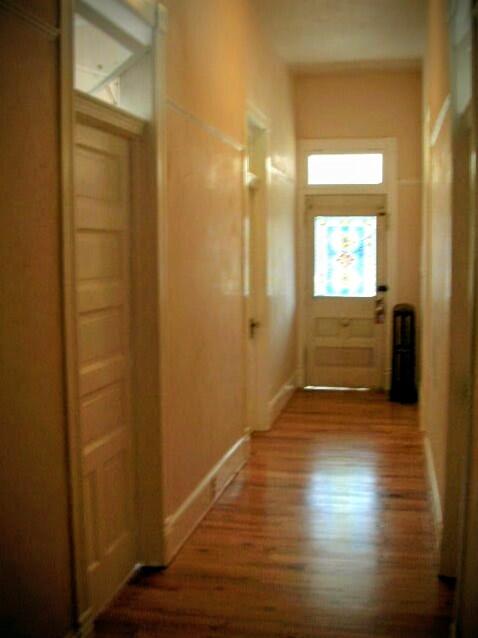
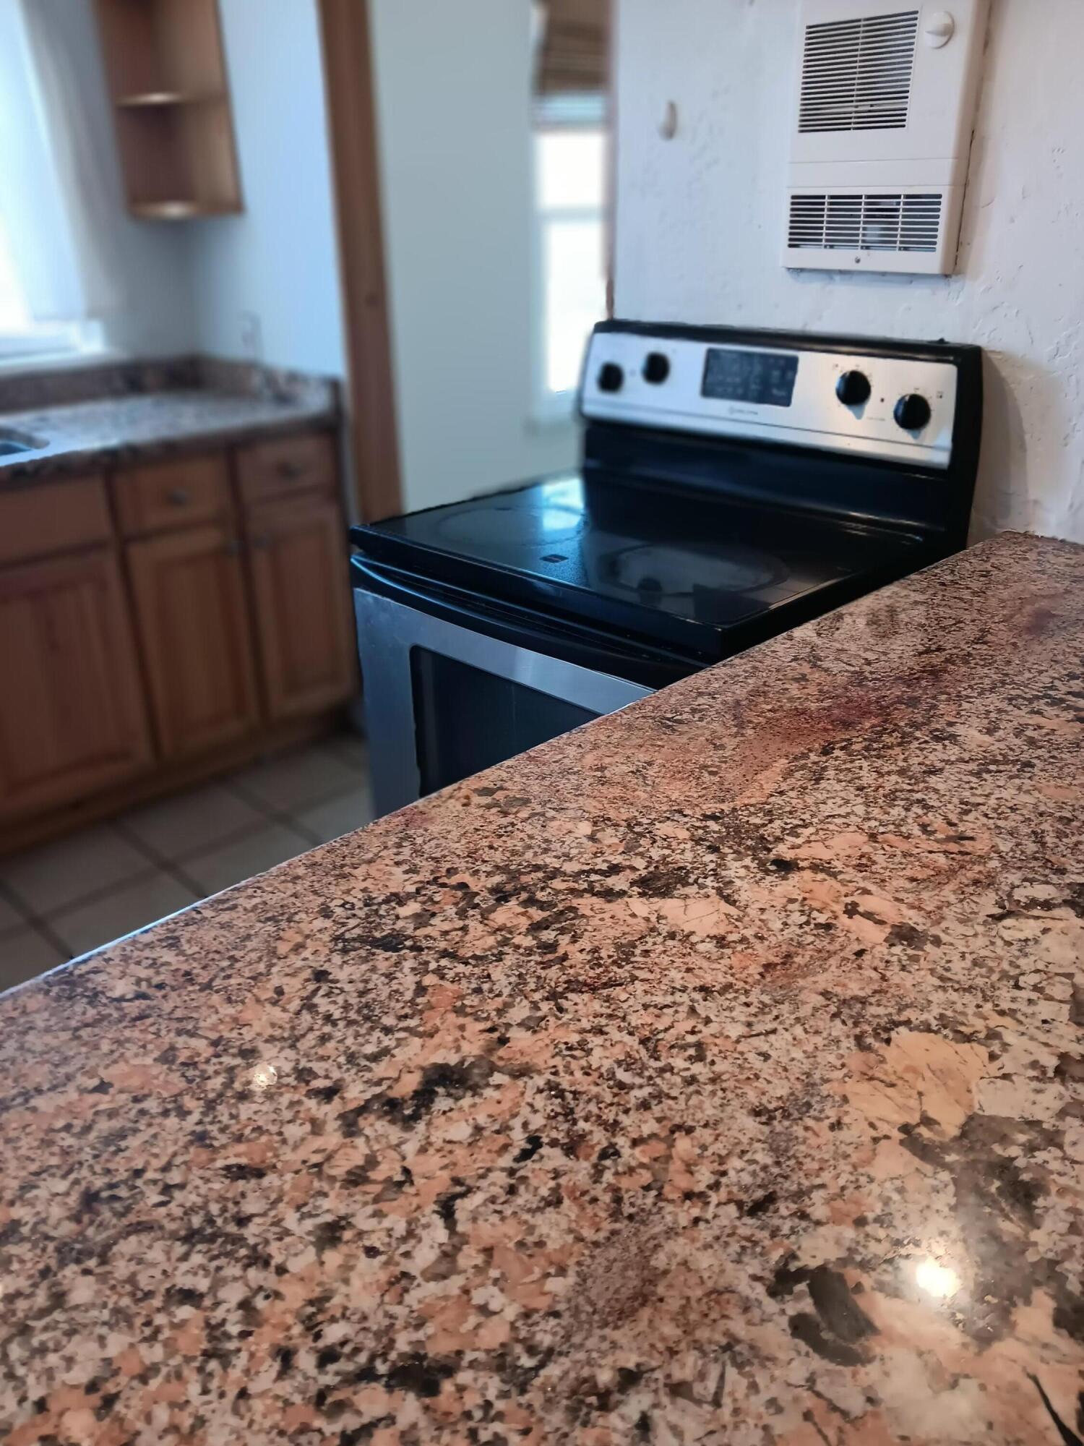
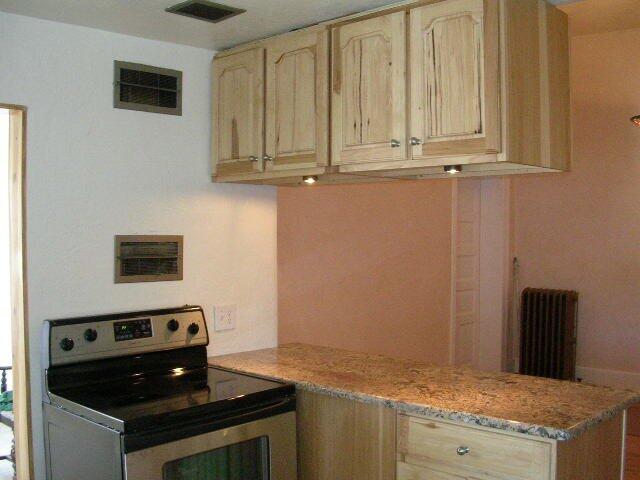
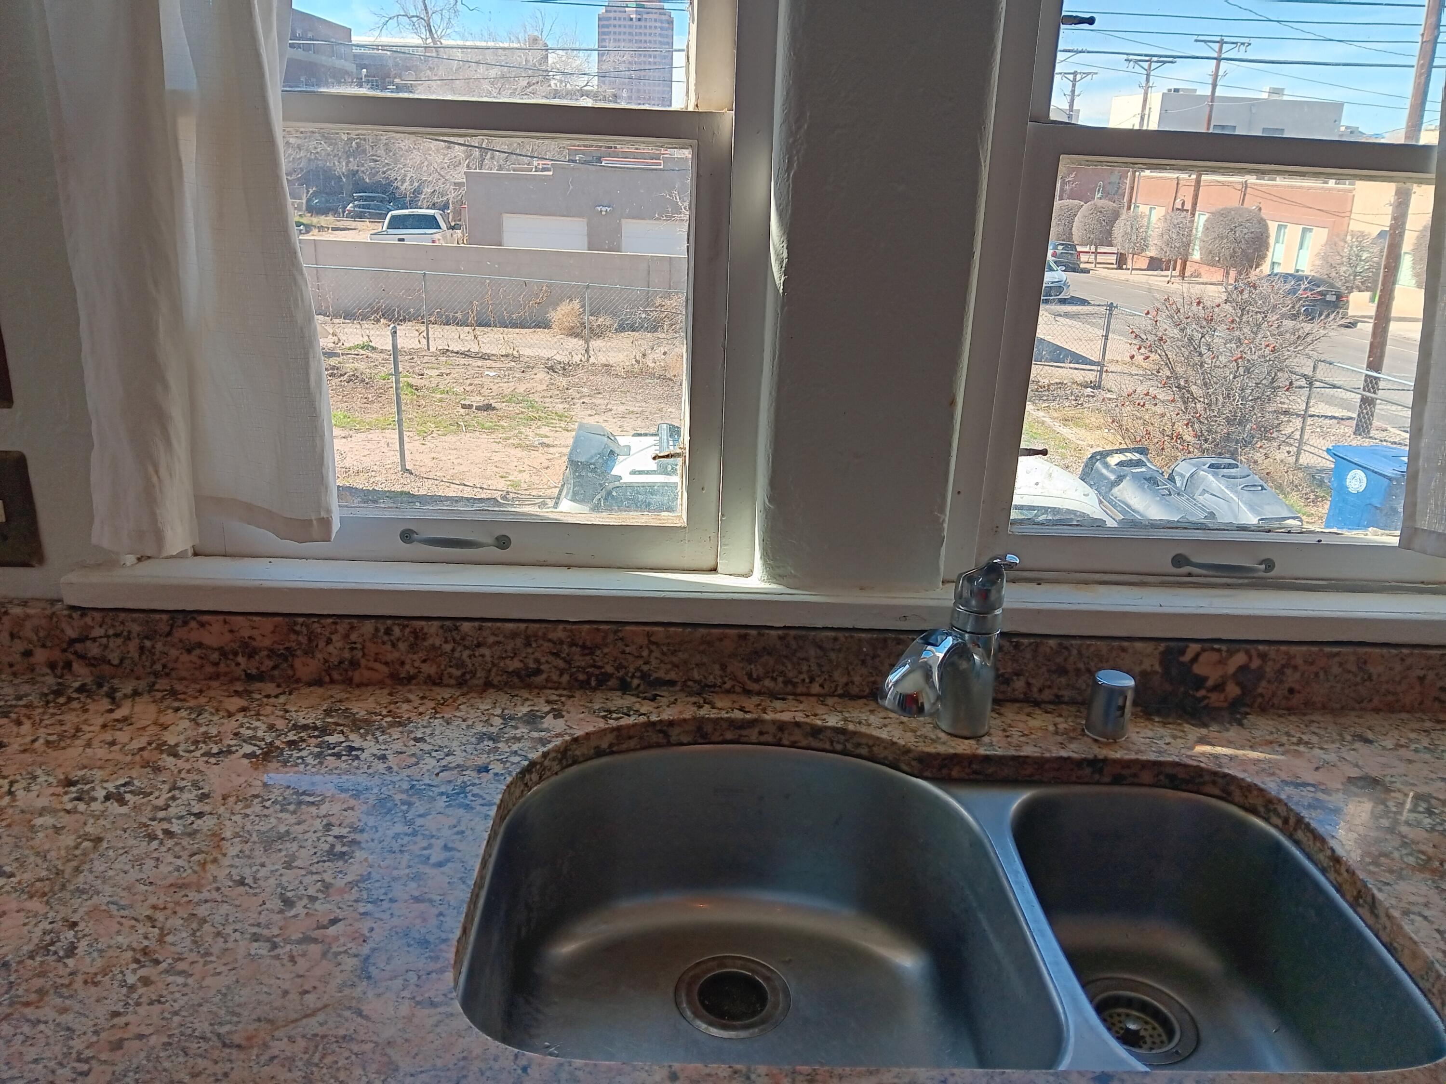
COMING SOON! EAT POMEGRANATES! Historical Victorian five bedroom home. Room count is five bedrooms, office, kitchen/living room combo, dining room and laundry room. Bathrooms consists of one shower/bathtub with a water closet, one 3/4 bath & one half bath. Original details include the doors, polished brass hinges, crystal door knobs and original painted frieze. Enjoy plenty of light from large windows with southern and western exposure, real hardwood floors, granite countertops and hickory cabinets. Unfinished basement with water heater, boiler for radiant heat. It could be an event space for retreats, weddings, group home, or extended family. Develop the attic into extra rooms or a separate apartment. Downtown location close to all major hospitals. Please present your highest and best offer

Save
Ask
Tour
Hide
Share
Listing Snapshot
Price 
$429,000
Days On Site 
14 Days
Bedrooms 
5
Inside Area (SqFt) 
1,870 sqft
Total Baths 
2
Full Baths 
1
Partial Baths 
1
Lot Size 
0.16 Acres
Year Built 
1901
MLS® Number 
1106657
Status 
Active
Property Tax 
$1,679.4
HOA/Condo/Coop Fees 
N/A
Sq Ft Source 
Plans
Friends & Family
Recent Activity
15 hours agoListing updated with changes from the MLS®
23 hours agoStatus changed to Active
2 weeks agoListing first seen on site
General Features
Acres 
0.16
Direction Faces 
East
Disclosures 
Lead Based Paint Disclosure, Ranm2100 Disclosure
Land Lease 
No
Levels 
One
Property Sub Type 
Single Family Residence
Sewer 
Public Sewer
SqFt Total 
1870
Utilities 
Natural Gas AvailableElectricity ConnectedNatural Gas ConnectedSewer Connected
Water Source 
Public
Zoning 
R-1B*
Interior Features
Appliances 
DryerFree-Standing Electric RangeRefrigeratorWasher
Cooling 
Evaporative Cooling
Flooring 
TileWood
Heating 
ElectricNatural GasRadiant
Interior 
Master Downstairs
Laundry Features 
Electric Dryer Hookup
Window Features 
Wood Frames
Bedroom 2 
Dimensions - 12.0 x 11.5Level - MainArea - 138
Bedroom 3 
Dimensions - 15.0 x 11.0Level - MainArea - 165
Bedroom 4 
Dimensions - 13.0 x 10.0Level - MainArea - 130
Bedroom 5 
Dimensions - 11.0 x 9.5Level - MainArea - 104
Dining Room 
Dimensions - 11.5 x 8.75Level - MainArea - 100
Kitchen 
Dimensions - 10.25 x 9.95Level - MainArea - 101
Living Room 
Dimensions - 13.5 x 12.25Level - MainArea - 165
Master Bedroom 
Dimensions - 13.0 x 12.0Level - MainArea - 156
Save
Ask
Tour
Hide
Share
Exterior Features
Lot Features 
Corner Lot
Roof 
Shingle
Windows/Doors 
Wood Frames
Community Features
Financing Terms Available 
CashConventionalFHA
MLS Area 
80 - Downtown Area
Schools
School District
Unknown
Elementary School
Longfellow
Middle School
Jefferson
High School
Albuquerque
Listing courtesy of Affordable Realty Services Inc


Listing information is provided by Participants of the Southwest MLS, Inc. IDX information is provided exclusively for personal, non-commercial use, and may not be used for any purpose other than to identify prospective properties consumers may be interested in purchasing. Information is deemed reliable but not guaranteed. Copyright 2026, Southwest MLS, Inc..
Data last updated at: 2026-07-17 11:01 PM UTC

Neighborhood & Commute
Source: Walkscore
Disclosure: Community information and market data powered by Constellation Data Labs. Information is deemed reliable but not guaranteed.
Save
Ask
Tour
Hide
Share
Save
Ask
Tour
Hide
Share
$429,000
14 Days On Site

209 Edith Boulevard NE
Albuquerque, NM 87102

For Sale|Single Family Residence|Active
5
Beds
2
Total Baths
1
Full Bath
1
Partial Bath
1,870
SqFt
$229
/SqFt
1901
Built
Subdivision:
Highland Add
County:
Bernalillo
Call Now: 505 401-7500
Is this the listing for you? We can help make it yours.
505 401-7500
209 Edith Boulevard NE209 Edith Boulevard NE209 Edith Boulevard NE209 Edith Boulevard NE
Save
Ask
Tour
Hide
Share

Mortgage Calculator

Monthly Payment (Est.)

$1,957
Calculator powered by Showcase IDX, a Constellation1 Company. Copyright ©2026 Information is deemed reliable but not guaranteed.

COMING SOON! EAT POMEGRANATES! Historical Victorian five bedroom home. Room count is five bedrooms, office, kitchen/living room combo, dining room and laundry room. Bathrooms consists of one shower/bathtub with a water closet, one 3/4 bath & one half bath. Original details include the doors, polished brass hinges, crystal door knobs and original painted frieze. Enjoy plenty of light from large windows with southern and western exposure, real hardwood floors, granite countertops and hickory cabinets. Unfinished basement with water heater, boiler for radiant heat. It could be an event space for retreats, weddings, group home, or extended family. Develop the attic into extra rooms or a separate apartment. Downtown location close to all major hospitals. Please present your highest and best offer

Save
Ask
Tour
Hide
Share
Listing Snapshot
Price 
$429,000
Days On Site 
14 Days
Bedrooms 
5
Inside Area (SqFt) 
1,870 sqft
Total Baths 
2
Full Baths 
1
Partial Baths 
1
Lot Size 
0.16 Acres
Year Built 
1901
MLS® Number 
1106657
Status 
Active
Property Tax 
$1,679.4
HOA/Condo/Coop Fees 
N/A
Sq Ft Source 
Plans
Friends & Family
Recent Activity
15 hours agoListing updated with changes from the MLS®
23 hours agoStatus changed to Active
2 weeks agoListing first seen on site
General Features
Acres 
0.16
Direction Faces 
East
Disclosures 
Lead Based Paint Disclosure, Ranm2100 Disclosure
Land Lease 
No
Levels 
One
Property Sub Type 
Single Family Residence
Sewer 
Public Sewer
SqFt Total 
1870
Utilities 
Natural Gas AvailableElectricity ConnectedNatural Gas ConnectedSewer Connected
Water Source 
Public
Zoning 
R-1B*
Interior Features
Appliances 
DryerFree-Standing Electric RangeRefrigeratorWasher
Cooling 
Evaporative Cooling
Flooring 
TileWood
Heating 
ElectricNatural GasRadiant
Interior 
Master Downstairs
Laundry Features 
Electric Dryer Hookup
Window Features 
Wood Frames
Bedroom 2 
Dimensions - 12.0 x 11.5Level - MainArea - 138
Bedroom 3 
Dimensions - 15.0 x 11.0Level - MainArea - 165
Bedroom 4 
Dimensions - 13.0 x 10.0Level - MainArea - 130
Bedroom 5 
Dimensions - 11.0 x 9.5Level - MainArea - 104
Dining Room 
Dimensions - 11.5 x 8.75Level - MainArea - 100
Kitchen 
Dimensions - 10.25 x 9.95Level - MainArea - 101
Living Room 
Dimensions - 13.5 x 12.25Level - MainArea - 165
Master Bedroom 
Dimensions - 13.0 x 12.0Level - MainArea - 156
Save
Ask
Tour
Hide
Share
Exterior Features
Lot Features 
Corner Lot
Roof 
Shingle
Windows/Doors 
Wood Frames
Community Features
Financing Terms Available 
CashConventionalFHA
MLS Area 
80 - Downtown Area
Schools
School District
Unknown
Elementary School
Longfellow
Middle School
Jefferson
High School
Albuquerque
Listing courtesy of Affordable Realty Services Inc


Listing information is provided by Participants of the Southwest MLS, Inc. IDX information is provided exclusively for personal, non-commercial use, and may not be used for any purpose other than to identify prospective properties consumers may be interested in purchasing. Information is deemed reliable but not guaranteed. Copyright 2026, Southwest MLS, Inc..
Data last updated at: 2026-07-17 11:01 PM UTC

Neighborhood & Commute
Source: Walkscore
Disclosure: Community information and market data powered by Constellation Data Labs. Information is deemed reliable but not guaranteed.
Save
Ask
Tour
Hide
Share