Save
Ask
Tour
Hide
Share
$695,000
75 Days On Site

6708 Borde Abierto Street NW
Albuquerque, NM 87120

For Sale|Single Family Residence|Active
5
Beds
4
Total Baths
3
Full Baths
1
Partial Bath
3,879
SqFt
$179
/SqFt
2015
Built
Subdivision:
Volcano Cliffs Subd
County:
Bernalillo
Call Now: 505 401-7500
Is this the listing for you? We can help make it yours.
505 401-7500
6708 Borde Abierto Street NW6708 Borde Abierto Street NW6708 Borde Abierto Street NW6708 Borde Abierto Street NW
Save
Ask
Tour
Hide
Share

Mortgage Calculator

Monthly Payment (Est.)

$3,171
Calculator powered by Showcase IDX, a Constellation1 Company. Copyright ©2026 Information is deemed reliable but not guaranteed.

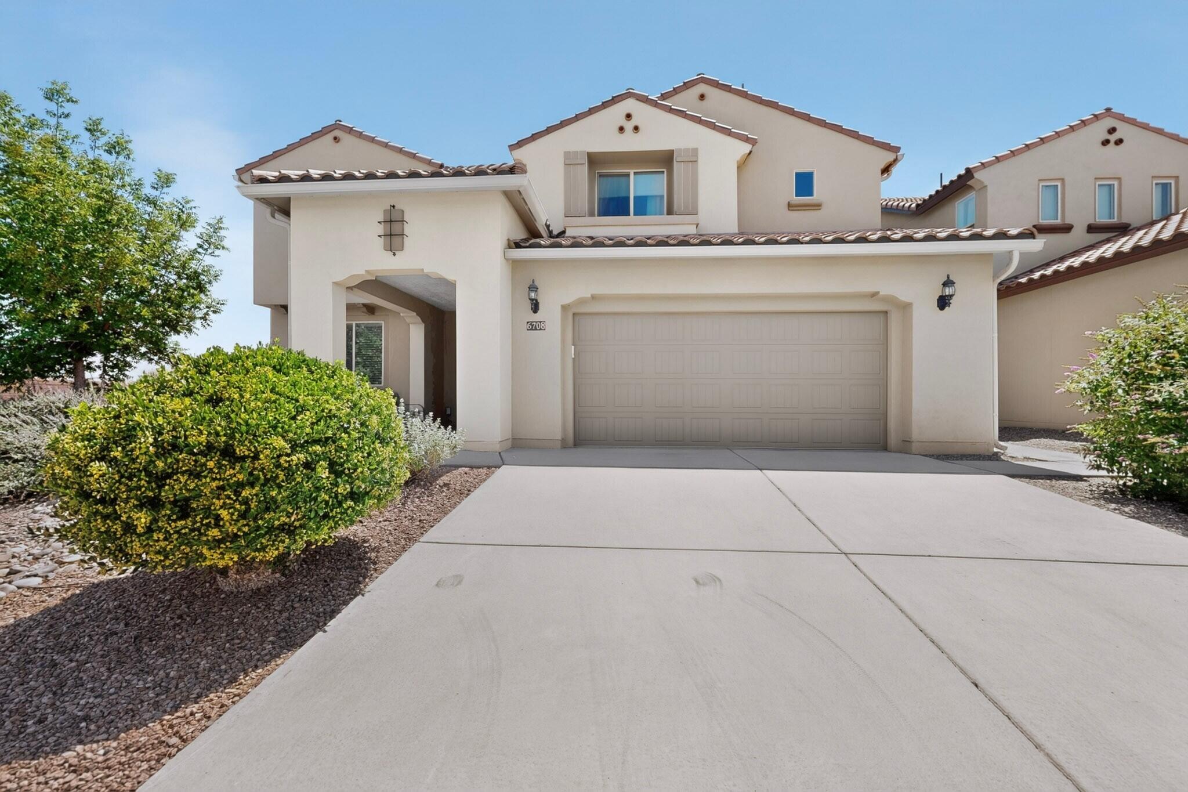
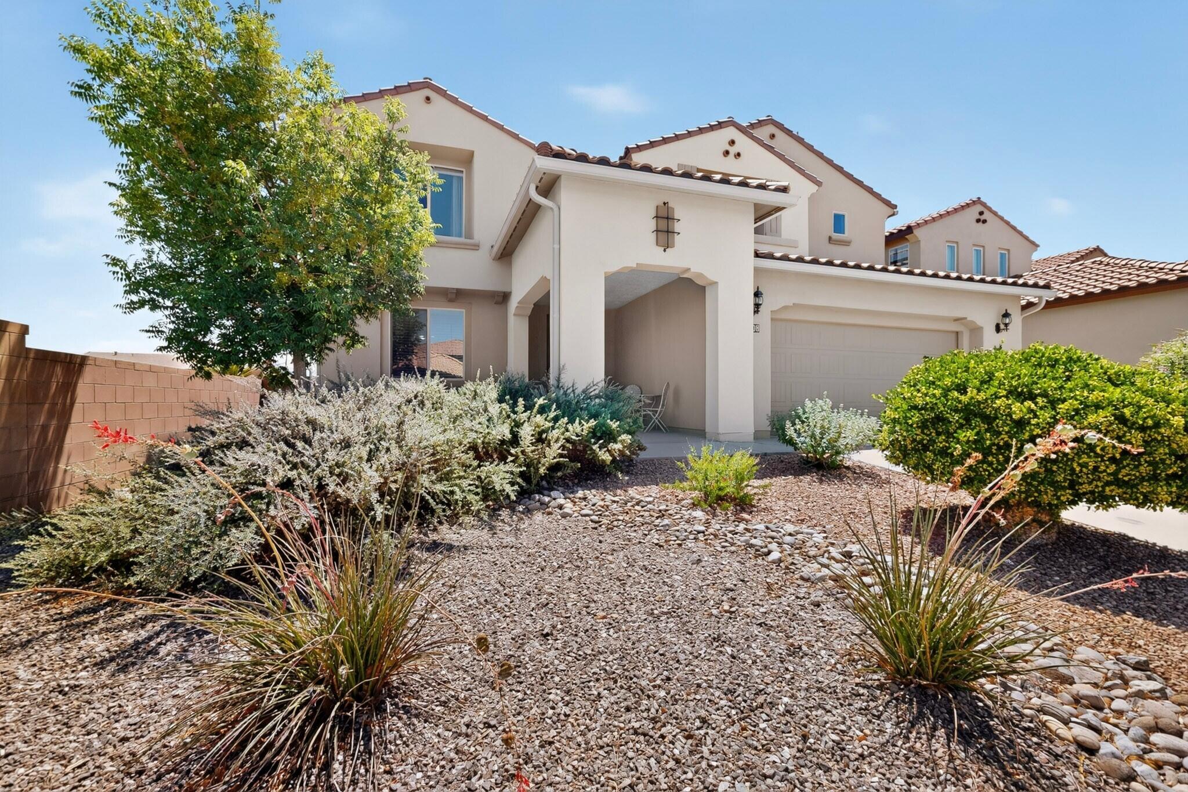
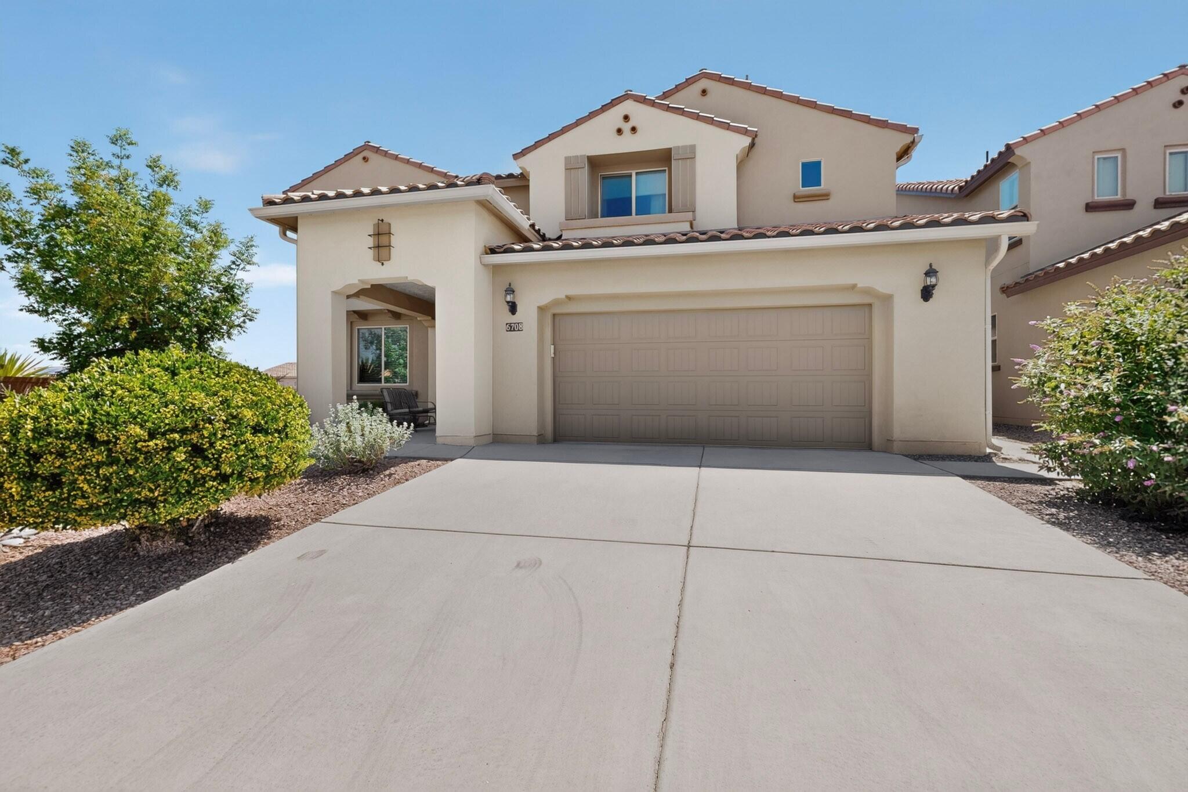
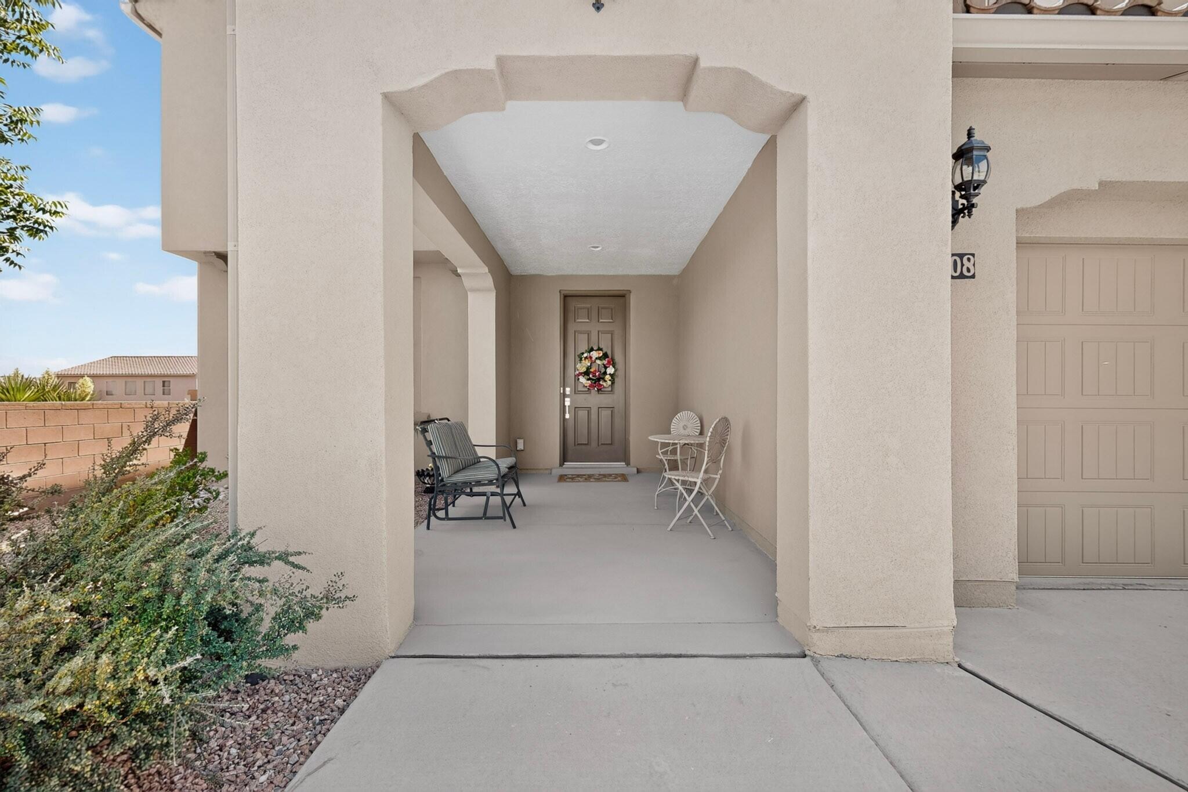
Exquisite family home with room for everyone!! Beautifully appointed Pulte Home with 5 bedrooms 3 and 1/2 baths, large great room off kitchen and a large media-playroom-loft-flex room upstairs.Chef's kitchen w/granite counters including lots of cabinets built-in ovens & gas cook-top. Computer nook off kitchen- Larger office/music room near front foyer. Primary bedroom down! steeping tub, 2 sinks & shower w/ large closet! This home has been lovingly cared for & updated with solar panels owned by seller, Refrigerated air, beautifully landscaped backyard w/views and covered patio area for outdoor entertaining. Amazing storage in this home. Tile floors, soaring ceilings, light and bright. Stunning inside and out. Please note 3 car tandem garage on a corner lot!! Your search is over !! Please use Zachary Ornt, First American Title, per seller.

Save
Ask
Tour
Hide
Share
Listing Snapshot
Price 
$695,000
Days On Site 
75 Days
Bedrooms 
5
Inside Area (SqFt) 
3,879 sqft
Total Baths 
4
Full Baths 
3
Partial Baths 
1
Lot Size 
0.15 Acres
Year Built 
2015
MLS® Number 
1106639
Status 
Active
Property Tax 
$5,948.02
HOA/Condo/Coop Fees 
$55 monthly
Sq Ft Source 
Plans
Friends & Family
Recent Activity
2 weeks agoListing updated with changes from the MLS®
2 weeks agoPrice changed to $695,000
2 months agoStatus changed to Active
2 months agoListing first seen on site
General Features
Acres 
0.15
Attached Garage 
Yes
Direction Faces 
West
Disclosures 
Ranm2100 Disclosure
Energy Features 
Solar
Foundation 
Slab
Garage 
Yes
Garage Spaces 
3
Land Lease 
No
Levels 
Two
Parking 
AttachedGarageGarage Door OpenerOversized
Property Sub Type 
Single Family Residence
Security 
Smoke Detector(s)
Sewer 
Public Sewer
SqFt Total 
3879
Style 
Contemporary
Utilities 
Cable AvailableElectricity ConnectedNatural Gas AvailableSewer AvailableWater Available
Water Source 
Public
Zoning 
RA-1
Interior Features
Appliances 
OvenCooktopDishwasherDisposalMicrowaveSelf Cleaning Oven
Cooling 
Fireplace 
Yes
Fireplace Features 
Decorative
Fireplaces 
1
Flooring 
CarpetTile
Heating 
CentralForced Air
Interior 
Entrance FoyerHigh CeilingsPantryWalk-In Closet(s)Master Downstairs
Laundry Features 
Electric Dryer Hookup
Window Features 
Insulated Windows
Bedroom 2 
Dimensions - 128.0 x 1310.0Level - UpperArea - 167680
Bedroom 3 
Dimensions - 128.0 x 129.0Level - UpperArea - 16512
Bedroom 4 
Dimensions - 128.0 x 1710.0Level - UpperArea - 218880
Bedroom 5 
Dimensions - 135.0 x 130.0Level - UpperArea - 17550
Family Room 
Dimensions - 196.0 x 175.0Level - UpperArea - 34300
Kitchen 
Dimensions - 137.0 x 224.0Level - MainArea - 30688
Living Room 
Dimensions - 1717.0 x 197.0Level - MainArea - 338249
Master Bedroom 
Dimensions - 139.0 x 177.0Level - MainArea - 24603
Office 
Dimensions - 121.0 x 1110.0Level - MainArea - 134310
Save
Ask
Tour
Hide
Share
Exterior Features
Construction Details 
Stucco
Exterior 
GardenPrivate Yard
Fencing 
Back Yard
Lot Features 
GardenLandscaped
Patio And Porch 
CoveredPatio
Road Frontage 
City Street
Roof 
Tile
Windows/Doors 
Insulated Windows
Community Features
Association Fee 
$165.0
Association Fee Frequency 
Quarterly
MLS Area 
110 - Northwest Heights
Financing Terms Available 
CashConventionalVA Loan
Roads 
Asphalt
Listing courtesy of CENTURY 21 Camco Realty


Listing information is provided by Participants of the Southwest MLS, Inc. IDX information is provided exclusively for personal, non-commercial use, and may not be used for any purpose other than to identify prospective properties consumers may be interested in purchasing. Information is deemed reliable but not guaranteed. Copyright 2026, Southwest MLS, Inc..
Data last updated at: 2026-09-15 04:27 PM UTC

Neighborhood & Commute
Source: Walkscore
Disclosure: Community information and market data powered by Constellation Data Labs. Information is deemed reliable but not guaranteed.
Save
Ask
Tour
Hide
Share
Save
Ask
Tour
Hide
Share
$695,000
75 Days On Site

6708 Borde Abierto Street NW
Albuquerque, NM 87120

For Sale|Single Family Residence|Active
5
Beds
4
Total Baths
3
Full Baths
1
Partial Bath
3,879
SqFt
$179
/SqFt
2015
Built
Subdivision:
Volcano Cliffs Subd
County:
Bernalillo
Call Now: 505 401-7500
Is this the listing for you? We can help make it yours.
505 401-7500
6708 Borde Abierto Street NW6708 Borde Abierto Street NW6708 Borde Abierto Street NW6708 Borde Abierto Street NW
Save
Ask
Tour
Hide
Share

Mortgage Calculator

Monthly Payment (Est.)

$3,171
Calculator powered by Showcase IDX, a Constellation1 Company. Copyright ©2026 Information is deemed reliable but not guaranteed.

Exquisite family home with room for everyone!! Beautifully appointed Pulte Home with 5 bedrooms 3 and 1/2 baths, large great room off kitchen and a large media-playroom-loft-flex room upstairs.Chef's kitchen w/granite counters including lots of cabinets built-in ovens & gas cook-top. Computer nook off kitchen- Larger office/music room near front foyer. Primary bedroom down! steeping tub, 2 sinks & shower w/ large closet! This home has been lovingly cared for & updated with solar panels owned by seller, Refrigerated air, beautifully landscaped backyard w/views and covered patio area for outdoor entertaining. Amazing storage in this home. Tile floors, soaring ceilings, light and bright. Stunning inside and out. Please note 3 car tandem garage on a corner lot!! Your search is over !! Please use Zachary Ornt, First American Title, per seller.

Save
Ask
Tour
Hide
Share
Listing Snapshot
Price 
$695,000
Days On Site 
75 Days
Bedrooms 
5
Inside Area (SqFt) 
3,879 sqft
Total Baths 
4
Full Baths 
3
Partial Baths 
1
Lot Size 
0.15 Acres
Year Built 
2015
MLS® Number 
1106639
Status 
Active
Property Tax 
$5,948.02
HOA/Condo/Coop Fees 
$55 monthly
Sq Ft Source 
Plans
Friends & Family
Recent Activity
2 weeks agoListing updated with changes from the MLS®
2 weeks agoPrice changed to $695,000
2 months agoStatus changed to Active
2 months agoListing first seen on site
General Features
Acres 
0.15
Attached Garage 
Yes
Direction Faces 
West
Disclosures 
Ranm2100 Disclosure
Energy Features 
Solar
Foundation 
Slab
Garage 
Yes
Garage Spaces 
3
Land Lease 
No
Levels 
Two
Parking 
AttachedGarageGarage Door OpenerOversized
Property Sub Type 
Single Family Residence
Security 
Smoke Detector(s)
Sewer 
Public Sewer
SqFt Total 
3879
Style 
Contemporary
Utilities 
Cable AvailableElectricity ConnectedNatural Gas AvailableSewer AvailableWater Available
Water Source 
Public
Zoning 
RA-1
Interior Features
Appliances 
OvenCooktopDishwasherDisposalMicrowaveSelf Cleaning Oven
Cooling 
Fireplace 
Yes
Fireplace Features 
Decorative
Fireplaces 
1
Flooring 
CarpetTile
Heating 
CentralForced Air
Interior 
Entrance FoyerHigh CeilingsPantryWalk-In Closet(s)Master Downstairs
Laundry Features 
Electric Dryer Hookup
Window Features 
Insulated Windows
Bedroom 2 
Dimensions - 128.0 x 1310.0Level - UpperArea - 167680
Bedroom 3 
Dimensions - 128.0 x 129.0Level - UpperArea - 16512
Bedroom 4 
Dimensions - 128.0 x 1710.0Level - UpperArea - 218880
Bedroom 5 
Dimensions - 135.0 x 130.0Level - UpperArea - 17550
Family Room 
Dimensions - 196.0 x 175.0Level - UpperArea - 34300
Kitchen 
Dimensions - 137.0 x 224.0Level - MainArea - 30688
Living Room 
Dimensions - 1717.0 x 197.0Level - MainArea - 338249
Master Bedroom 
Dimensions - 139.0 x 177.0Level - MainArea - 24603
Office 
Dimensions - 121.0 x 1110.0Level - MainArea - 134310
Save
Ask
Tour
Hide
Share
Exterior Features
Construction Details 
Stucco
Exterior 
GardenPrivate Yard
Fencing 
Back Yard
Lot Features 
GardenLandscaped
Patio And Porch 
CoveredPatio
Road Frontage 
City Street
Roof 
Tile
Windows/Doors 
Insulated Windows
Community Features
Association Fee 
$165.0
Association Fee Frequency 
Quarterly
MLS Area 
110 - Northwest Heights
Financing Terms Available 
CashConventionalVA Loan
Roads 
Asphalt
Listing courtesy of CENTURY 21 Camco Realty


Listing information is provided by Participants of the Southwest MLS, Inc. IDX information is provided exclusively for personal, non-commercial use, and may not be used for any purpose other than to identify prospective properties consumers may be interested in purchasing. Information is deemed reliable but not guaranteed. Copyright 2026, Southwest MLS, Inc..
Data last updated at: 2026-09-15 04:27 PM UTC

Neighborhood & Commute
Source: Walkscore
Disclosure: Community information and market data powered by Constellation Data Labs. Information is deemed reliable but not guaranteed.
Save
Ask
Tour
Hide
Share