Save
Ask
Tour
Hide
Share
$2,350,000
14 Days On Site

178 El Camino Campo
Corrales, NM 87048

For Sale|Single Family Residence|Active
4
Beds
5
Total Baths
2
Full Baths
3
Partial Baths
6,069
SqFt
$387
/SqFt
2002
Built
Subdivision:
Casino Del Pais Subdivision
County:
Sandoval
Call Now: 505 401-7500
Is this the listing for you? We can help make it yours.
505 401-7500
178 El Camino Campo178 El Camino Campo178 El Camino Campo178 El Camino Campo
Save
Ask
Tour
Hide
Share

Mortgage Calculator

Monthly Payment (Est.)

$10,722
Calculator powered by Showcase IDX, a Constellation1 Company. Copyright ©2026 Information is deemed reliable but not guaranteed.

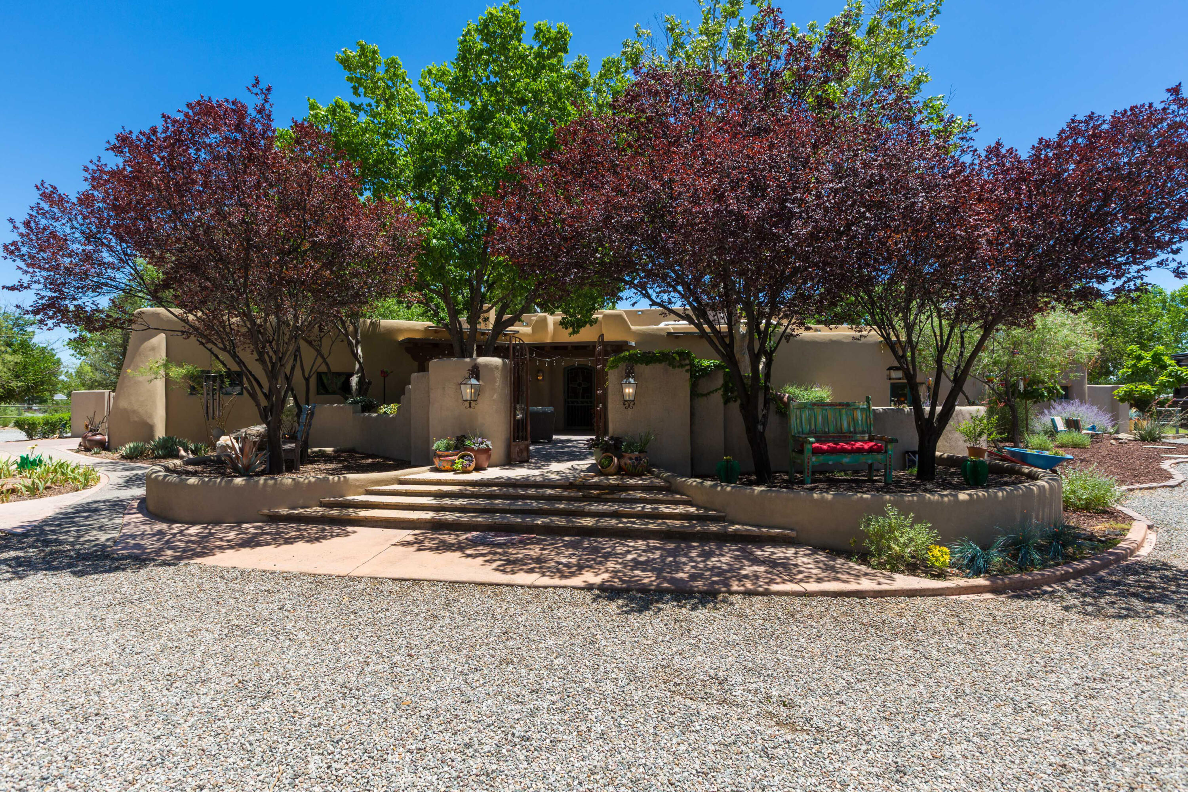
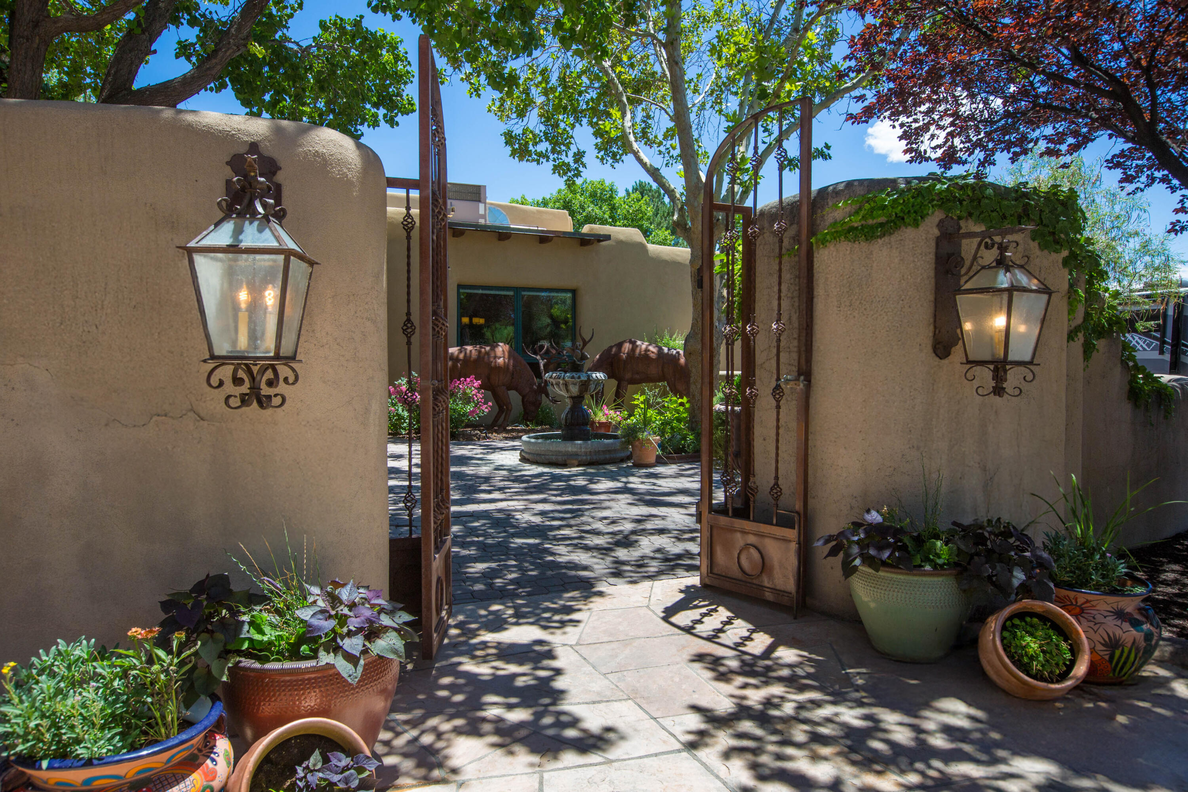
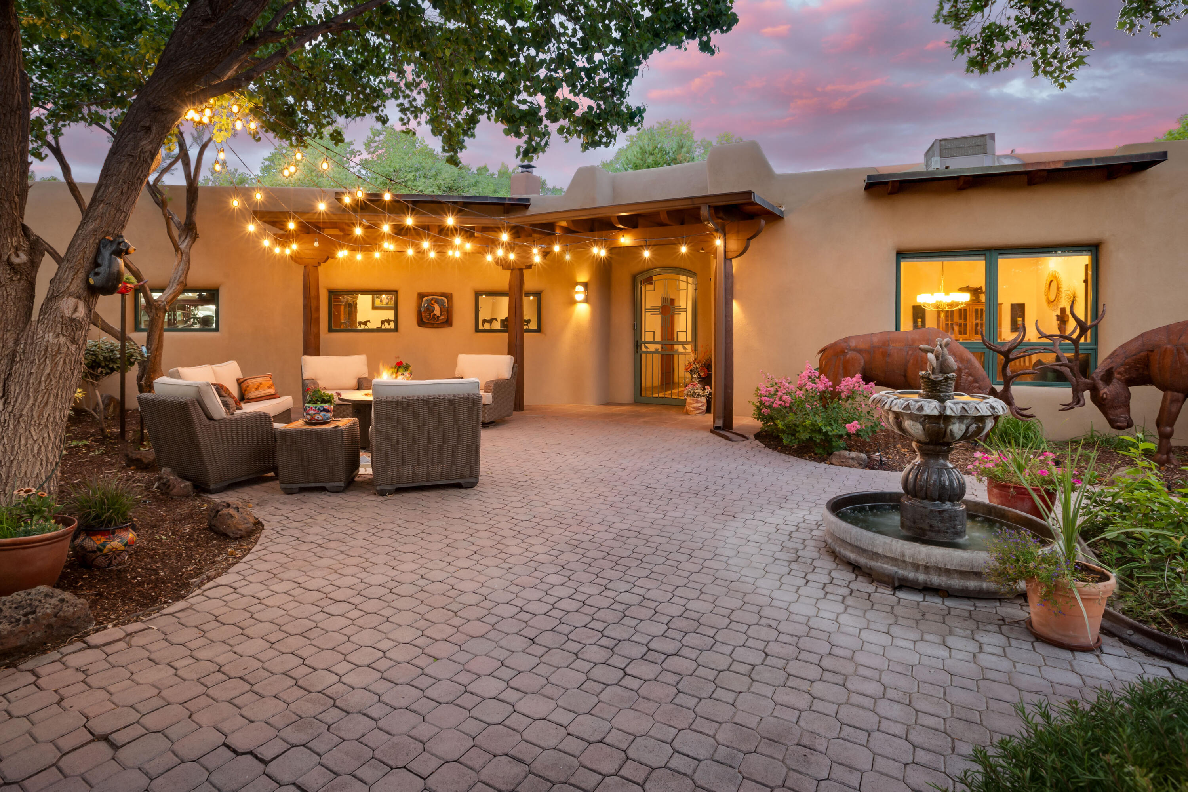
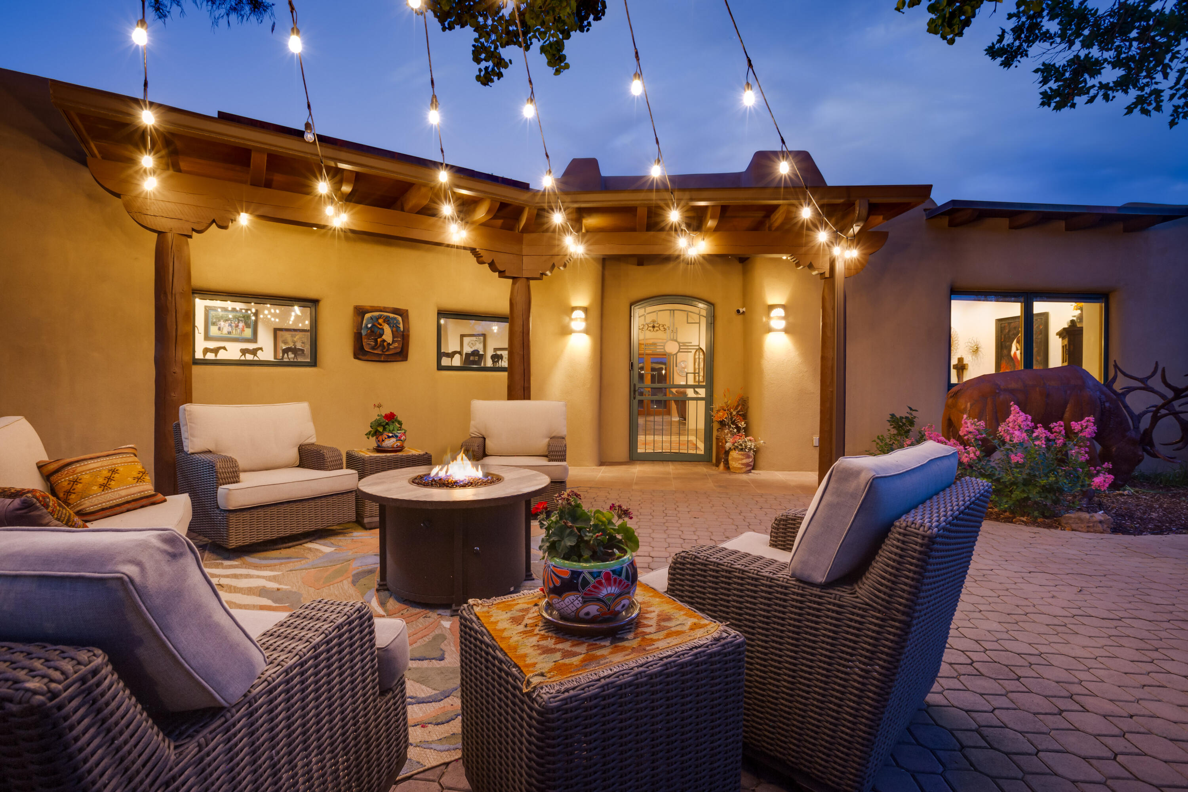
This grand 2.32-acre double-adobe Corrales estate offers a rare combination of authentic Southwestern architecture, elegance & comfort, conveniently located at the south end of the Village of Corrales. This premier single story home features stone flooring, hand-troweled diamond-finish plaster walls, multiple types of wood ceilings, custom cabinetry, granite countertops, upscale appliances, wine cellar, & multiple fireplaces. Separated primary suite w/direct outdoor access. 3 secondary bedrooms w/ensuite. Enjoy 4th of July fireworks & Balloon Fiesta from the resort-style backyard which offers a lagoon pool & spa, outdoor kitchen & fire pit. This property includes an impressive horse barn complete with 4 horse stalls, tack room, wash bay, & hay storage.

Save
Ask
Tour
Hide
Share
Listing Snapshot
Price 
$2,350,000
Days On Site 
14 Days
Bedrooms 
4
Inside Area (SqFt) 
6,069 sqft
Total Baths 
5
Full Baths 
2
Partial Baths 
3
Lot Size 
2.32 Acres
Year Built 
2002
MLS® Number 
1106636
Status 
Active
Property Tax 
$21,505.04
HOA/Condo/Coop Fees 
N/A
Sq Ft Source 
Plans
Friends & Family
Recent Activity
3 hours agoListing updated with changes from the MLS®
2 weeks agoListing first seen on site
General Features
Acres 
2.32
Attached Garage 
Yes
Direction Faces 
West
Disclosures 
Ranm2100 Disclosure
Energy Features 
Solar
Garage 
Yes
Garage Spaces 
3
Land Lease 
No
Levels 
One
Parking 
AttachedGarageOversizedRV Access/Parking
Property Sub Type 
Single Family Residence
Security 
Security Gate
Sewer 
Septic Tank
SqFt Total 
6069
Style 
Pueblo
Utilities 
Natural Gas AvailableElectricity ConnectedNatural Gas ConnectedWater Connected
Water Source 
PrivateWell
Zoning 
A-1
Interior Features
Appliances 
Built-In Gas RangeDouble OvenDishwasherMicrowaveRefrigeratorRange Hood
Cooling 
Multi Units
Fireplace 
Yes
Fireplace Features 
Gas LogWood Burning
Fireplaces 
3
Flooring 
Stone
Heating 
CentralRadiant
Interior 
Beamed CeilingsCathedral Ceiling(s)Entrance FoyerKitchen IslandPantryWalk-In Closet(s)Master Downstairs
Laundry Features 
Washer HookupElectric Dryer HookupGas Dryer Hookup
Spa 
Yes
Window Features 
Skylight(s)Double Pane WindowsInsulated WindowsWood Frames
Bedroom 2 
Dimensions - 16.1 x 15.3Level - MainArea - 246
Bedroom 3 
Dimensions - 13.0 x 14.0Level - MainArea - 182
Bedroom 4 
Dimensions - 12.11 x 12.6Level - MainArea - 152
Dining Room 
Dimensions - 16.4 x 15.8Level - MainArea - 259
Family Room 
Dimensions - 30.9 x 21.1Level - MainArea - 651
Kitchen 
Dimensions - 21.11 x 21.6Level - MainArea - 455
Living Room 
Dimensions - 24.5 x 13.5Level - MainArea - 330
Master Bedroom 
Dimensions - 23.4 x 20.2Level - MainArea - 472
Office 
Dimensions - 15.6 x 19.6Level - MainArea - 305
Save
Ask
Tour
Hide
Share
Exterior Features
Construction Details 
AdobeFrameSynthetic Stucco
Exterior 
GardenCourtyardFire PitOutdoor GrillPrivate Yard
Fencing 
Gate
Lot Features 
GardenFew TreesViewsWooded
Other Structures 
Barn(s)Outdoor KitchenPergola
Patio And Porch 
CoveredPatio
Pool Features 
GuniteHeatedIn Ground
Private Pool 
Yes
Spa 
Yes
Windows/Doors 
Skylight(s)Double Pane WindowsInsulated WindowsWood Frames
Community Features
Financing Terms Available 
CashConventionalVA Loan
MLS Area 
130 - Corrales
Schools
School District
Unknown
Elementary School
Corrales
Middle School
Taylor
High School
Cibola
Listing courtesy of Coldwell Banker Legacy


Listing information is provided by Participants of the Southwest MLS, Inc. IDX information is provided exclusively for personal, non-commercial use, and may not be used for any purpose other than to identify prospective properties consumers may be interested in purchasing. Information is deemed reliable but not guaranteed. Copyright 2026, Southwest MLS, Inc..
Data last updated at: 2026-07-17 11:43 PM UTC

Neighborhood & Commute
Source: Walkscore
Disclosure: Community information and market data powered by Constellation Data Labs. Information is deemed reliable but not guaranteed.
Save
Ask
Tour
Hide
Share
Save
Ask
Tour
Hide
Share
$2,350,000
14 Days On Site

178 El Camino Campo
Corrales, NM 87048

For Sale|Single Family Residence|Active
4
Beds
5
Total Baths
2
Full Baths
3
Partial Baths
6,069
SqFt
$387
/SqFt
2002
Built
Subdivision:
Casino Del Pais Subdivision
County:
Sandoval
Call Now: 505 401-7500
Is this the listing for you? We can help make it yours.
505 401-7500
178 El Camino Campo178 El Camino Campo178 El Camino Campo178 El Camino Campo
Save
Ask
Tour
Hide
Share

Mortgage Calculator

Monthly Payment (Est.)

$10,722
Calculator powered by Showcase IDX, a Constellation1 Company. Copyright ©2026 Information is deemed reliable but not guaranteed.

This grand 2.32-acre double-adobe Corrales estate offers a rare combination of authentic Southwestern architecture, elegance & comfort, conveniently located at the south end of the Village of Corrales. This premier single story home features stone flooring, hand-troweled diamond-finish plaster walls, multiple types of wood ceilings, custom cabinetry, granite countertops, upscale appliances, wine cellar, & multiple fireplaces. Separated primary suite w/direct outdoor access. 3 secondary bedrooms w/ensuite. Enjoy 4th of July fireworks & Balloon Fiesta from the resort-style backyard which offers a lagoon pool & spa, outdoor kitchen & fire pit. This property includes an impressive horse barn complete with 4 horse stalls, tack room, wash bay, & hay storage.

Save
Ask
Tour
Hide
Share
Listing Snapshot
Price 
$2,350,000
Days On Site 
14 Days
Bedrooms 
4
Inside Area (SqFt) 
6,069 sqft
Total Baths 
5
Full Baths 
2
Partial Baths 
3
Lot Size 
2.32 Acres
Year Built 
2002
MLS® Number 
1106636
Status 
Active
Property Tax 
$21,505.04
HOA/Condo/Coop Fees 
N/A
Sq Ft Source 
Plans
Friends & Family
Recent Activity
3 hours agoListing updated with changes from the MLS®
2 weeks agoListing first seen on site
General Features
Acres 
2.32
Attached Garage 
Yes
Direction Faces 
West
Disclosures 
Ranm2100 Disclosure
Energy Features 
Solar
Garage 
Yes
Garage Spaces 
3
Land Lease 
No
Levels 
One
Parking 
AttachedGarageOversizedRV Access/Parking
Property Sub Type 
Single Family Residence
Security 
Security Gate
Sewer 
Septic Tank
SqFt Total 
6069
Style 
Pueblo
Utilities 
Natural Gas AvailableElectricity ConnectedNatural Gas ConnectedWater Connected
Water Source 
PrivateWell
Zoning 
A-1
Interior Features
Appliances 
Built-In Gas RangeDouble OvenDishwasherMicrowaveRefrigeratorRange Hood
Cooling 
Multi Units
Fireplace 
Yes
Fireplace Features 
Gas LogWood Burning
Fireplaces 
3
Flooring 
Stone
Heating 
CentralRadiant
Interior 
Beamed CeilingsCathedral Ceiling(s)Entrance FoyerKitchen IslandPantryWalk-In Closet(s)Master Downstairs
Laundry Features 
Washer HookupElectric Dryer HookupGas Dryer Hookup
Spa 
Yes
Window Features 
Skylight(s)Double Pane WindowsInsulated WindowsWood Frames
Bedroom 2 
Dimensions - 16.1 x 15.3Level - MainArea - 246
Bedroom 3 
Dimensions - 13.0 x 14.0Level - MainArea - 182
Bedroom 4 
Dimensions - 12.11 x 12.6Level - MainArea - 152
Dining Room 
Dimensions - 16.4 x 15.8Level - MainArea - 259
Family Room 
Dimensions - 30.9 x 21.1Level - MainArea - 651
Kitchen 
Dimensions - 21.11 x 21.6Level - MainArea - 455
Living Room 
Dimensions - 24.5 x 13.5Level - MainArea - 330
Master Bedroom 
Dimensions - 23.4 x 20.2Level - MainArea - 472
Office 
Dimensions - 15.6 x 19.6Level - MainArea - 305
Save
Ask
Tour
Hide
Share
Exterior Features
Construction Details 
AdobeFrameSynthetic Stucco
Exterior 
GardenCourtyardFire PitOutdoor GrillPrivate Yard
Fencing 
Gate
Lot Features 
GardenFew TreesViewsWooded
Other Structures 
Barn(s)Outdoor KitchenPergola
Patio And Porch 
CoveredPatio
Pool Features 
GuniteHeatedIn Ground
Private Pool 
Yes
Spa 
Yes
Windows/Doors 
Skylight(s)Double Pane WindowsInsulated WindowsWood Frames
Community Features
Financing Terms Available 
CashConventionalVA Loan
MLS Area 
130 - Corrales
Schools
School District
Unknown
Elementary School
Corrales
Middle School
Taylor
High School
Cibola
Listing courtesy of Coldwell Banker Legacy


Listing information is provided by Participants of the Southwest MLS, Inc. IDX information is provided exclusively for personal, non-commercial use, and may not be used for any purpose other than to identify prospective properties consumers may be interested in purchasing. Information is deemed reliable but not guaranteed. Copyright 2026, Southwest MLS, Inc..
Data last updated at: 2026-07-17 11:43 PM UTC

Neighborhood & Commute
Source: Walkscore
Disclosure: Community information and market data powered by Constellation Data Labs. Information is deemed reliable but not guaranteed.
Save
Ask
Tour
Hide
Share