Save
Ask
Tour
Hide
Share
$570,000
74 Days On Site

61 High Meadow Loop
Edgewood, NM 87015

For Sale|Single Family Residence|Active
3
Beds
2
Total Baths
2
Full Baths
1,965
SqFt
$290
/SqFt
2006
Built
County:
Santa Fe
Call Now: 505 401-7500
Is this the listing for you? We can help make it yours.
505 401-7500
61 High Meadow Loop61 High Meadow Loop61 High Meadow Loop61 High Meadow Loop
Save
Ask
Tour
Hide
Share

Mortgage Calculator

Monthly Payment (Est.)

$2,601
Calculator powered by Showcase IDX, a Constellation1 Company. Copyright ©2026 Information is deemed reliable but not guaranteed.

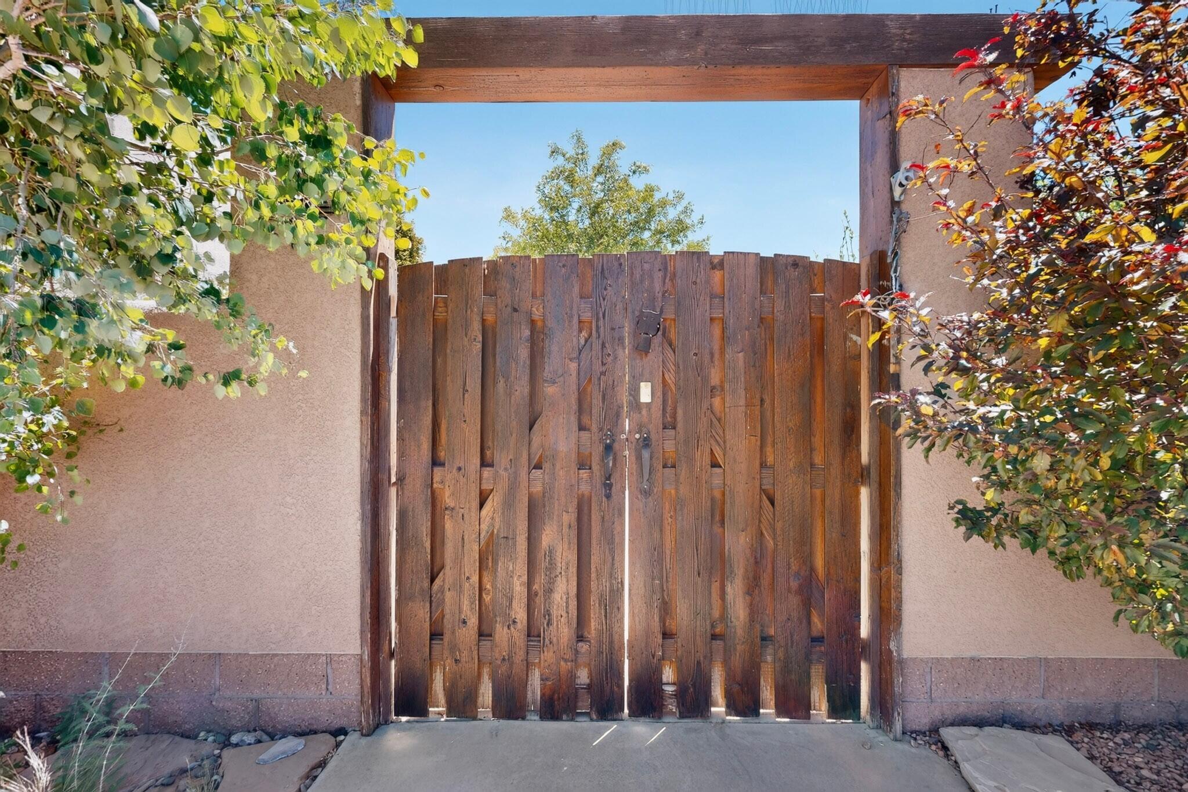
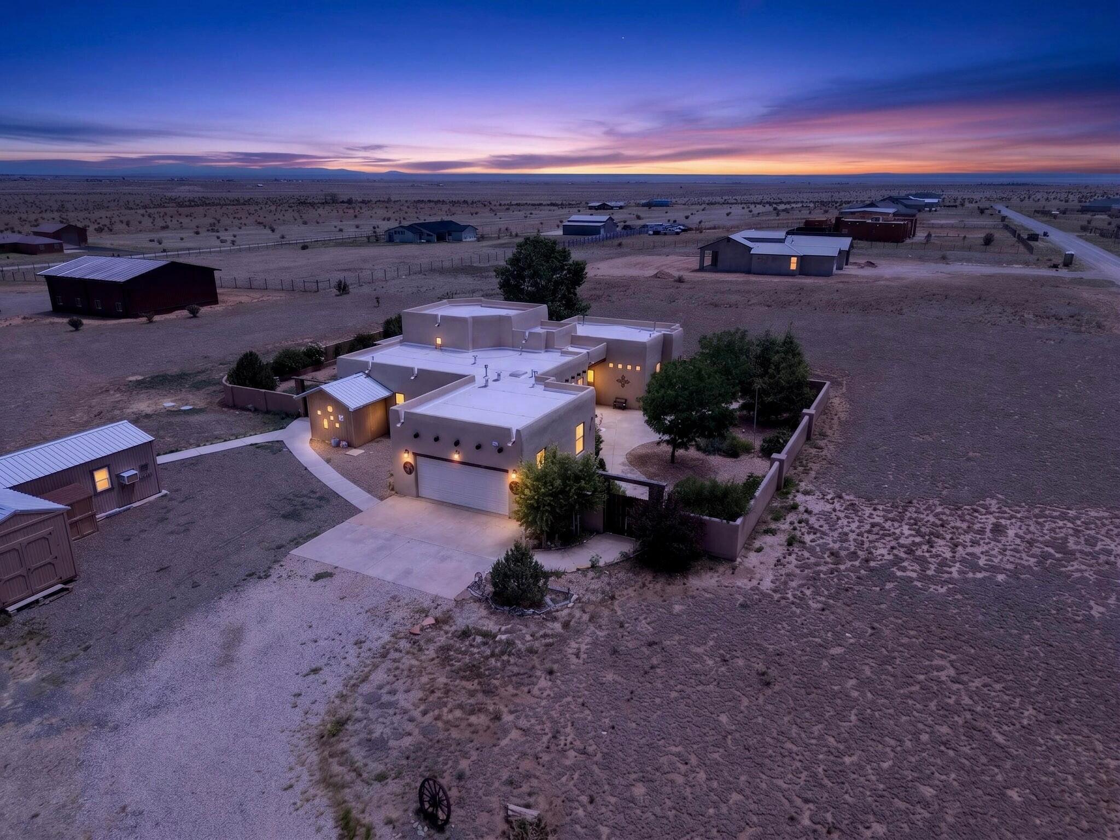
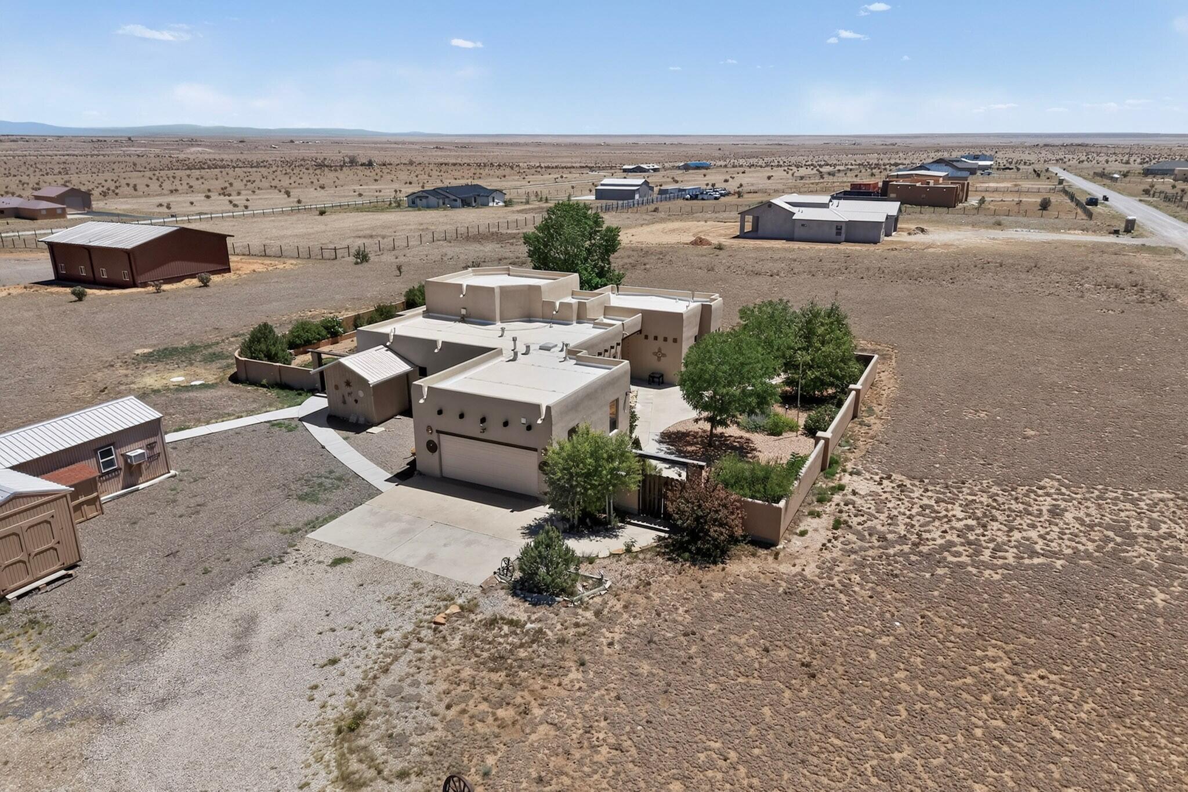
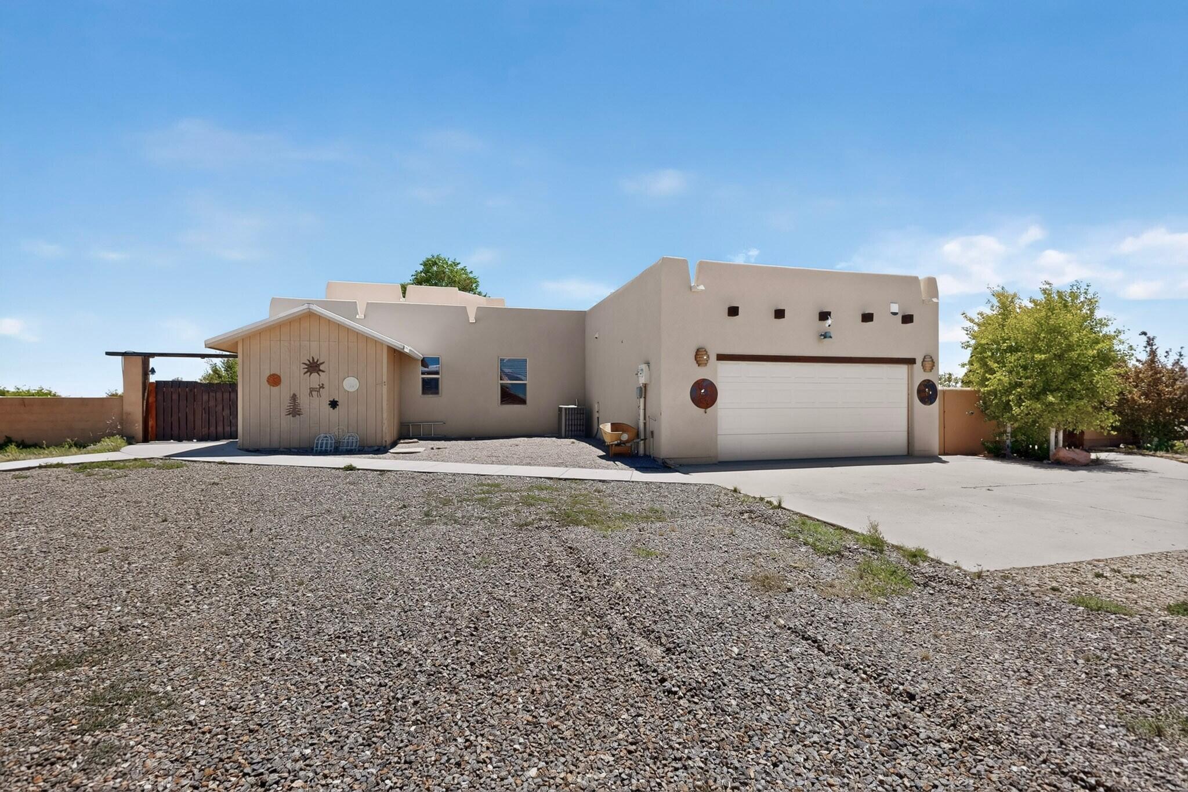
All the glory of a custom Caballero Home welcomes you from the moment you cross the threshold. High ceilings, large windows, gorgeous tile flooring, nichos, wood accents. Updates include a complete new TPO roof in 2024, all new stucco in 2025, brand new gas stove, new water heater, new washer, dryer and fridge all stay, new toilets in both bathrooms. Large Pbr with 8' 11'' X 11' walk-in closet. Front and back courtyards with extensive landscaping, a she-shed with power, heat and a/c, plus two additional storage sheds. Natural gas, refrigerated air, central forced air heating, water softener, gas fireplace in Living Room, chef's kitchen with 2 ovens, Bdrm 3 has built in desk and Murphy bed. Come experience the New Mexico high desert at its best!

Save
Ask
Tour
Hide
Share
Listing Snapshot
Price 
$570,000
Days On Site 
74 Days
Bedrooms 
3
Inside Area (SqFt) 
1,965 sqft
Total Baths 
2
Full Baths 
2
Partial Baths 
N/A
Lot Size 
2 Acres
Year Built 
2006
MLS® Number 
1106634
Status 
Active
Property Tax 
$2,440.8
HOA/Condo/Coop Fees 
N/A
Sq Ft Source 
Plans
Friends & Family
Recent Activity
4 weeks agoListing updated with changes from the MLS®
4 weeks agoPrice changed to $570,000
2 months agoListing first seen on site
General Features
Acres 
2
Attached Garage 
Yes
Direction Faces 
South
Disclosures 
Ranm2100 Disclosure
Garage 
Yes
Garage Spaces 
2
Land Lease 
No
Levels 
One
Parking 
AttachedGarageGarage Door Opener
Property Sub Type 
Single Family Residence
Sewer 
Septic Tank
SqFt Total 
1965
Style 
CustomPueblo
Utilities 
Natural Gas AvailableElectricity ConnectedNatural Gas ConnectedSewer Not AvailableWater Connected
Water Source 
Private
Zoning 
R-1
Interior Features
Appliances 
Built-In Gas RangeDouble OvenDryerDishwasherDisposalRefrigeratorWater Softener OwnedWasher
Cooling 
Ceiling Fan(s)
Fireplace 
Yes
Fireplace Features 
Gas Log
Fireplaces 
1
Flooring 
CarpetTile
Heating 
Forced AirNatural GasPassive Solar
Interior 
Breakfast BarBookcasesCeiling Fan(s)Entrance FoyerHigh CeilingsHigh Speed InternetKitchen IslandPantryMaster Downstairs
Laundry Features 
Electric Dryer Hookup
Window Features 
Insulated Windows
Bedroom 2 
Dimensions - 134.0 x 115.0Level - MainArea - 15410
Bedroom 3 
Dimensions - 13.0 x 112.0Level - MainArea - 1456
Dining Room 
Dimensions - 13.0 x 97.0Level - MainArea - 1261
Kitchen 
Dimensions - 13.0 x 13.0Level - MainArea - 169
Living Room 
Dimensions - 223.0 x 203.0Level - MainArea - 45269
Master Bedroom 
Dimensions - 202.0 x 132.0Level - MainArea - 26664
Save
Ask
Tour
Hide
Share
Exterior Features
Construction Details 
FrameStucco
Exterior 
CourtyardPrivate Yard
Fencing 
Privacy
Lot Features 
LandscapedMeadowViews
Other Structures 
OutbuildingShed(s)StorageWorkshop
Patio And Porch 
PatioCovered
Road Frontage 
County Road
Roof 
Flat
Windows/Doors 
Insulated Windows
Community Features
Accessibility Features 
Therapeutic Whirlpool
MLS Area 
270 - NE Edgewood
Financing Terms Available 
CashConventionalFHAVA Loan
Roads 
Gravel
Schools
School District
Unknown
Elementary School
South Mountain
Middle School
Edgewood
High School
Moriarty
Listing courtesy of ReMax Western Heritage


Listing information is provided by Participants of the Southwest MLS, Inc. IDX information is provided exclusively for personal, non-commercial use, and may not be used for any purpose other than to identify prospective properties consumers may be interested in purchasing. Information is deemed reliable but not guaranteed. Copyright 2026, Southwest MLS, Inc..
Data last updated at: 2026-09-15 05:13 PM UTC

Neighborhood & Commute
Source: Walkscore
Disclosure: Community information and market data powered by Constellation Data Labs. Information is deemed reliable but not guaranteed.
Save
Ask
Tour
Hide
Share
Save
Ask
Tour
Hide
Share
$570,000
74 Days On Site

61 High Meadow Loop
Edgewood, NM 87015

For Sale|Single Family Residence|Active
3
Beds
2
Total Baths
2
Full Baths
1,965
SqFt
$290
/SqFt
2006
Built
County:
Santa Fe
Call Now: 505 401-7500
Is this the listing for you? We can help make it yours.
505 401-7500
61 High Meadow Loop61 High Meadow Loop61 High Meadow Loop61 High Meadow Loop
Save
Ask
Tour
Hide
Share

Mortgage Calculator

Monthly Payment (Est.)

$2,601
Calculator powered by Showcase IDX, a Constellation1 Company. Copyright ©2026 Information is deemed reliable but not guaranteed.

All the glory of a custom Caballero Home welcomes you from the moment you cross the threshold. High ceilings, large windows, gorgeous tile flooring, nichos, wood accents. Updates include a complete new TPO roof in 2024, all new stucco in 2025, brand new gas stove, new water heater, new washer, dryer and fridge all stay, new toilets in both bathrooms. Large Pbr with 8' 11'' X 11' walk-in closet. Front and back courtyards with extensive landscaping, a she-shed with power, heat and a/c, plus two additional storage sheds. Natural gas, refrigerated air, central forced air heating, water softener, gas fireplace in Living Room, chef's kitchen with 2 ovens, Bdrm 3 has built in desk and Murphy bed. Come experience the New Mexico high desert at its best!

Save
Ask
Tour
Hide
Share
Listing Snapshot
Price 
$570,000
Days On Site 
74 Days
Bedrooms 
3
Inside Area (SqFt) 
1,965 sqft
Total Baths 
2
Full Baths 
2
Partial Baths 
N/A
Lot Size 
2 Acres
Year Built 
2006
MLS® Number 
1106634
Status 
Active
Property Tax 
$2,440.8
HOA/Condo/Coop Fees 
N/A
Sq Ft Source 
Plans
Friends & Family
Recent Activity
4 weeks agoListing updated with changes from the MLS®
4 weeks agoPrice changed to $570,000
2 months agoListing first seen on site
General Features
Acres 
2
Attached Garage 
Yes
Direction Faces 
South
Disclosures 
Ranm2100 Disclosure
Garage 
Yes
Garage Spaces 
2
Land Lease 
No
Levels 
One
Parking 
AttachedGarageGarage Door Opener
Property Sub Type 
Single Family Residence
Sewer 
Septic Tank
SqFt Total 
1965
Style 
CustomPueblo
Utilities 
Natural Gas AvailableElectricity ConnectedNatural Gas ConnectedSewer Not AvailableWater Connected
Water Source 
Private
Zoning 
R-1
Interior Features
Appliances 
Built-In Gas RangeDouble OvenDryerDishwasherDisposalRefrigeratorWater Softener OwnedWasher
Cooling 
Ceiling Fan(s)
Fireplace 
Yes
Fireplace Features 
Gas Log
Fireplaces 
1
Flooring 
CarpetTile
Heating 
Forced AirNatural GasPassive Solar
Interior 
Breakfast BarBookcasesCeiling Fan(s)Entrance FoyerHigh CeilingsHigh Speed InternetKitchen IslandPantryMaster Downstairs
Laundry Features 
Electric Dryer Hookup
Window Features 
Insulated Windows
Bedroom 2 
Dimensions - 134.0 x 115.0Level - MainArea - 15410
Bedroom 3 
Dimensions - 13.0 x 112.0Level - MainArea - 1456
Dining Room 
Dimensions - 13.0 x 97.0Level - MainArea - 1261
Kitchen 
Dimensions - 13.0 x 13.0Level - MainArea - 169
Living Room 
Dimensions - 223.0 x 203.0Level - MainArea - 45269
Master Bedroom 
Dimensions - 202.0 x 132.0Level - MainArea - 26664
Save
Ask
Tour
Hide
Share
Exterior Features
Construction Details 
FrameStucco
Exterior 
CourtyardPrivate Yard
Fencing 
Privacy
Lot Features 
LandscapedMeadowViews
Other Structures 
OutbuildingShed(s)StorageWorkshop
Patio And Porch 
PatioCovered
Road Frontage 
County Road
Roof 
Flat
Windows/Doors 
Insulated Windows
Community Features
Accessibility Features 
Therapeutic Whirlpool
MLS Area 
270 - NE Edgewood
Financing Terms Available 
CashConventionalFHAVA Loan
Roads 
Gravel
Schools
School District
Unknown
Elementary School
South Mountain
Middle School
Edgewood
High School
Moriarty
Listing courtesy of ReMax Western Heritage


Listing information is provided by Participants of the Southwest MLS, Inc. IDX information is provided exclusively for personal, non-commercial use, and may not be used for any purpose other than to identify prospective properties consumers may be interested in purchasing. Information is deemed reliable but not guaranteed. Copyright 2026, Southwest MLS, Inc..
Data last updated at: 2026-09-15 05:13 PM UTC

Neighborhood & Commute
Source: Walkscore
Disclosure: Community information and market data powered by Constellation Data Labs. Information is deemed reliable but not guaranteed.
Save
Ask
Tour
Hide
Share