Save
Ask
Tour
Hide
Share
$430,000
10 Days On Site

1119 Upland Drive NE
Albuquerque, NM 87112

For Sale|Single Family Residence|Active
3
Beds
3
Total Baths
1
Full Bath
2
Partial Baths
2,346
SqFt
$183
/SqFt
1968
Built
Subdivision:
A Monterey Manor Sub
County:
Bernalillo
Call Now: 505 401-7500
Is this the listing for you? We can help make it yours.
505 401-7500
1119 Upland Drive NE1119 Upland Drive NE1119 Upland Drive NE1119 Upland Drive NE
Save
Ask
Tour
Hide
Share

Mortgage Calculator

Monthly Payment (Est.)

$1,962
Calculator powered by Showcase IDX, a Constellation1 Company. Copyright ©2026 Information is deemed reliable but not guaranteed.

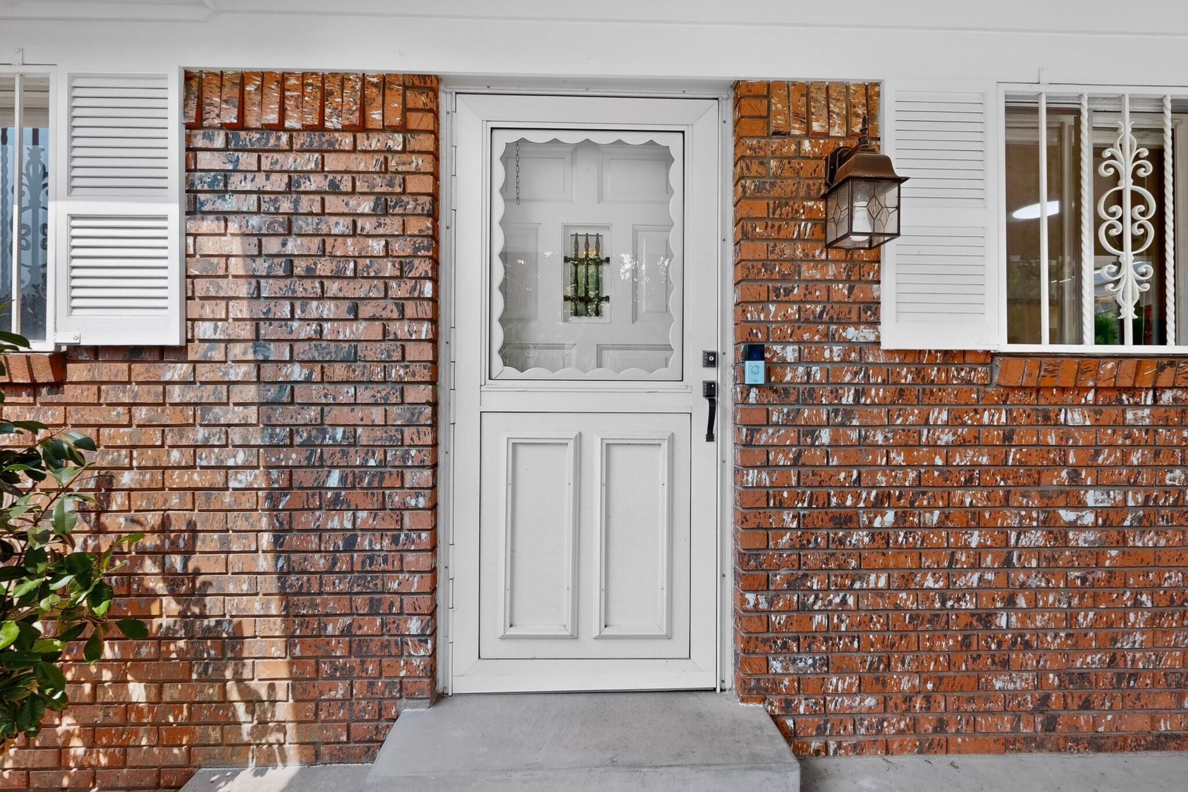
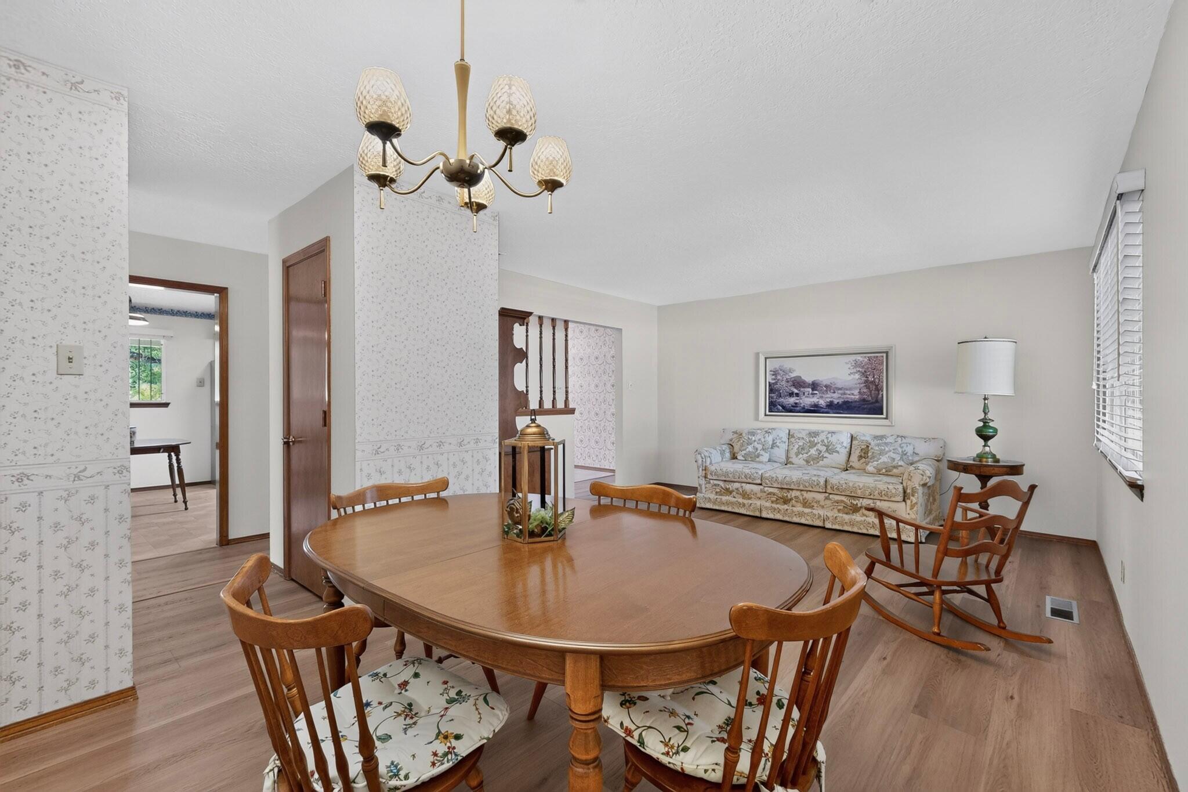
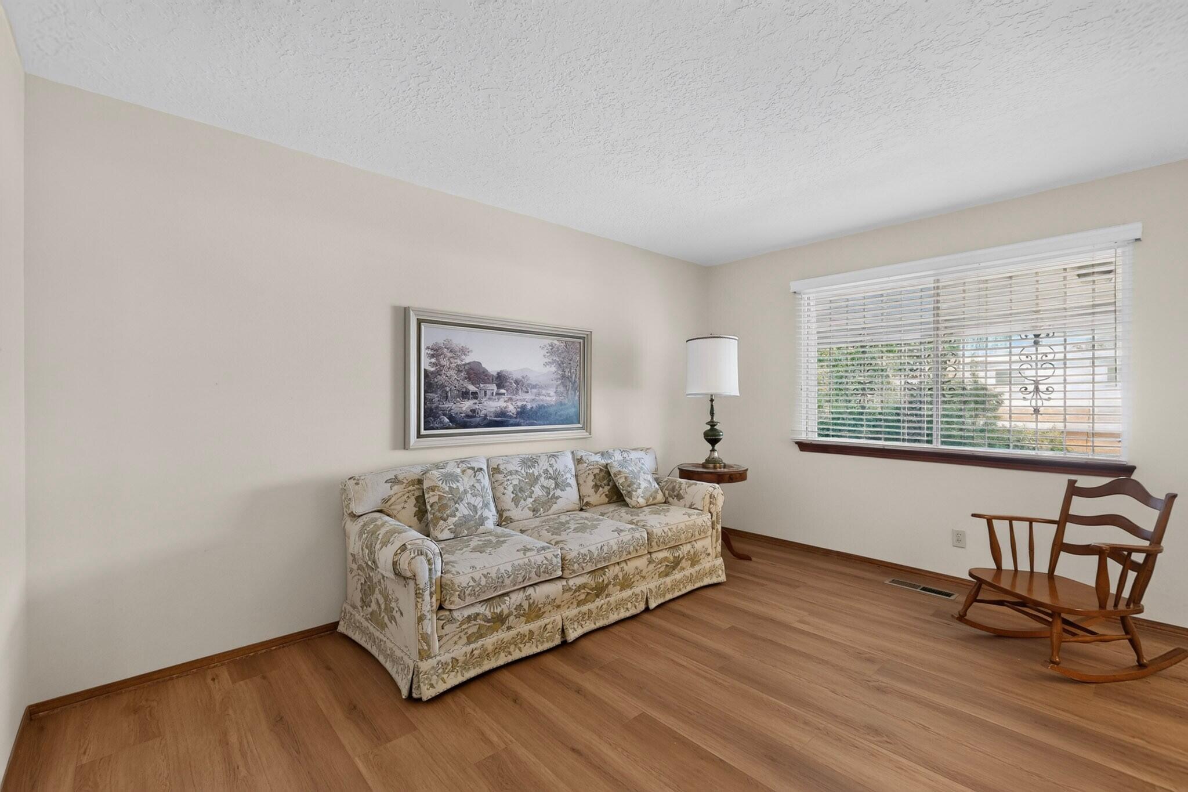
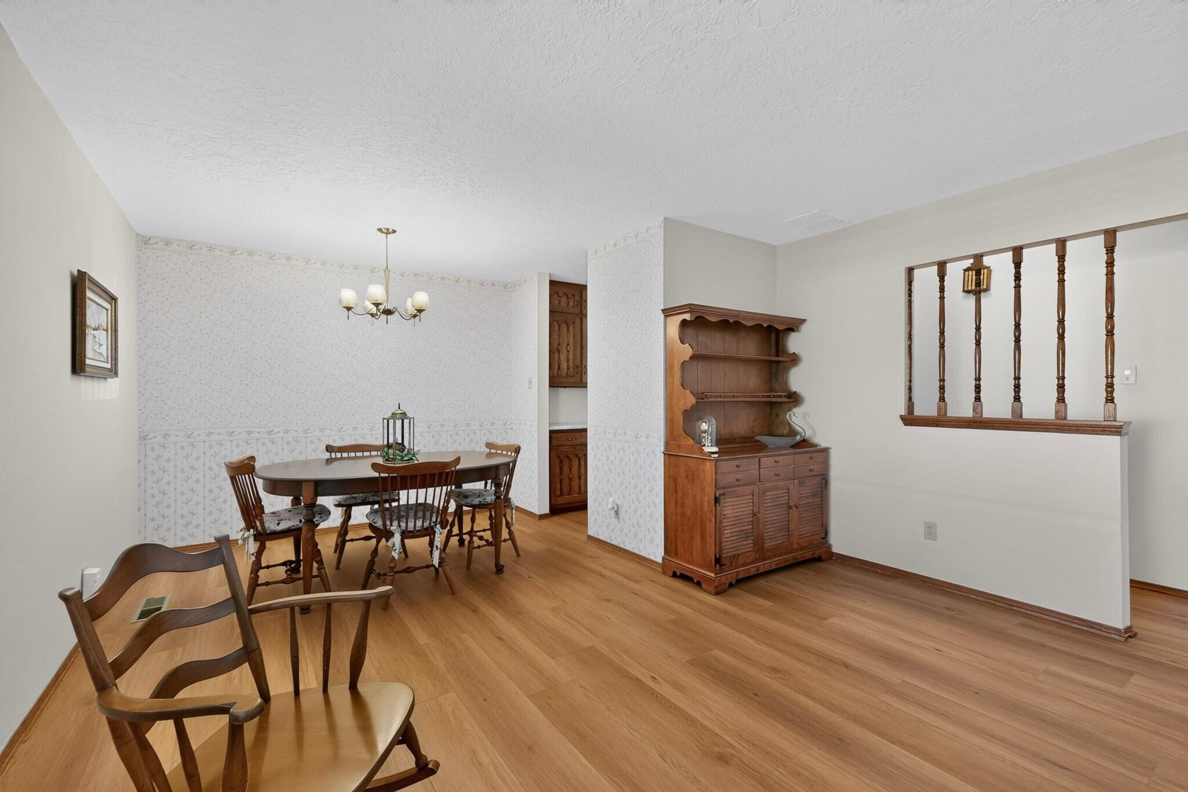
Experience relaxed, everyday living in this all-brick home surrounded by lush grass and mature trees-a private setting that invites morning coffee on the covered patio and weekend backyard gatherings. The floor plan supports how you live: effortless entertaining with a living room that flows into the dining area and a huge great room anchored by a wood-burning fireplace for cozy movie nights. Three bedrooms and three baths keep routines smooth and comfortable. Covered patios extend your living outdoors year-round, while the two-car garage with a built-in workshop lets you tackle projects or pursue hobbies without leaving home. Bright, welcoming spaces Inside and out make daily life feel leisurely and intentional. Located in the desirable far NE Heights, conveniently close to Interstate 40.

Save
Ask
Tour
Hide
Share
Listing Snapshot
Price 
$430,000
Days On Site 
10 Days
Bedrooms 
3
Inside Area (SqFt) 
2,346 sqft
Total Baths 
3
Full Baths 
1
Partial Baths 
2
Lot Size 
0.23 Acres
Year Built 
1968
MLS® Number 
1106600
Status 
Active
Property Tax 
$3,409.32
HOA/Condo/Coop Fees 
N/A
Sq Ft Source 
N/A
Friends & Family
Recent Activity
a week agoListing updated with changes from the MLS®
2 weeks agoListing first seen on site
General Features
Acres 
0.23
Attached Garage 
Yes
Direction Faces 
East
Disclosures 
Lead Based Paint Disclosure, Ranm2100 Disclosure
Garage 
Yes
Garage Spaces 
2
Land Lease 
No
Levels 
One
Parking 
AttachedGarageGarage Door OpenerOversizedWorkshop in Garage
Property Sub Type 
Single Family Residence
Security 
Security GateWindow Bars
Sewer 
Public Sewer
SqFt Total 
2346
Utilities 
Natural Gas AvailableCable AvailableElectricity ConnectedNatural Gas ConnectedSewer ConnectedWater Connected
Water Source 
Public
Zoning 
R-1C*
Interior Features
Appliances 
CooktopRefrigerator
Cooling 
Ceiling Fan(s)Evaporative Cooling
Fireplace 
Yes
Fireplace Features 
Wood Burning
Fireplaces 
1
Flooring 
CarpetLaminateVinyl
Heating 
Forced AirNatural Gas
Interior 
BookcasesCeiling Fan(s)PantryWalk-In Closet(s)Master Downstairs
Laundry Features 
Electric Dryer Hookup
Window Features 
Skylight(s)Storm Window(s)
Bedroom 2 
Dimensions - 11.0 x 12.0Level - MainArea - 132
Bedroom 3 
Dimensions - 11.0 x 12.0Level - MainArea - 132
Family Room 
Dimensions - 28.0 x 19.6Level - MainArea - 548
Kitchen 
Dimensions - 17.6 x 12.4Level - MainArea - 218
Living Room 
Dimensions - 20.0 x 14.0Level - MainArea - 280
Master Bedroom 
Dimensions - 11.6 x 15.6Level - MainArea - 180
Save
Ask
Tour
Hide
Share
Exterior Features
Construction Details 
Brick
Exterior 
Private Yard
Fencing 
Gate
Lot Features 
Landscaped
Patio And Porch 
CoveredPatio
Road Frontage 
City Street
Roof 
Shingle
Windows/Doors 
Skylight(s)Storm Window(s)
Community Features
Financing Terms Available 
CashConventionalFHAVA Loan
MLS Area 
50 - Northeast Heights
Schools
School District
Unknown
Elementary School
Chelwood
Middle School
Jackson
High School
Manzano
Listing courtesy of Realty One of New Mexico


Listing information is provided by Participants of the Southwest MLS, Inc. IDX information is provided exclusively for personal, non-commercial use, and may not be used for any purpose other than to identify prospective properties consumers may be interested in purchasing. Information is deemed reliable but not guaranteed. Copyright 2026, Southwest MLS, Inc..
Data last updated at: 2026-07-17 11:22 PM UTC

Neighborhood & Commute
Source: Walkscore
Disclosure: Community information and market data powered by Constellation Data Labs. Information is deemed reliable but not guaranteed.
Save
Ask
Tour
Hide
Share
Save
Ask
Tour
Hide
Share
$430,000
10 Days On Site

1119 Upland Drive NE
Albuquerque, NM 87112

For Sale|Single Family Residence|Active
3
Beds
3
Total Baths
1
Full Bath
2
Partial Baths
2,346
SqFt
$183
/SqFt
1968
Built
Subdivision:
A Monterey Manor Sub
County:
Bernalillo
Call Now: 505 401-7500
Is this the listing for you? We can help make it yours.
505 401-7500
1119 Upland Drive NE1119 Upland Drive NE1119 Upland Drive NE1119 Upland Drive NE
Save
Ask
Tour
Hide
Share

Mortgage Calculator

Monthly Payment (Est.)

$1,962
Calculator powered by Showcase IDX, a Constellation1 Company. Copyright ©2026 Information is deemed reliable but not guaranteed.

Experience relaxed, everyday living in this all-brick home surrounded by lush grass and mature trees-a private setting that invites morning coffee on the covered patio and weekend backyard gatherings. The floor plan supports how you live: effortless entertaining with a living room that flows into the dining area and a huge great room anchored by a wood-burning fireplace for cozy movie nights. Three bedrooms and three baths keep routines smooth and comfortable. Covered patios extend your living outdoors year-round, while the two-car garage with a built-in workshop lets you tackle projects or pursue hobbies without leaving home. Bright, welcoming spaces Inside and out make daily life feel leisurely and intentional. Located in the desirable far NE Heights, conveniently close to Interstate 40.

Save
Ask
Tour
Hide
Share
Listing Snapshot
Price 
$430,000
Days On Site 
10 Days
Bedrooms 
3
Inside Area (SqFt) 
2,346 sqft
Total Baths 
3
Full Baths 
1
Partial Baths 
2
Lot Size 
0.23 Acres
Year Built 
1968
MLS® Number 
1106600
Status 
Active
Property Tax 
$3,409.32
HOA/Condo/Coop Fees 
N/A
Sq Ft Source 
N/A
Friends & Family
Recent Activity
a week agoListing updated with changes from the MLS®
2 weeks agoListing first seen on site
General Features
Acres 
0.23
Attached Garage 
Yes
Direction Faces 
East
Disclosures 
Lead Based Paint Disclosure, Ranm2100 Disclosure
Garage 
Yes
Garage Spaces 
2
Land Lease 
No
Levels 
One
Parking 
AttachedGarageGarage Door OpenerOversizedWorkshop in Garage
Property Sub Type 
Single Family Residence
Security 
Security GateWindow Bars
Sewer 
Public Sewer
SqFt Total 
2346
Utilities 
Natural Gas AvailableCable AvailableElectricity ConnectedNatural Gas ConnectedSewer ConnectedWater Connected
Water Source 
Public
Zoning 
R-1C*
Interior Features
Appliances 
CooktopRefrigerator
Cooling 
Ceiling Fan(s)Evaporative Cooling
Fireplace 
Yes
Fireplace Features 
Wood Burning
Fireplaces 
1
Flooring 
CarpetLaminateVinyl
Heating 
Forced AirNatural Gas
Interior 
BookcasesCeiling Fan(s)PantryWalk-In Closet(s)Master Downstairs
Laundry Features 
Electric Dryer Hookup
Window Features 
Skylight(s)Storm Window(s)
Bedroom 2 
Dimensions - 11.0 x 12.0Level - MainArea - 132
Bedroom 3 
Dimensions - 11.0 x 12.0Level - MainArea - 132
Family Room 
Dimensions - 28.0 x 19.6Level - MainArea - 548
Kitchen 
Dimensions - 17.6 x 12.4Level - MainArea - 218
Living Room 
Dimensions - 20.0 x 14.0Level - MainArea - 280
Master Bedroom 
Dimensions - 11.6 x 15.6Level - MainArea - 180
Save
Ask
Tour
Hide
Share
Exterior Features
Construction Details 
Brick
Exterior 
Private Yard
Fencing 
Gate
Lot Features 
Landscaped
Patio And Porch 
CoveredPatio
Road Frontage 
City Street
Roof 
Shingle
Windows/Doors 
Skylight(s)Storm Window(s)
Community Features
Financing Terms Available 
CashConventionalFHAVA Loan
MLS Area 
50 - Northeast Heights
Schools
School District
Unknown
Elementary School
Chelwood
Middle School
Jackson
High School
Manzano
Listing courtesy of Realty One of New Mexico


Listing information is provided by Participants of the Southwest MLS, Inc. IDX information is provided exclusively for personal, non-commercial use, and may not be used for any purpose other than to identify prospective properties consumers may be interested in purchasing. Information is deemed reliable but not guaranteed. Copyright 2026, Southwest MLS, Inc..
Data last updated at: 2026-07-17 11:22 PM UTC

Neighborhood & Commute
Source: Walkscore
Disclosure: Community information and market data powered by Constellation Data Labs. Information is deemed reliable but not guaranteed.
Save
Ask
Tour
Hide
Share