
50 Hermanos LoopLos Lunas, NM 87031
Mortgage Calculator
Monthly Payment (Est.)
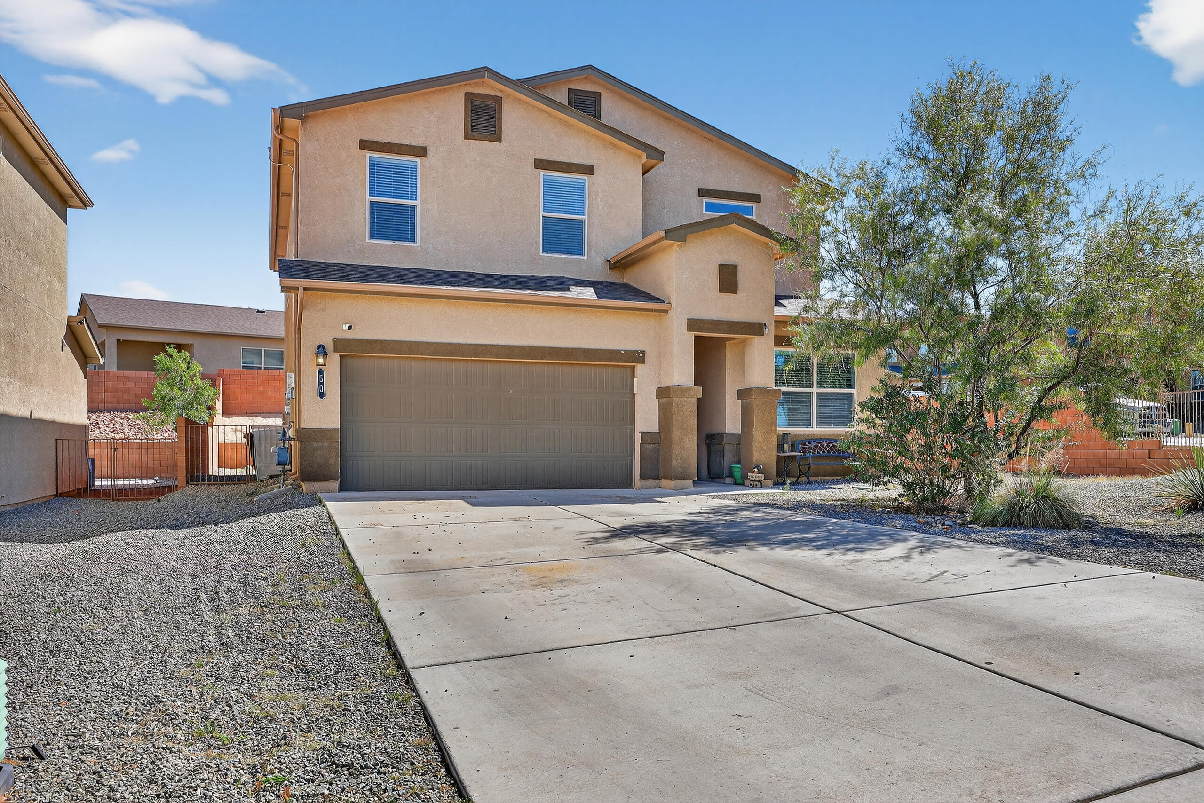
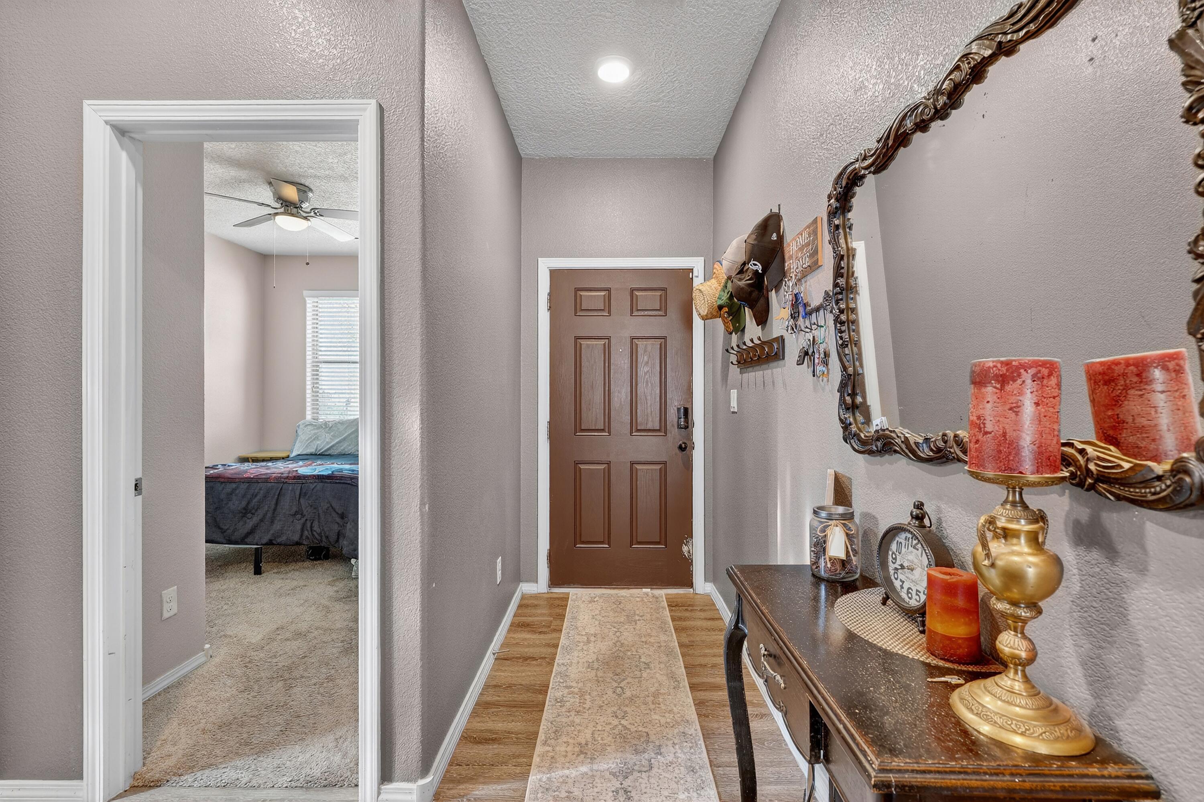
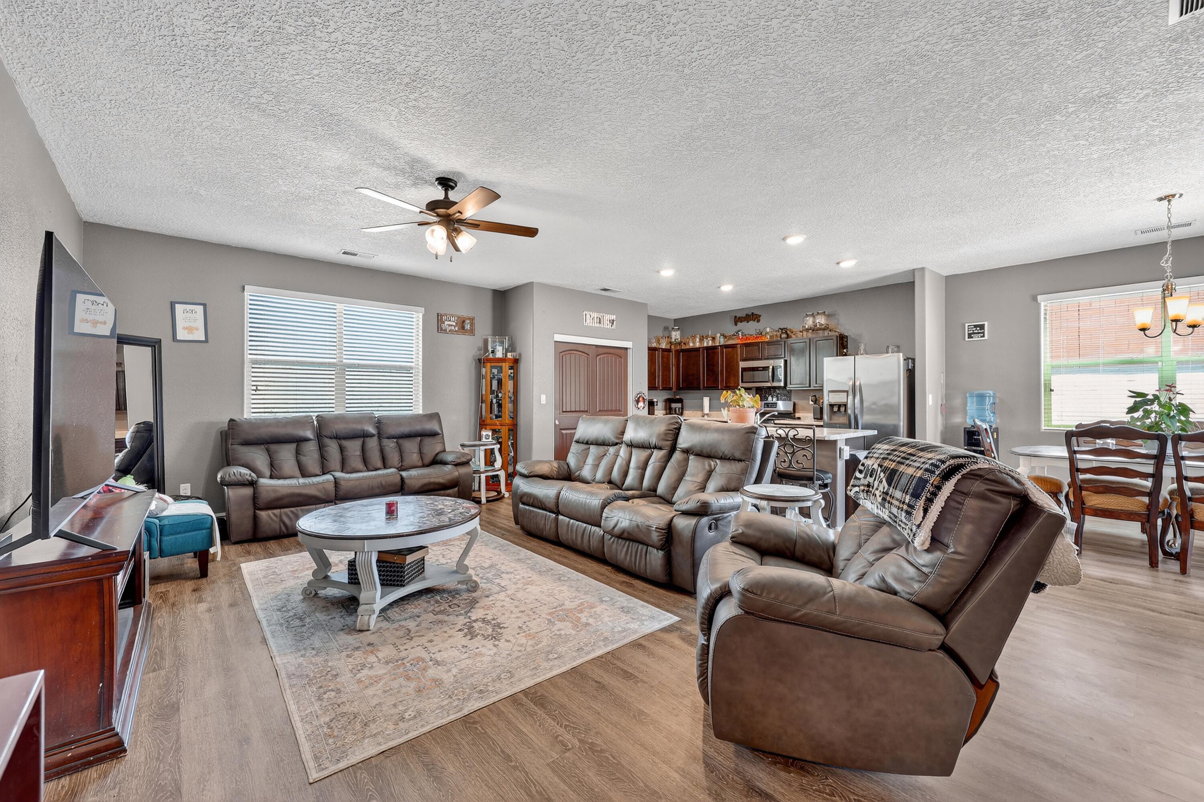
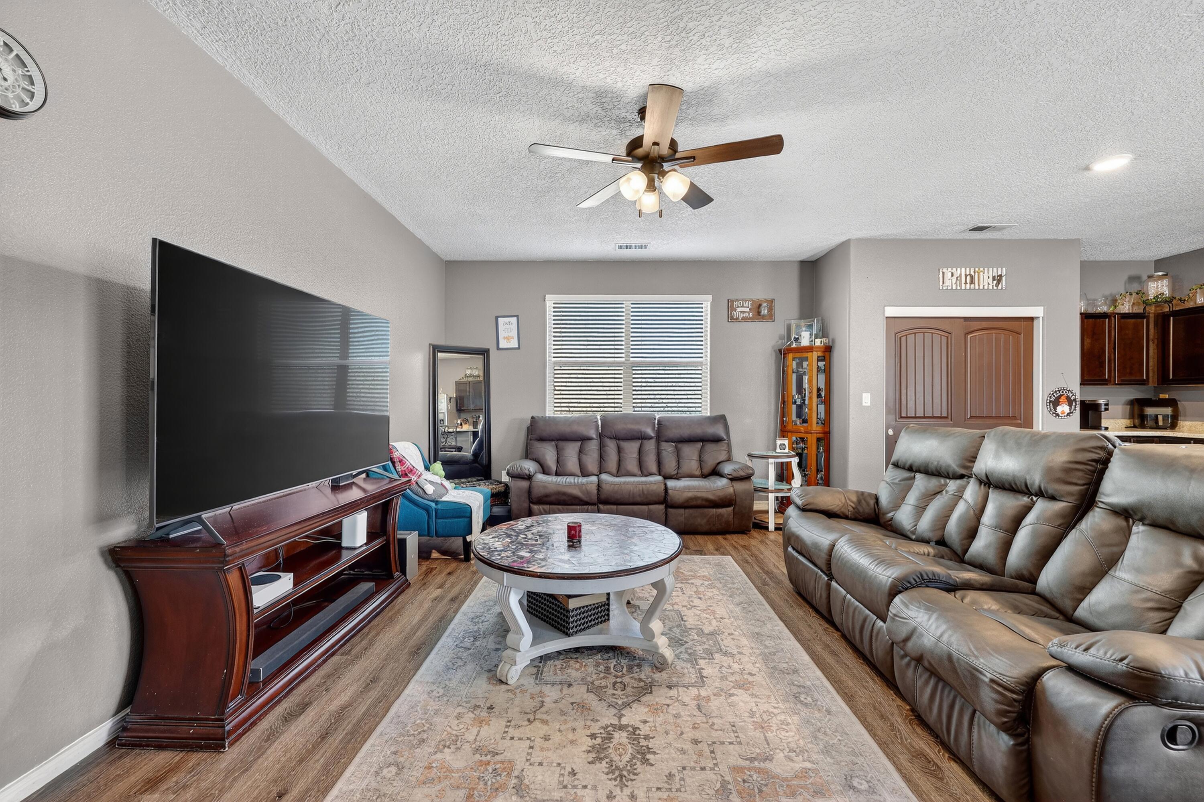
Enter an interest rate to see your estimated monthly payment.Welcome to this 4-bedroom, 3-bath, 2,390 sq. ft. home on a corner lot in the desirable Cypress Gardens community of Los Lunas. The open floorplan creates a perfect flow between the living, dining and kitchen areas, featuring granite countertops, island w/ breakfast bar, pantry and stainless-steel appliances. A main-level bedroom with a full bath offers convenience and flexibility. Upstairs, enjoy a private primary suite, two additional bedrooms, full bath and a large family room. The Southwest gravel landscaped yard has backyard access and a covered patio off the dining room. Notable features include new stucco (1/12/26), laminate wood floors, refrigerated air and solar panels! Nestled in a quiet neighborhood yet close to amenities, this home blends comfort, convenience and style.
| 4 weeks ago | Listing updated with changes from the MLS | |
| a month ago | Status changed to Pending | |
| 5 months ago | Listing first seen on site |

The data relating to real estate for sale on this website comes in part from the Internet Data exchange (IDX) program of the Southwest Multiple Listing Service. IDX information is provided exclusively for consumers' personal, non-commercial use and may not be used for any purpose other than to identify prospective properties consumers may be interested in purchasing. Real estate listings held by brokerage firms other than , are indicated by detailed information about them such as the name of the listing firms. Information deemed reliable but not guaranteed. Copyright © 2026 Southwest Multiple Listing Service. All Rights Reserved.
Data last updated at: 2026-11-21 07:25 AM UTC

50 Hermanos LoopLos Lunas, NM 87031
Mortgage Calculator
Monthly Payment (Est.)
Enter an interest rate to see your estimated monthly payment.Welcome to this 4-bedroom, 3-bath, 2,390 sq. ft. home on a corner lot in the desirable Cypress Gardens community of Los Lunas. The open floorplan creates a perfect flow between the living, dining and kitchen areas, featuring granite countertops, island w/ breakfast bar, pantry and stainless-steel appliances. A main-level bedroom with a full bath offers convenience and flexibility. Upstairs, enjoy a private primary suite, two additional bedrooms, full bath and a large family room. The Southwest gravel landscaped yard has backyard access and a covered patio off the dining room. Notable features include new stucco (1/12/26), laminate wood floors, refrigerated air and solar panels! Nestled in a quiet neighborhood yet close to amenities, this home blends comfort, convenience and style.
| 4 weeks ago | Listing updated with changes from the MLS | |
| a month ago | Status changed to Pending | |
| 5 months ago | Listing first seen on site |
The data relating to real estate for sale on this website comes in part from the Internet Data exchange (IDX) program of the Southwest Multiple Listing Service. IDX information is provided exclusively for consumers' personal, non-commercial use and may not be used for any purpose other than to identify prospective properties consumers may be interested in purchasing. Real estate listings held by brokerage firms other than , are indicated by detailed information about them such as the name of the listing firms. Information deemed reliable but not guaranteed. Copyright © 2026 Southwest Multiple Listing Service. All Rights Reserved.
Data last updated at: 2026-11-21 07:25 AM UTC

Did you know? You can invite friends and family to your search. They can join your search, rate and discuss listings with you.