Save
Ask
Tour
Hide
Share
$1,440,000
16 Days On Site

117 Turquoise Drive
Sandia Park, NM 87047

For Sale|Single Family Residence|Active
4
Beds
5
Total Baths
3
Full Baths
2
Partial Baths
4,152
SqFt
$347
/SqFt
2010
Built
Subdivision:
San Pedro Overlook Phase 2
County:
Sandoval
Call Now: 505 401-7500
Is this the listing for you? We can help make it yours.
505 401-7500
117 Turquoise Drive117 Turquoise Drive117 Turquoise Drive117 Turquoise Drive
Save
Ask
Tour
Hide
Share

Mortgage Calculator

Monthly Payment (Est.)

$6,570
Calculator powered by Showcase IDX, a Constellation1 Company. Copyright ©2026 Information is deemed reliable but not guaranteed.

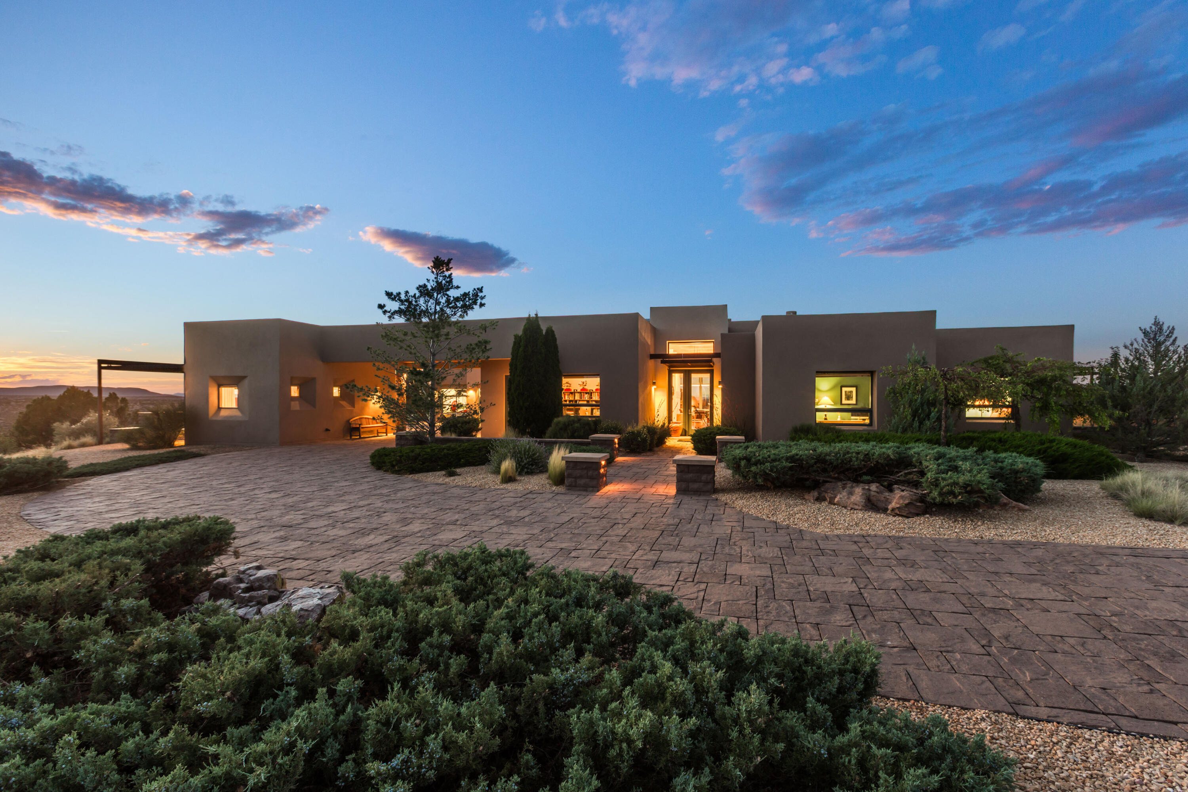
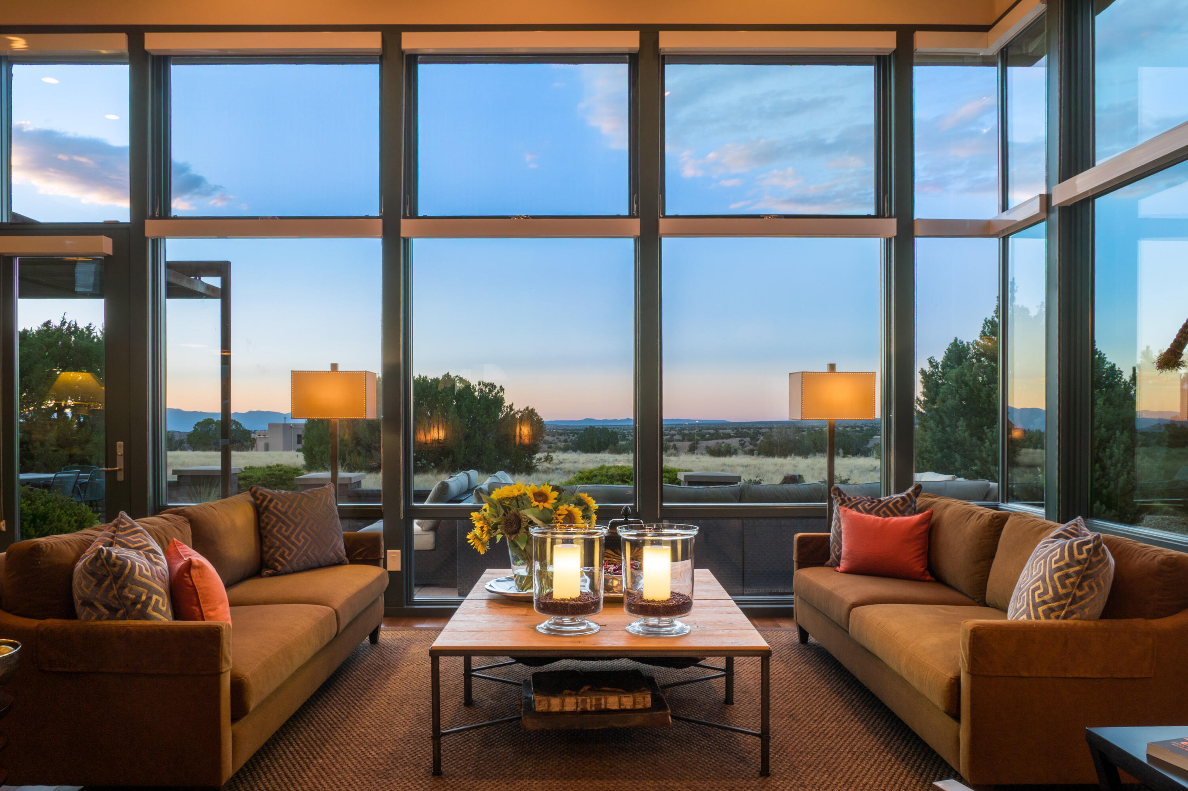
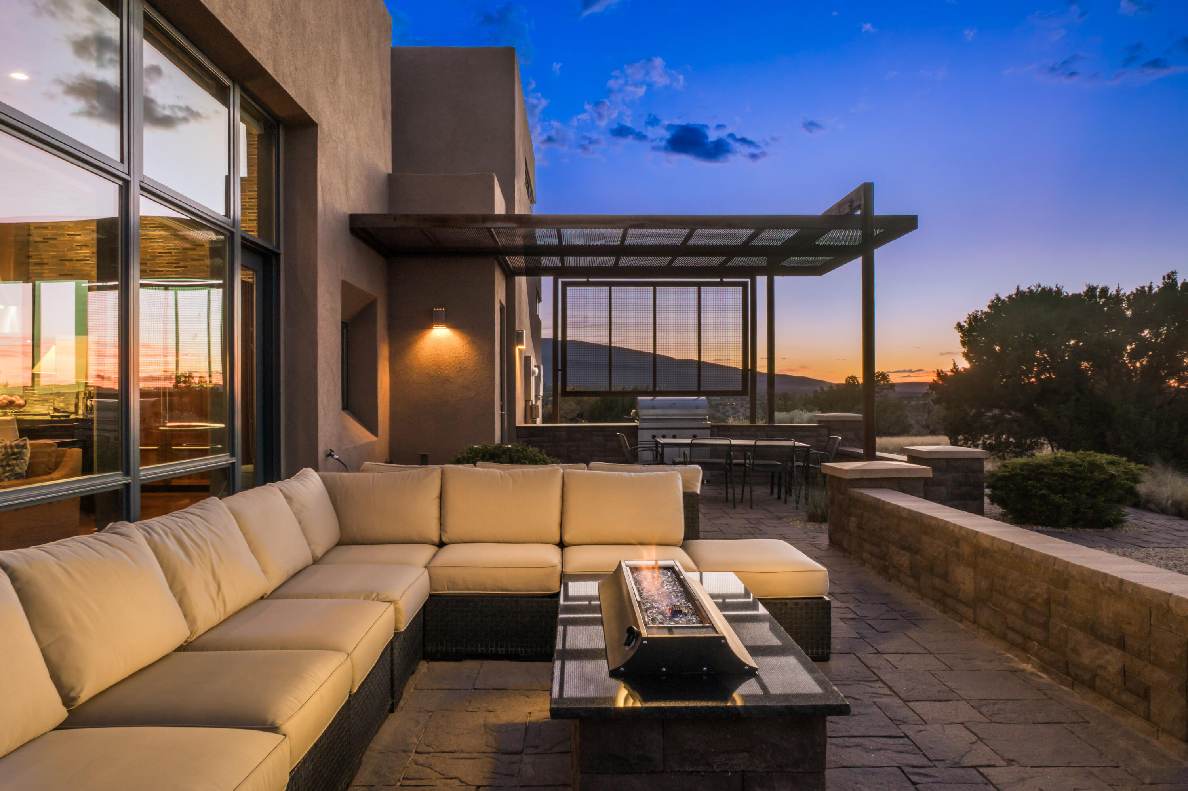
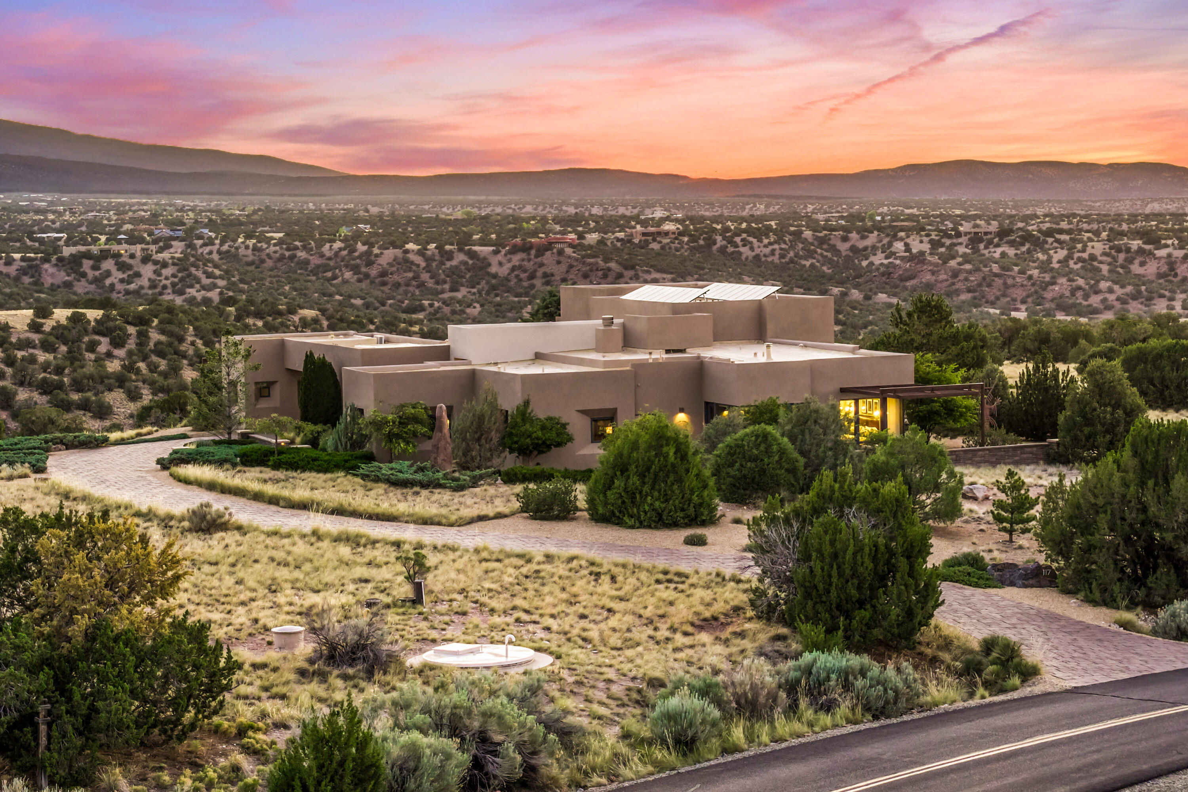
Own a true New Mexico icon, the 2010 HGTV Dream Home. Perfectly positioned in the prestigious gated community of San Pedro Overlook in Sandia Park, this custom masterpiece directly borders approximately 700 acres of open space, offering exceptional privacy and connection to the surrounding landscape. Soaring wood-beamed ceilings, walls of glass, rich wood flooring, and a dramatic great room create an unforgettable first impression. The chef's kitchen features striking designer finishes and seamless indoor-outdoor flow to capture mountain and sunset views. A beautifully appointed detached casita offers ideal space for guests, a studio, or private retreat. Community amenities include a clubhouse and pool. A rare opportunity to own a celebrated New Mexico showpiece.

Save
Ask
Tour
Hide
Share
Listing Snapshot
Price 
$1,440,000
Days On Site 
16 Days
Bedrooms 
4
Inside Area (SqFt) 
4,152 sqft
Total Baths 
5
Full Baths 
3
Partial Baths 
2
Lot Size 
3.09 Acres
Year Built 
2010
MLS® Number 
1106476
Status 
Active
Property Tax 
$5,510.68
HOA/Condo/Coop Fees 
$308.33 monthly
Sq Ft Source 
Plans
Friends & Family
Recent Activity
yesterdayListing updated with changes from the MLS®
2 weeks agoListing first seen on site
General Features
Acres 
3.09
Direction Faces 
Northeast
Disclosures 
Ranm2100 Disclosure
Energy Features 
Solar
Foundation 
Permanent
Garage 
Yes
Garage Spaces 
3
Land Lease 
No
Levels 
One
Property Sub Type 
Single Family Residence
Sewer 
Septic Tank
SqFt Total 
4152
Style 
Contemporary
Utilities 
Cable AvailableNatural Gas AvailableCable ConnectedElectricity ConnectedNatural Gas ConnectedPhone ConnectedWater Connected
Water Source 
Shared Well
Zoning 
R-1
Interior Features
Appliances 
CooktopDouble OvenDryerDishwasherIndoor GrillMicrowaveRefrigeratorRange HoodWater Softener OwnedWasher
Cooling 
Ceiling Fan(s)
Fireplace 
Yes
Fireplace Features 
Gas LogOutside
Fireplaces 
4
Flooring 
CarpetWood
Heating 
Hot WaterRadiant
Interior 
Wet BarBreakfast BarCeiling Fan(s)High CeilingsHigh Speed InternetKitchen IslandPantrySoaking TubWalk-In Closet(s)Master Downstairs
Laundry Features 
Washer HookupElectric Dryer HookupGas Dryer Hookup
Window Features 
Double Pane WindowsInsulated WindowsWood Frames
Bedroom 2 
Dimensions - 14.1 x 12.1Level - MainArea - 170
Bedroom 3 
Dimensions - 12.1 x 12.0Level - MainArea - 145
Bedroom 4 
Dimensions - CasitaLevel - MainArea - 135Description - Casita
Dining Room 
Dimensions - 13.9 x 14.3Level - MainArea - 198
Family Room 
Dimensions - Media RoomLevel - MainArea - 209Description - Media Room
Kitchen 
Dimensions - 106.0 x 237.0Level - MainArea - 25122
Living Room 
Dimensions - 183.0 x 237.0Level - MainArea - 43371
Master Bedroom 
Dimensions - 1510.0 x 151.0Level - MainArea - 228010
Office 
Dimensions - 20.1 x 12.2Level - MainArea - 245
Save
Ask
Tour
Hide
Share
Exterior Features
Construction Details 
FrameSynthetic Stucco
Exterior 
Outdoor Grill
Lot Features 
Cul-De-SacLandscapedViews
Patio And Porch 
Patio
Pool Features 
Community
Road Frontage 
Private Road
Roof 
Foam
Windows/Doors 
Double Pane WindowsInsulated WindowsWood Frames
Community Features
Association Dues 
925
Financing Terms Available 
CashConventional
HOA Fee Frequency 
Quarterly
MLS Area 
220 - North of I-40
Roads 
Paved
Schools
School District
Unknown
Elementary School
San Antonito
Middle School
Roosevelt
High School
Manzano
Listing courtesy of Keller Williams Realty


Listing information is provided by Participants of the Southwest MLS, Inc. IDX information is provided exclusively for personal, non-commercial use, and may not be used for any purpose other than to identify prospective properties consumers may be interested in purchasing. Information is deemed reliable but not guaranteed. Copyright 2026, Southwest MLS, Inc..
Data last updated at: 2026-07-17 11:22 PM UTC

Neighborhood & Commute
Source: Walkscore
Disclosure: Community information and market data powered by Constellation Data Labs. Information is deemed reliable but not guaranteed.
Save
Ask
Tour
Hide
Share
Save
Ask
Tour
Hide
Share
$1,440,000
16 Days On Site

117 Turquoise Drive
Sandia Park, NM 87047

For Sale|Single Family Residence|Active
4
Beds
5
Total Baths
3
Full Baths
2
Partial Baths
4,152
SqFt
$347
/SqFt
2010
Built
Subdivision:
San Pedro Overlook Phase 2
County:
Sandoval
Call Now: 505 401-7500
Is this the listing for you? We can help make it yours.
505 401-7500
117 Turquoise Drive117 Turquoise Drive117 Turquoise Drive117 Turquoise Drive
Save
Ask
Tour
Hide
Share

Mortgage Calculator

Monthly Payment (Est.)

$6,570
Calculator powered by Showcase IDX, a Constellation1 Company. Copyright ©2026 Information is deemed reliable but not guaranteed.

Own a true New Mexico icon, the 2010 HGTV Dream Home. Perfectly positioned in the prestigious gated community of San Pedro Overlook in Sandia Park, this custom masterpiece directly borders approximately 700 acres of open space, offering exceptional privacy and connection to the surrounding landscape. Soaring wood-beamed ceilings, walls of glass, rich wood flooring, and a dramatic great room create an unforgettable first impression. The chef's kitchen features striking designer finishes and seamless indoor-outdoor flow to capture mountain and sunset views. A beautifully appointed detached casita offers ideal space for guests, a studio, or private retreat. Community amenities include a clubhouse and pool. A rare opportunity to own a celebrated New Mexico showpiece.

Save
Ask
Tour
Hide
Share
Listing Snapshot
Price 
$1,440,000
Days On Site 
16 Days
Bedrooms 
4
Inside Area (SqFt) 
4,152 sqft
Total Baths 
5
Full Baths 
3
Partial Baths 
2
Lot Size 
3.09 Acres
Year Built 
2010
MLS® Number 
1106476
Status 
Active
Property Tax 
$5,510.68
HOA/Condo/Coop Fees 
$308.33 monthly
Sq Ft Source 
Plans
Friends & Family
Recent Activity
yesterdayListing updated with changes from the MLS®
2 weeks agoListing first seen on site
General Features
Acres 
3.09
Direction Faces 
Northeast
Disclosures 
Ranm2100 Disclosure
Energy Features 
Solar
Foundation 
Permanent
Garage 
Yes
Garage Spaces 
3
Land Lease 
No
Levels 
One
Property Sub Type 
Single Family Residence
Sewer 
Septic Tank
SqFt Total 
4152
Style 
Contemporary
Utilities 
Cable AvailableNatural Gas AvailableCable ConnectedElectricity ConnectedNatural Gas ConnectedPhone ConnectedWater Connected
Water Source 
Shared Well
Zoning 
R-1
Interior Features
Appliances 
CooktopDouble OvenDryerDishwasherIndoor GrillMicrowaveRefrigeratorRange HoodWater Softener OwnedWasher
Cooling 
Ceiling Fan(s)
Fireplace 
Yes
Fireplace Features 
Gas LogOutside
Fireplaces 
4
Flooring 
CarpetWood
Heating 
Hot WaterRadiant
Interior 
Wet BarBreakfast BarCeiling Fan(s)High CeilingsHigh Speed InternetKitchen IslandPantrySoaking TubWalk-In Closet(s)Master Downstairs
Laundry Features 
Washer HookupElectric Dryer HookupGas Dryer Hookup
Window Features 
Double Pane WindowsInsulated WindowsWood Frames
Bedroom 2 
Dimensions - 14.1 x 12.1Level - MainArea - 170
Bedroom 3 
Dimensions - 12.1 x 12.0Level - MainArea - 145
Bedroom 4 
Dimensions - CasitaLevel - MainArea - 135Description - Casita
Dining Room 
Dimensions - 13.9 x 14.3Level - MainArea - 198
Family Room 
Dimensions - Media RoomLevel - MainArea - 209Description - Media Room
Kitchen 
Dimensions - 106.0 x 237.0Level - MainArea - 25122
Living Room 
Dimensions - 183.0 x 237.0Level - MainArea - 43371
Master Bedroom 
Dimensions - 1510.0 x 151.0Level - MainArea - 228010
Office 
Dimensions - 20.1 x 12.2Level - MainArea - 245
Save
Ask
Tour
Hide
Share
Exterior Features
Construction Details 
FrameSynthetic Stucco
Exterior 
Outdoor Grill
Lot Features 
Cul-De-SacLandscapedViews
Patio And Porch 
Patio
Pool Features 
Community
Road Frontage 
Private Road
Roof 
Foam
Windows/Doors 
Double Pane WindowsInsulated WindowsWood Frames
Community Features
Association Dues 
925
Financing Terms Available 
CashConventional
HOA Fee Frequency 
Quarterly
MLS Area 
220 - North of I-40
Roads 
Paved
Schools
School District
Unknown
Elementary School
San Antonito
Middle School
Roosevelt
High School
Manzano
Listing courtesy of Keller Williams Realty


Listing information is provided by Participants of the Southwest MLS, Inc. IDX information is provided exclusively for personal, non-commercial use, and may not be used for any purpose other than to identify prospective properties consumers may be interested in purchasing. Information is deemed reliable but not guaranteed. Copyright 2026, Southwest MLS, Inc..
Data last updated at: 2026-07-17 11:22 PM UTC

Neighborhood & Commute
Source: Walkscore
Disclosure: Community information and market data powered by Constellation Data Labs. Information is deemed reliable but not guaranteed.
Save
Ask
Tour
Hide
Share