Save
Ask
Tour
Hide
Share
$1,975,000
143 Days On Site

826 County Rd 11 Road
Cuba, NM 87013

For Sale|Single Family Residence|Active
2
Beds
2
Total Baths
1
Full Bath
1
Partial Bath
5,077
SqFt
$389
/SqFt
2010
Built
Subdivision:
Sect-Twnshp-Rnge
County:
Sandoval
Call Now: 505 401-7500
Is this the listing for you? We can help make it yours.
505 401-7500
826 County Rd 11 Road826 County Rd 11 Road826 County Rd 11 Road826 County Rd 11 Road
Save
Ask
Tour
Hide
Share

Mortgage Calculator

Monthly Payment (Est.)

Enter an interest rate to see your estimated monthly payment.
Calculator powered by Showcase IDX, a Constellation1 Company. Copyright ©2026 Information is deemed reliable but not guaranteed.

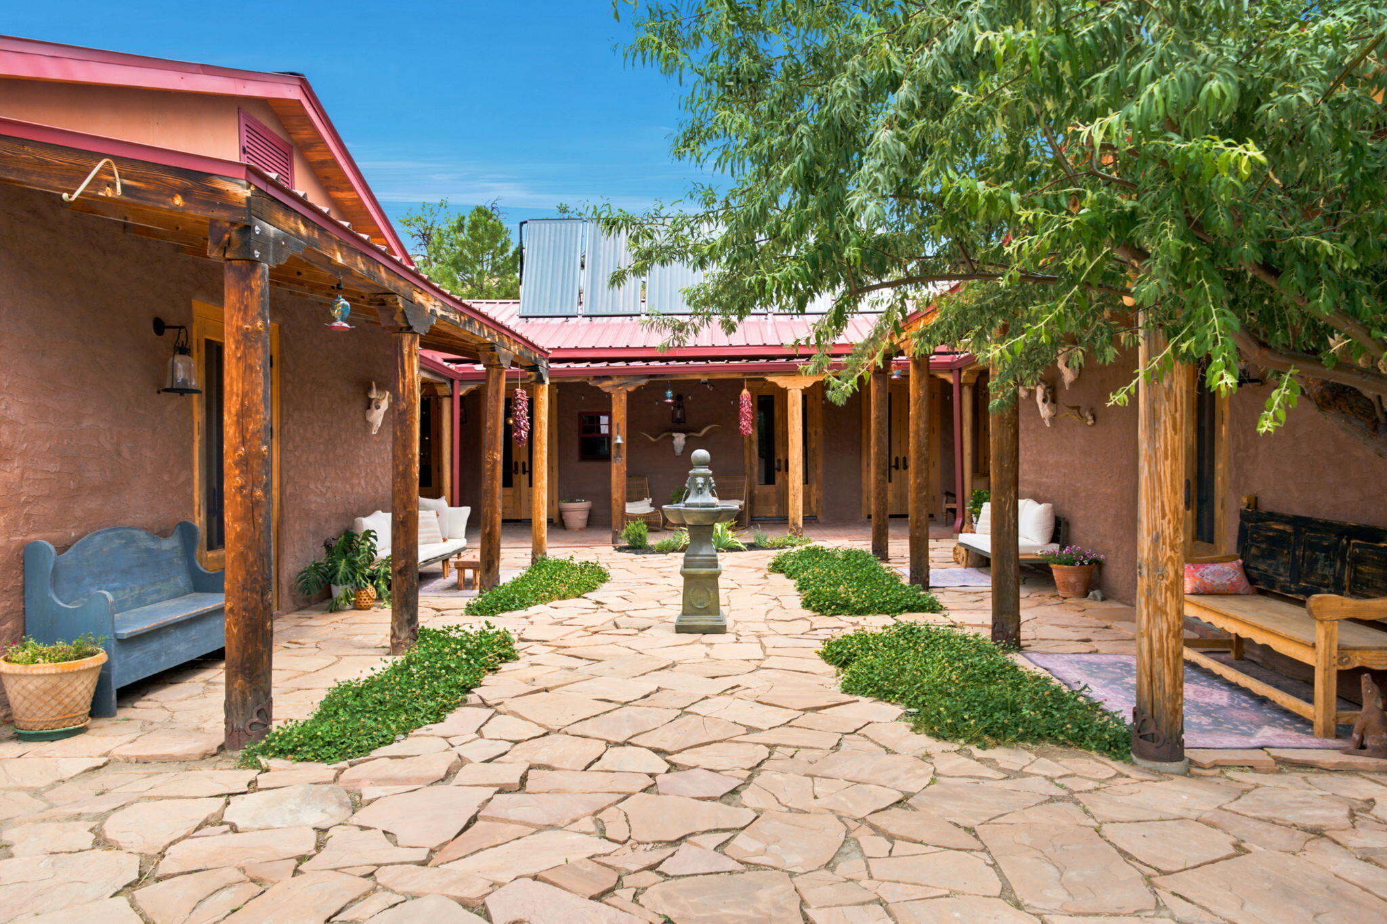
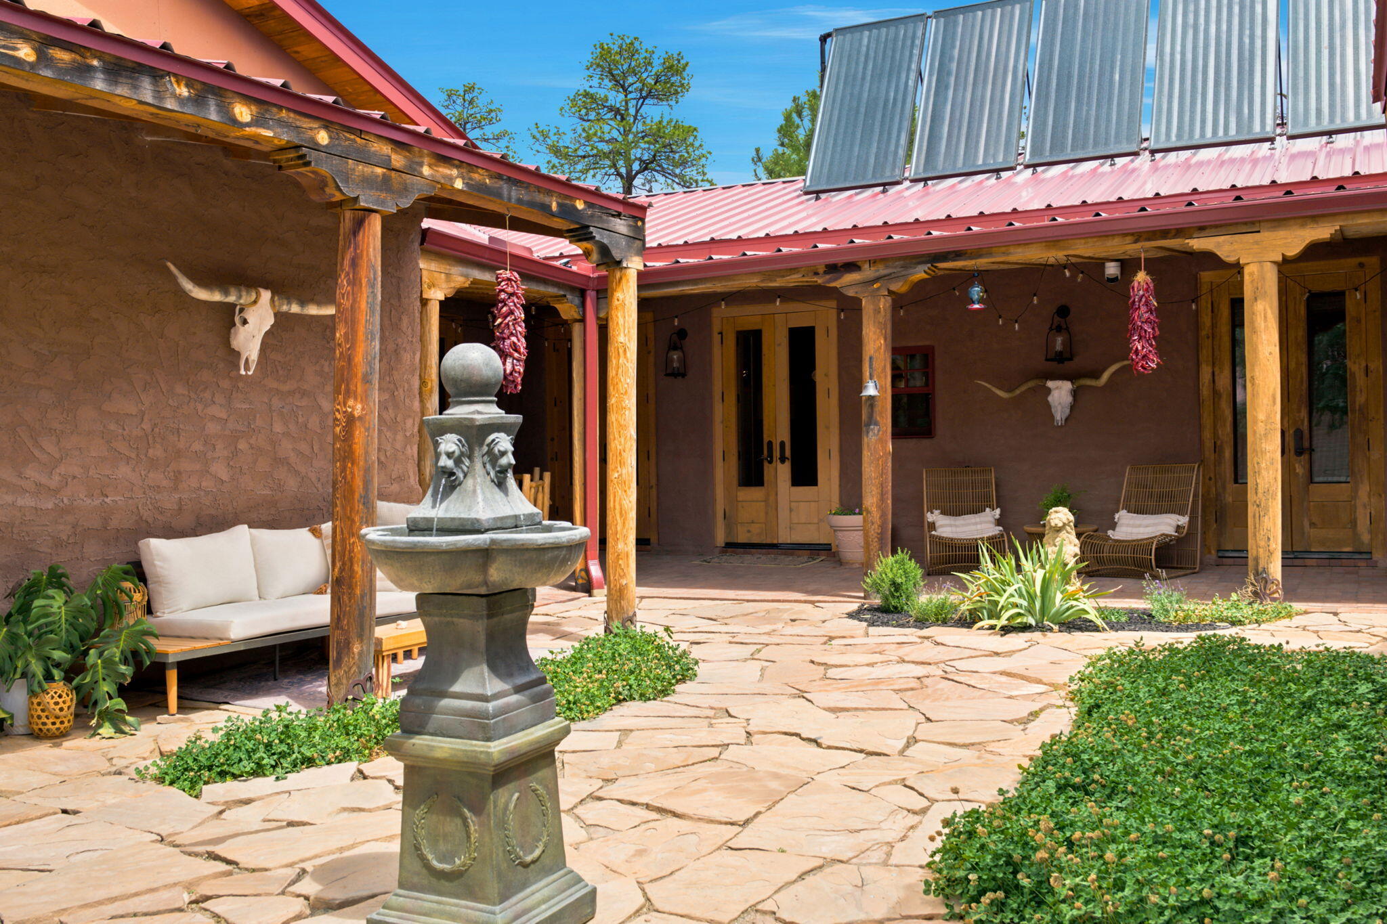
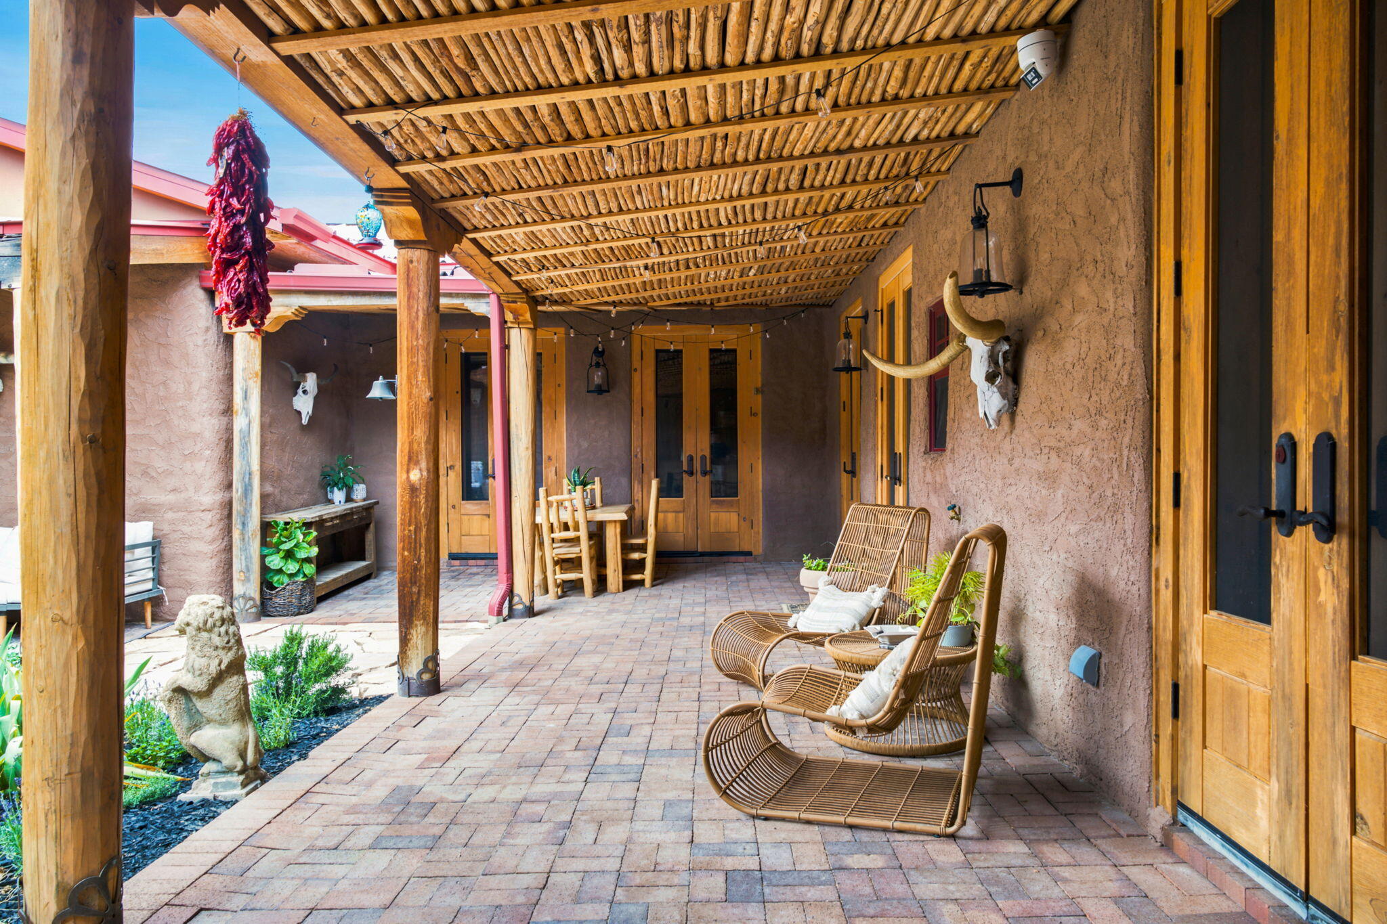
Escape to a private and gated retreat just 50 miles north of Albuquerque near Cuba, NM. Set on 98.48 scenic acres, this exceptional Green Build property features a 5,000-square-foot Pueblo-style hacienda, detached guest house, workshop, and oversized 6-car garage. Inside, enjoy original brick floors, exposed wood-beamed ceilings, and a stunning kiva fireplace. The chef's kitchen showcases a premium LaCanche range, handcrafted butcher block island, pantry, and custom travertine sink. Luxurious owner's suite with an elegant spa-inspired bath. Resort-style amenities include a private theater, expansive indoor pool, and three-person infrared sauna. 576-sft workshop, guest house with kitchenette and 3/4 bath, plus room for horses. Owned solar and water softener. See additional features list!

Save
Ask
Tour
Hide
Share
Listing Snapshot
Price 
$1,975,000
Days On Site 
143 Days
Bedrooms 
2
Inside Area (SqFt) 
5,077 sqft
Total Baths 
2
Full Baths 
1
Partial Baths 
1
Lot Size 
98.48 Acres
Year Built 
2010
MLS Number 
1106447
Status 
Active
Property Tax 
$8,684.24
HOA/Condo/Coop Fees 
N/A
Sq Ft Source 
Plans
Friends & Family
Recent Activity
4 months agoListing updated with changes from the MLS
5 months agoListing first seen on site
General Features
Acres 
98.48
Direction Faces 
West
Disclosures 
Ranm2100 Disclosure
Energy Features 
Solar
Foundation 
Slab
Garage 
Yes
Garage Spaces 
6
Land Lease 
No
Levels 
One
Parking 
DetachedGarageWorkshop in Garage
Property Sub Type 
Single Family Residence
Security 
Security SystemSecurity GateSmoke Detector(s)
Sewer 
Septic Tank
SqFt Total 
5077
Style 
Ranch
Utilities 
Cable AvailableCable ConnectedElectricity ConnectedPropane
Water Source 
PrivateWell
Zoning 
RRA
Interior Features
Appliances 
CooktopDouble OvenDryerFree-Standing Gas RangeMicrowaveRefrigeratorRange HoodWasher
Cooling 
Attic Fan
Fireplace 
Yes
Fireplace Features 
Pellet StoveWood Burning
Fireplaces 
2
Flooring 
Brick
Heating 
Hot WaterPropaneRadiant
Interior 
Beamed CeilingsHigh Speed InternetKitchen IslandPantryWalk-In Closet(s)Master Downstairs
Laundry Features 
Electric Dryer HookupGas Dryer Hookup
Window Features 
Skylight(s)Double Pane WindowsInsulated WindowsWood Frames
Kitchen 
Dimensions - 19.0 x 22.0Level - MainArea - 418
Living Room 
Dimensions - 36.0 x 22.0Level - MainArea - 792
Master Bedroom 
Dimensions - 16.0 x 22.0Level - MainArea - 352
Save
Ask
Tour
Hide
Share
Exterior Features
Construction Details 
AdobeStuccoSynthetic Stucco
Exterior 
CourtyardPrivate YardPrivate Entrance
Fencing 
Gate
Lot Features 
LandscapedMeadowViewsWooded
Other Structures 
PergolaStorageWorkshop
Patio And Porch 
PatioScreened
Pool Features 
HeatedVinyl
Roof 
Metal
Windows/Doors 
Skylight(s)Double Pane WindowsInsulated WindowsWood Frames
Community Features
Accessibility Features 
Accessible Full Bath
MLS Area 
200 - Sandoval County - Other
Financing Terms Available 
CashConventional
Roads 
ConcretePaved
Listing courtesy of The Maez Group


The data relating to real estate for sale on this website comes in part from the Internet Data exchange (IDX) program of the Southwest Multiple Listing Service. IDX information is provided exclusively for consumers' personal, non-commercial use and may not be used for any purpose other than to identify prospective properties consumers may be interested in purchasing. Real estate listings held by brokerage firms other than , are indicated by detailed information about them such as the name of the listing firms. Information deemed reliable but not guaranteed. Copyright © 2026 Southwest Multiple Listing Service. All Rights Reserved.
Data last updated at: 2026-11-21 03:25 AM UTC

Neighborhood & Commute
Source: Walkscore
Disclosure: Community information and market data powered by Constellation Data Labs. Information is deemed reliable but not guaranteed.
Save
Ask
Tour
Hide
Share
Save
Ask
Tour
Hide
Share
$1,975,000
143 Days On Site

826 County Rd 11 Road
Cuba, NM 87013

For Sale|Single Family Residence|Active
2
Beds
2
Total Baths
1
Full Bath
1
Partial Bath
5,077
SqFt
$389
/SqFt
2010
Built
Subdivision:
Sect-Twnshp-Rnge
County:
Sandoval
Call Now: 505 401-7500
Is this the listing for you? We can help make it yours.
505 401-7500
826 County Rd 11 Road826 County Rd 11 Road826 County Rd 11 Road826 County Rd 11 Road
Save
Ask
Tour
Hide
Share

Mortgage Calculator

Monthly Payment (Est.)

Enter an interest rate to see your estimated monthly payment.
Calculator powered by Showcase IDX, a Constellation1 Company. Copyright ©2026 Information is deemed reliable but not guaranteed.

Escape to a private and gated retreat just 50 miles north of Albuquerque near Cuba, NM. Set on 98.48 scenic acres, this exceptional Green Build property features a 5,000-square-foot Pueblo-style hacienda, detached guest house, workshop, and oversized 6-car garage. Inside, enjoy original brick floors, exposed wood-beamed ceilings, and a stunning kiva fireplace. The chef's kitchen showcases a premium LaCanche range, handcrafted butcher block island, pantry, and custom travertine sink. Luxurious owner's suite with an elegant spa-inspired bath. Resort-style amenities include a private theater, expansive indoor pool, and three-person infrared sauna. 576-sft workshop, guest house with kitchenette and 3/4 bath, plus room for horses. Owned solar and water softener. See additional features list!

Save
Ask
Tour
Hide
Share
Listing Snapshot
Price 
$1,975,000
Days On Site 
143 Days
Bedrooms 
2
Inside Area (SqFt) 
5,077 sqft
Total Baths 
2
Full Baths 
1
Partial Baths 
1
Lot Size 
98.48 Acres
Year Built 
2010
MLS Number 
1106447
Status 
Active
Property Tax 
$8,684.24
HOA/Condo/Coop Fees 
N/A
Sq Ft Source 
Plans
Friends & Family
Recent Activity
4 months agoListing updated with changes from the MLS
5 months agoListing first seen on site
General Features
Acres 
98.48
Direction Faces 
West
Disclosures 
Ranm2100 Disclosure
Energy Features 
Solar
Foundation 
Slab
Garage 
Yes
Garage Spaces 
6
Land Lease 
No
Levels 
One
Parking 
DetachedGarageWorkshop in Garage
Property Sub Type 
Single Family Residence
Security 
Security SystemSecurity GateSmoke Detector(s)
Sewer 
Septic Tank
SqFt Total 
5077
Style 
Ranch
Utilities 
Cable AvailableCable ConnectedElectricity ConnectedPropane
Water Source 
PrivateWell
Zoning 
RRA
Interior Features
Appliances 
CooktopDouble OvenDryerFree-Standing Gas RangeMicrowaveRefrigeratorRange HoodWasher
Cooling 
Attic Fan
Fireplace 
Yes
Fireplace Features 
Pellet StoveWood Burning
Fireplaces 
2
Flooring 
Brick
Heating 
Hot WaterPropaneRadiant
Interior 
Beamed CeilingsHigh Speed InternetKitchen IslandPantryWalk-In Closet(s)Master Downstairs
Laundry Features 
Electric Dryer HookupGas Dryer Hookup
Window Features 
Skylight(s)Double Pane WindowsInsulated WindowsWood Frames
Kitchen 
Dimensions - 19.0 x 22.0Level - MainArea - 418
Living Room 
Dimensions - 36.0 x 22.0Level - MainArea - 792
Master Bedroom 
Dimensions - 16.0 x 22.0Level - MainArea - 352
Save
Ask
Tour
Hide
Share
Exterior Features
Construction Details 
AdobeStuccoSynthetic Stucco
Exterior 
CourtyardPrivate YardPrivate Entrance
Fencing 
Gate
Lot Features 
LandscapedMeadowViewsWooded
Other Structures 
PergolaStorageWorkshop
Patio And Porch 
PatioScreened
Pool Features 
HeatedVinyl
Roof 
Metal
Windows/Doors 
Skylight(s)Double Pane WindowsInsulated WindowsWood Frames
Community Features
Accessibility Features 
Accessible Full Bath
MLS Area 
200 - Sandoval County - Other
Financing Terms Available 
CashConventional
Roads 
ConcretePaved
Listing courtesy of The Maez Group


The data relating to real estate for sale on this website comes in part from the Internet Data exchange (IDX) program of the Southwest Multiple Listing Service. IDX information is provided exclusively for consumers' personal, non-commercial use and may not be used for any purpose other than to identify prospective properties consumers may be interested in purchasing. Real estate listings held by brokerage firms other than , are indicated by detailed information about them such as the name of the listing firms. Information deemed reliable but not guaranteed. Copyright © 2026 Southwest Multiple Listing Service. All Rights Reserved.
Data last updated at: 2026-11-21 03:25 AM UTC

Neighborhood & Commute
Source: Walkscore
Disclosure: Community information and market data powered by Constellation Data Labs. Information is deemed reliable but not guaranteed.
Save
Ask
Tour
Hide
Share