
4908 Camino Valle Trail NWAlbuquerque, NM 87120
Mortgage Calculator
Monthly Payment (Est.)
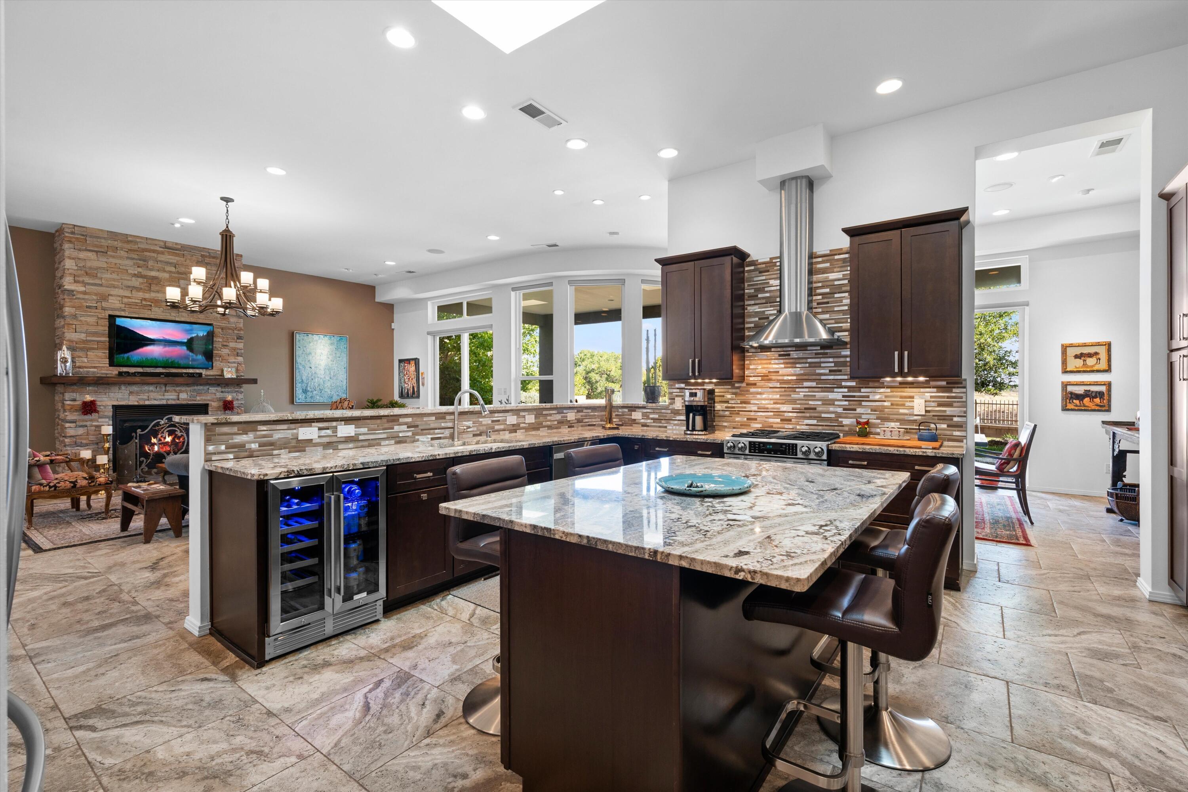
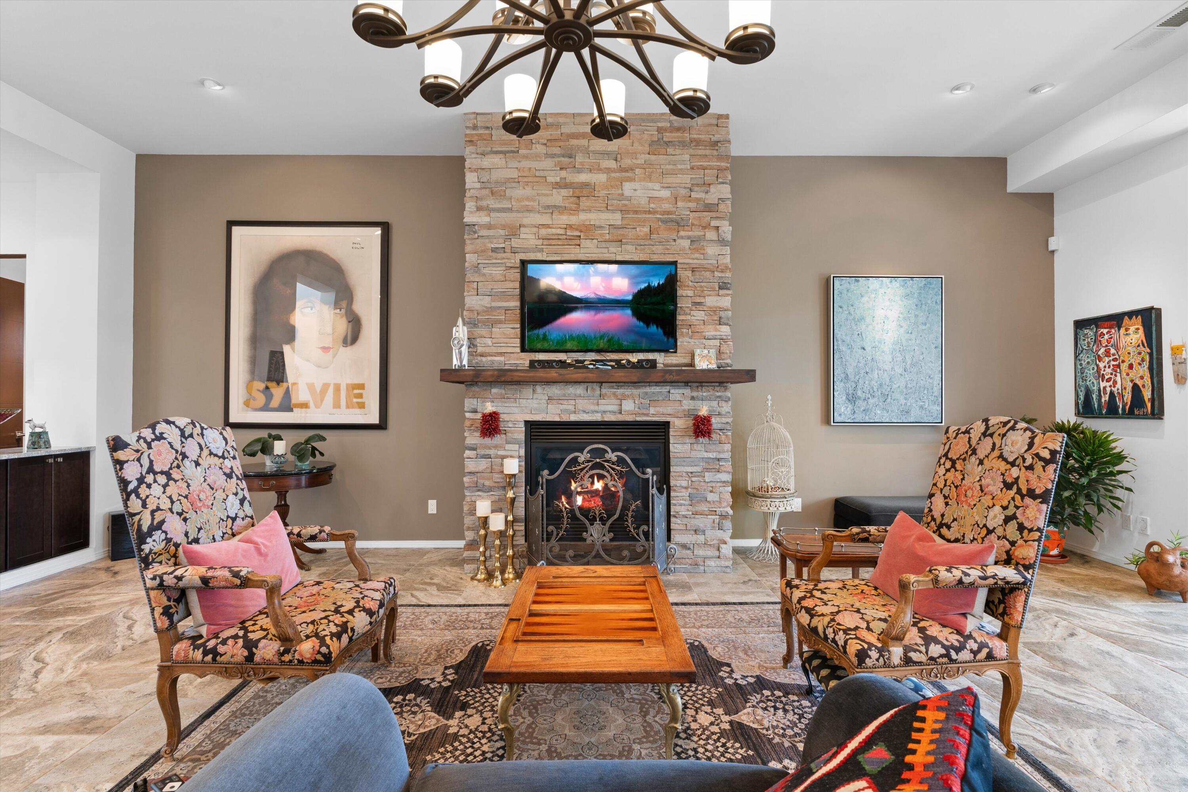
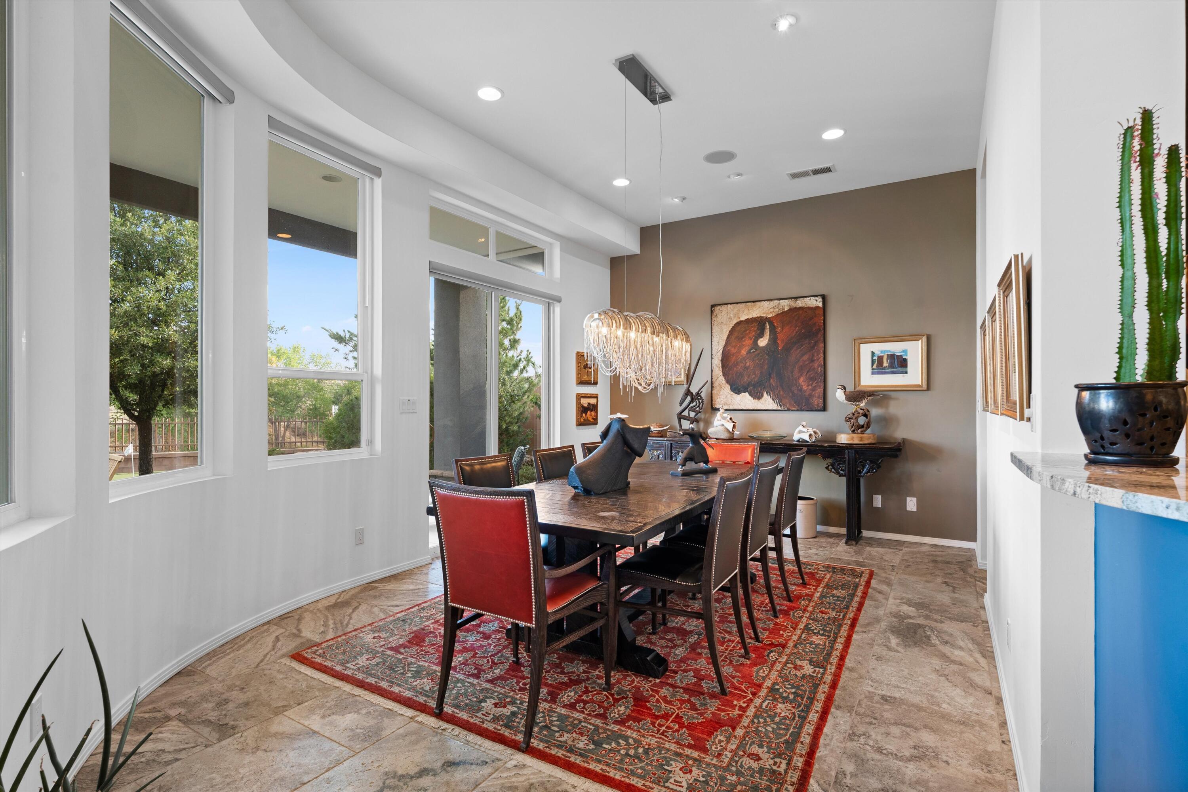
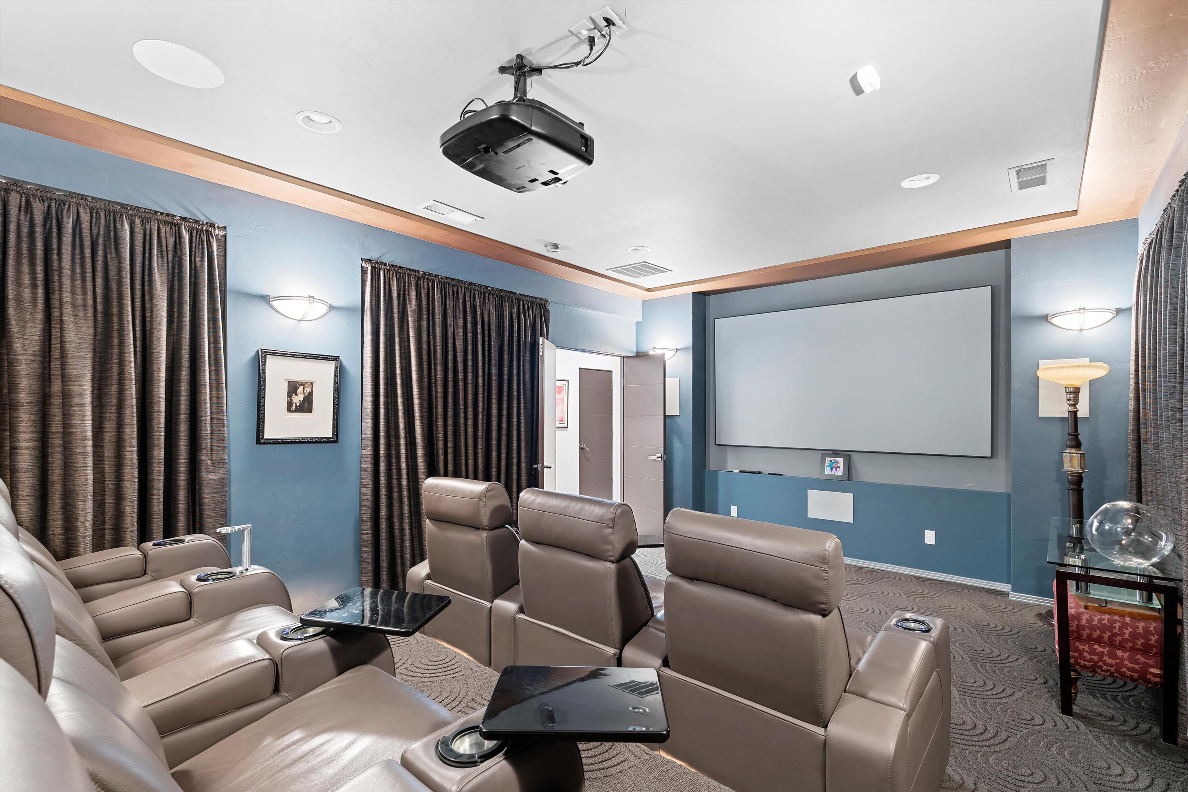
Enter an interest rate to see your estimated monthly payment.A must see home. Set within the gated El Bosque community near Albuquerque's Rio Grande bosque, this custom single-story Scott Patrick home offers something increasingly difficult to find: refined contemporary design, generous indoor-outdoor living, and direct community access to the Bosque Trail--all in one thoughtfully planned property.The experience begins before you step inside. A private enclosed courtyard, soothing water feature, and beveled-glass entry create a welcoming transition into a gallery-inspired foyer with soaring ceilings and expansive walls designed to showcase art. From there, the home opens into light-filled living spaces that balance architectural presence with an inviting, comfortable feel.At the center of the 3,201-square-foot floor plan is a spacious great room with a custom gas fireplace and a natural connection to the kitchen, dining areas, and covered outdoor living space. The kitchen is designed for both everyday use and entertaining, with an oversized island, four-burner gas range, double ovens, convection cooking, beverage refrigerator, generous cabinetry, and pantry storage. Whether preparing a quiet dinner or hosting a full house, the layout keeps everyone connected without crowding the workspace.The flexible single-level design includes a primary suite, a second bedroom, a third room that can function as either a bedroom or office, and a fourth room currently designed as a dedicated home theater. The primary suite offers a spacious bedroom, dual vanities, a garden tub, separate shower, private water closet, and walk-in closet. A formal dining room, wine room, skylights, high ceilings, and thoughtfully placed display areas add character and purpose throughout the home.Step outside and the setting becomes part of the architecture. The expansive covered patio looks across a professionally designed backyard with low-maintenance SynLawn, xeric landscaping, drip irrigation, and a contoured putting green. Open space behind the property creates a peaceful Bosque backdrop, while Albuquerque's hot air balloons often drift into view overhead. Through the community, residents have access to the Bosque Trail, making it easy to enjoy walking, cycling, and the natural landscape along the Rio Grande.The features buyers often hope to add later are already here: owned solar, upgraded insulated windows, refrigerated air, whole-house audio, central vacuum, owned water softener, recirculating hot water, security system, and a finished three-car garage. These improvements quietly support comfort, efficiency, storage, and day-to-day convenience without distracting from the home's architectural design.Built in 2014 on approximately one-third of an acre, 4908 Camino Valle Trail NW is more than a collection of impressive features. It is a home created for displaying art, sharing meals, entertaining friends, enjoying the outdoors, and experiencing one of Albuquerque's most recognizable natural settings just beyond the backyard.
| 3 weeks ago | Listing updated with changes from the MLS® | |
| 4 weeks ago | Price changed to $999,500 | |
| 3 months ago | Status changed to Active | |
| 3 months ago | Listing first seen on site |

Listing information is provided by Participants of the Southwest MLS, Inc. IDX information is provided exclusively for personal, non-commercial use, and may not be used for any purpose other than to identify prospective properties consumers may be interested in purchasing. Information is deemed reliable but not guaranteed. Copyright 2026, Southwest MLS, Inc..
Data last updated at: 2026-10-09 12:36 PM UTC

4908 Camino Valle Trail NWAlbuquerque, NM 87120
Mortgage Calculator
Monthly Payment (Est.)
Enter an interest rate to see your estimated monthly payment.A must see home. Set within the gated El Bosque community near Albuquerque's Rio Grande bosque, this custom single-story Scott Patrick home offers something increasingly difficult to find: refined contemporary design, generous indoor-outdoor living, and direct community access to the Bosque Trail--all in one thoughtfully planned property.The experience begins before you step inside. A private enclosed courtyard, soothing water feature, and beveled-glass entry create a welcoming transition into a gallery-inspired foyer with soaring ceilings and expansive walls designed to showcase art. From there, the home opens into light-filled living spaces that balance architectural presence with an inviting, comfortable feel.At the center of the 3,201-square-foot floor plan is a spacious great room with a custom gas fireplace and a natural connection to the kitchen, dining areas, and covered outdoor living space. The kitchen is designed for both everyday use and entertaining, with an oversized island, four-burner gas range, double ovens, convection cooking, beverage refrigerator, generous cabinetry, and pantry storage. Whether preparing a quiet dinner or hosting a full house, the layout keeps everyone connected without crowding the workspace.The flexible single-level design includes a primary suite, a second bedroom, a third room that can function as either a bedroom or office, and a fourth room currently designed as a dedicated home theater. The primary suite offers a spacious bedroom, dual vanities, a garden tub, separate shower, private water closet, and walk-in closet. A formal dining room, wine room, skylights, high ceilings, and thoughtfully placed display areas add character and purpose throughout the home.Step outside and the setting becomes part of the architecture. The expansive covered patio looks across a professionally designed backyard with low-maintenance SynLawn, xeric landscaping, drip irrigation, and a contoured putting green. Open space behind the property creates a peaceful Bosque backdrop, while Albuquerque's hot air balloons often drift into view overhead. Through the community, residents have access to the Bosque Trail, making it easy to enjoy walking, cycling, and the natural landscape along the Rio Grande.The features buyers often hope to add later are already here: owned solar, upgraded insulated windows, refrigerated air, whole-house audio, central vacuum, owned water softener, recirculating hot water, security system, and a finished three-car garage. These improvements quietly support comfort, efficiency, storage, and day-to-day convenience without distracting from the home's architectural design.Built in 2014 on approximately one-third of an acre, 4908 Camino Valle Trail NW is more than a collection of impressive features. It is a home created for displaying art, sharing meals, entertaining friends, enjoying the outdoors, and experiencing one of Albuquerque's most recognizable natural settings just beyond the backyard.
| 3 weeks ago | Listing updated with changes from the MLS® | |
| 4 weeks ago | Price changed to $999,500 | |
| 3 months ago | Status changed to Active | |
| 3 months ago | Listing first seen on site |
Listing information is provided by Participants of the Southwest MLS, Inc. IDX information is provided exclusively for personal, non-commercial use, and may not be used for any purpose other than to identify prospective properties consumers may be interested in purchasing. Information is deemed reliable but not guaranteed. Copyright 2026, Southwest MLS, Inc..
Data last updated at: 2026-10-09 12:36 PM UTC

Did you know? You can invite friends and family to your search. They can join your search, rate and discuss listings with you.